Townhouse renovation

01 Before

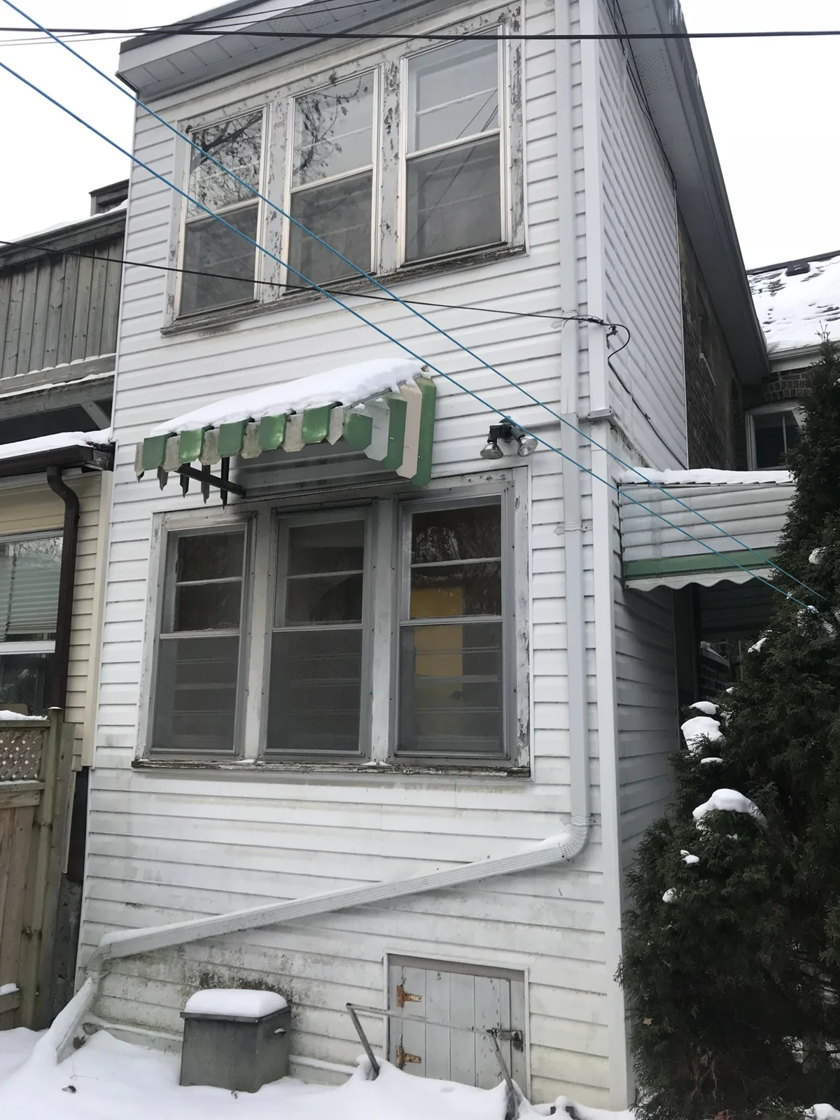
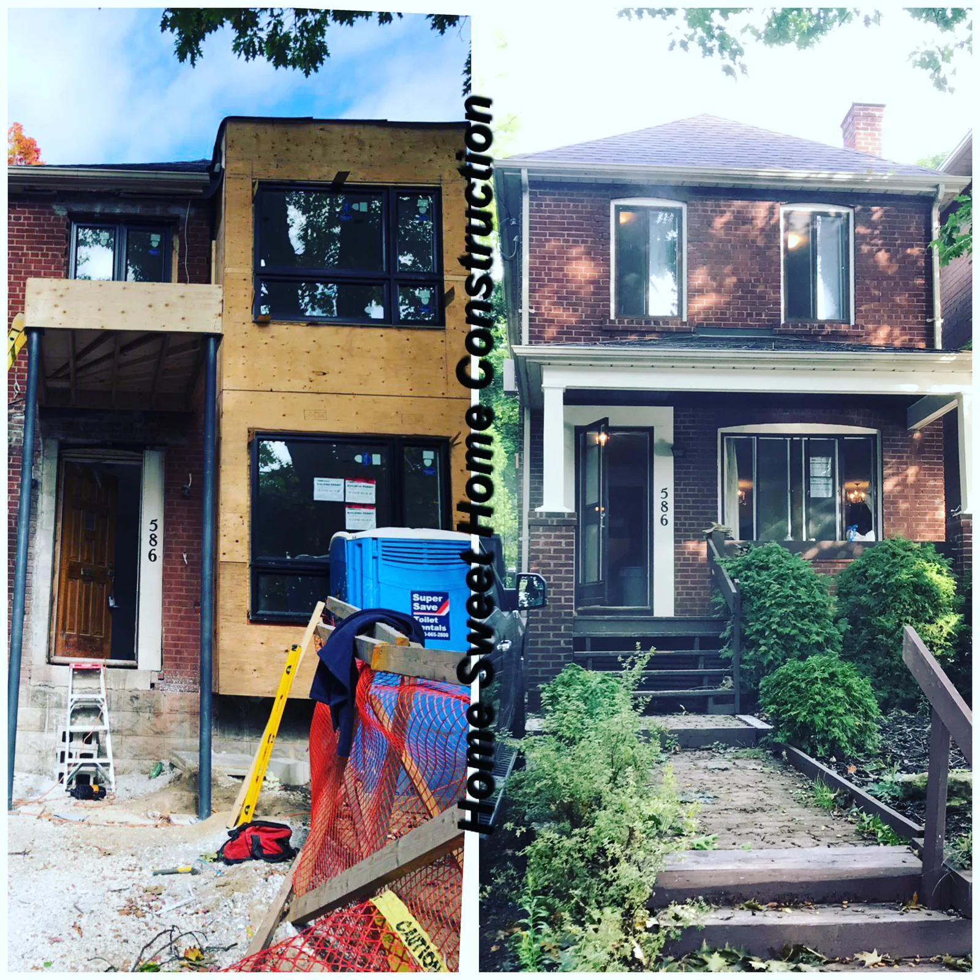
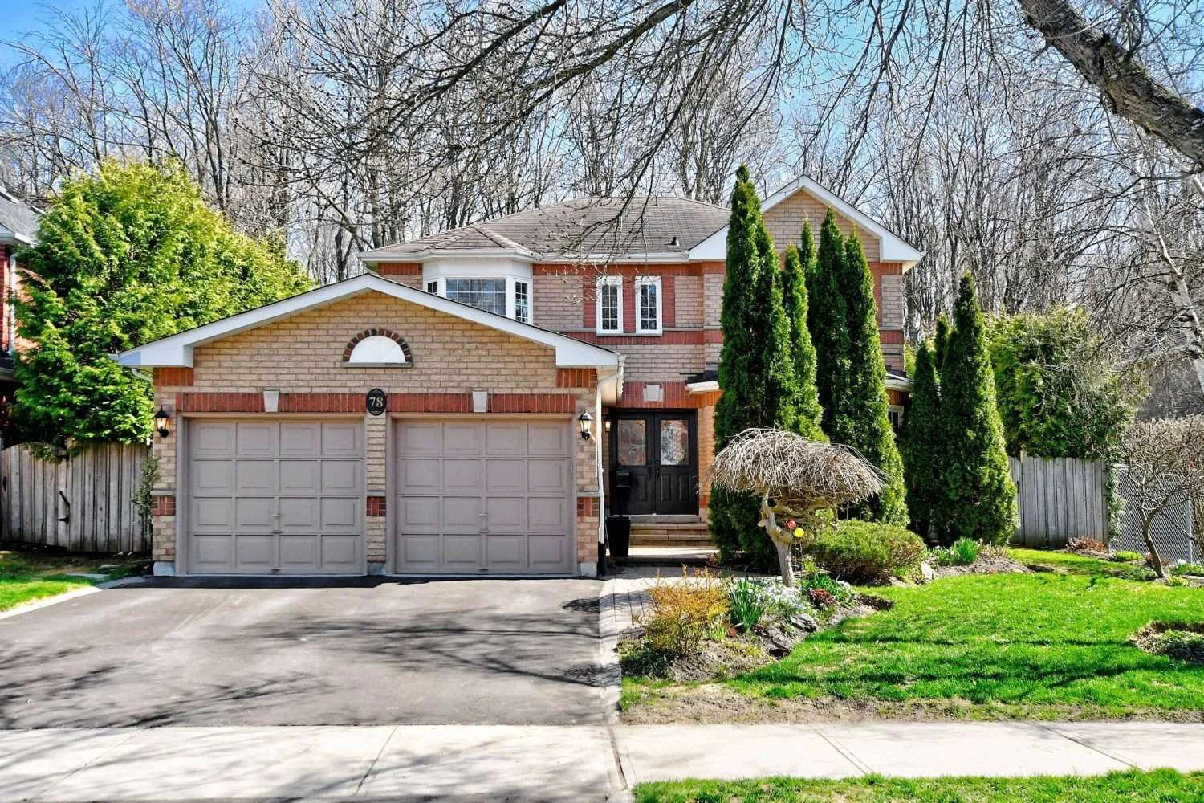
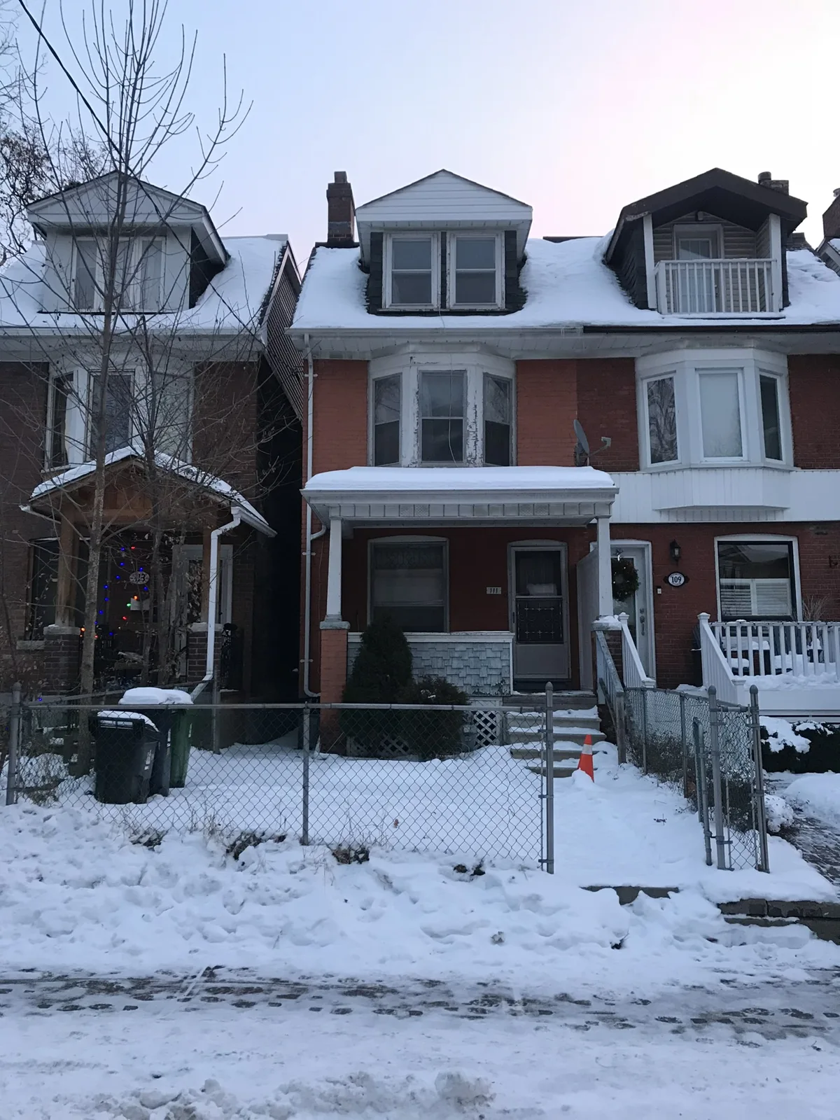
Front exterior before renovation
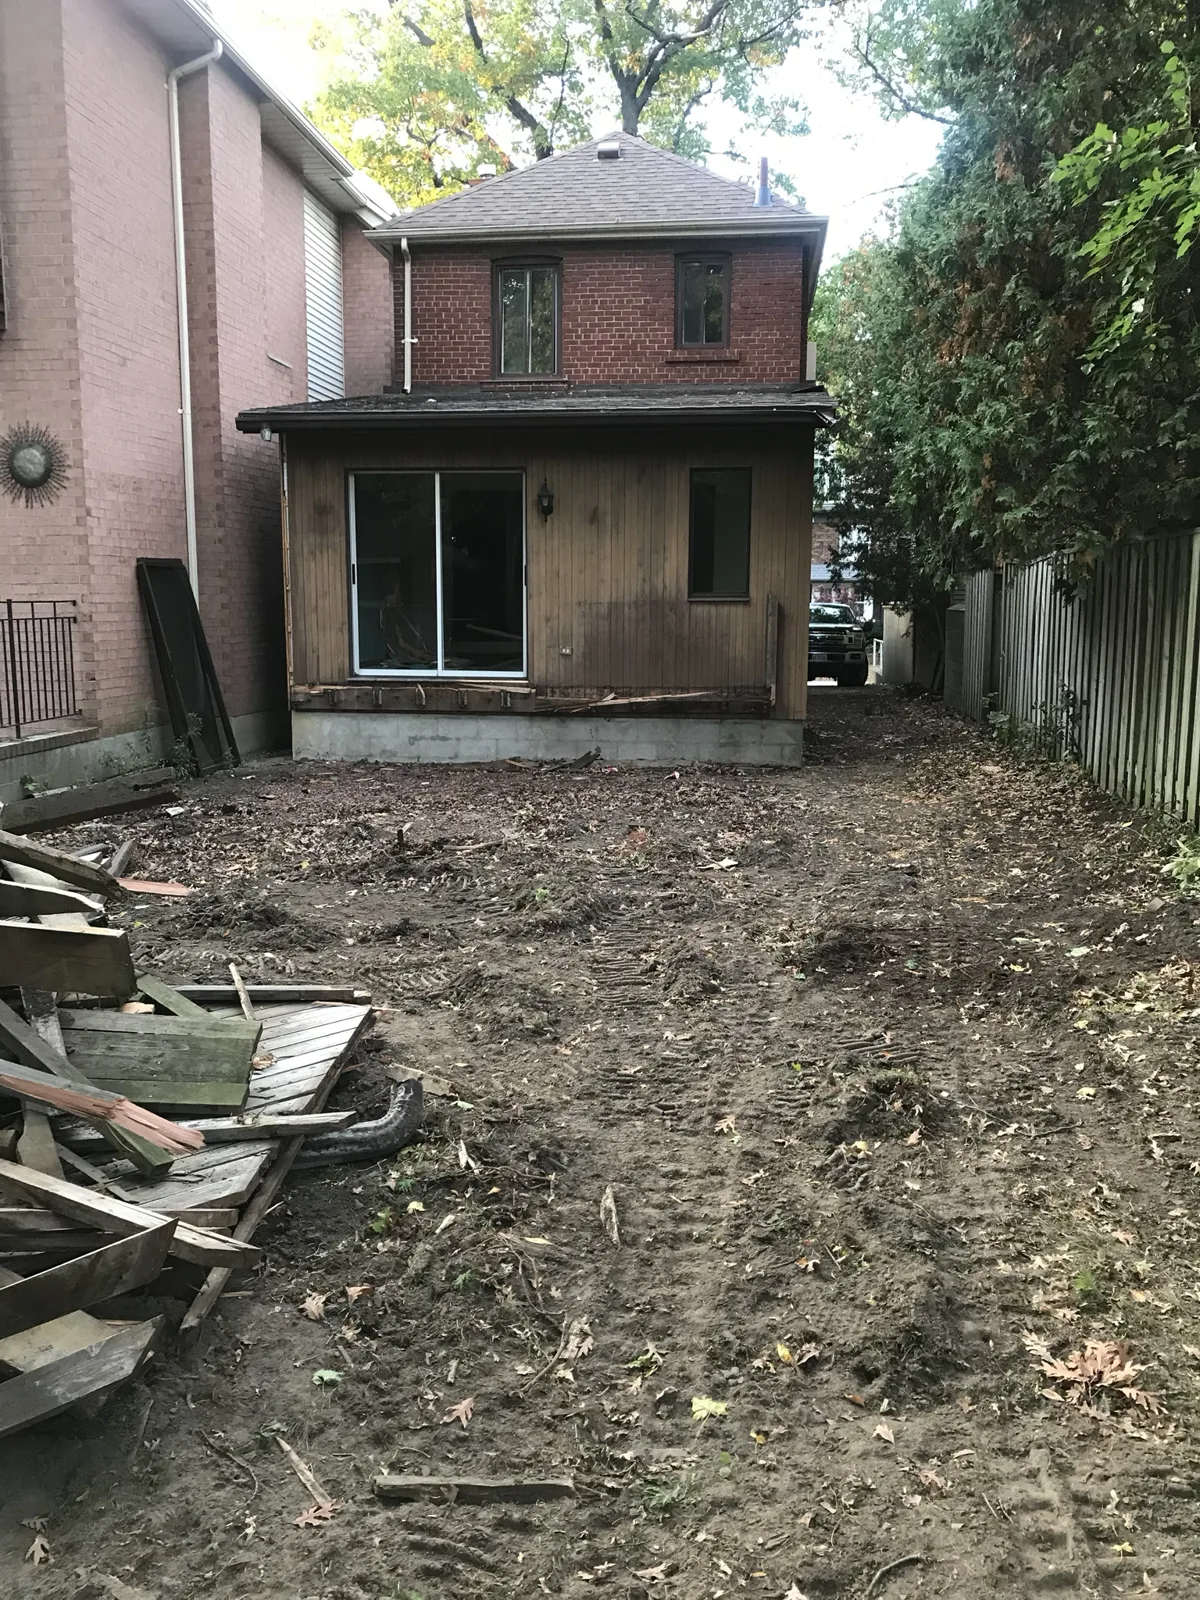
Original rear elevation
Original rear windows and cladding
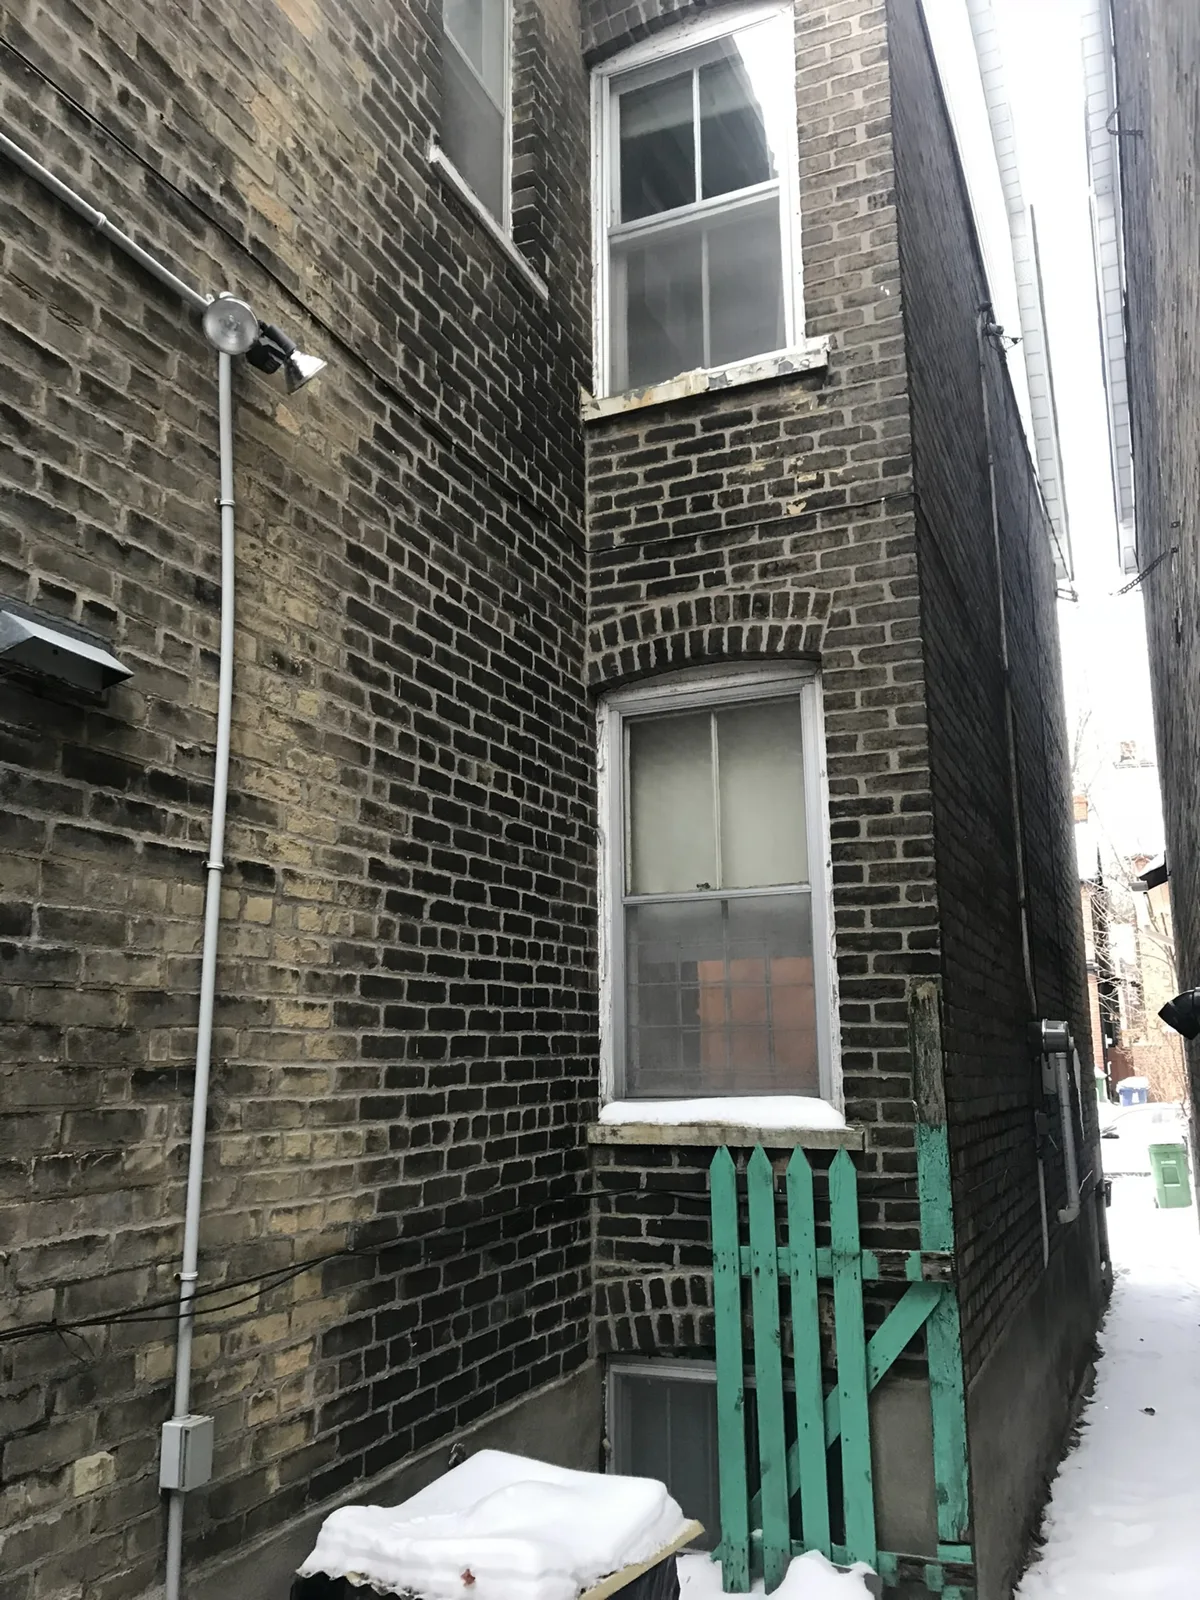
Original brick side wall
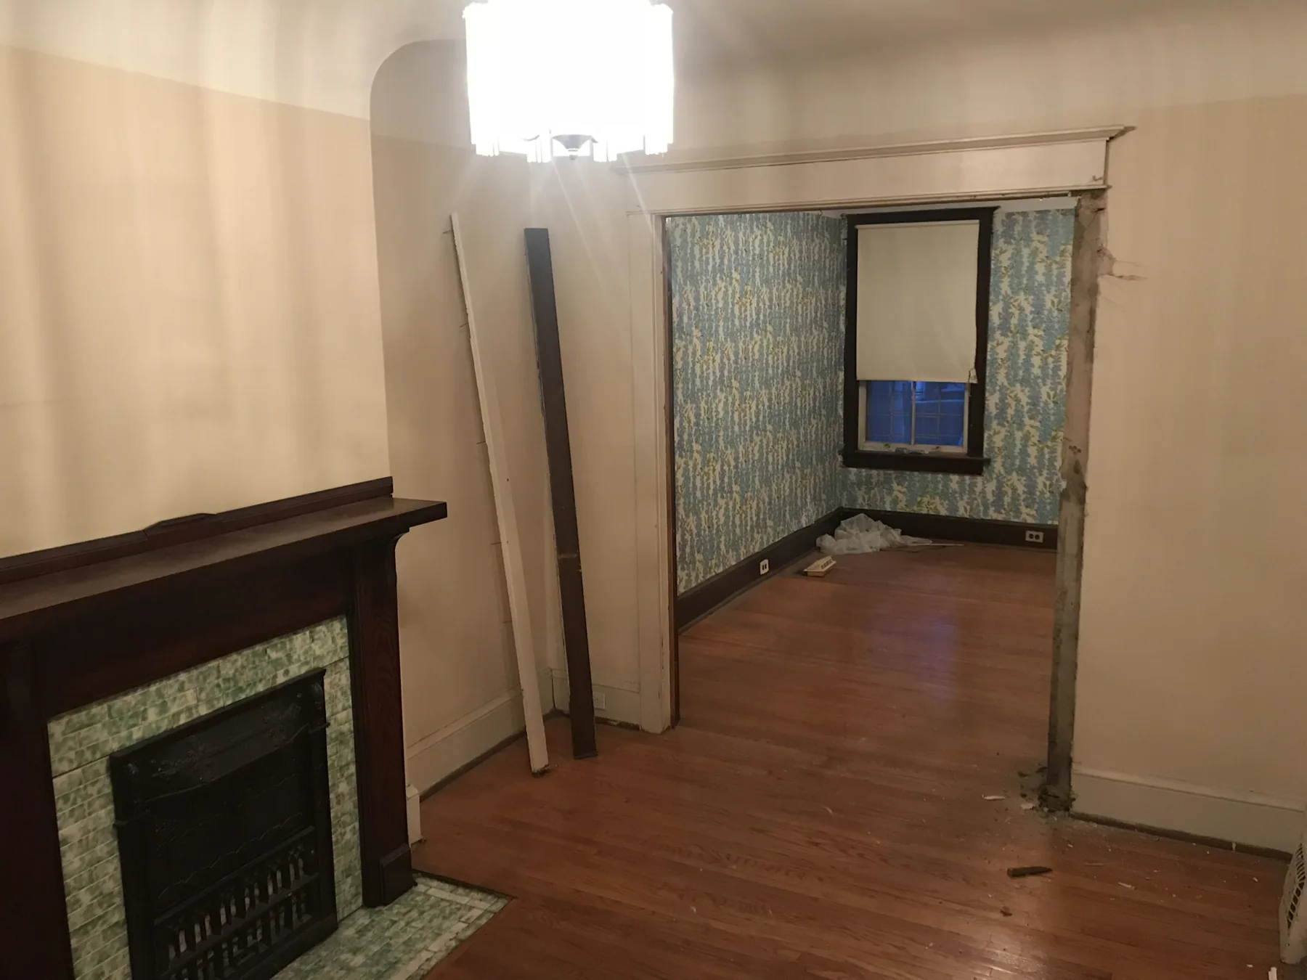
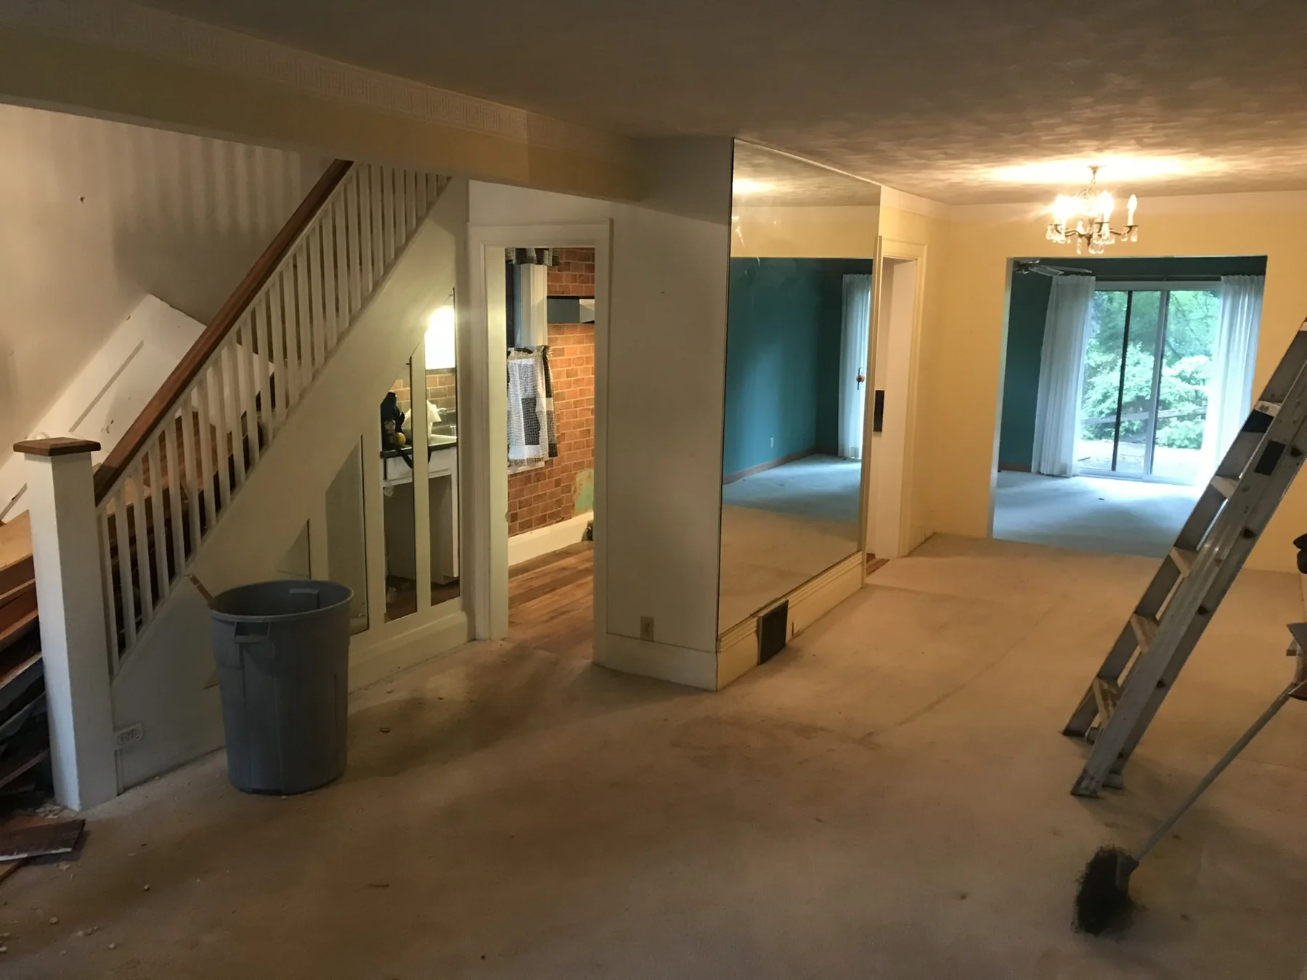
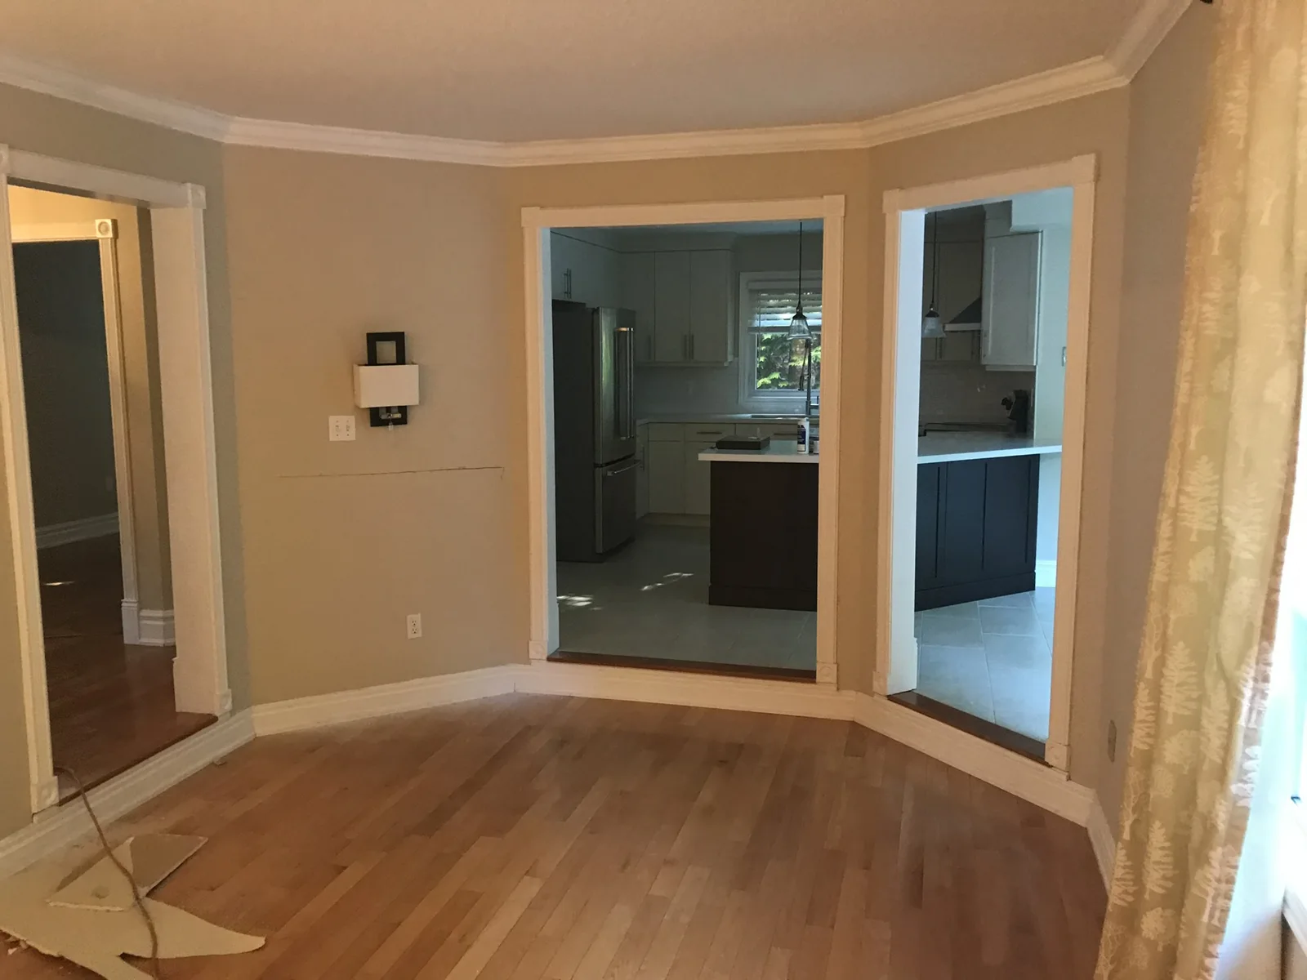
Original living and dining rooms
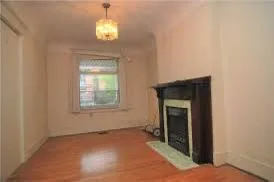
Original front room and fireplace
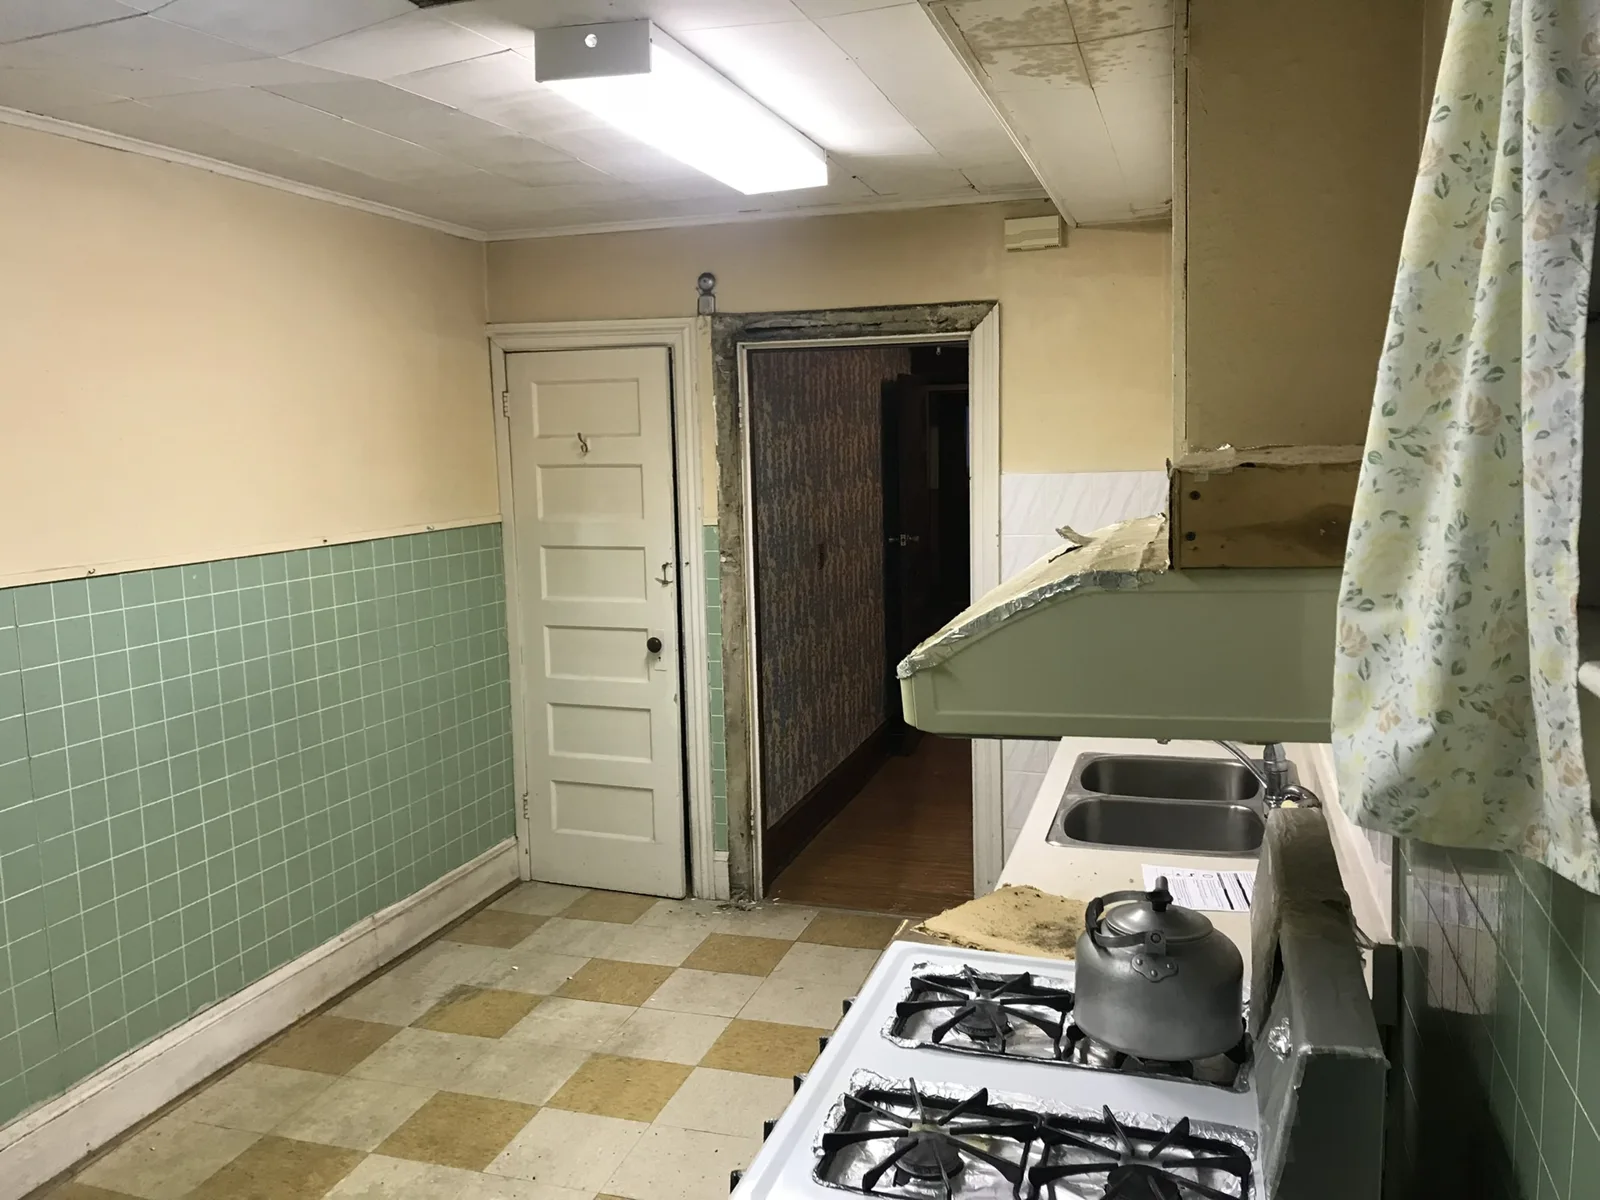
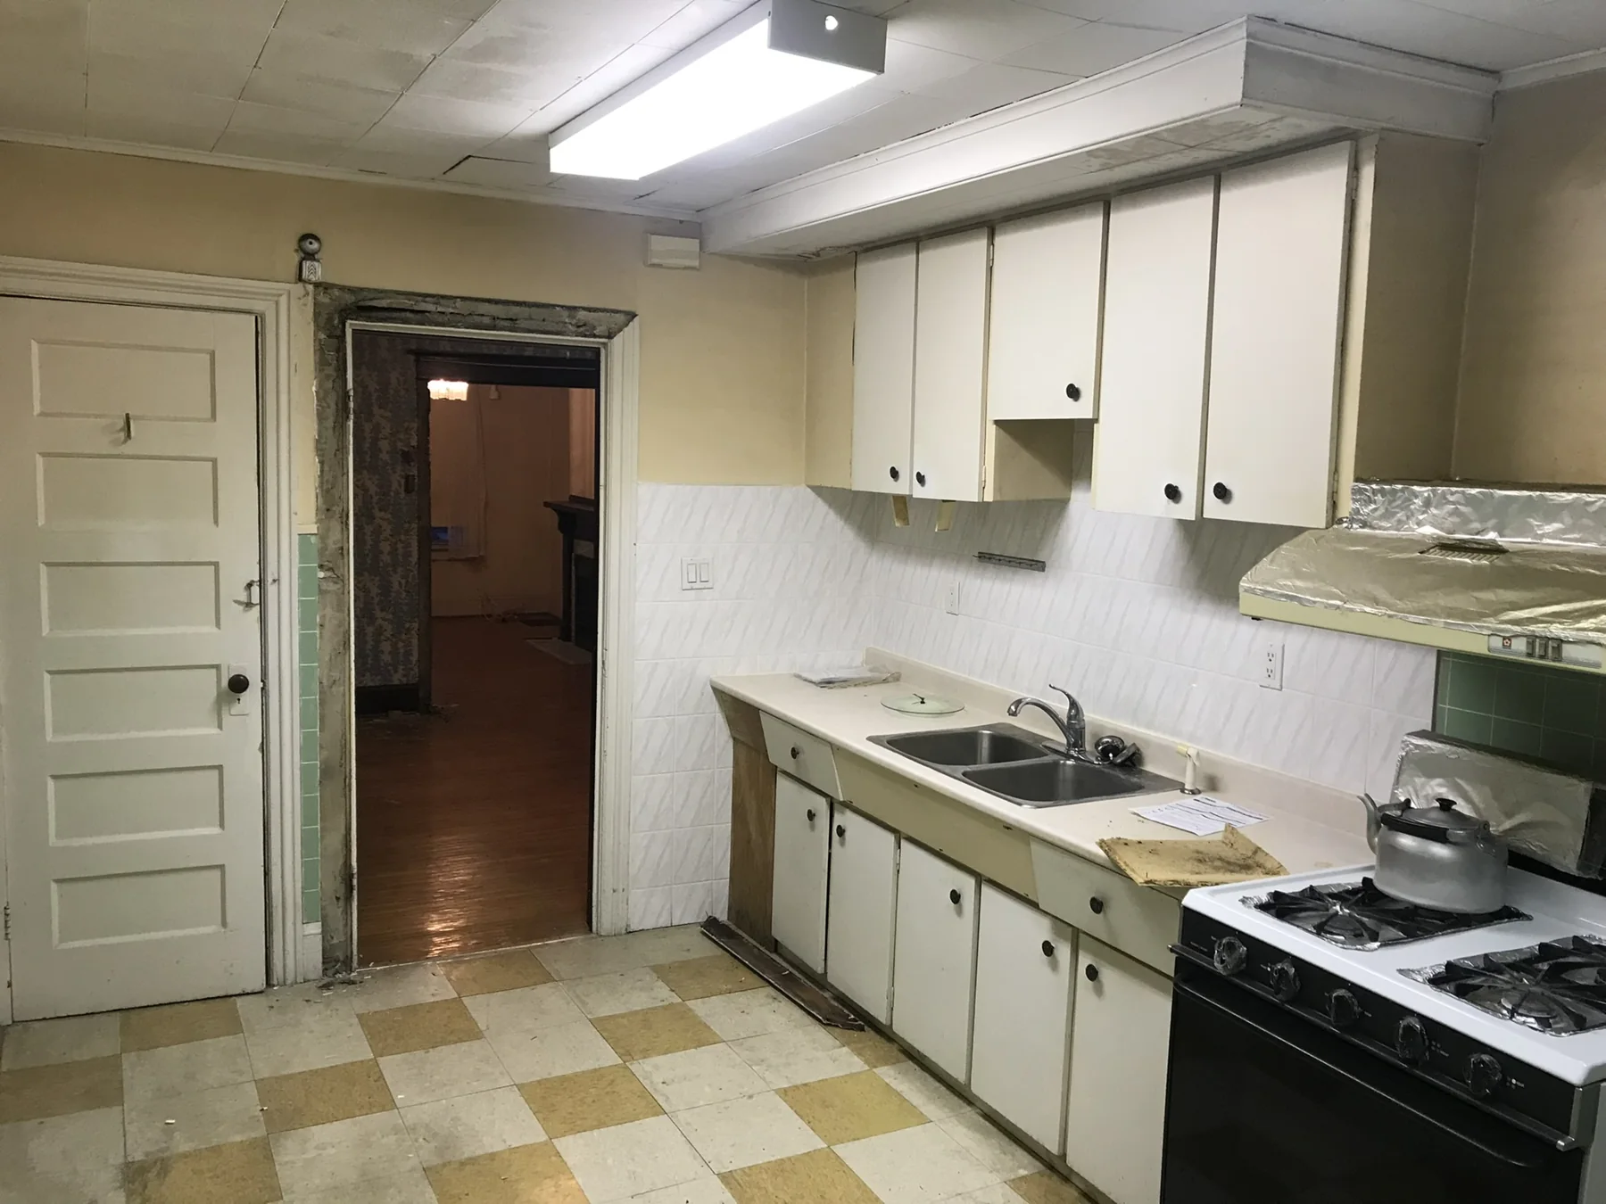
Original kitchen and doorway
Original kitchen cabinets
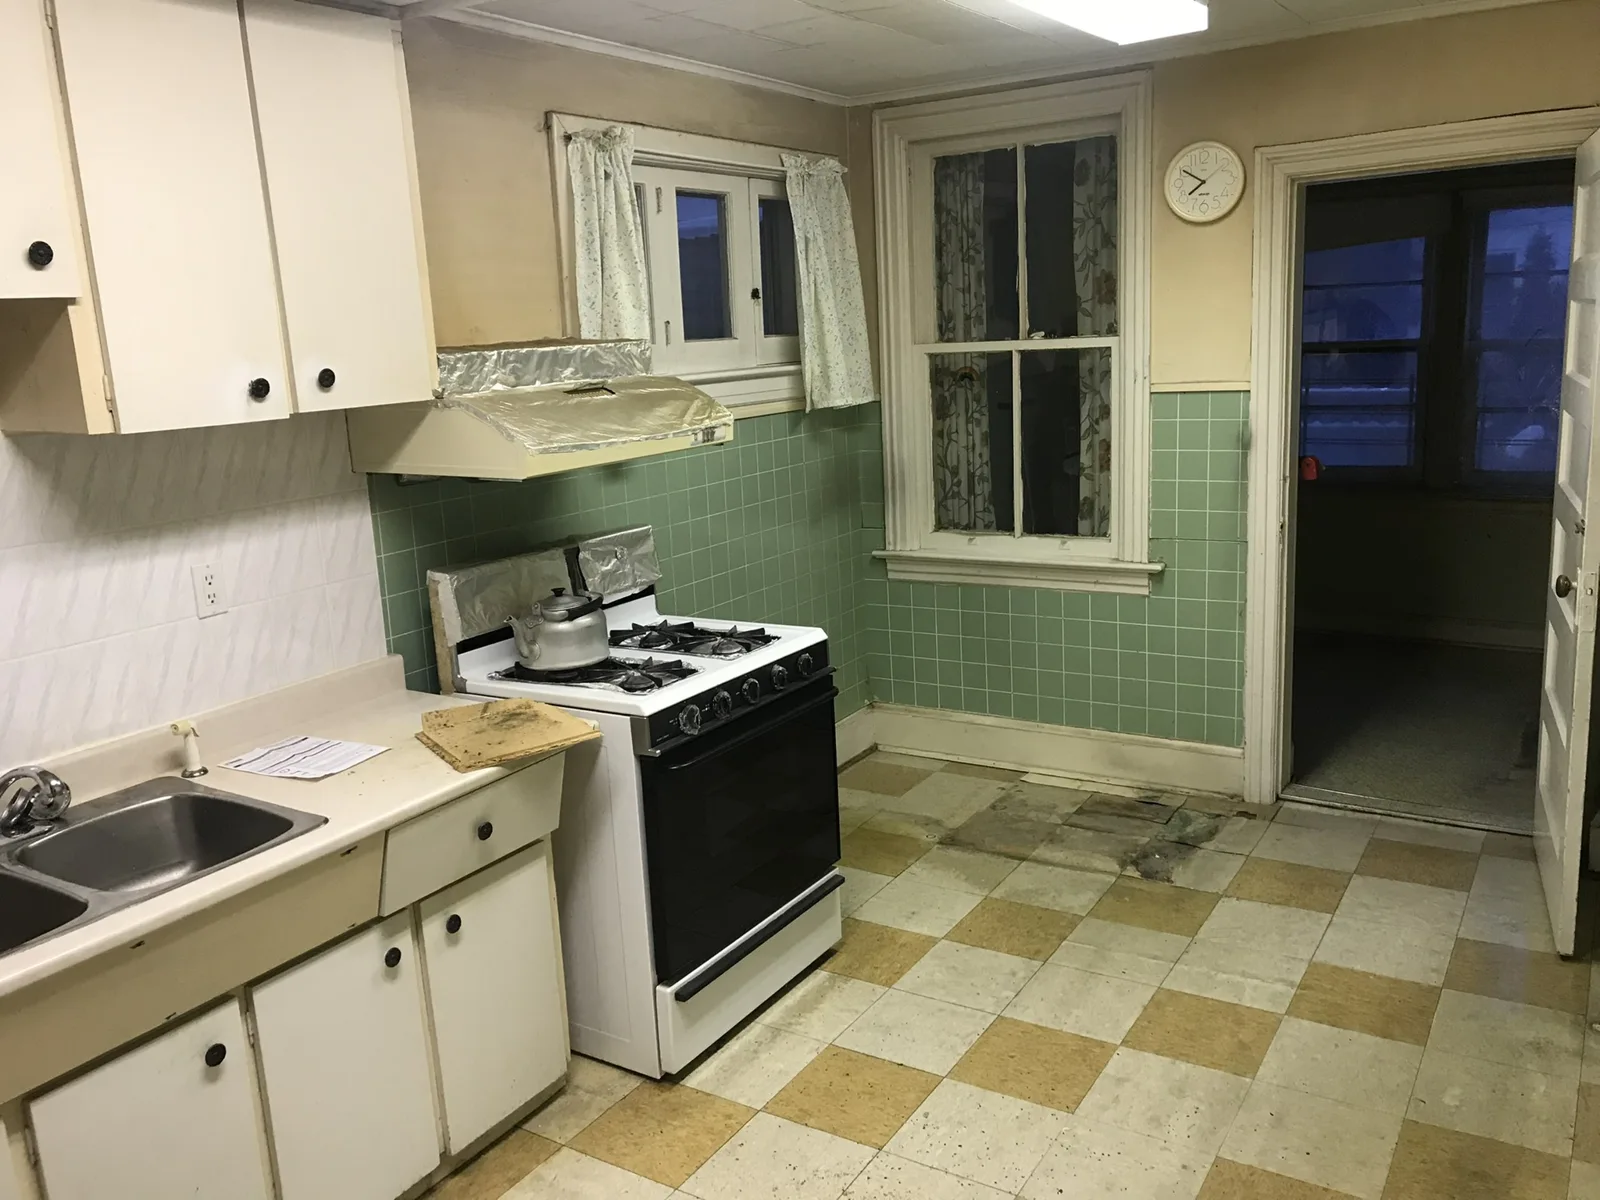
Original kitchen sink and rear window
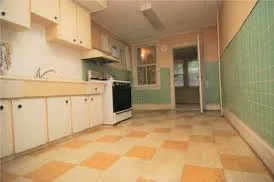
Original kitchen floor and wall finishes
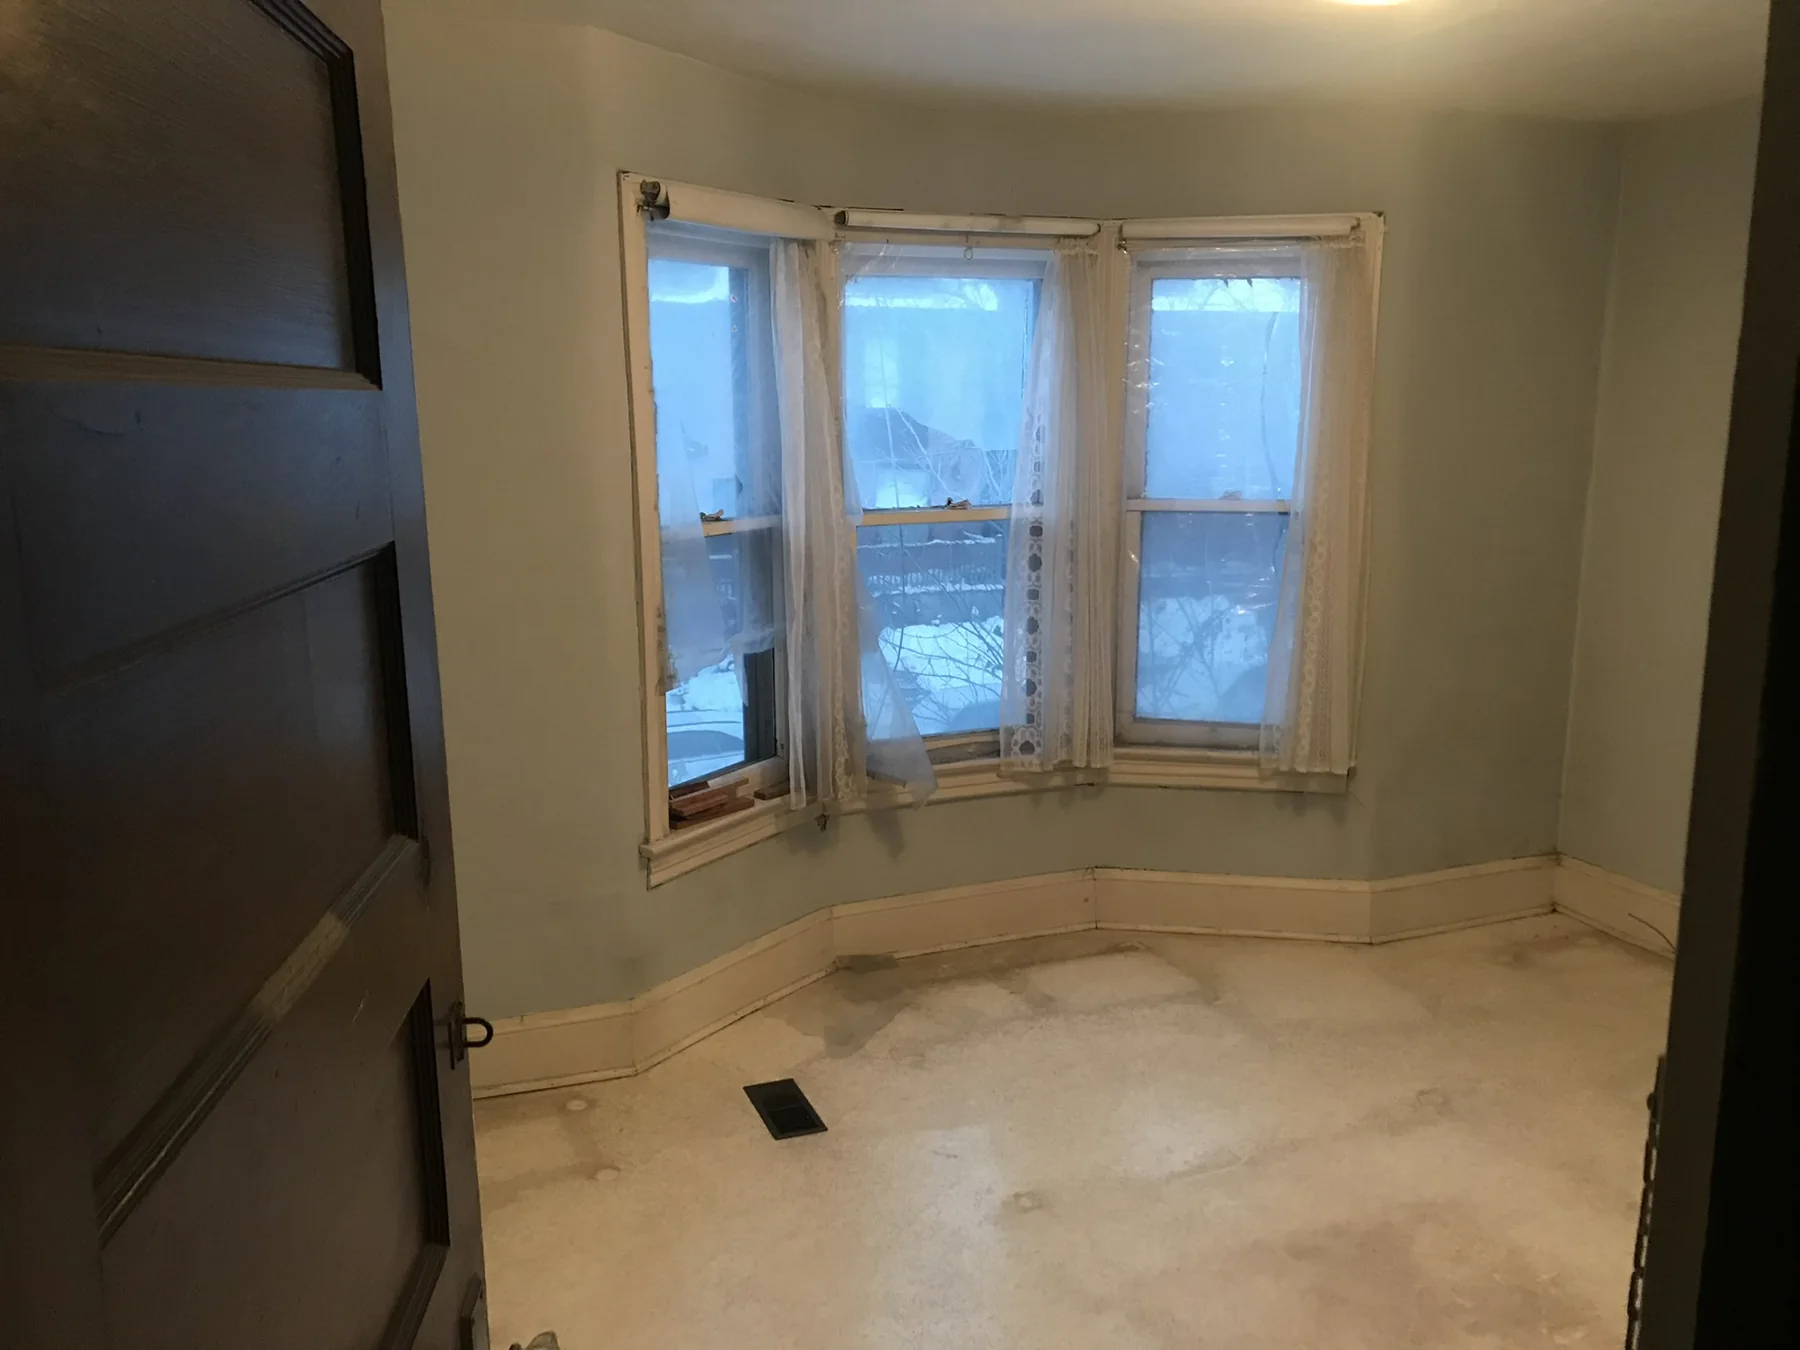
Original front room and bay window
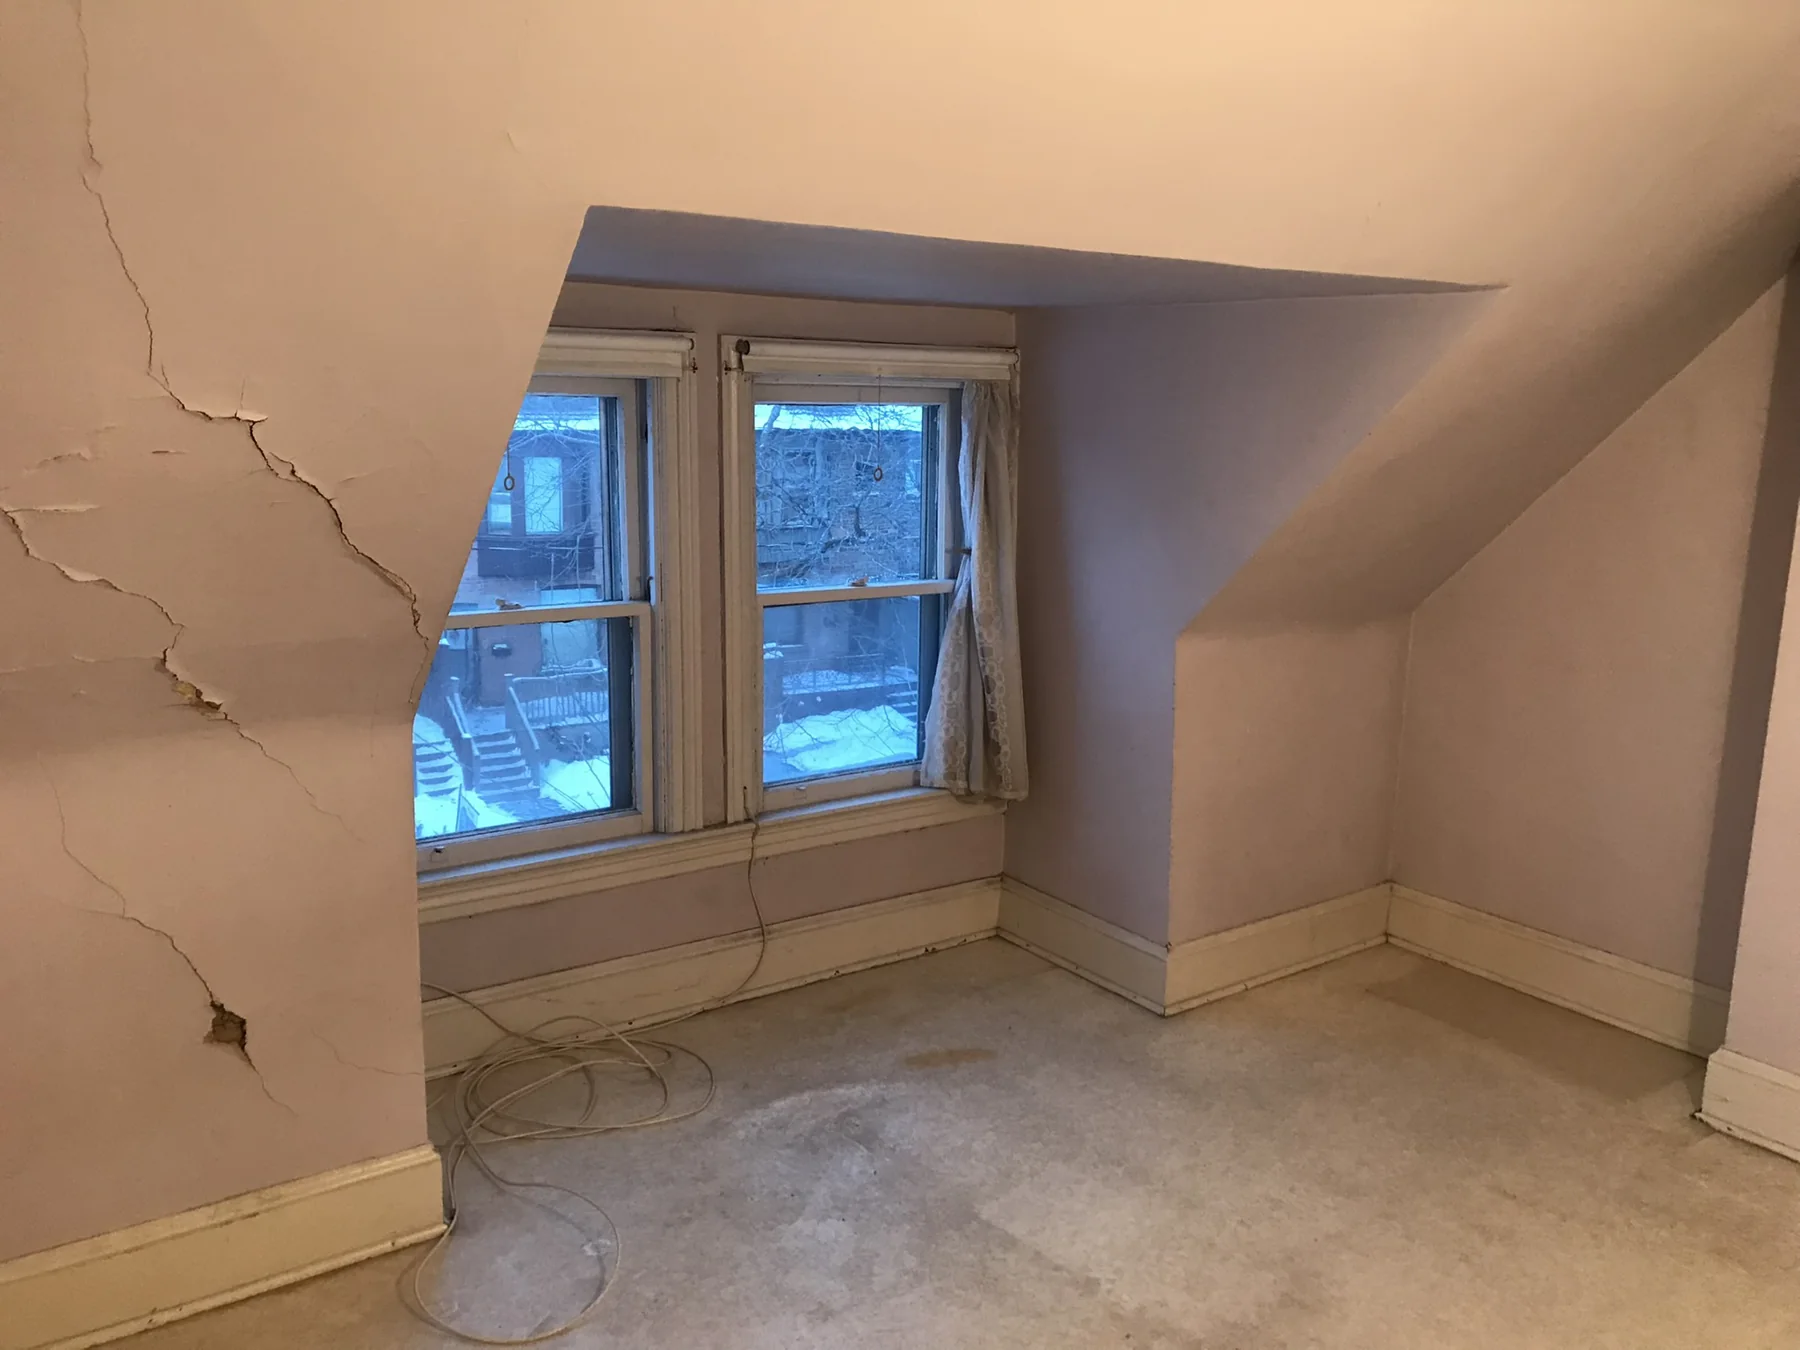
Original room beneath the sloped ceiling
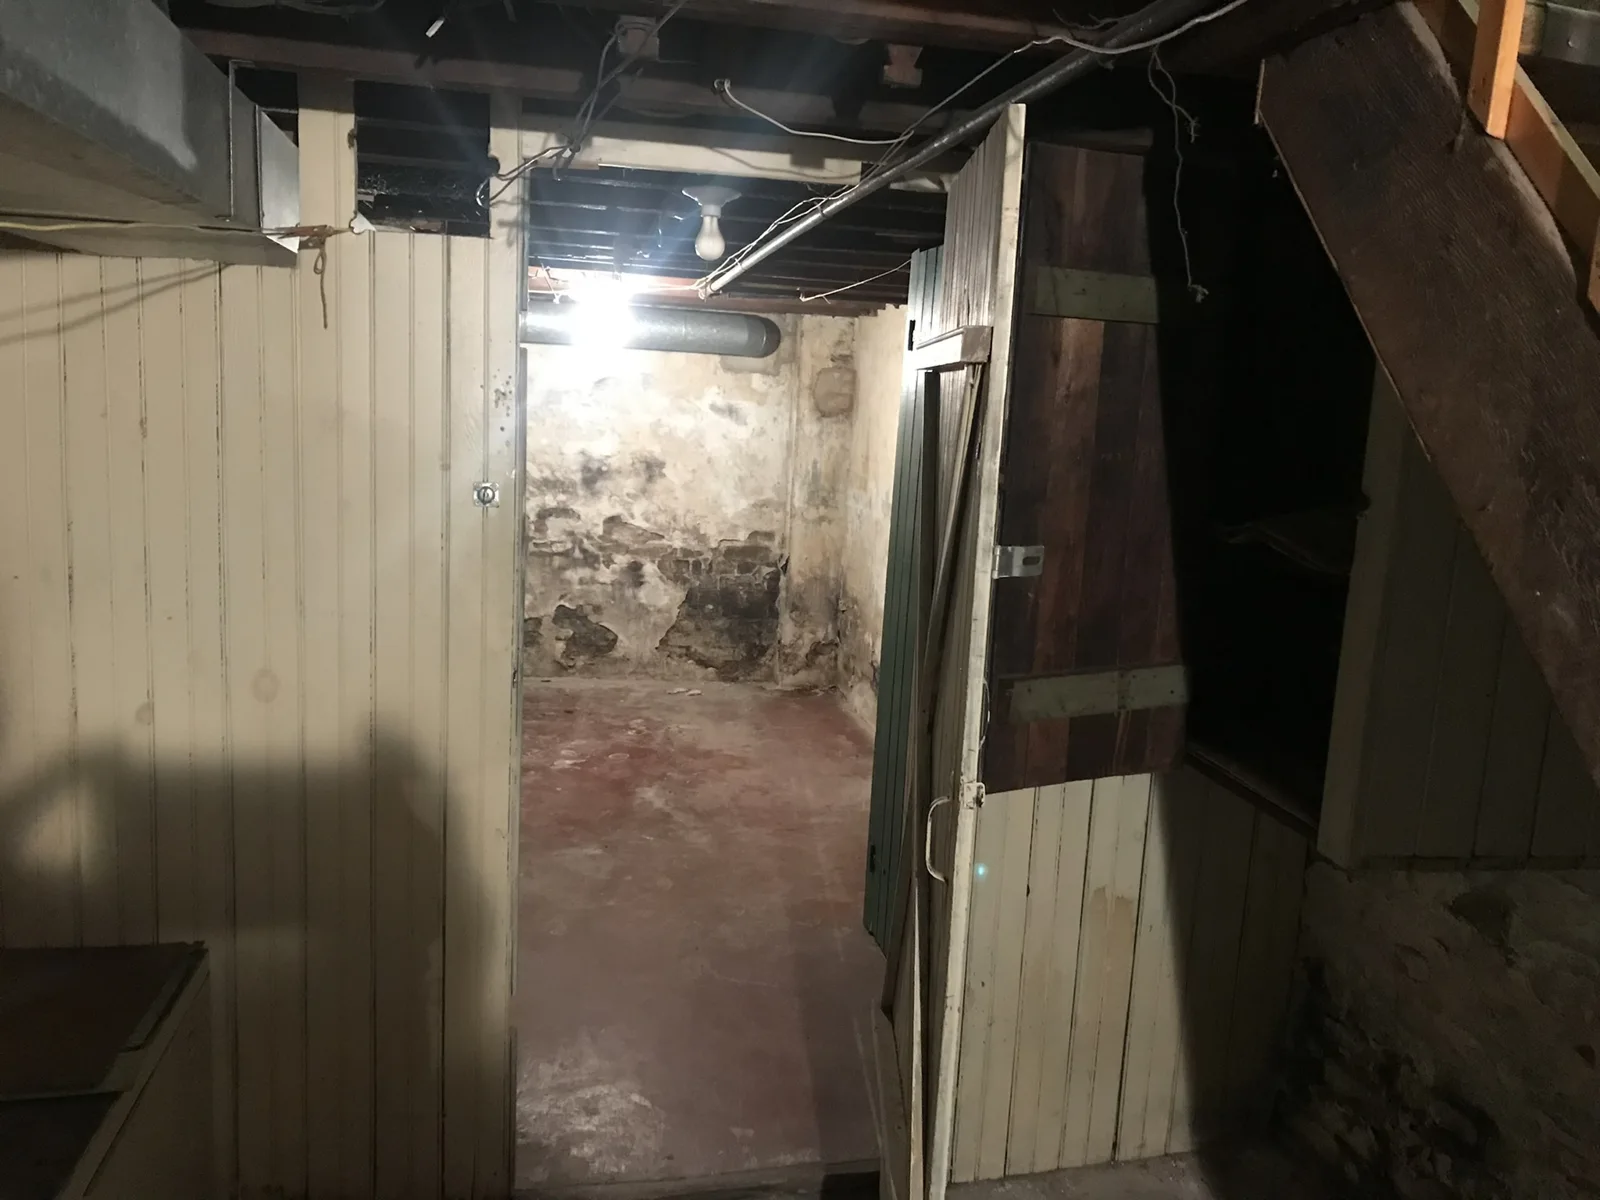
Original basement partitions and stairs
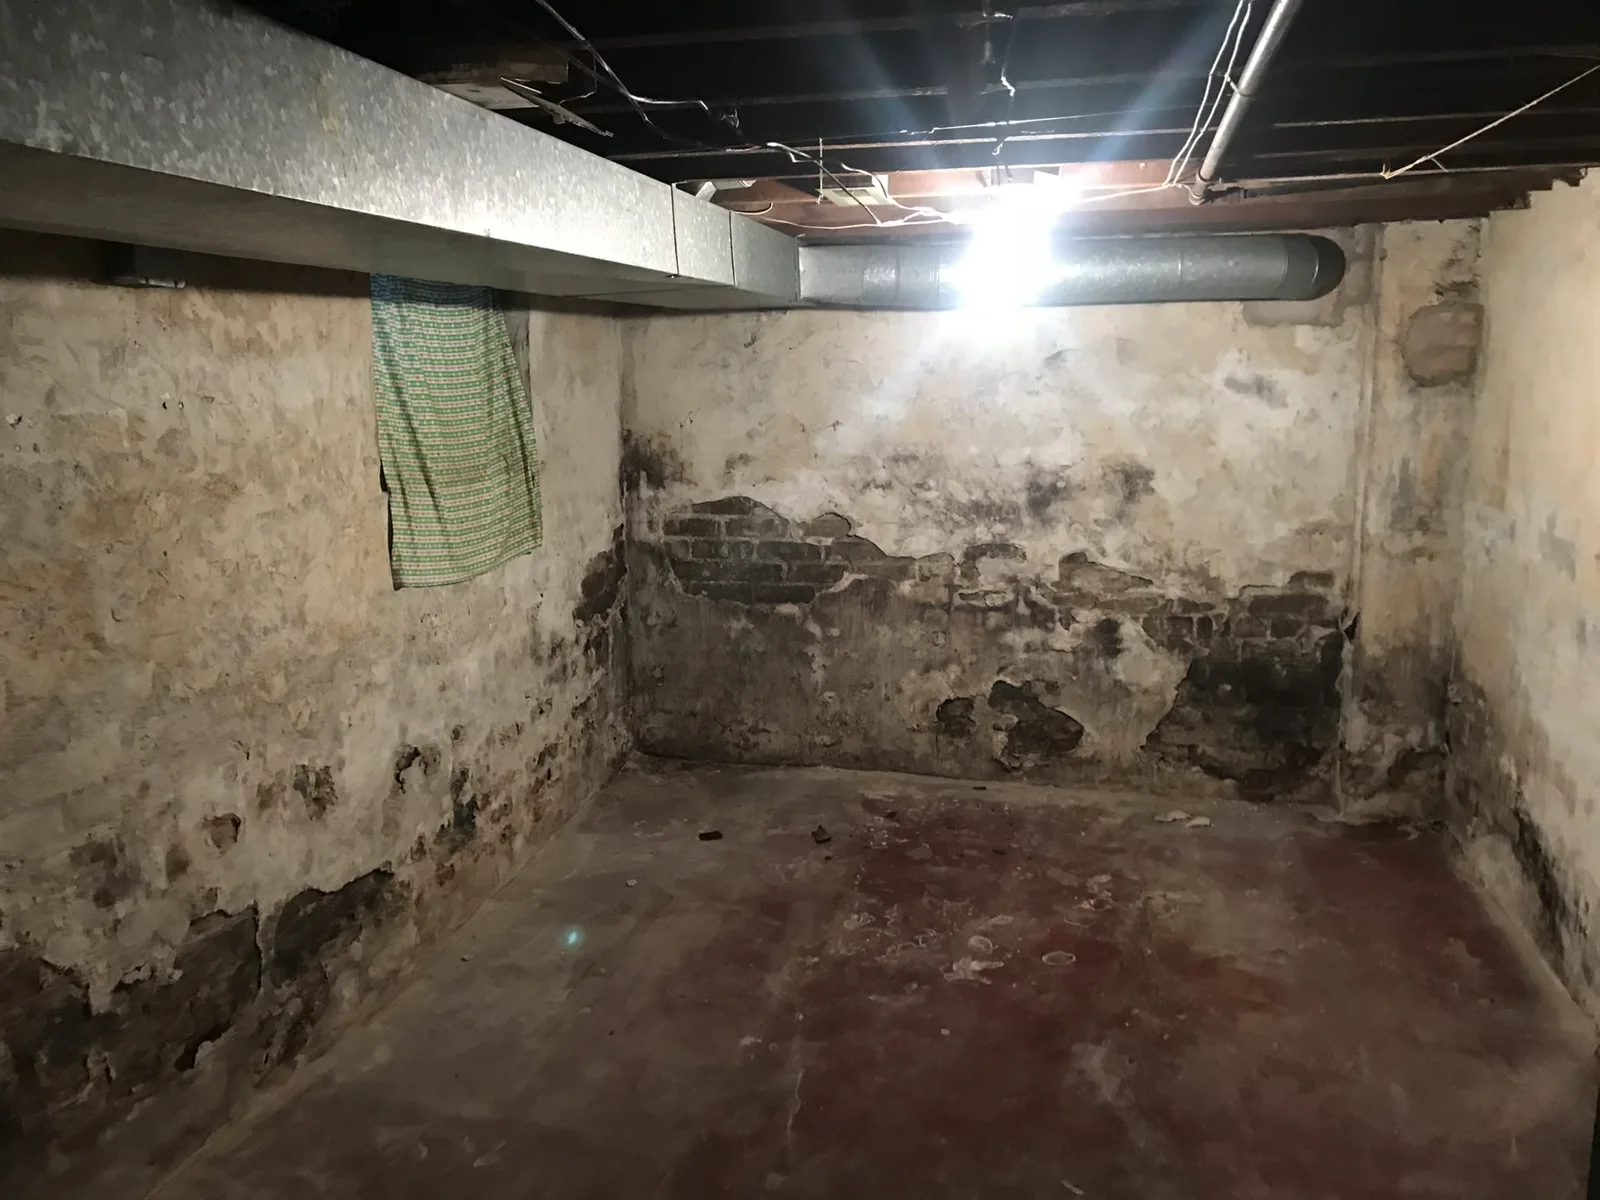
Basement before excavation
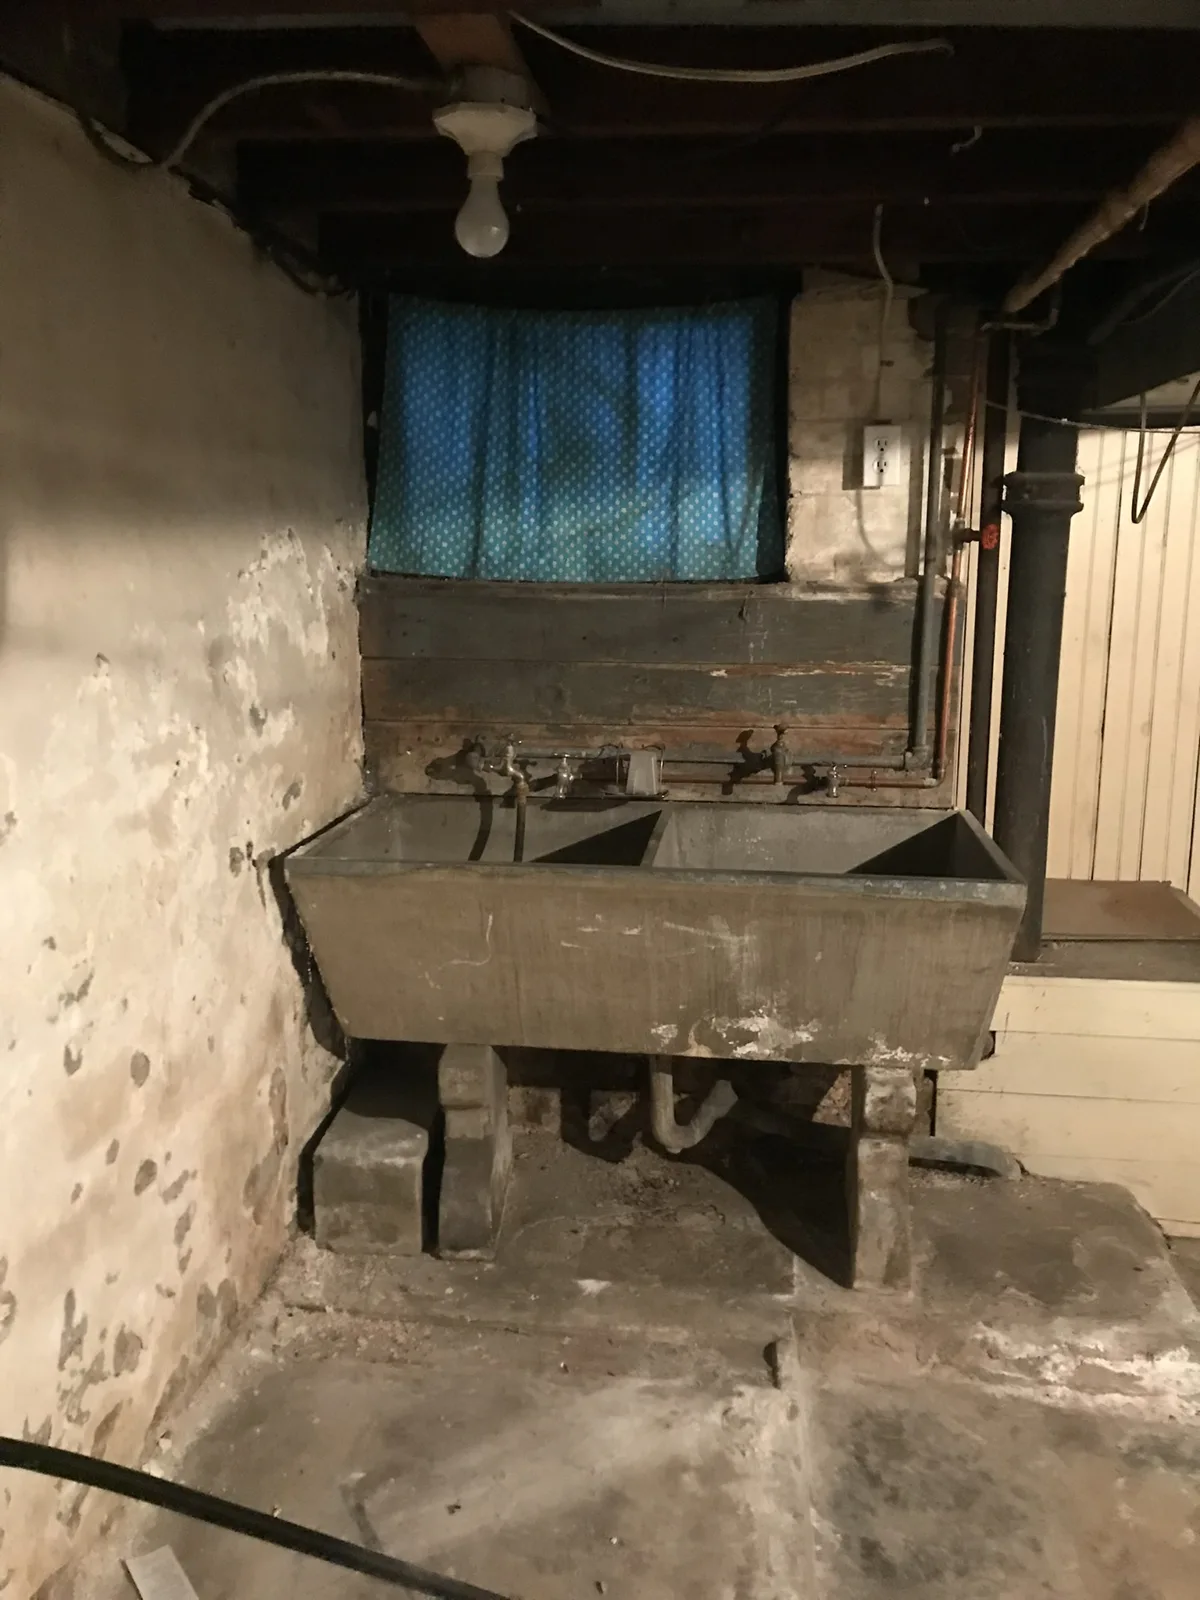
Original basement laundry area

02 During

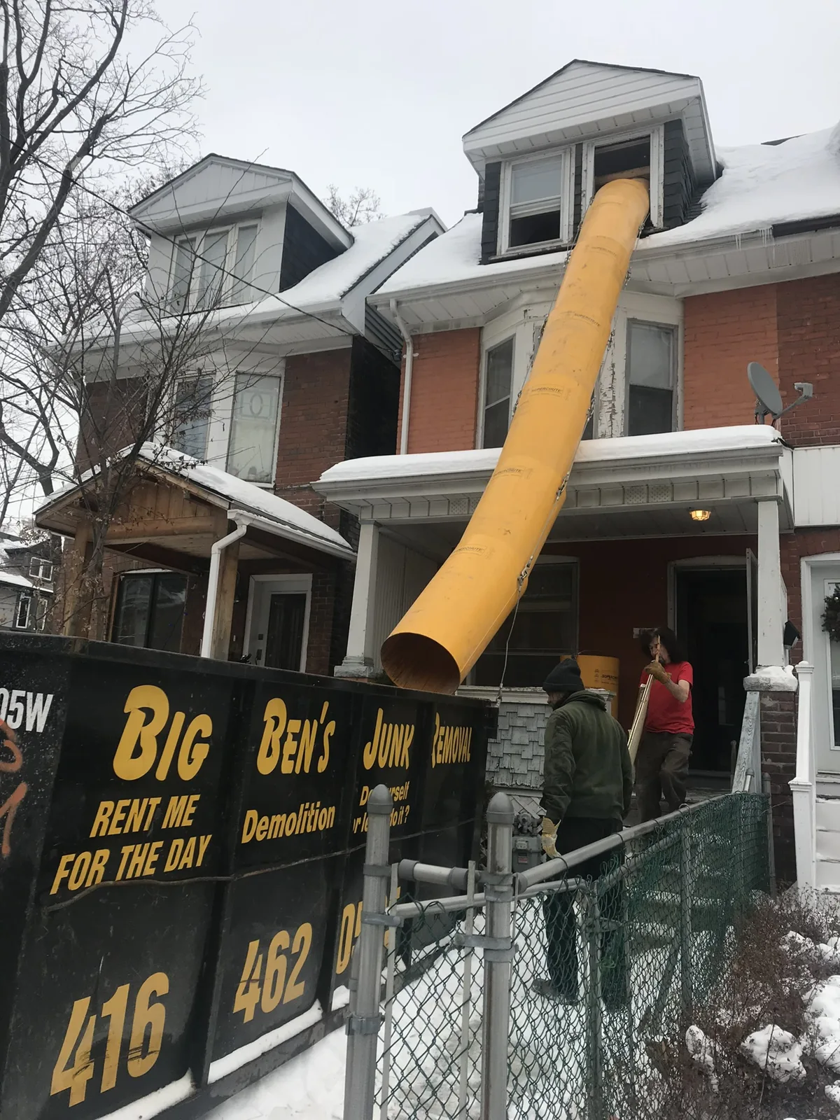
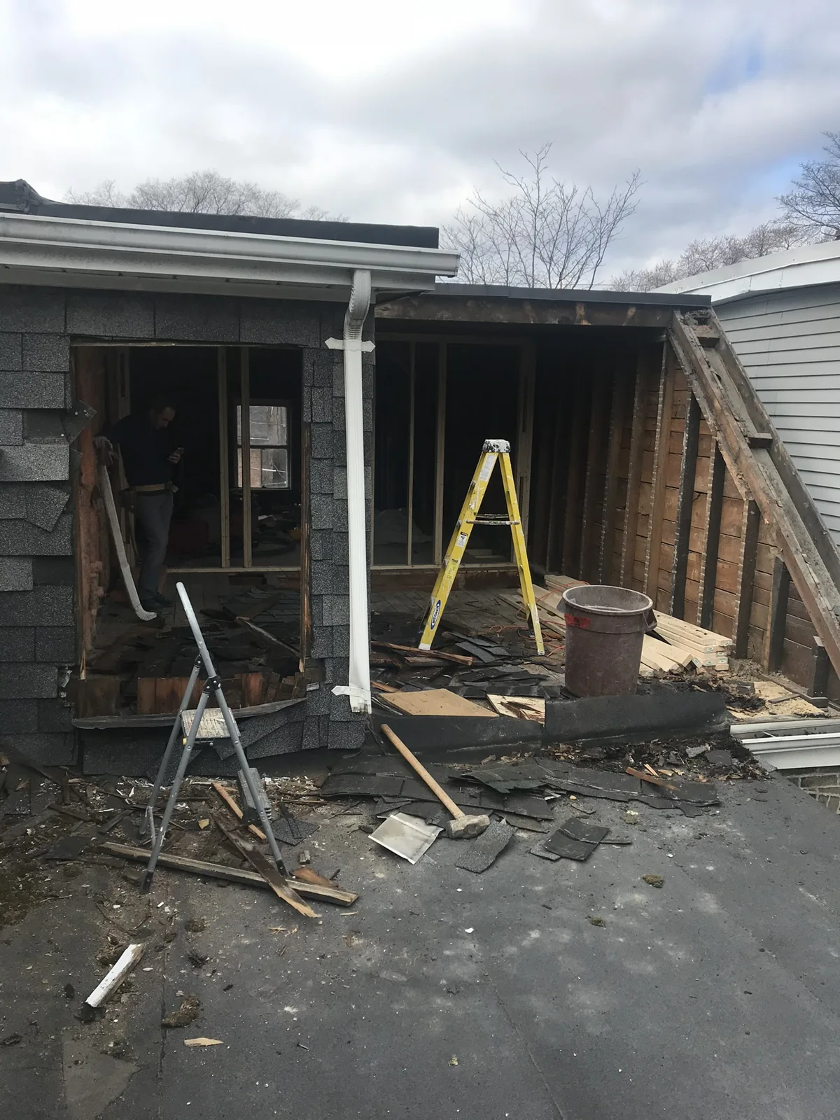
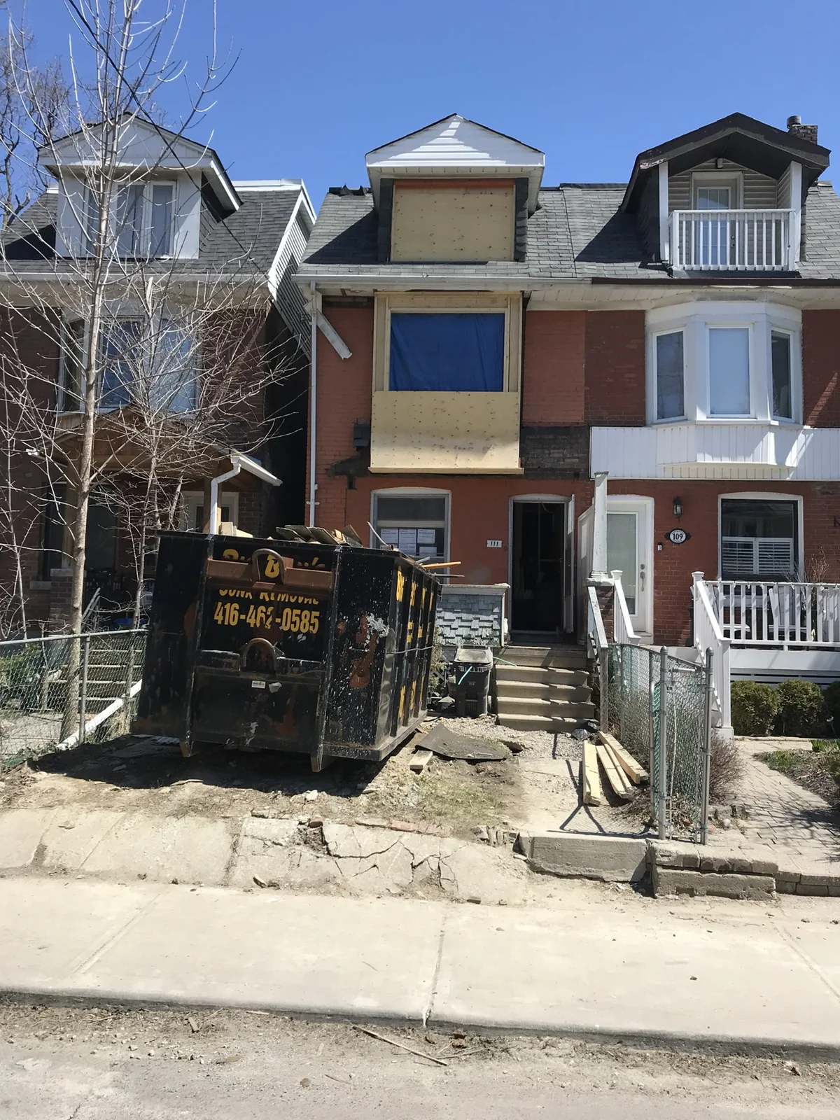
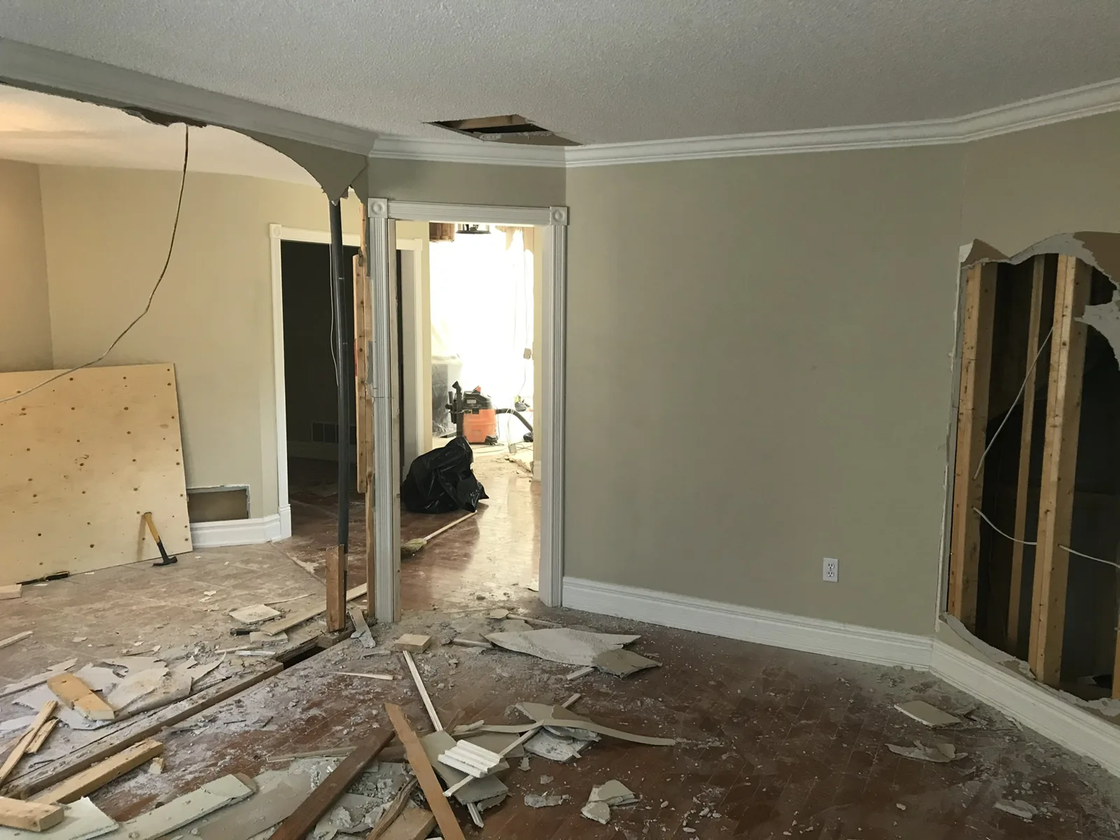
Front of the house during demolition
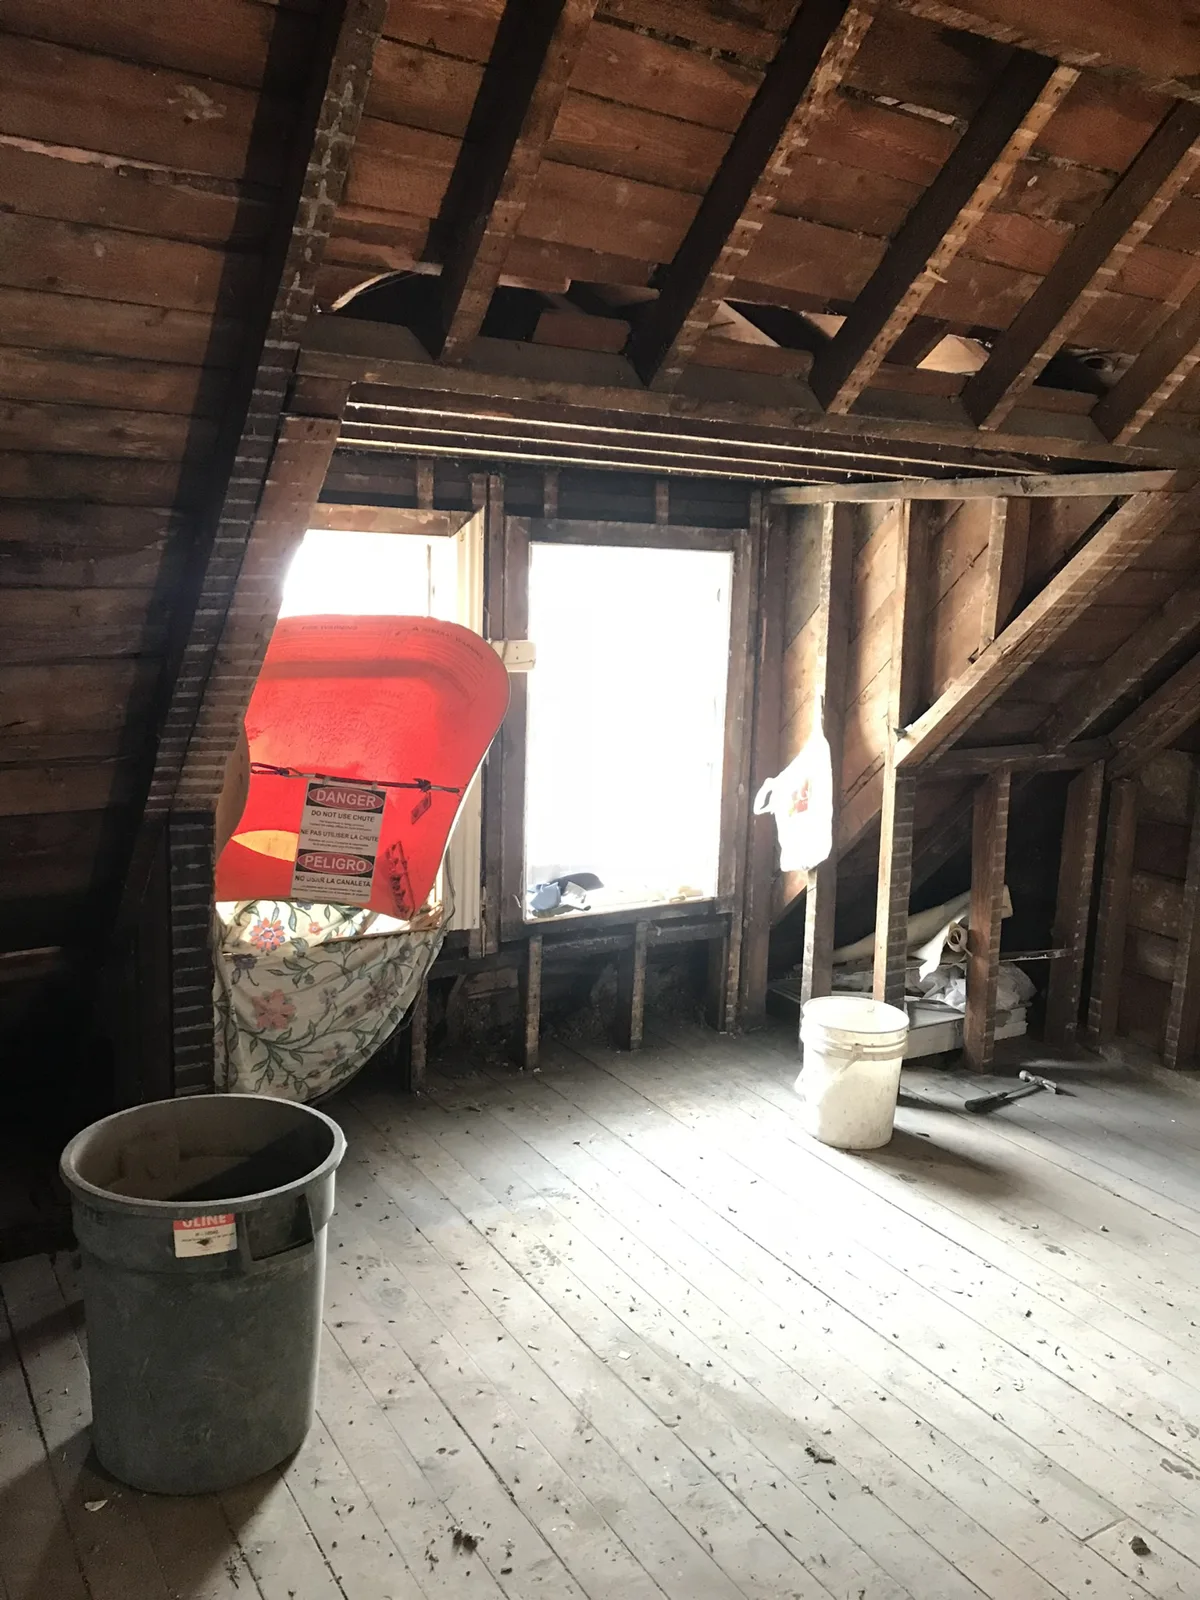
Roof space opened up during demolition
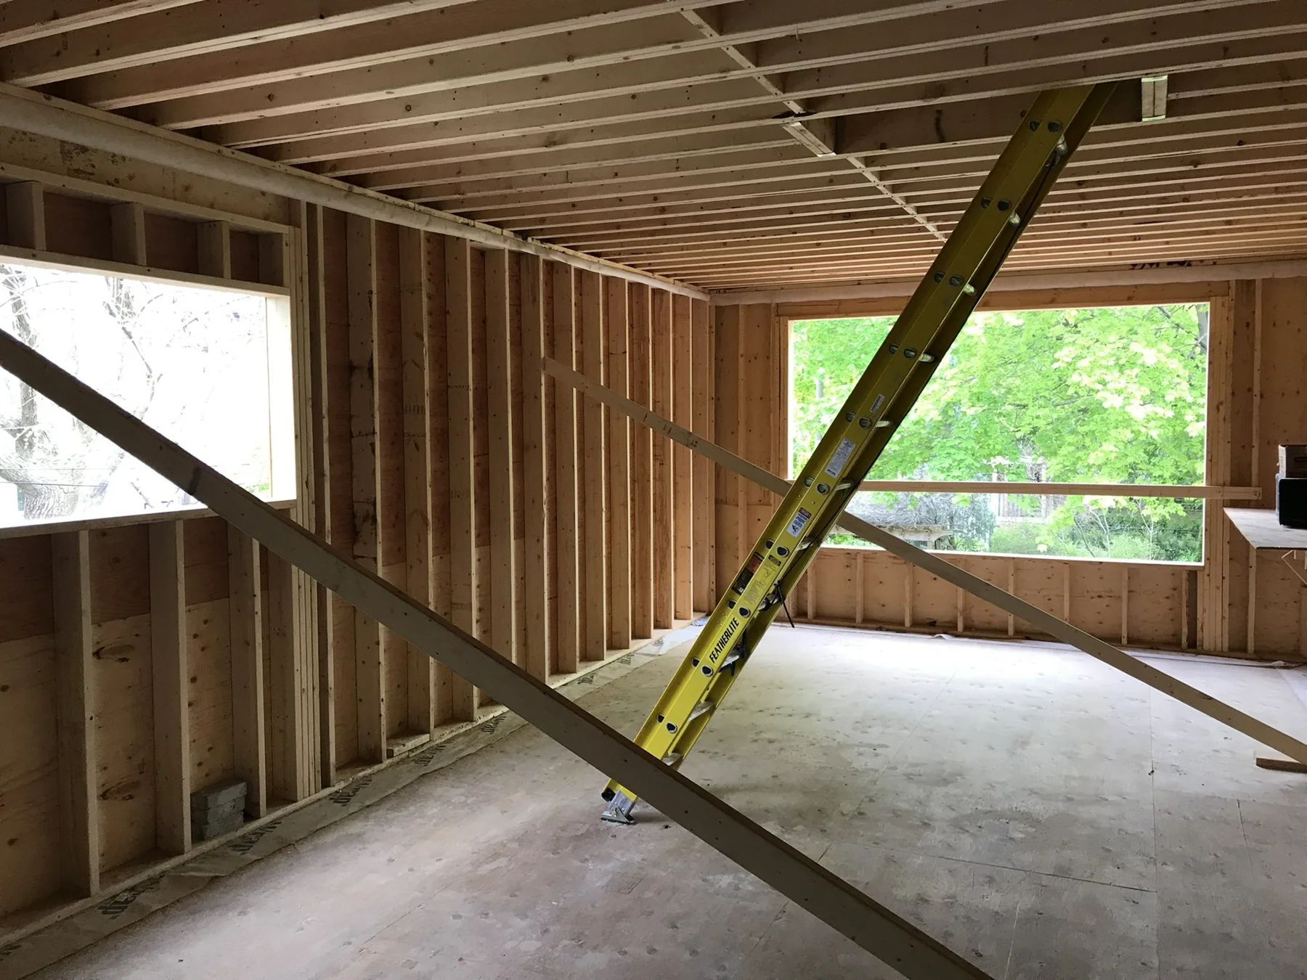
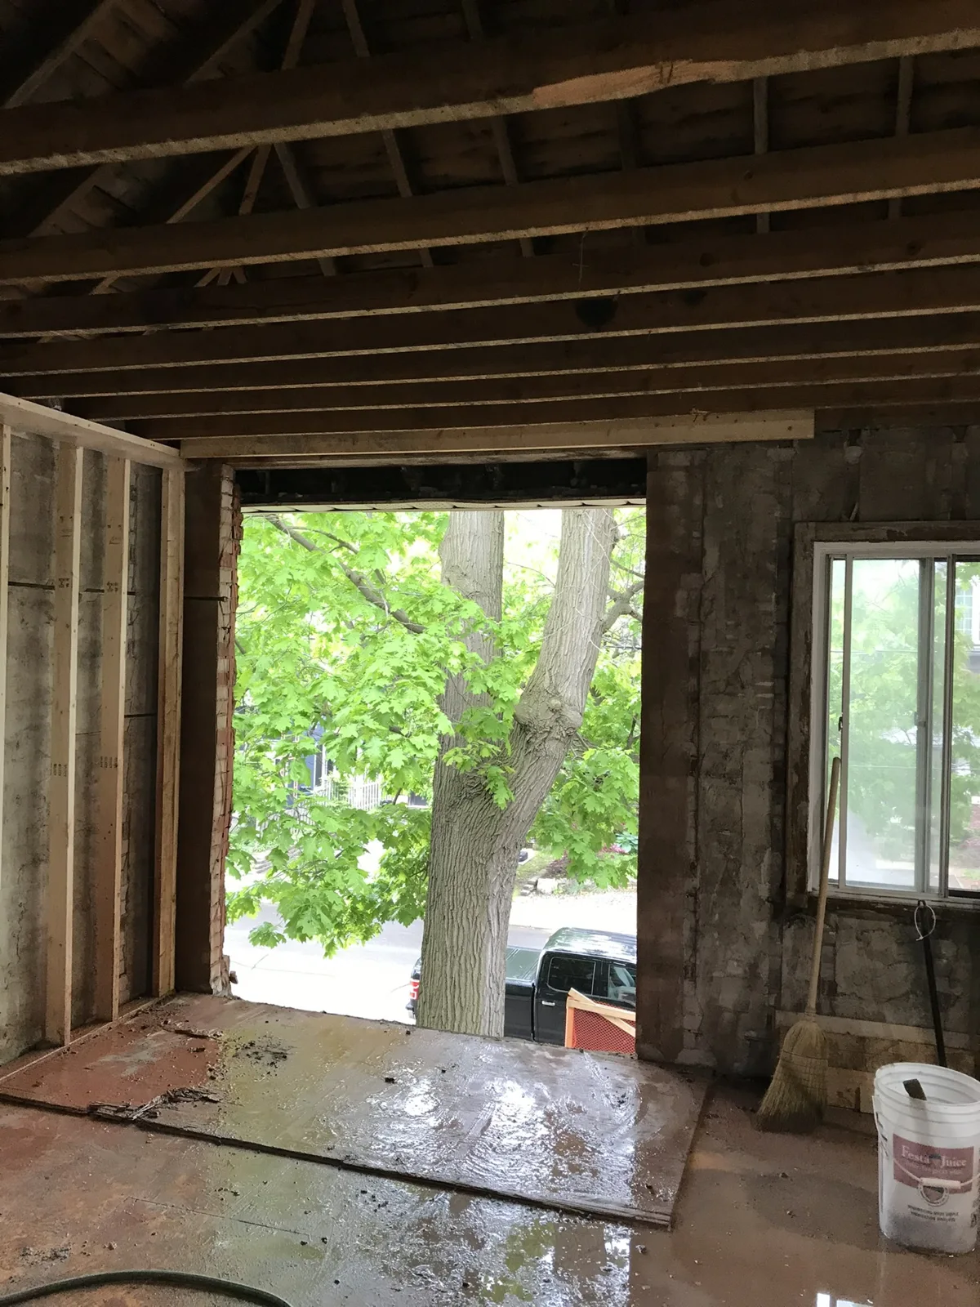
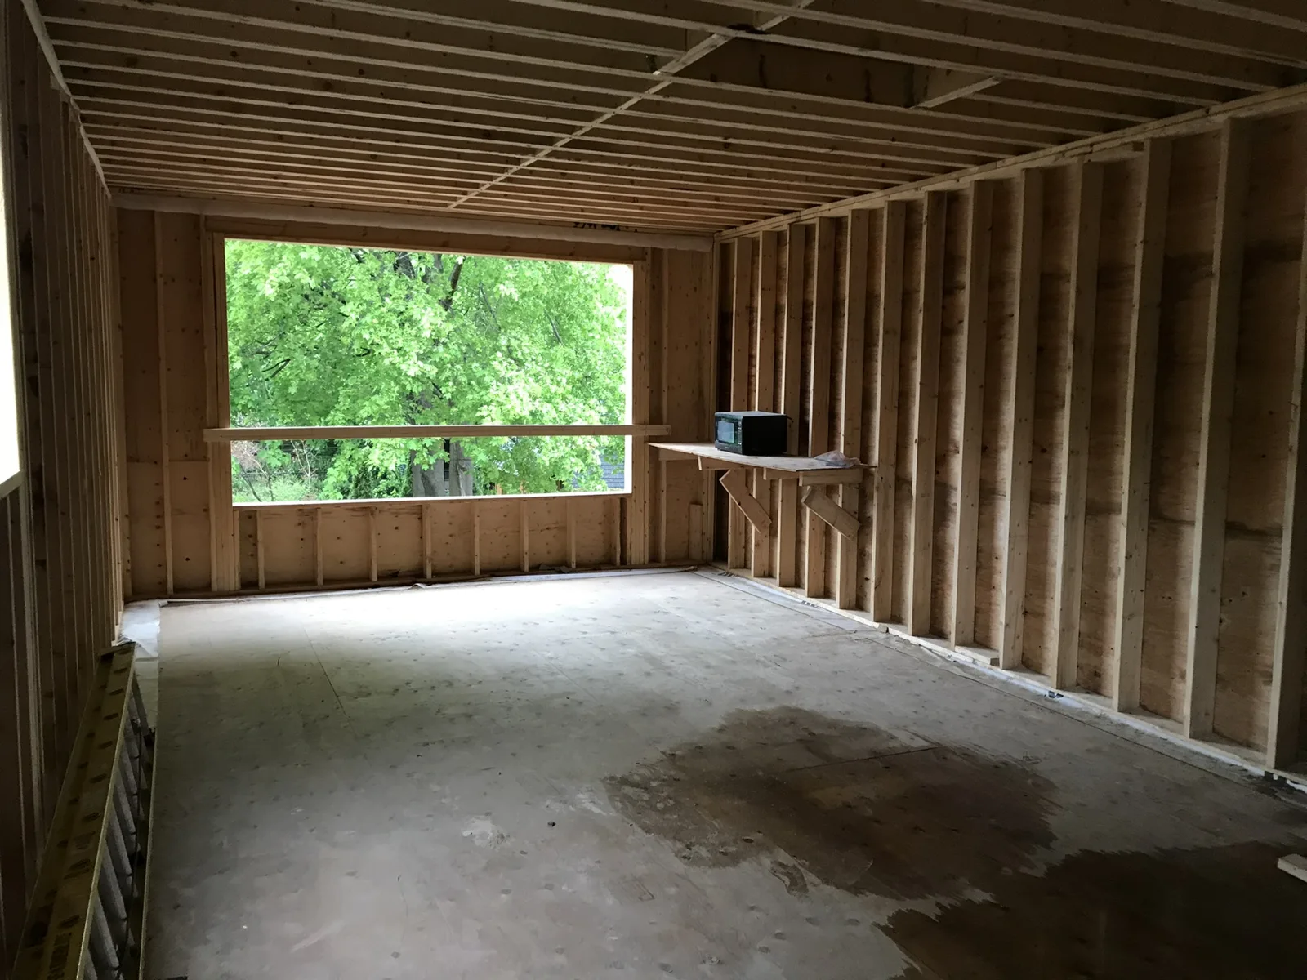
Upper rear wall opened up for renovation
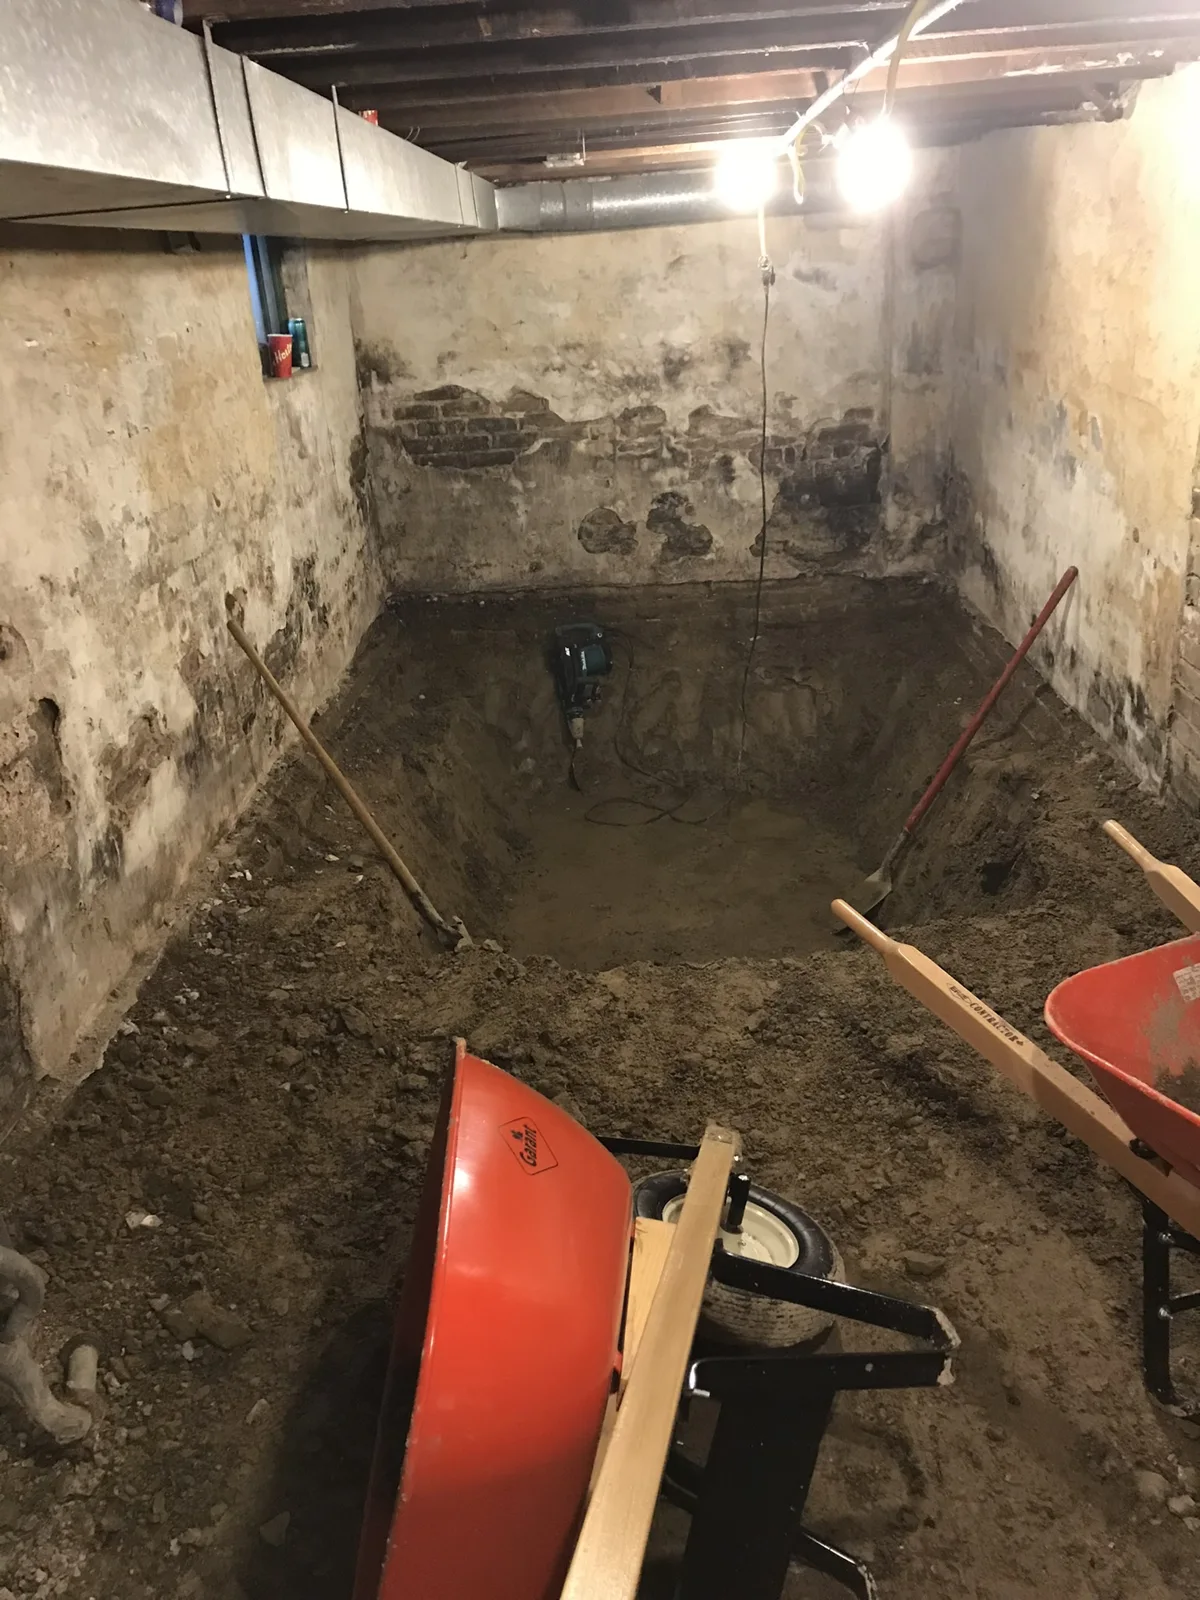
Basement floor excavation
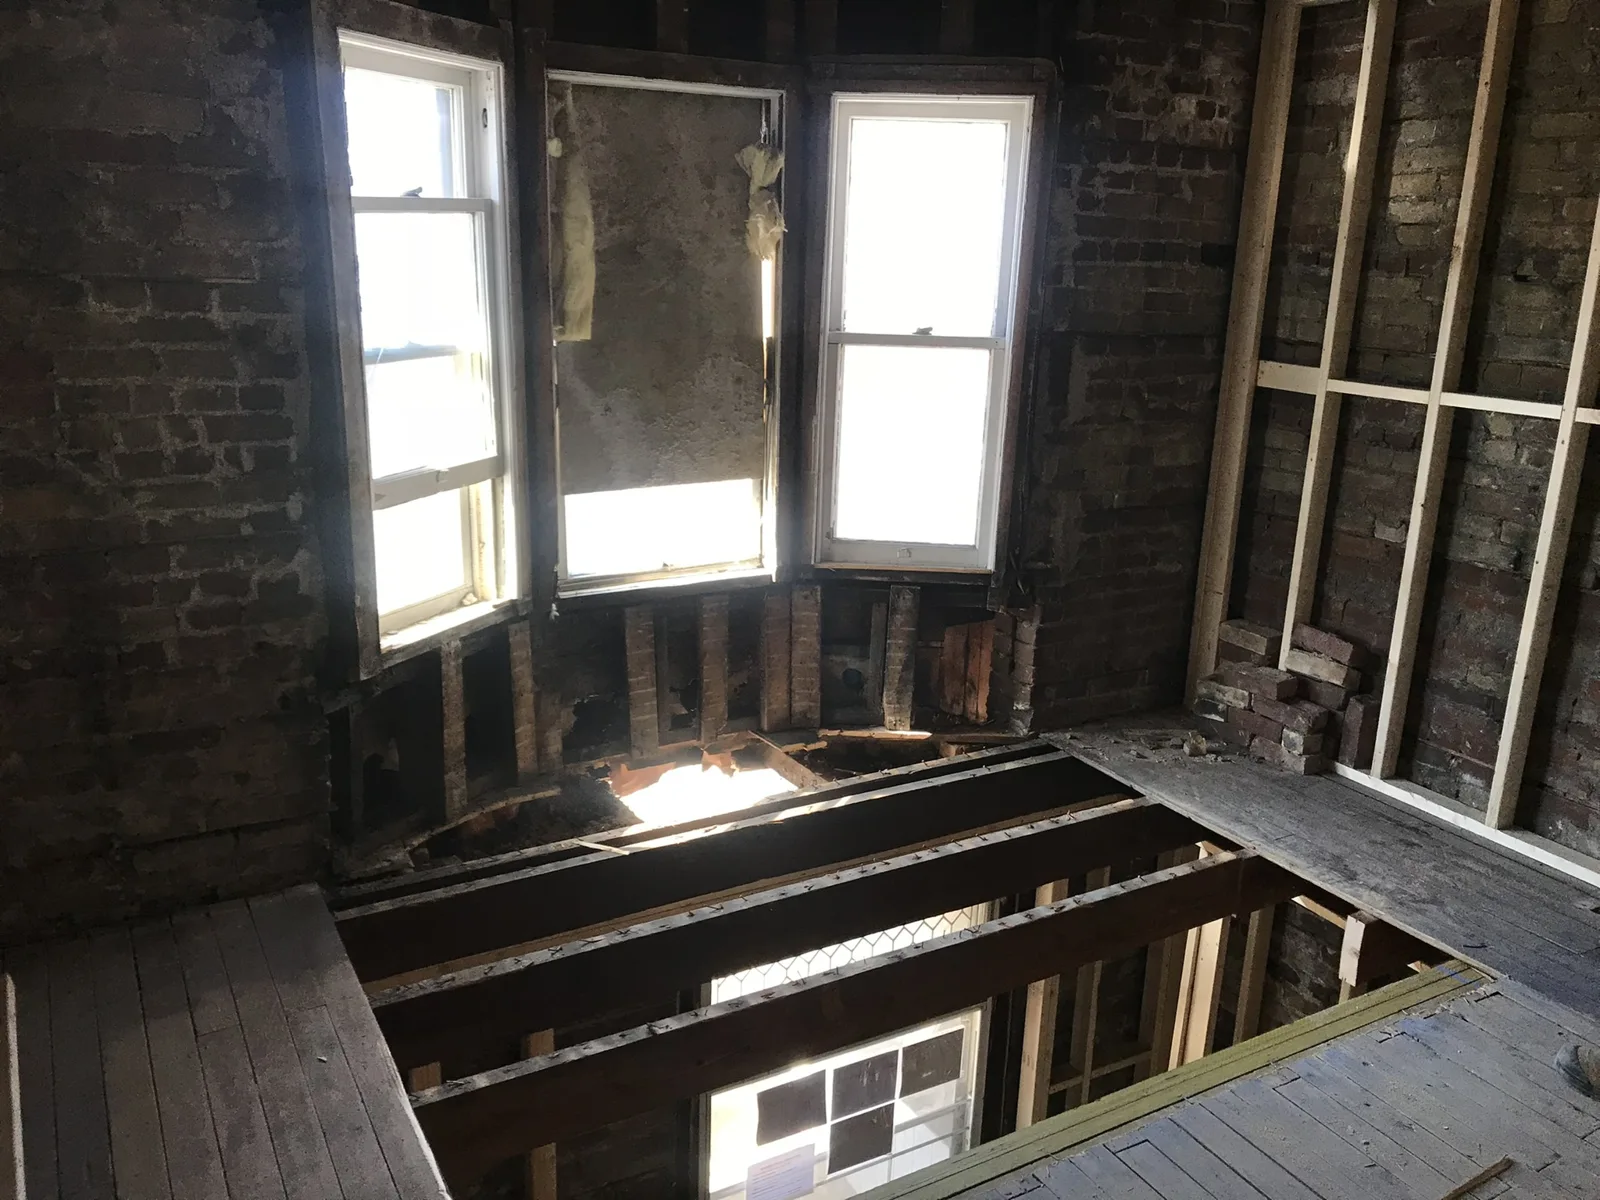
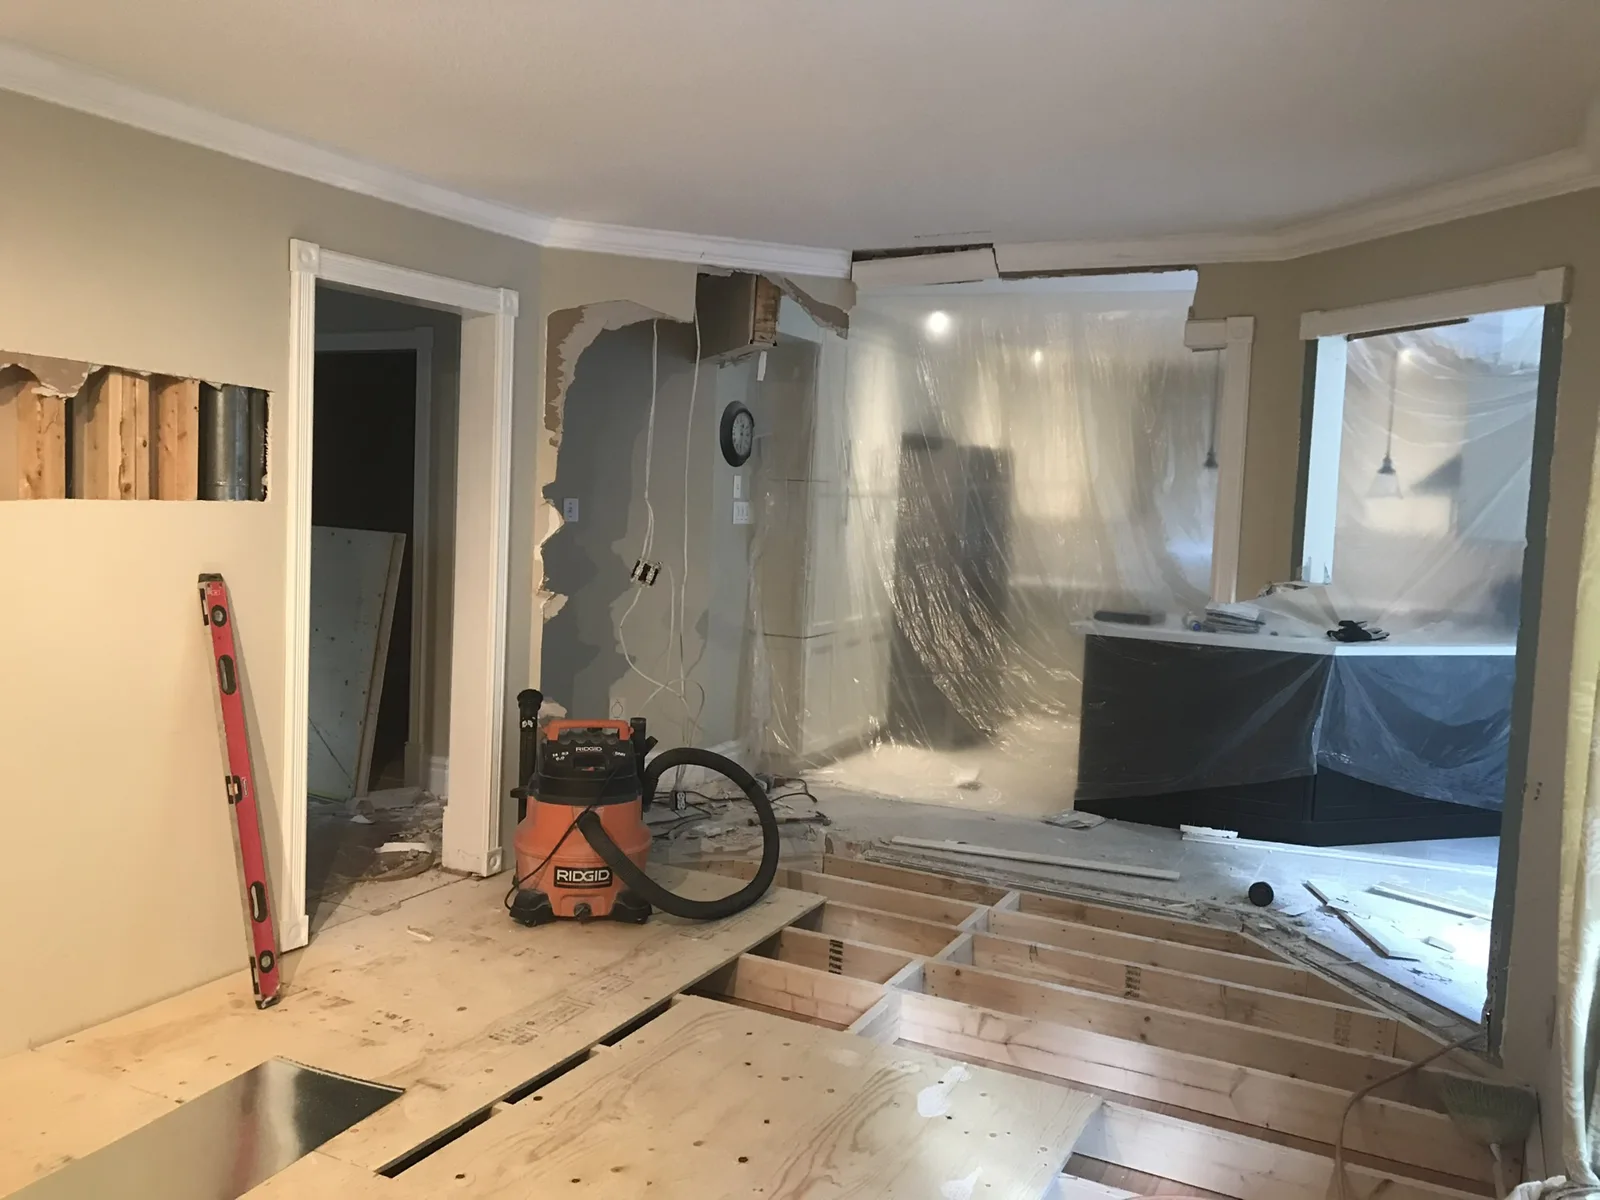
Front room with exposed floor joists and bay window
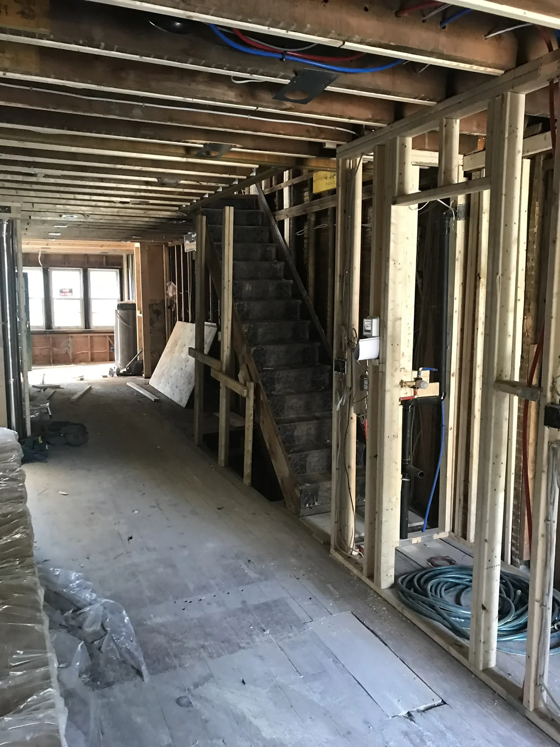
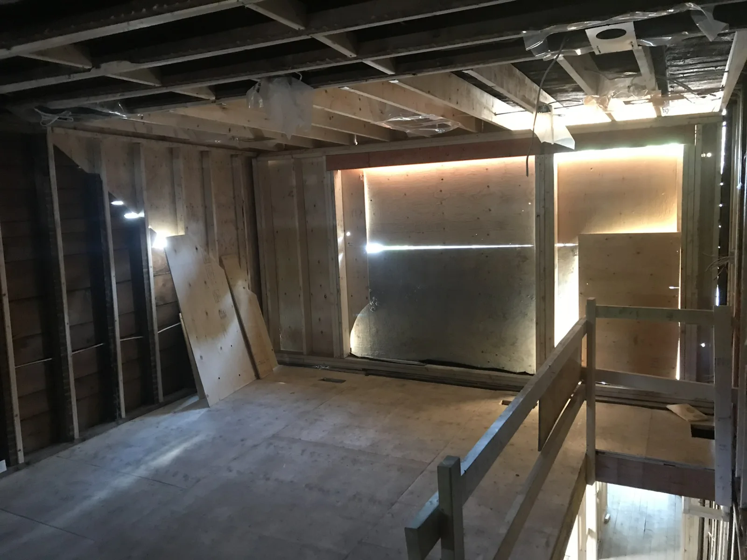
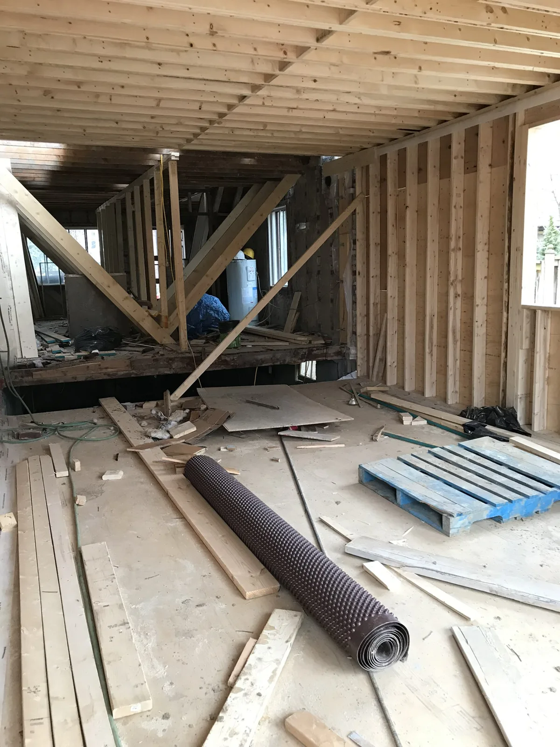
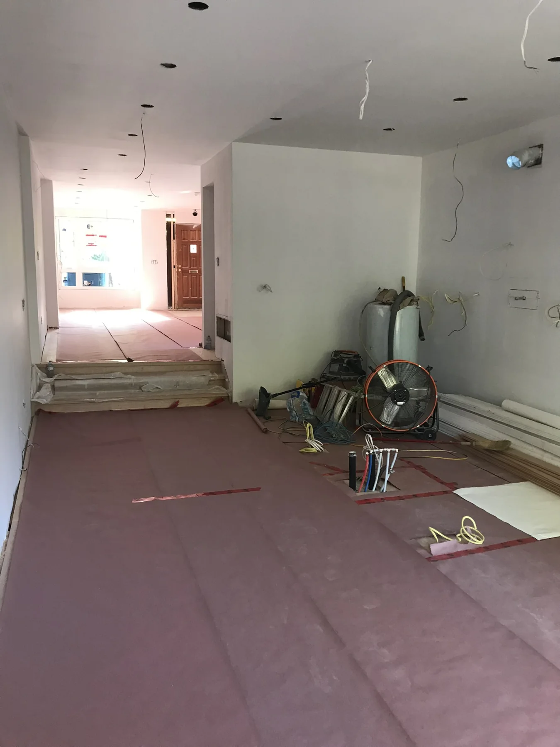
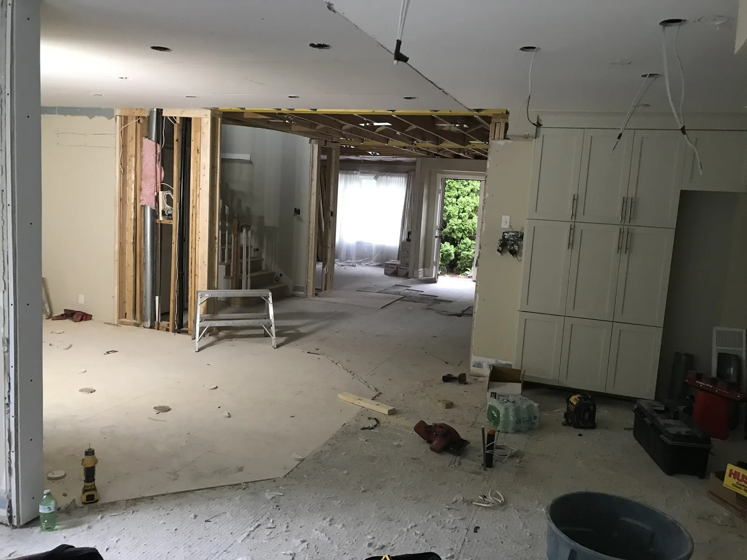
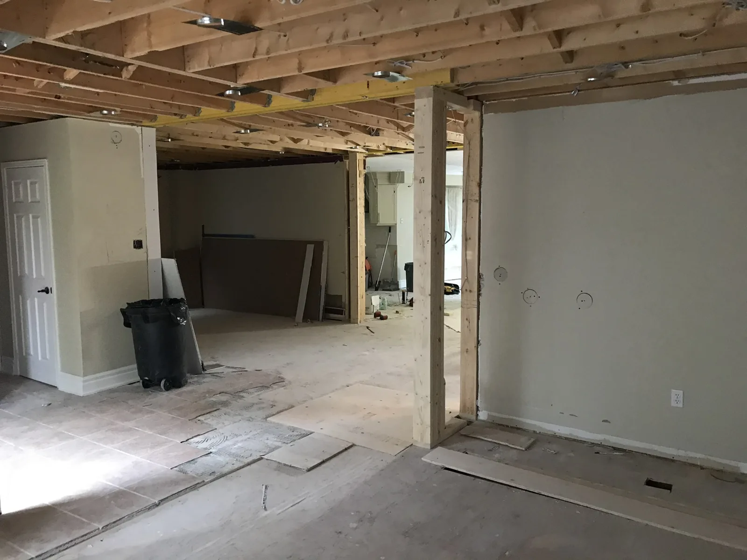
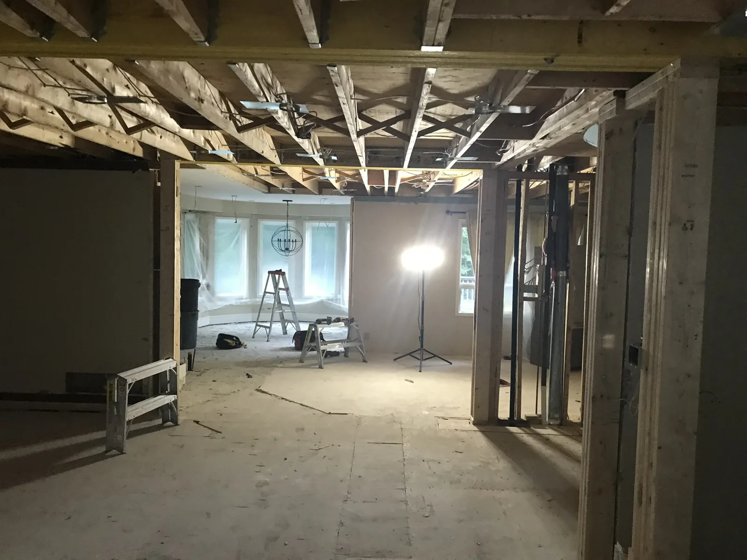
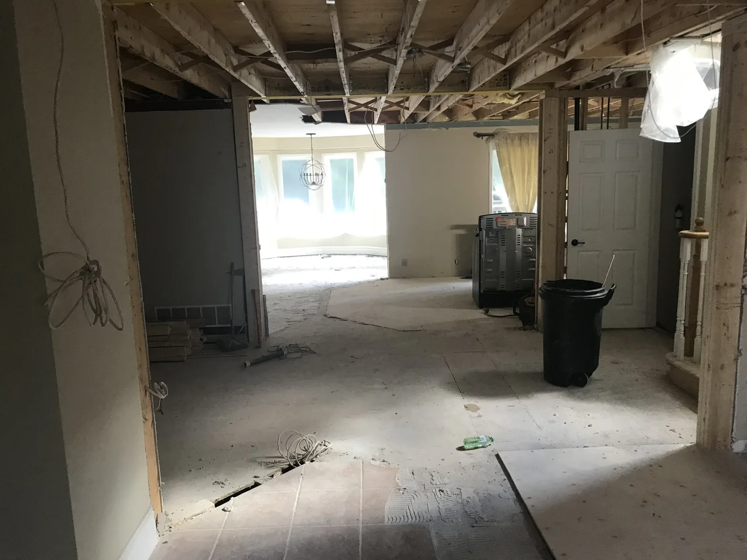
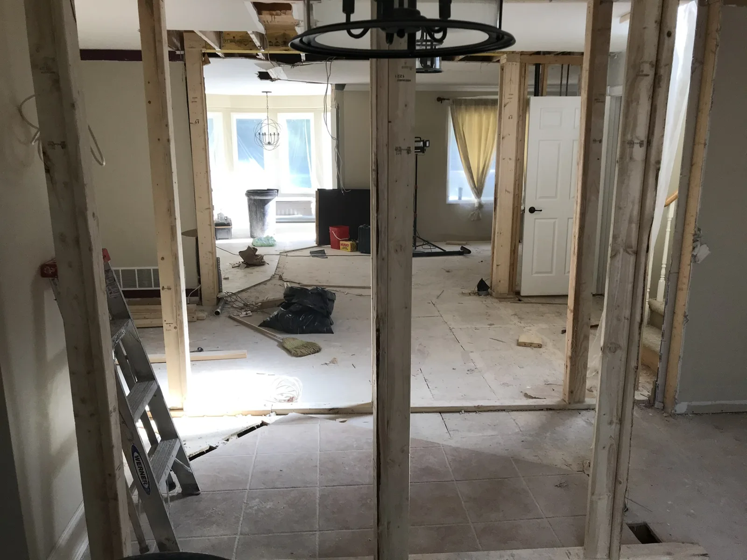
Main floor with exposed ceiling and wall framing
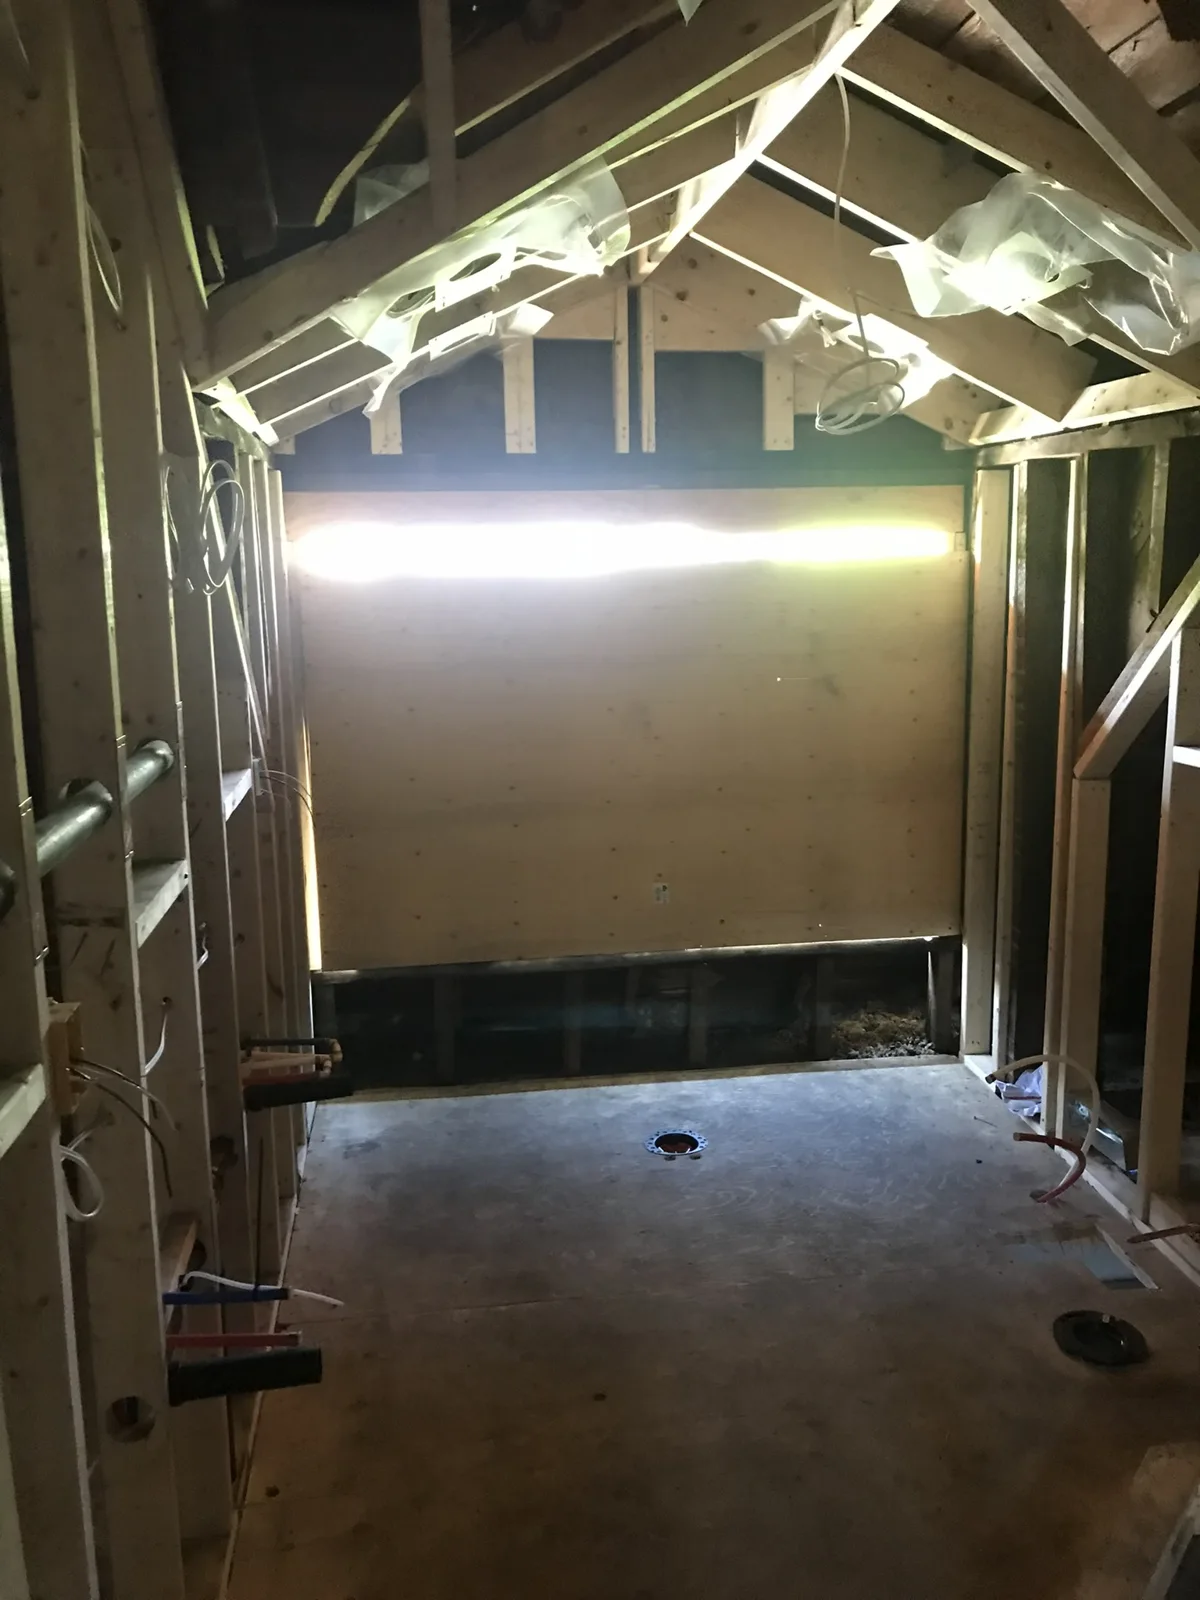
Roof and wall framing in the future bathroom
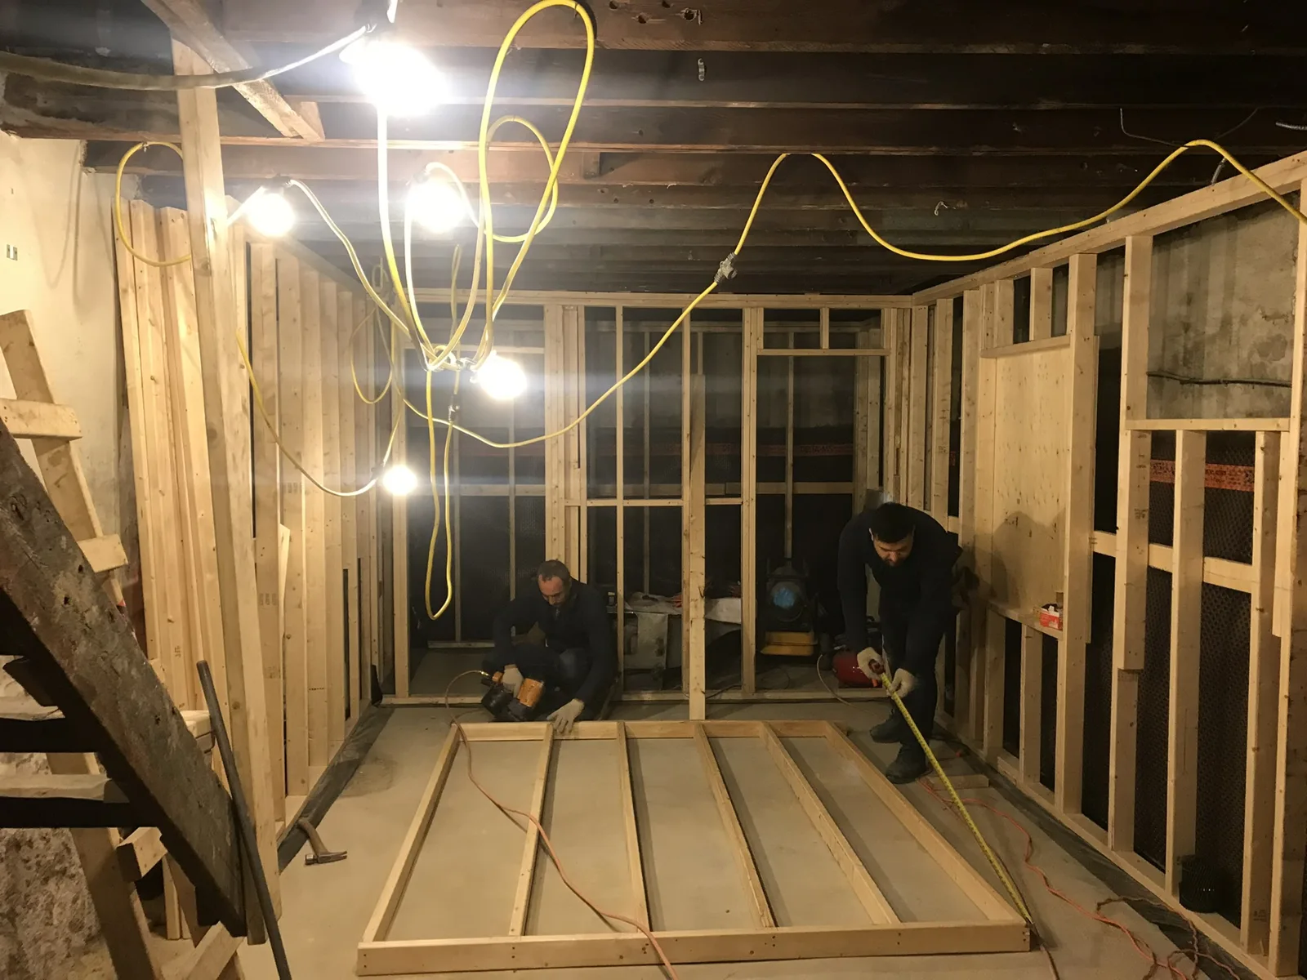
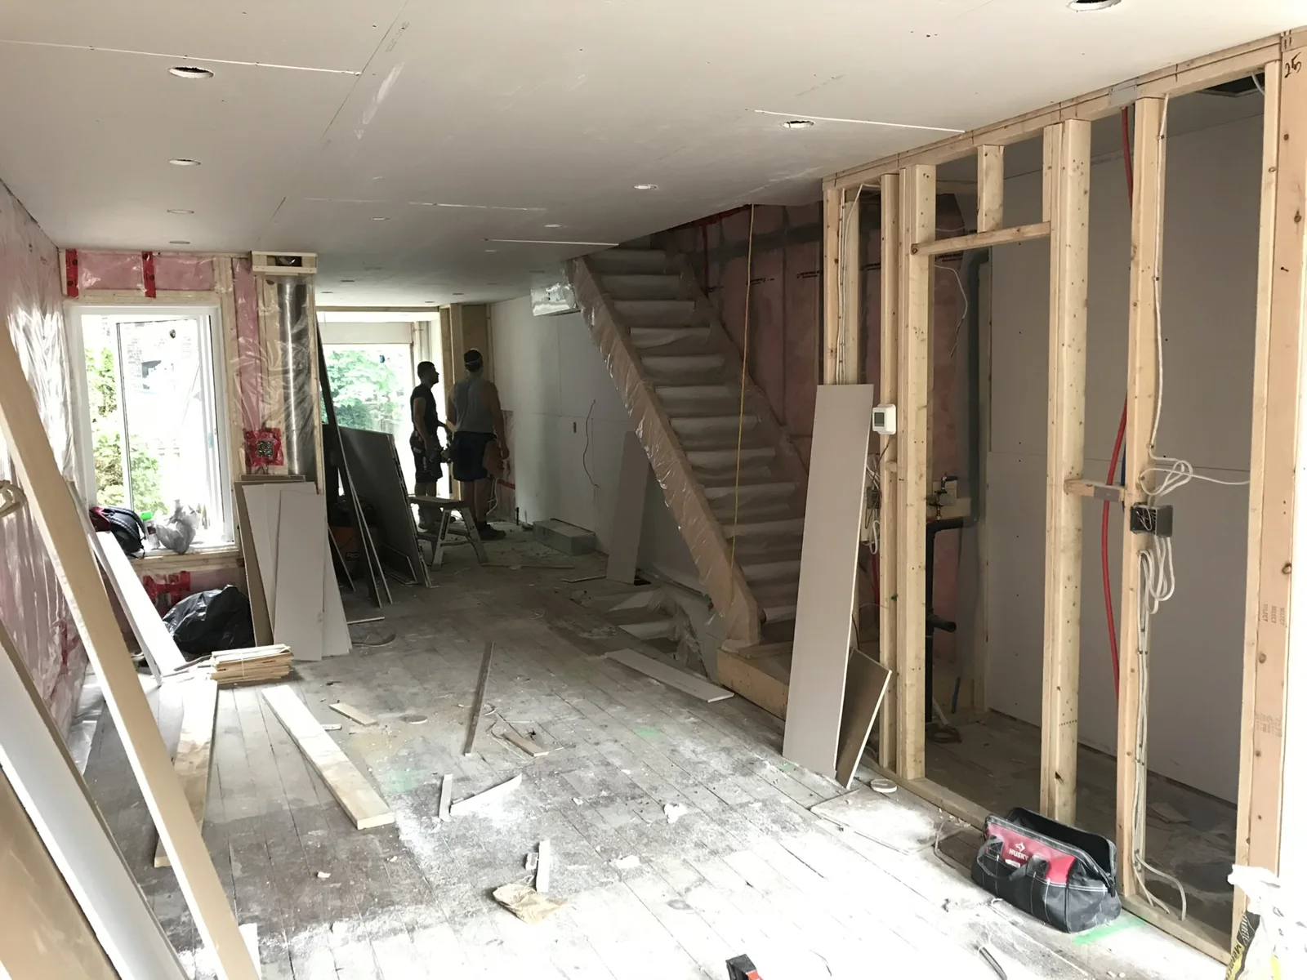
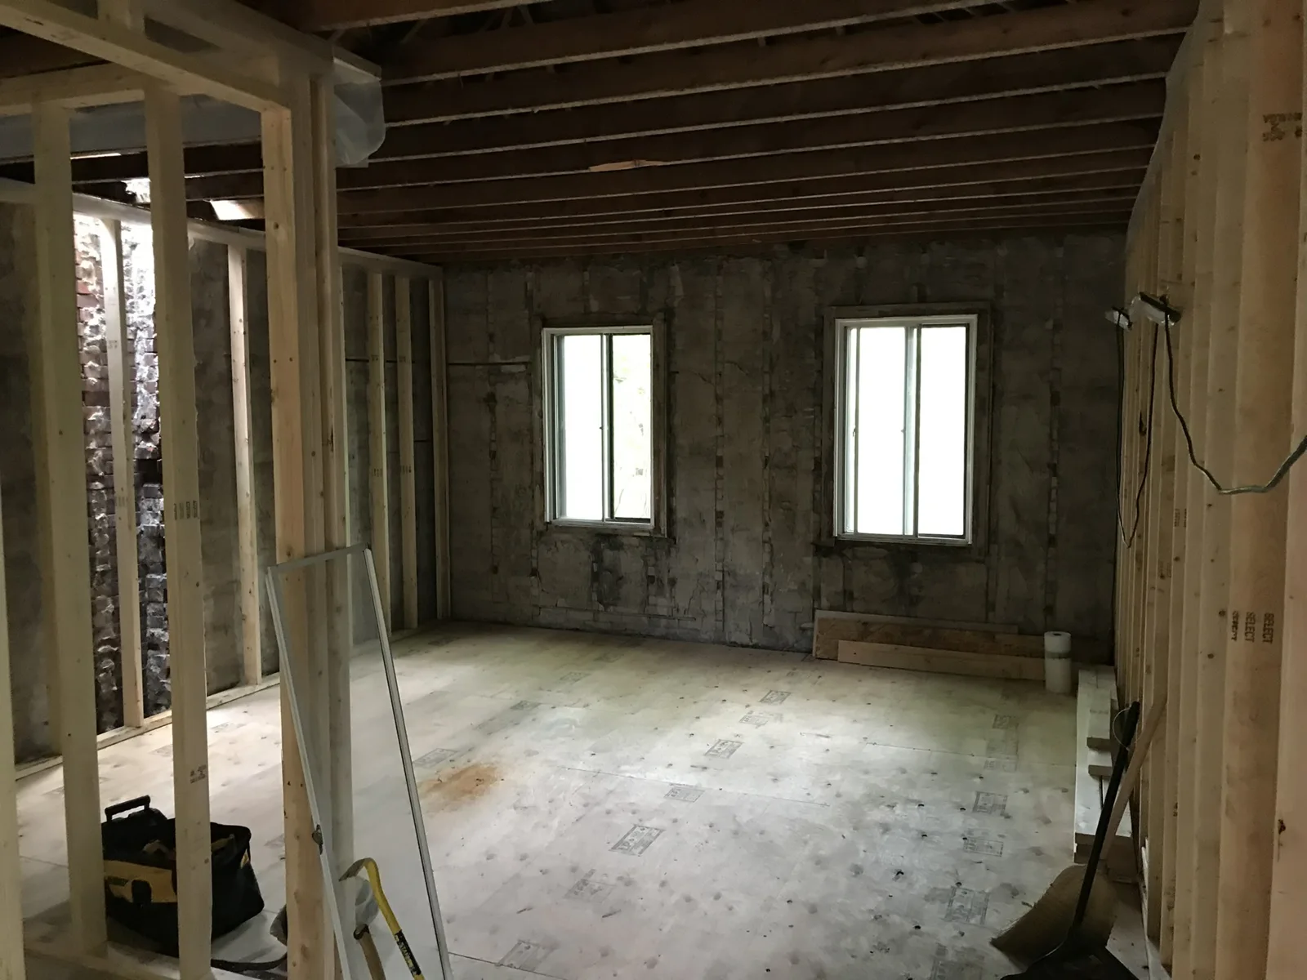
New interior partitions being framed
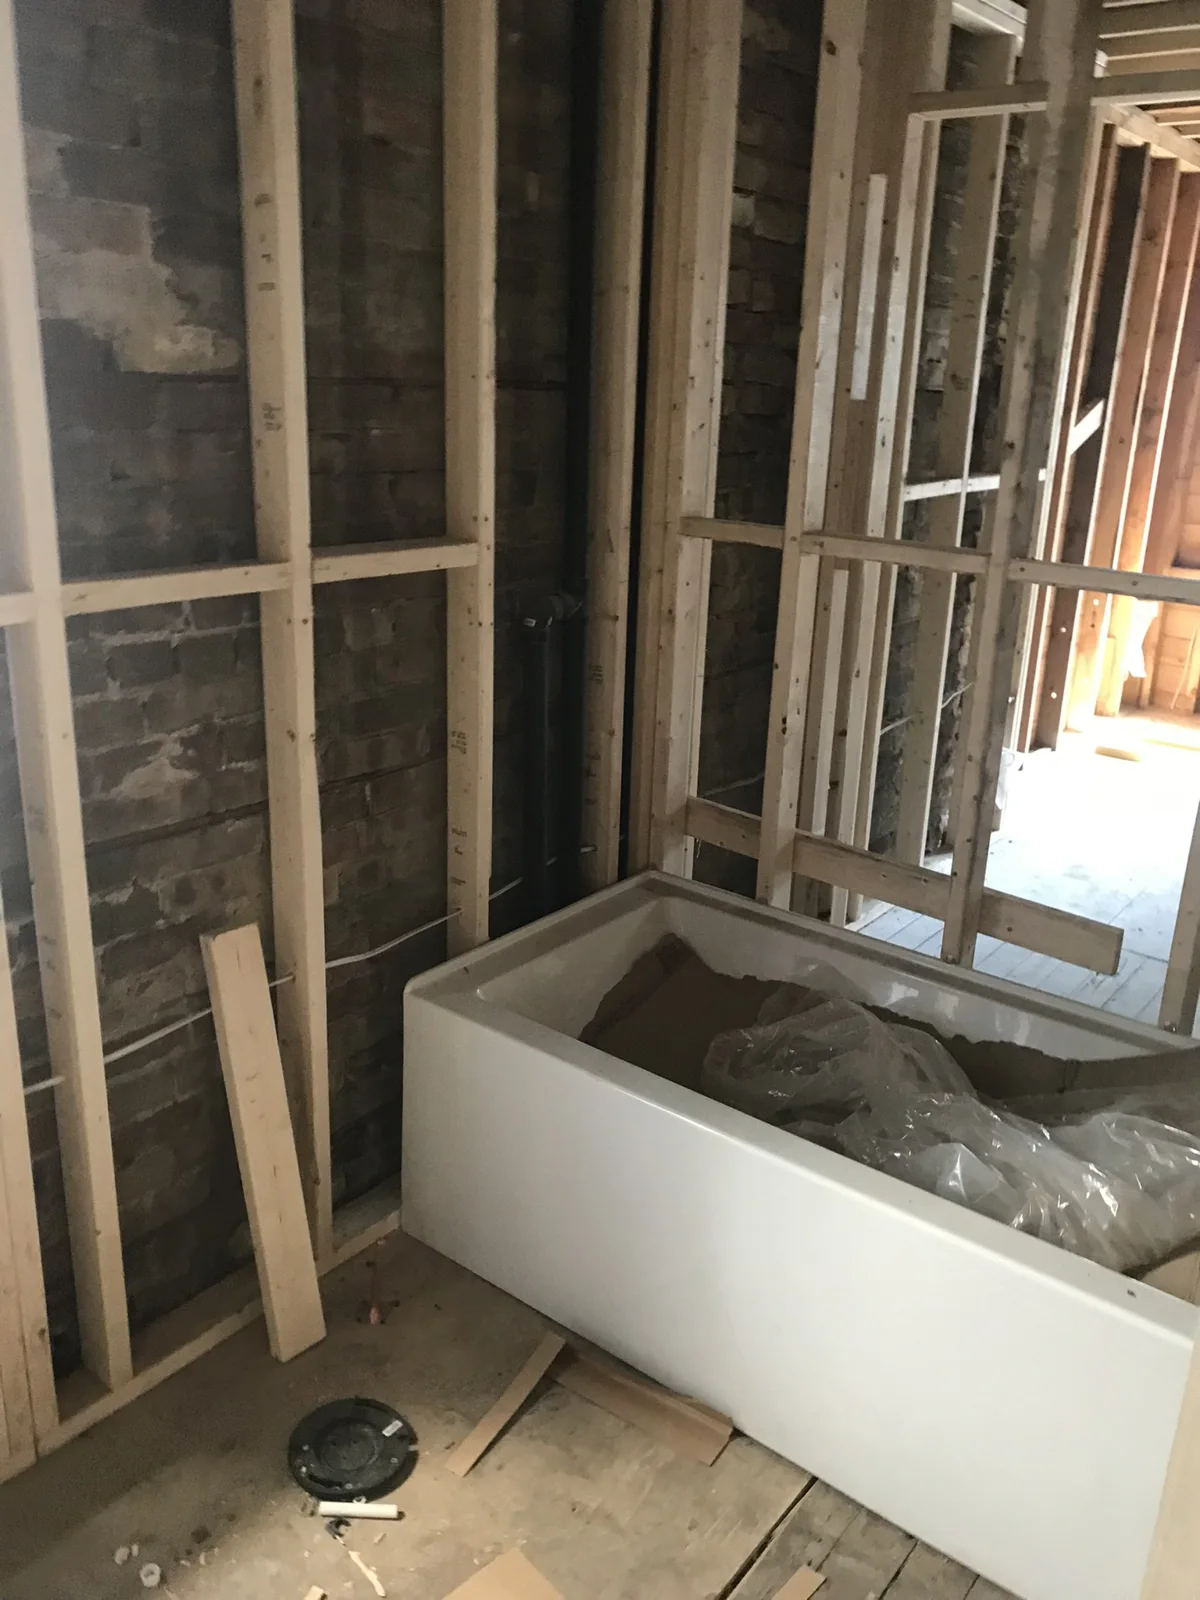
Bathtub and plumbing rough-in
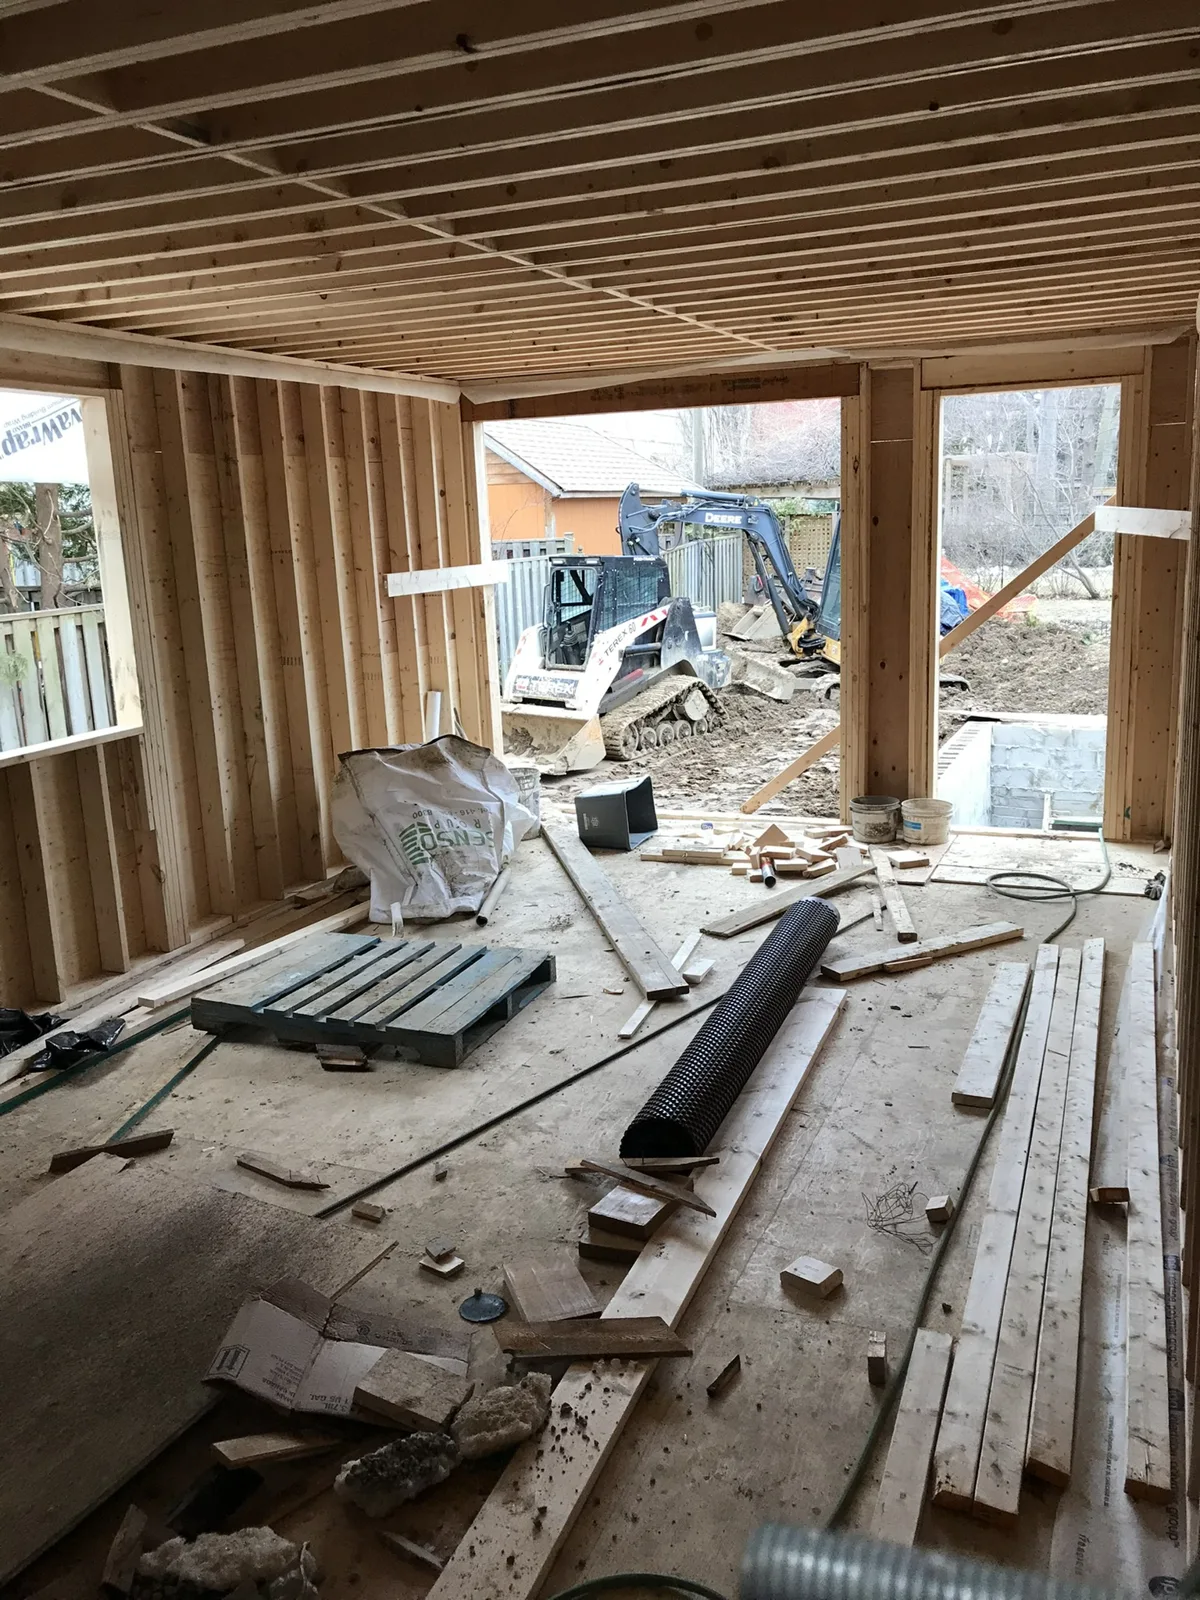
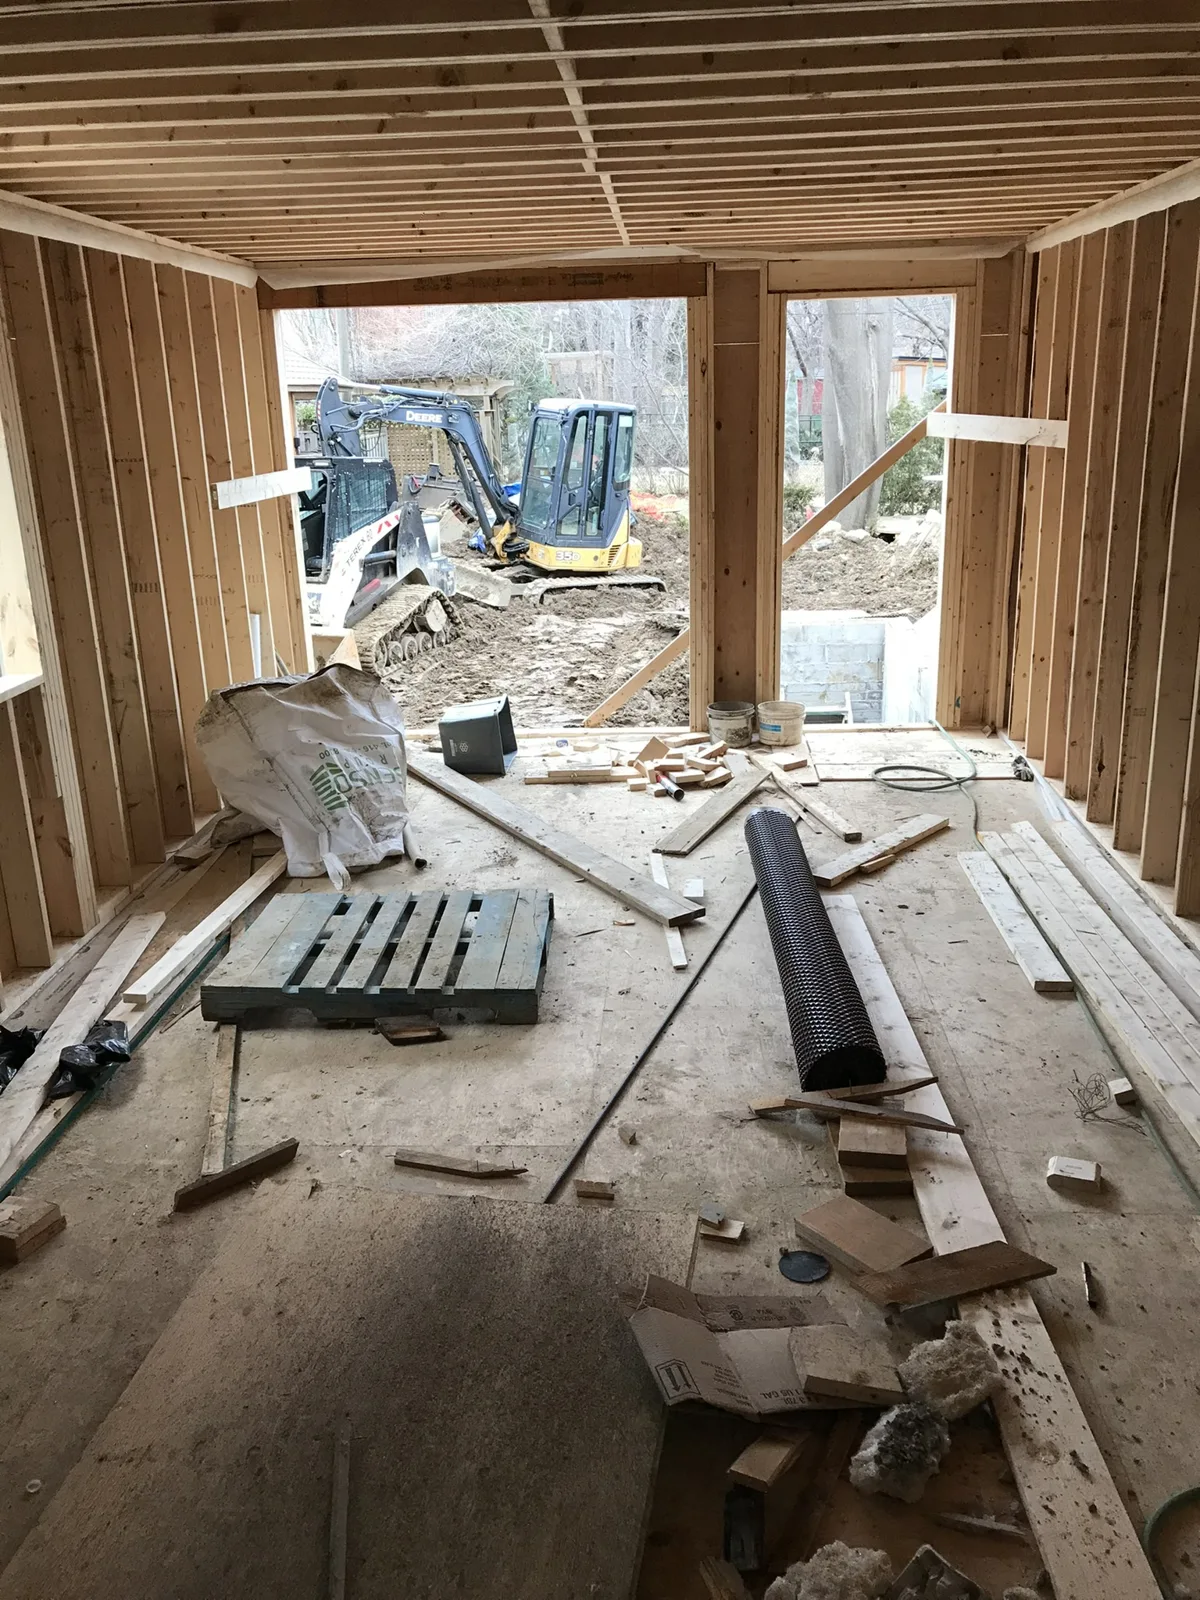
New framing around the rear opening
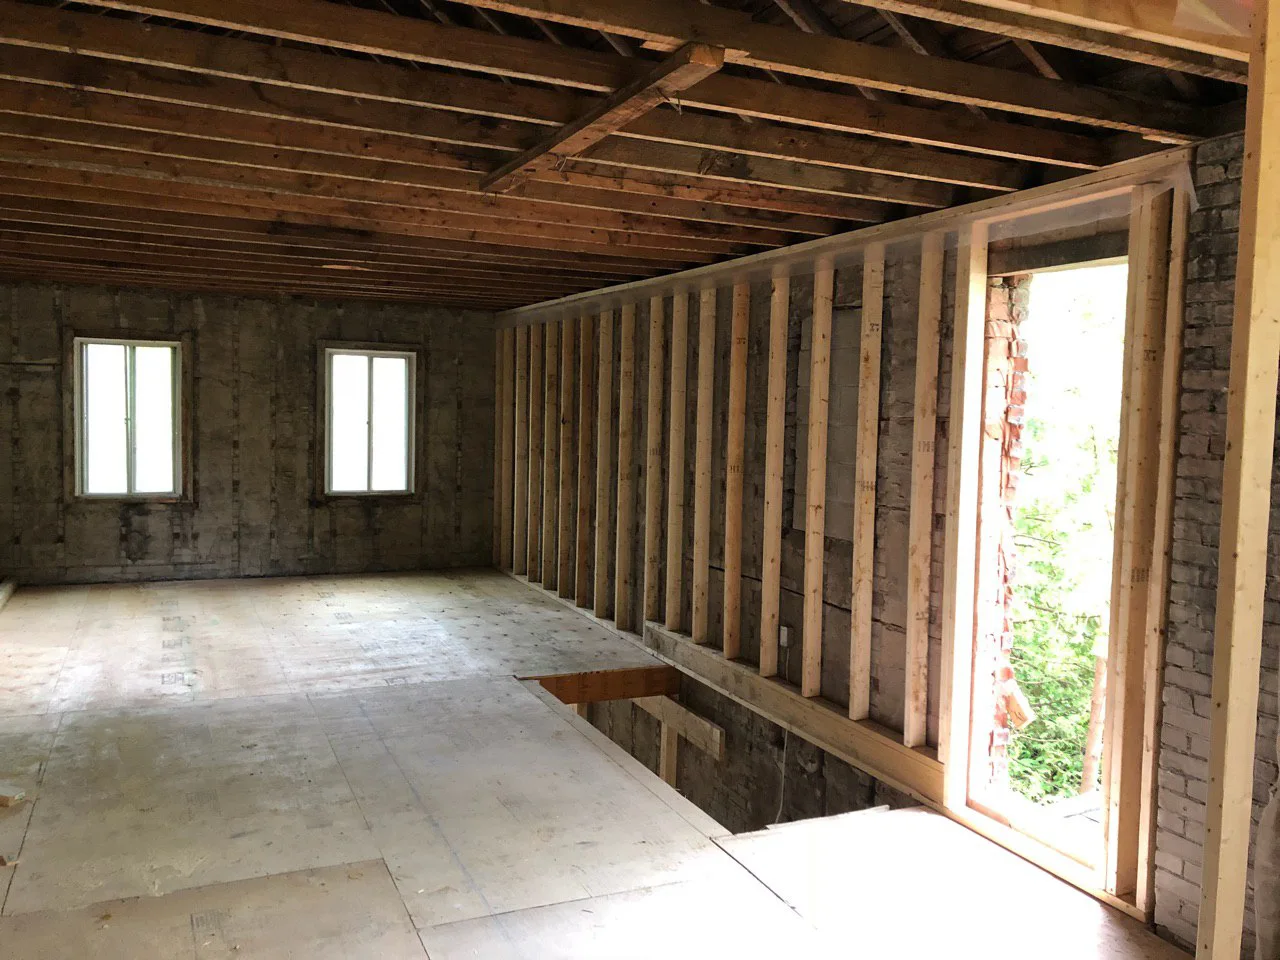
Rear room framing beside the stair opening
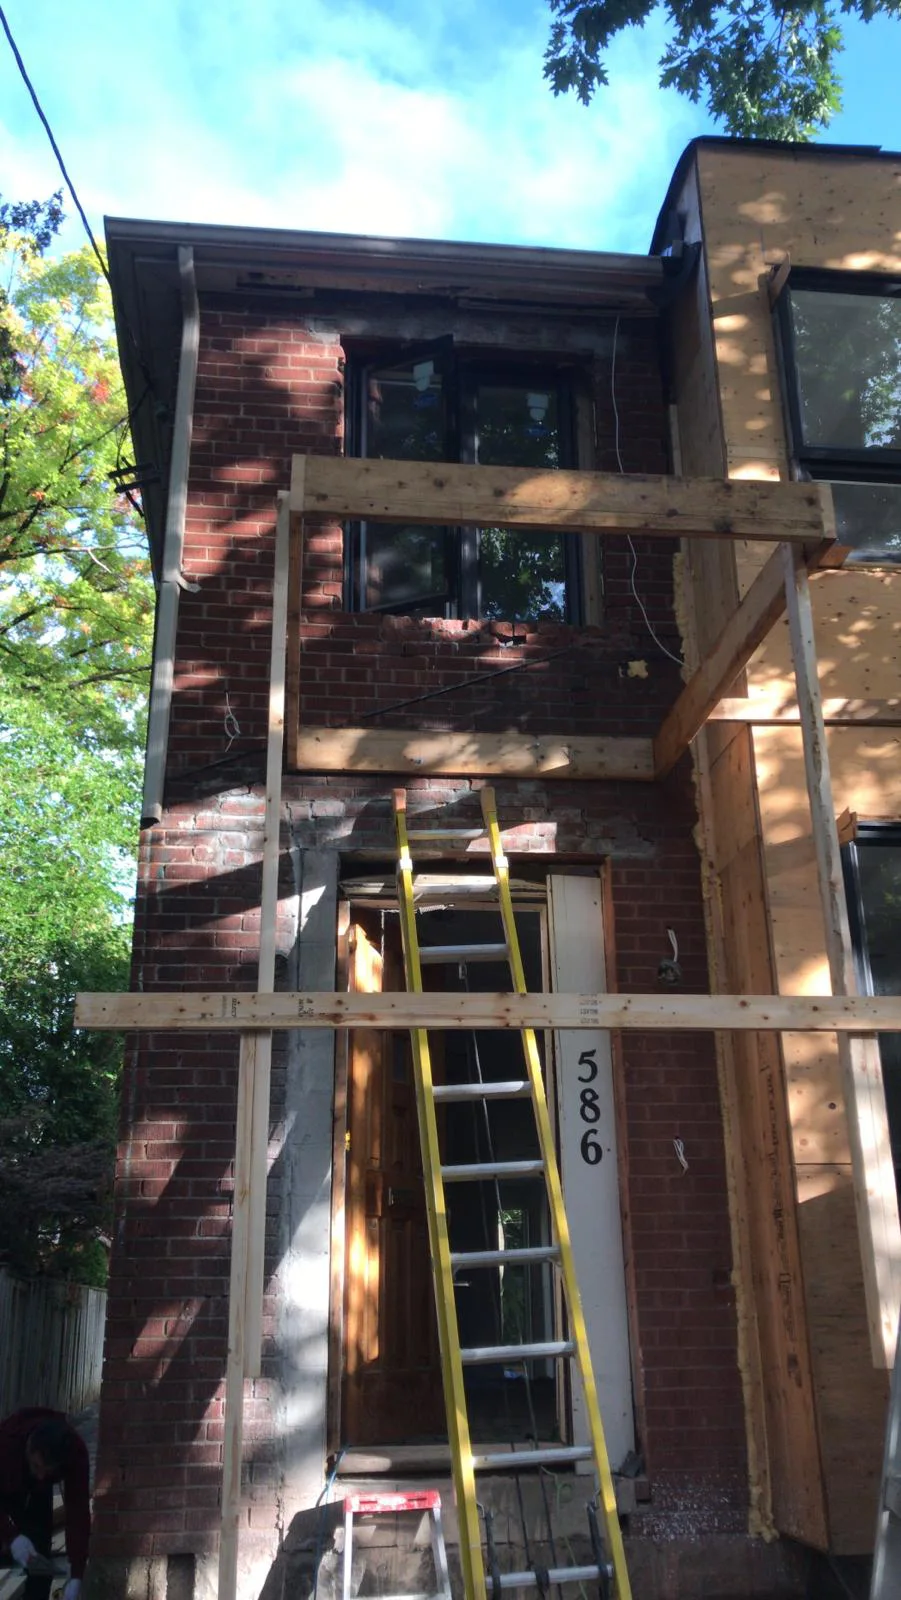
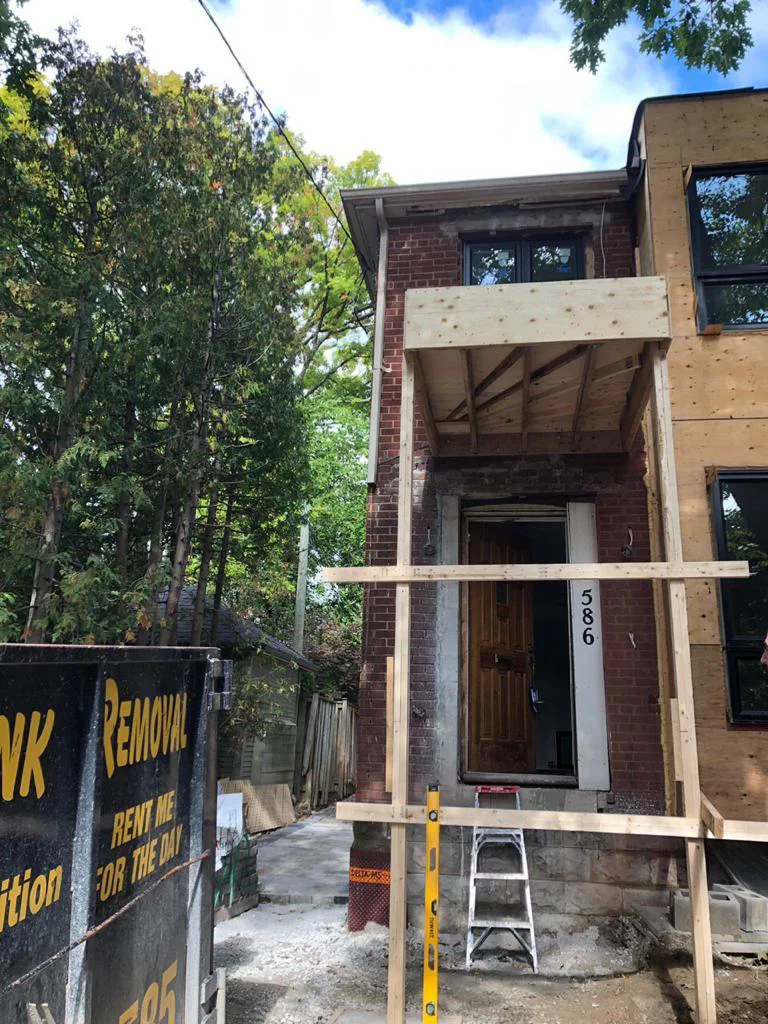
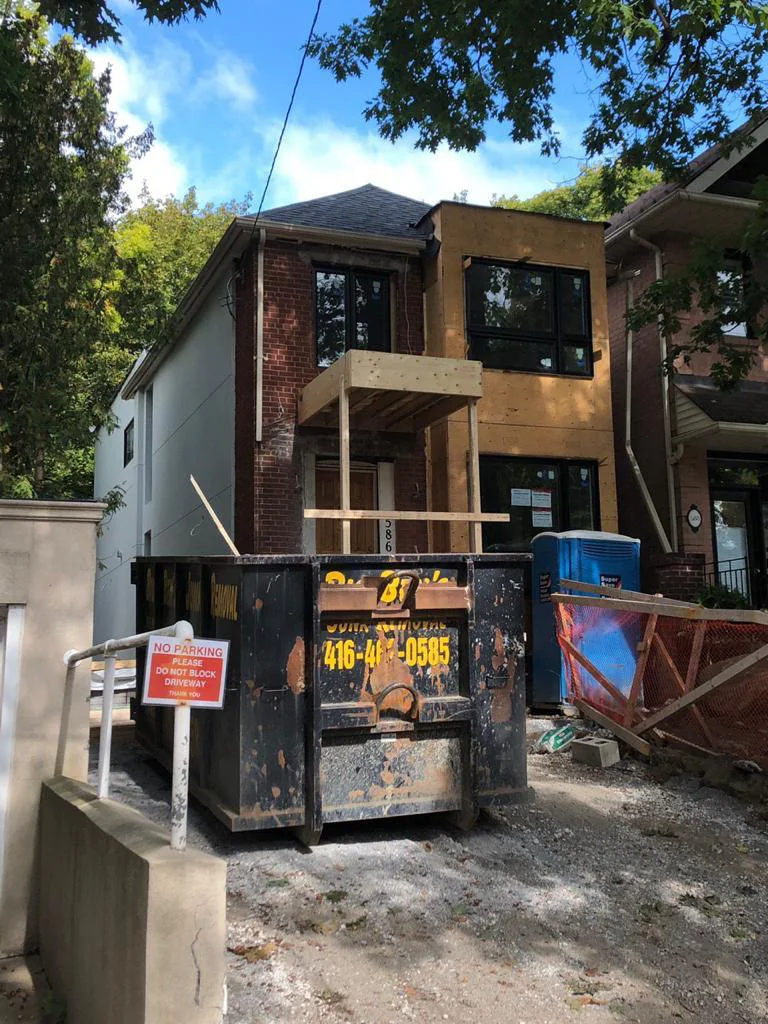
Front facade and window openings during construction
Main-floor ceiling board and partitions
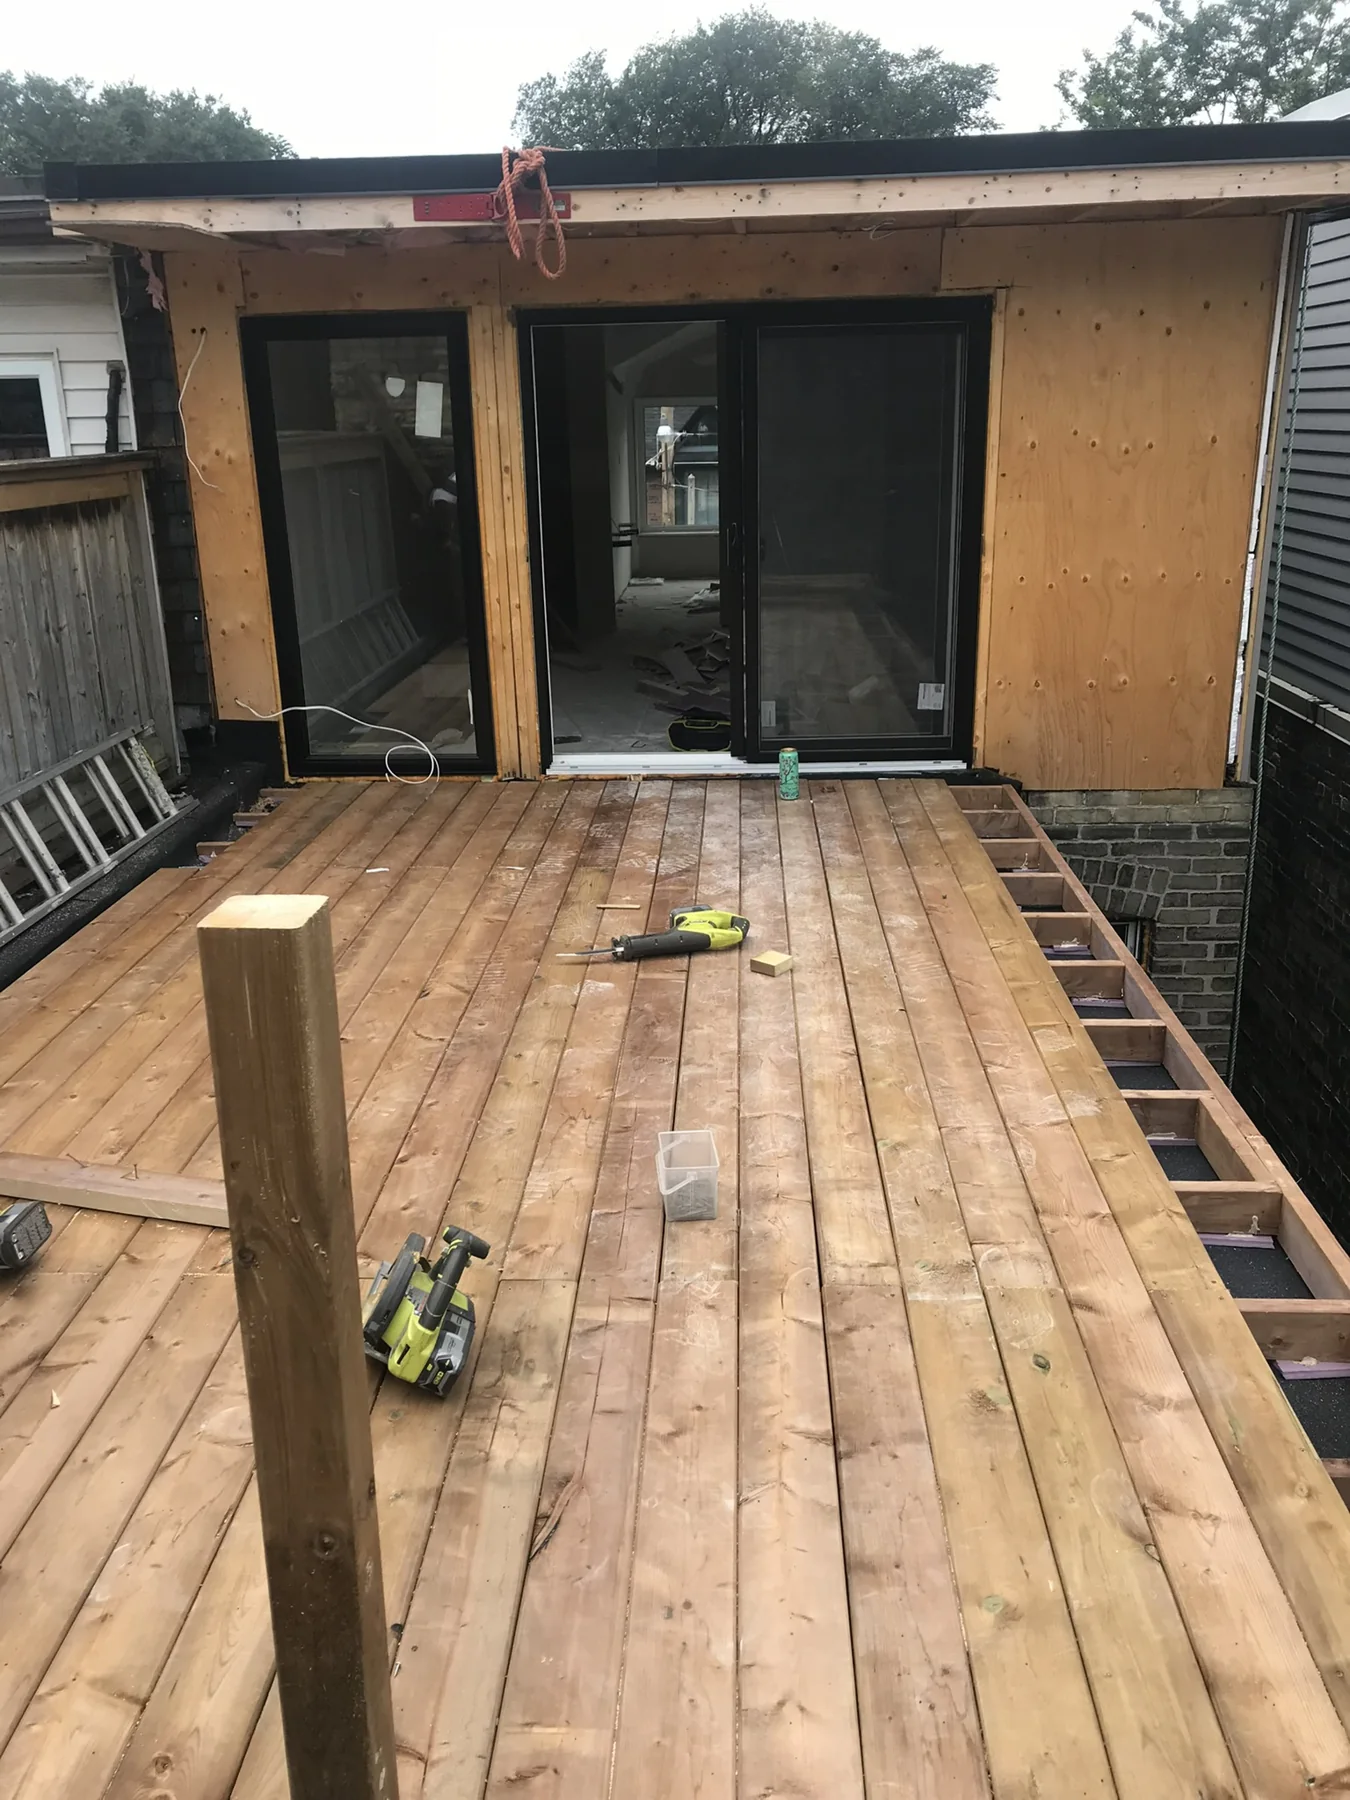
Rear deck boards and roof-level work in progress
Side-wall cladding and window installation
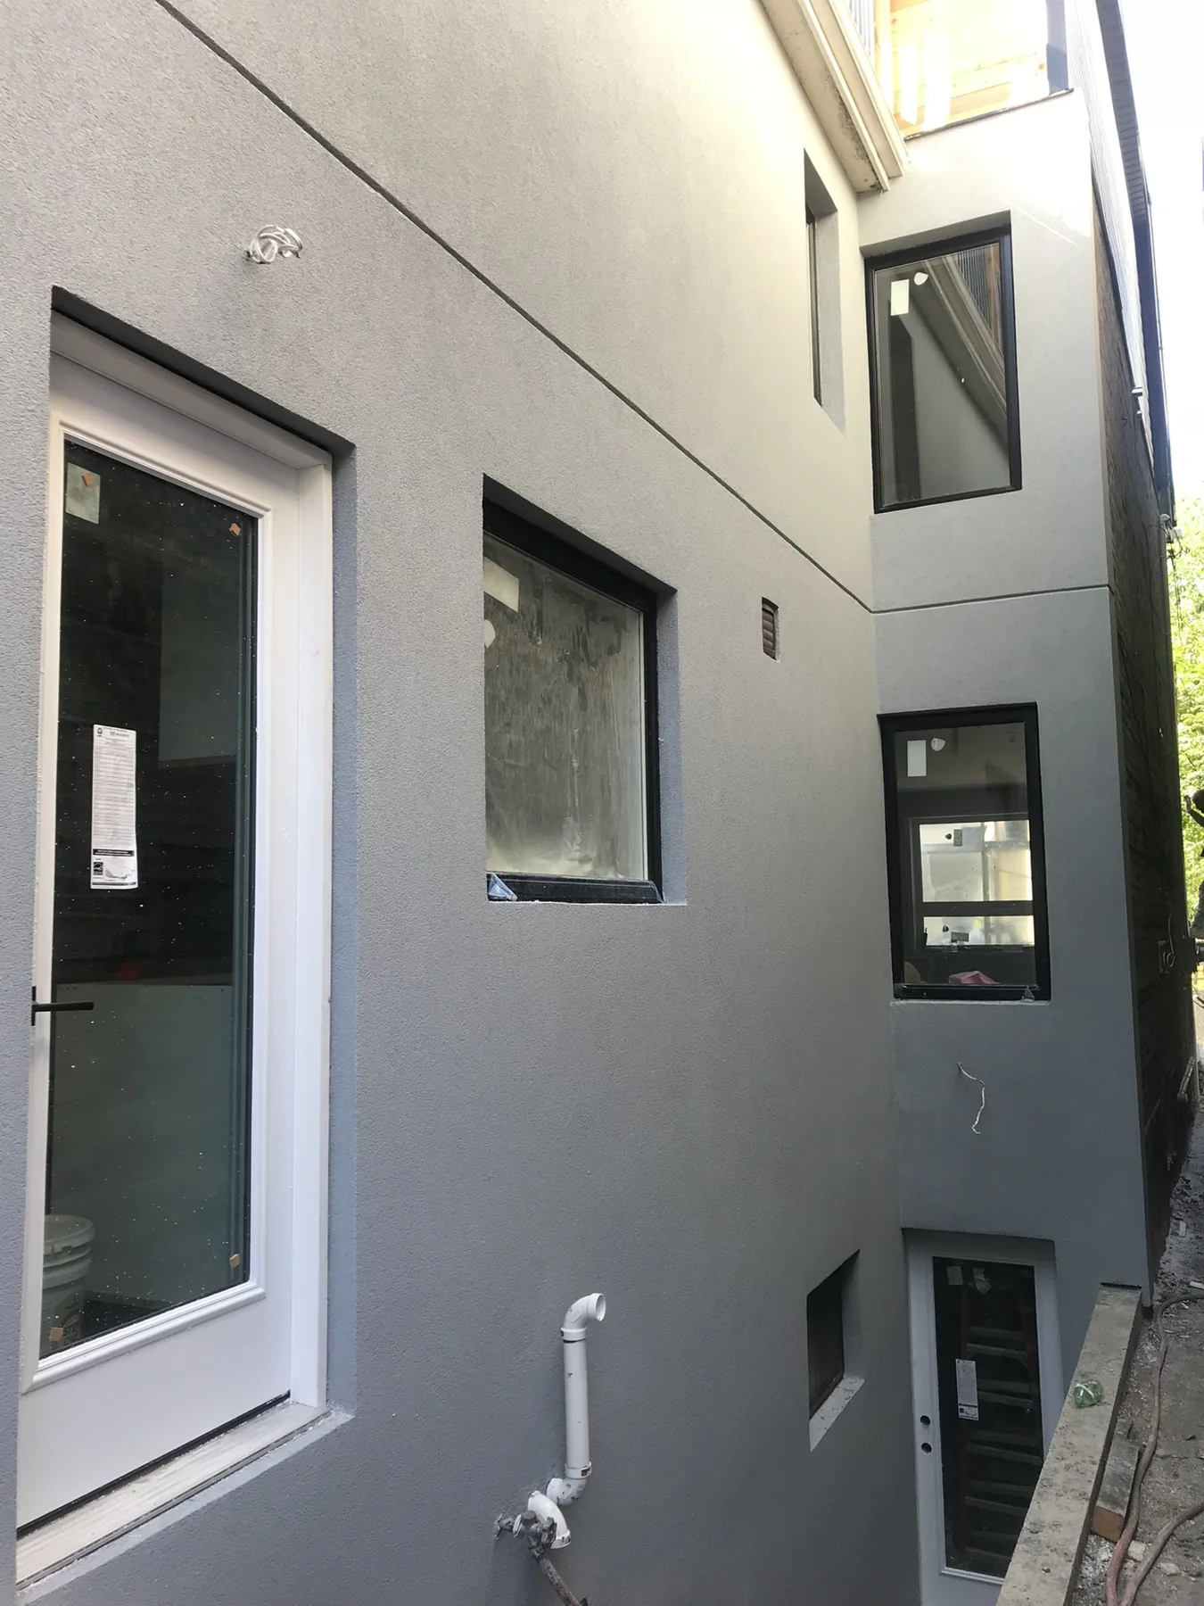
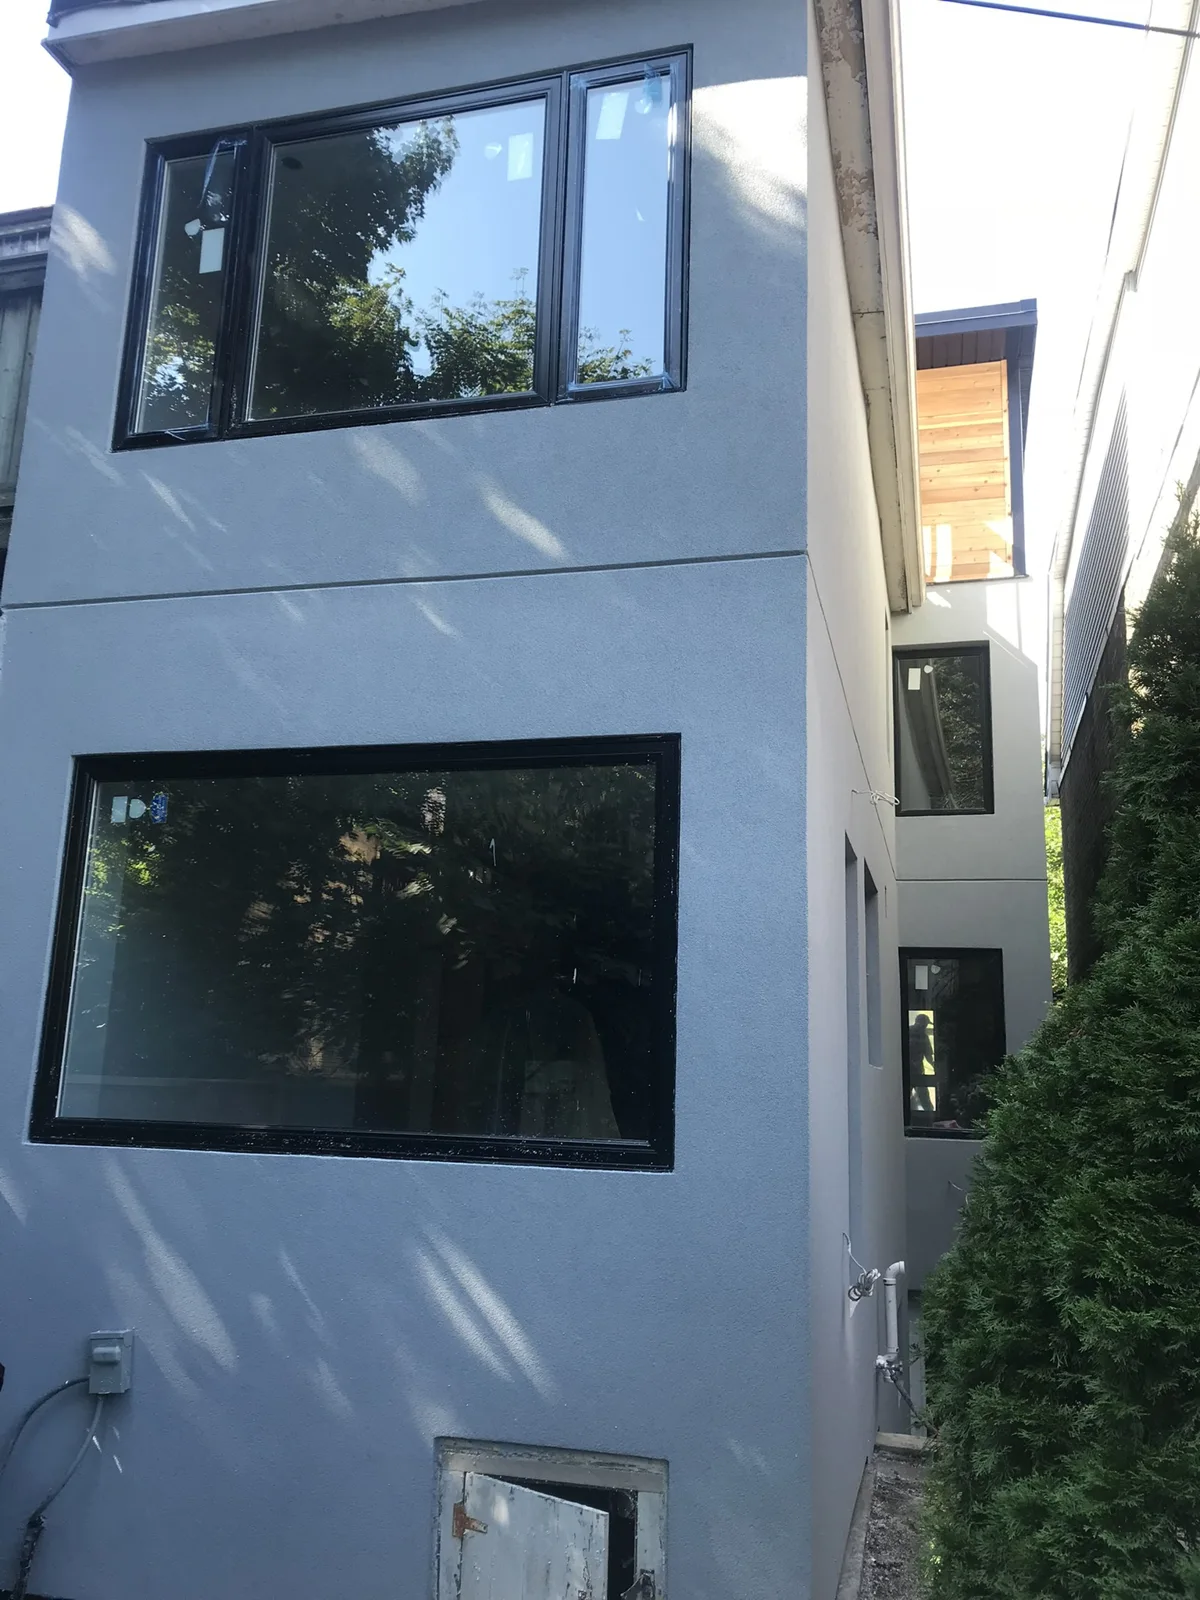
Rear cladding and windows with finishing work underway
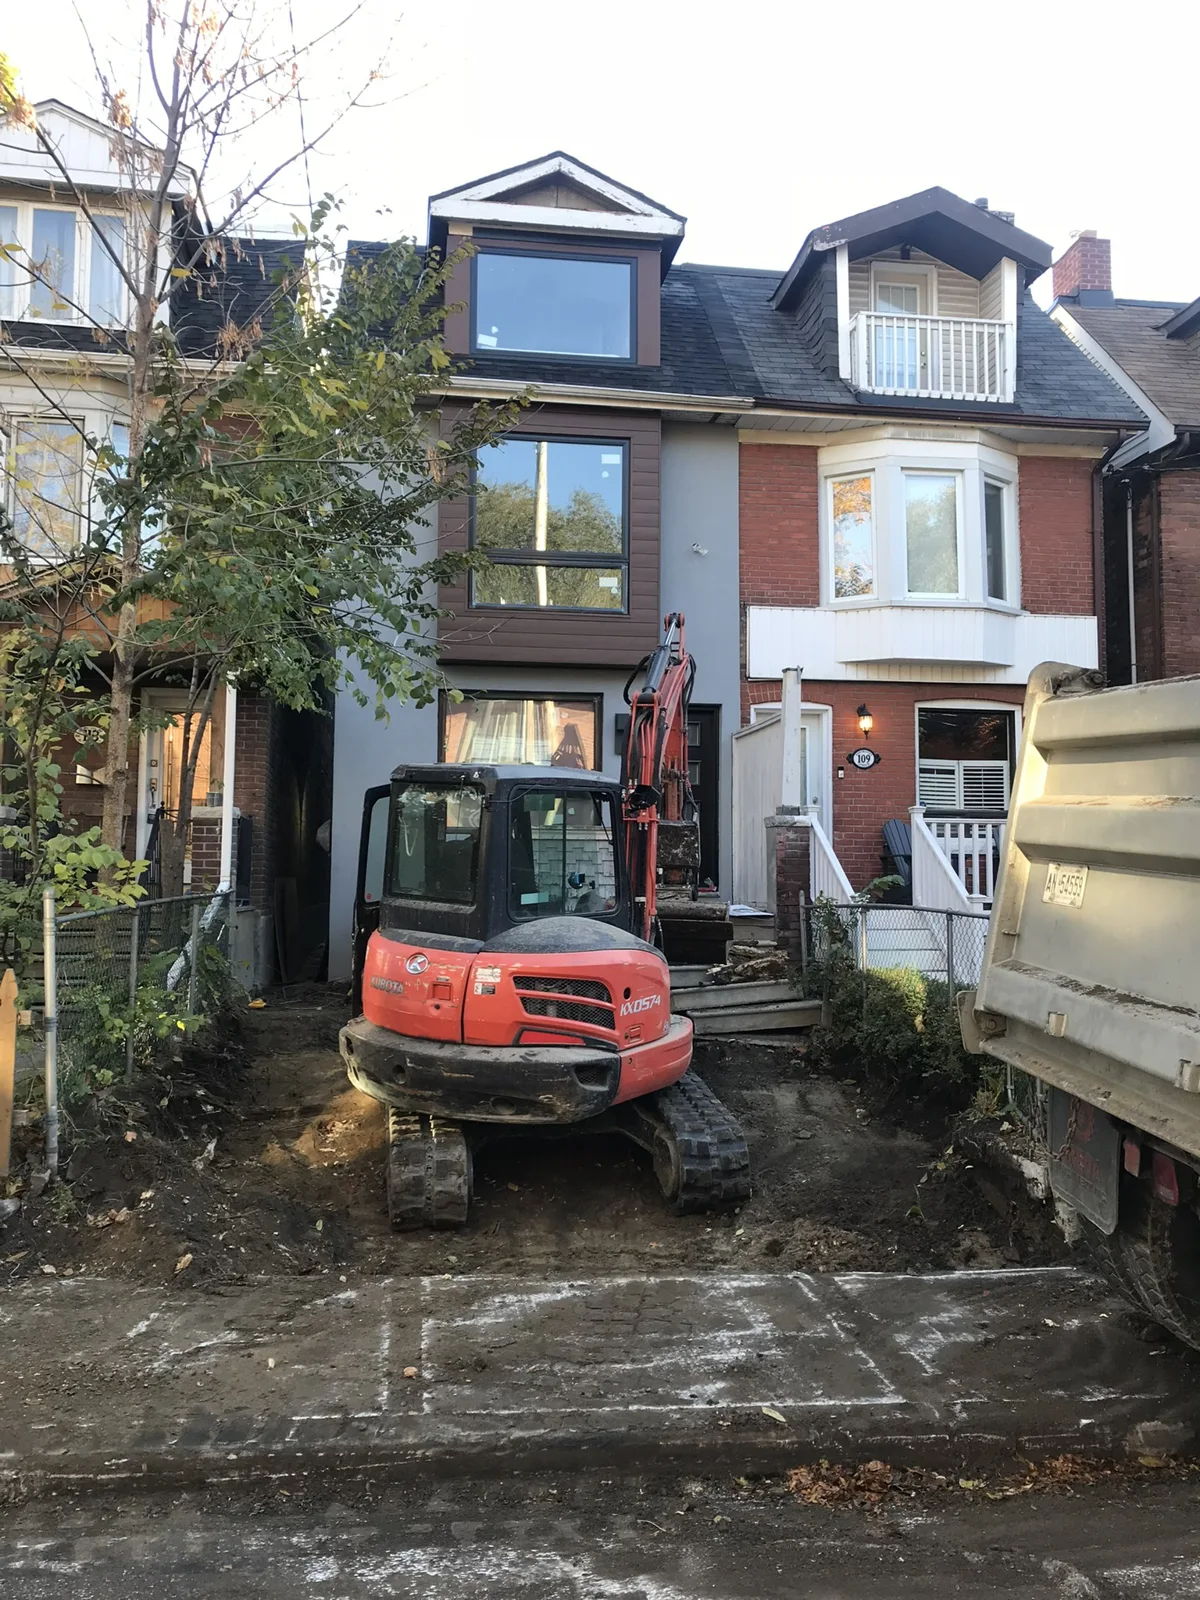
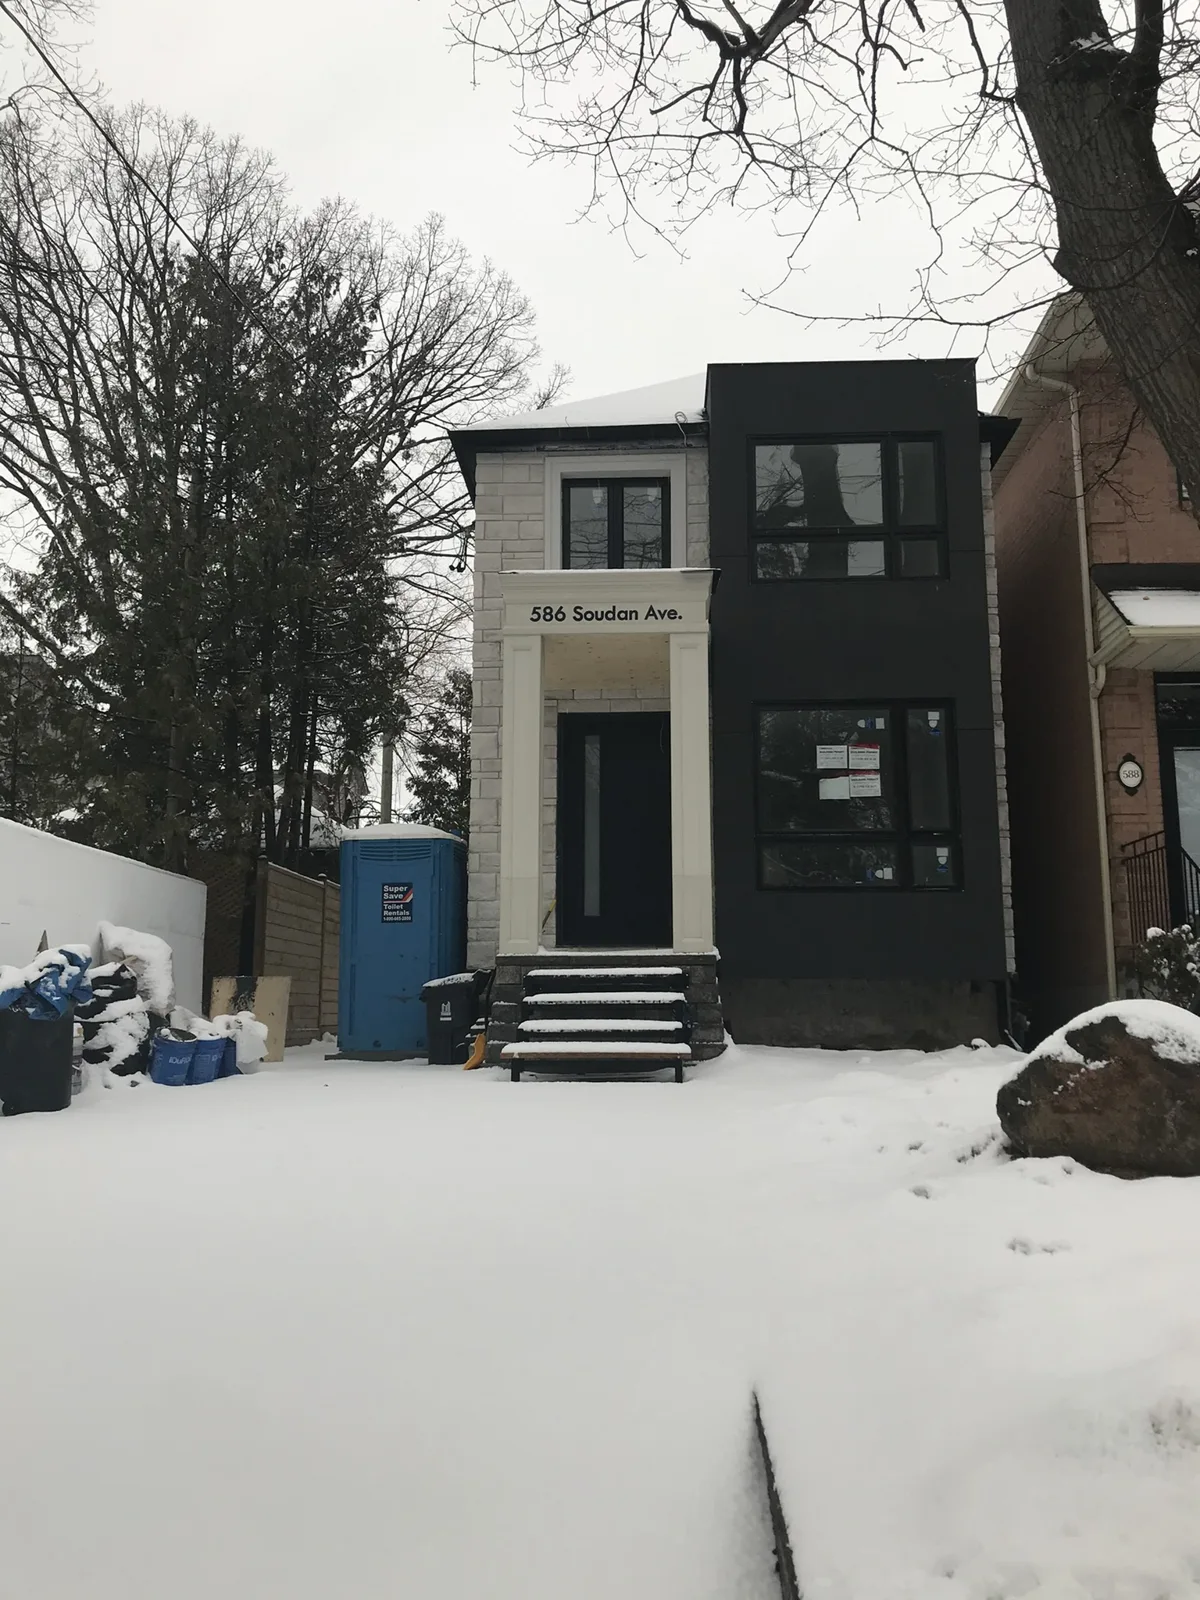
Front yard and entry work in progress

03 After

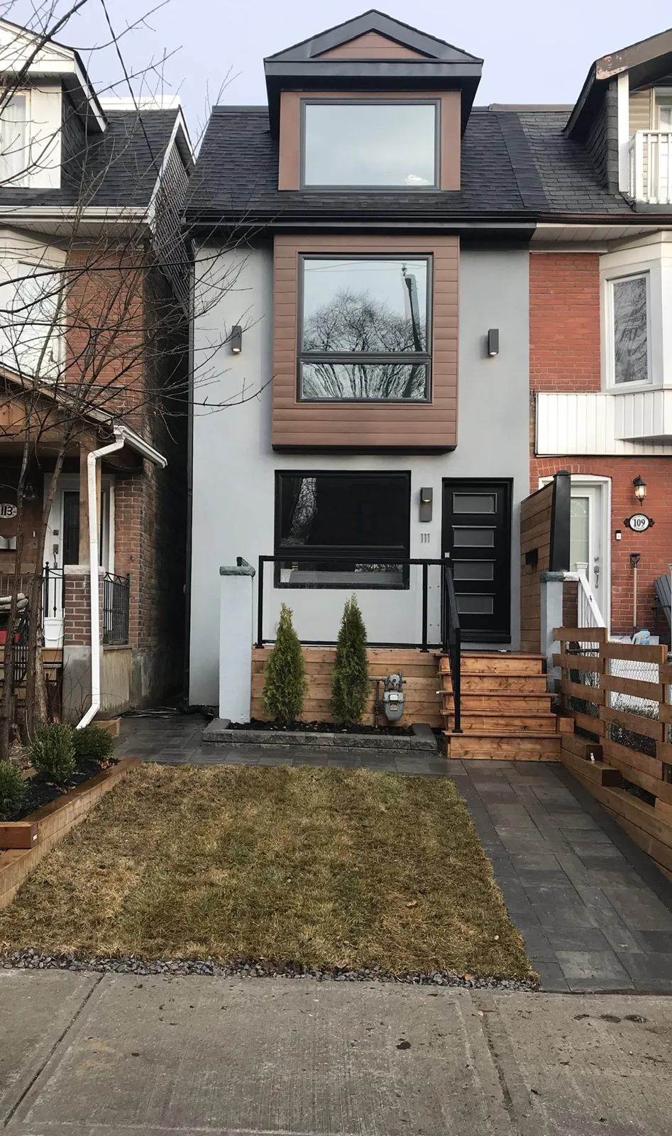
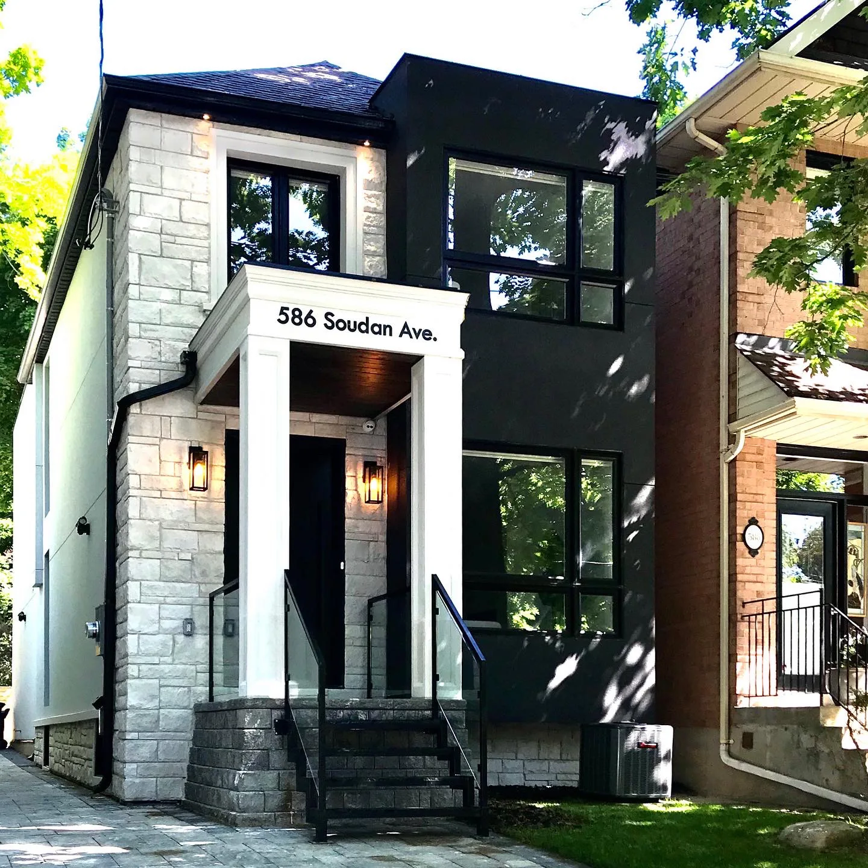
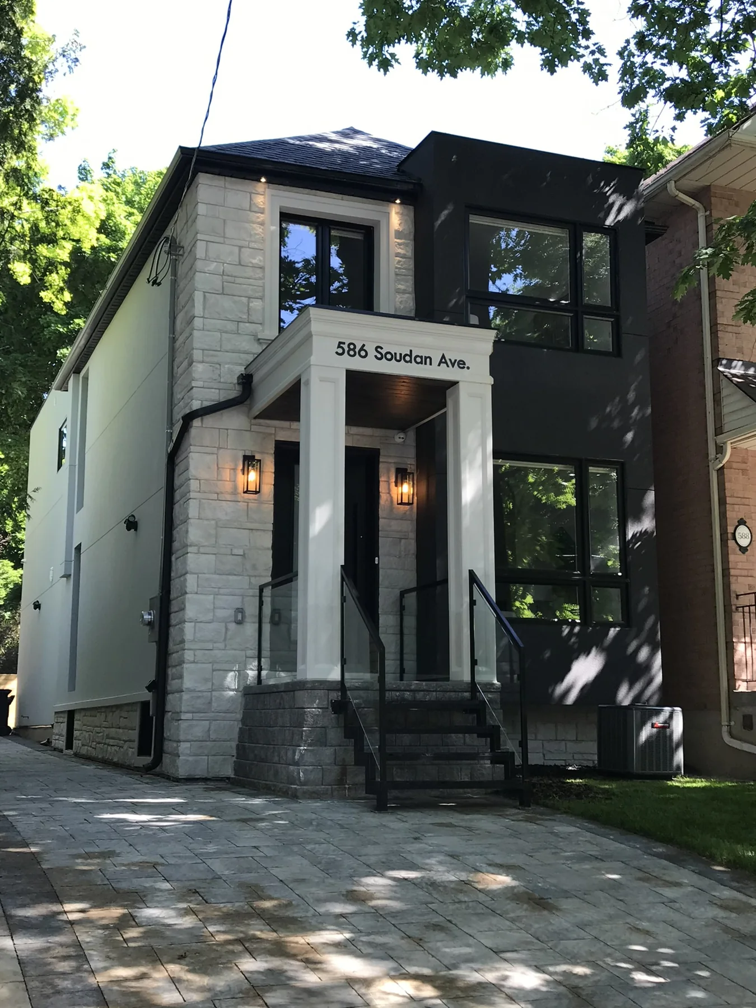
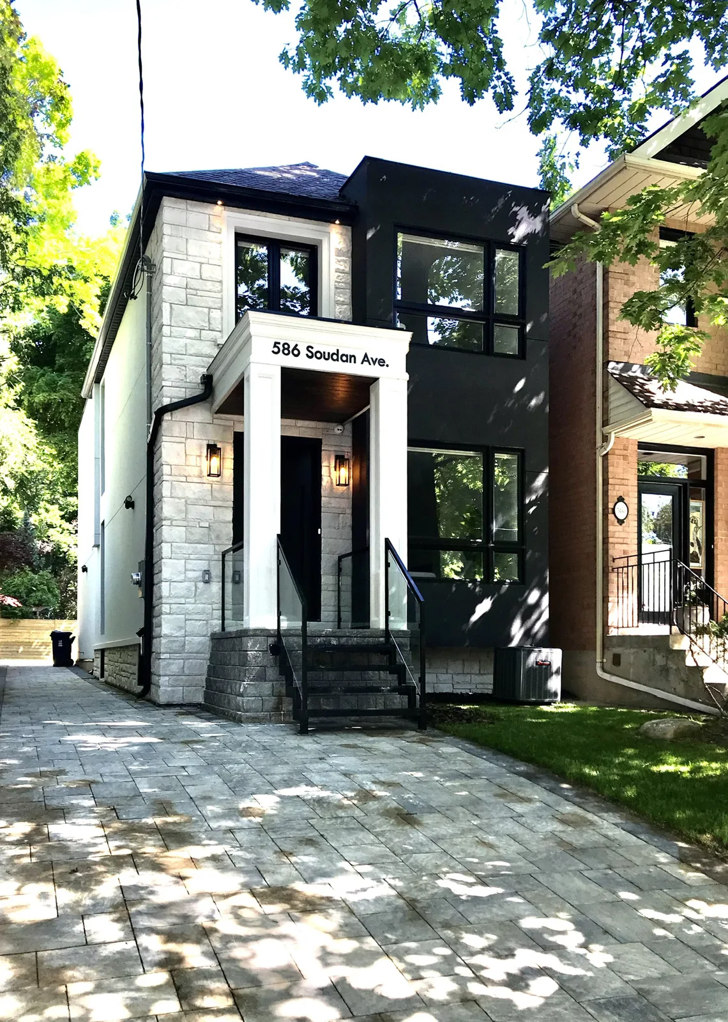
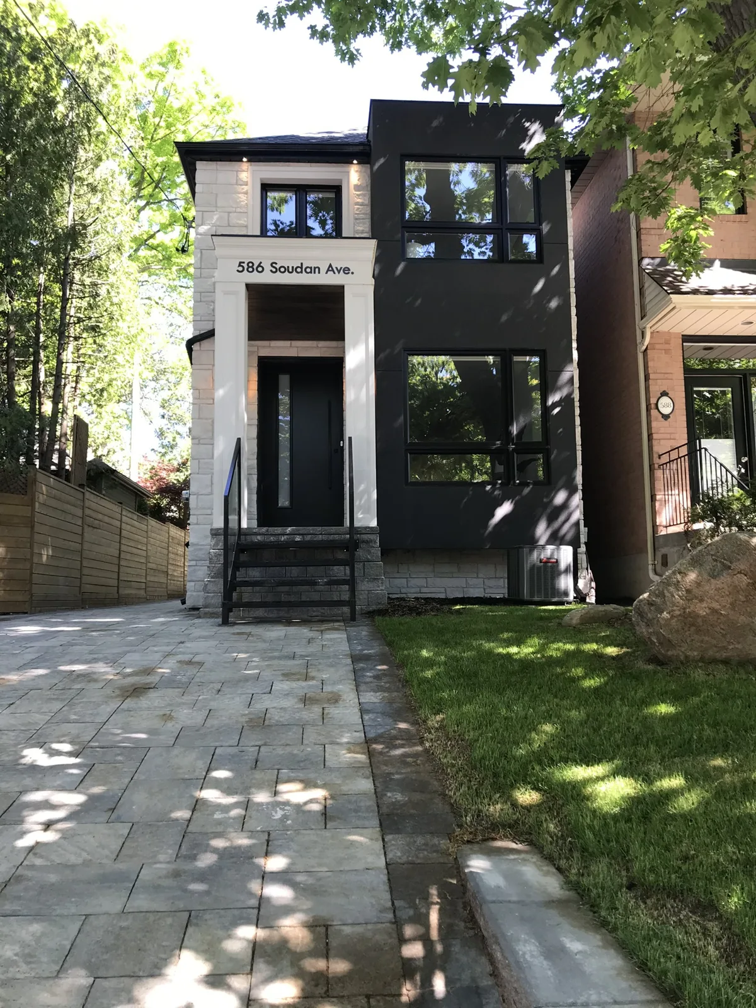
Finished front facade, entrance and landscaping
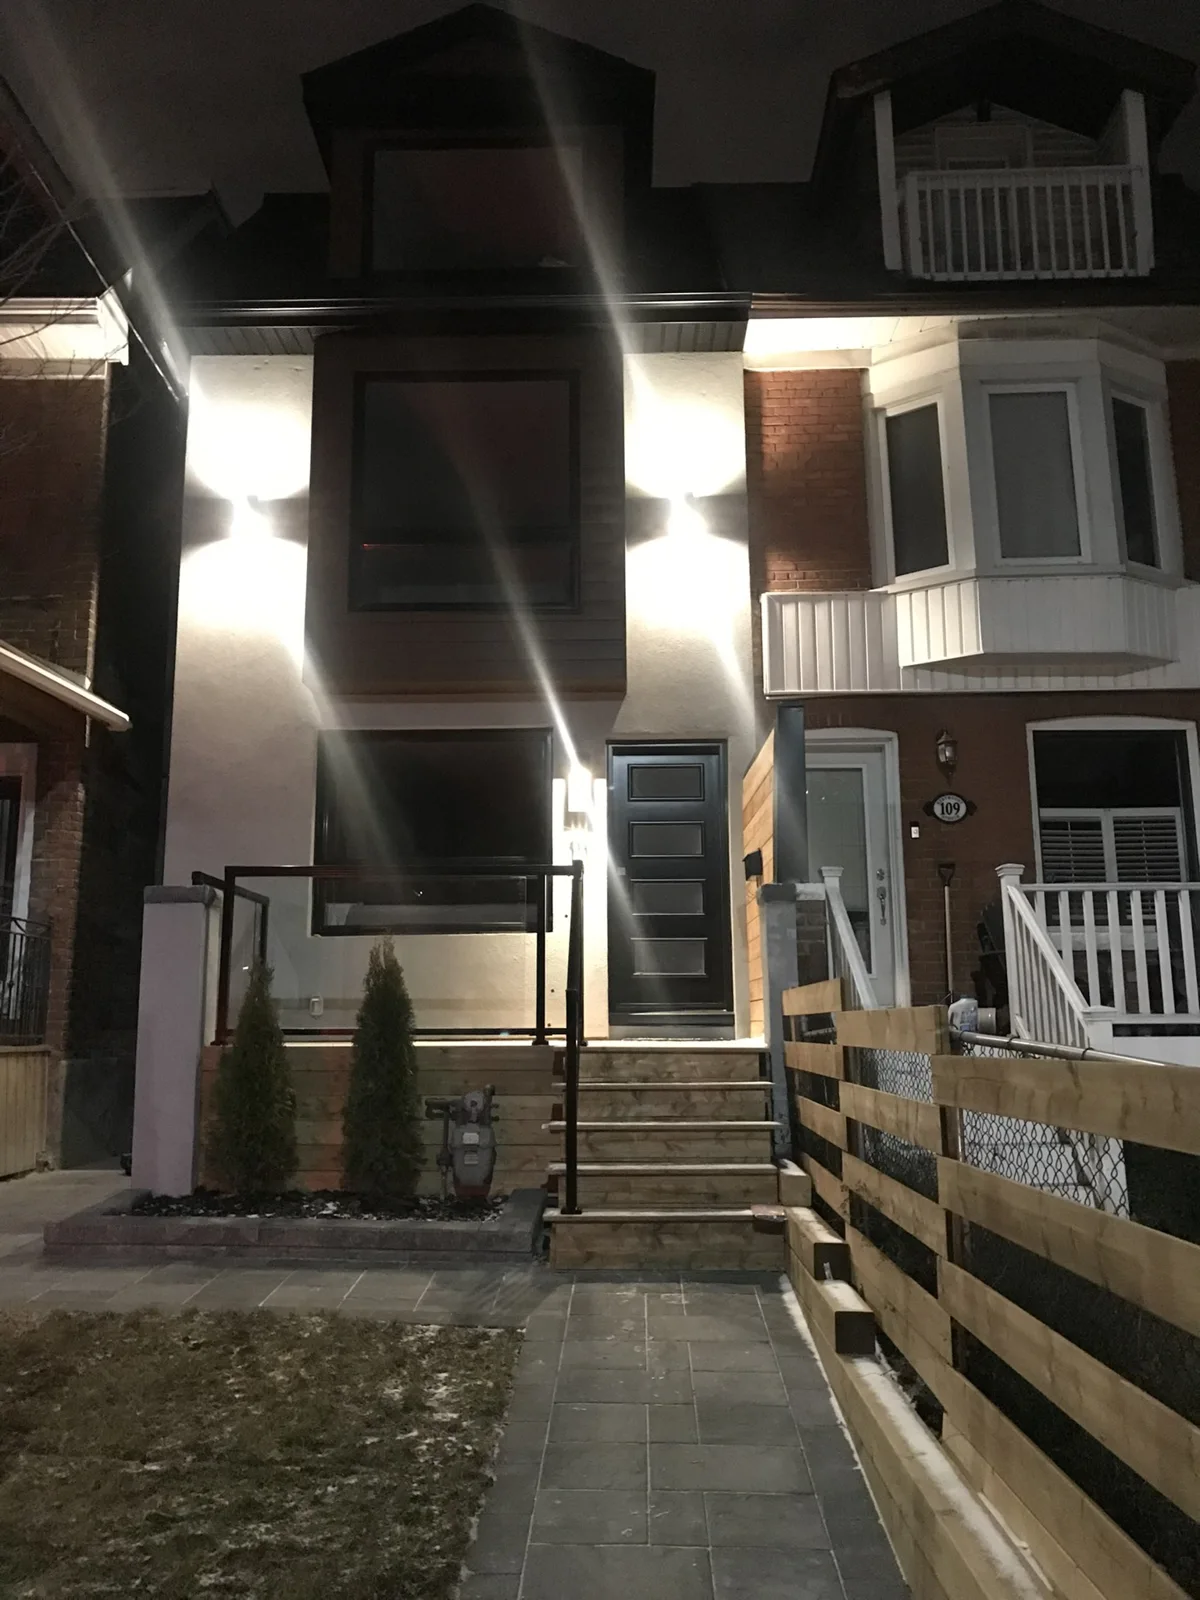
Completed front entrance at night
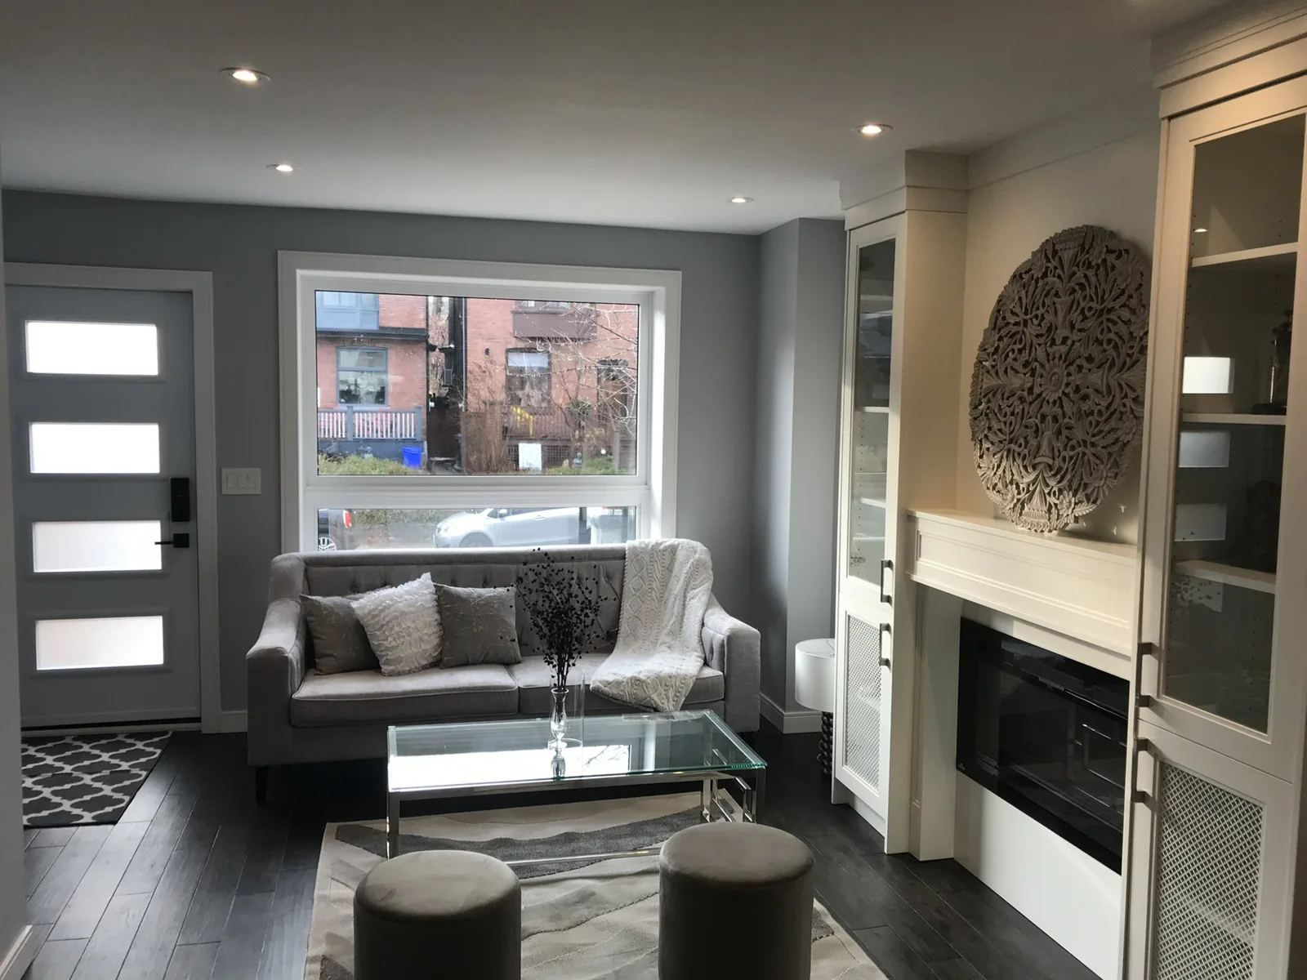
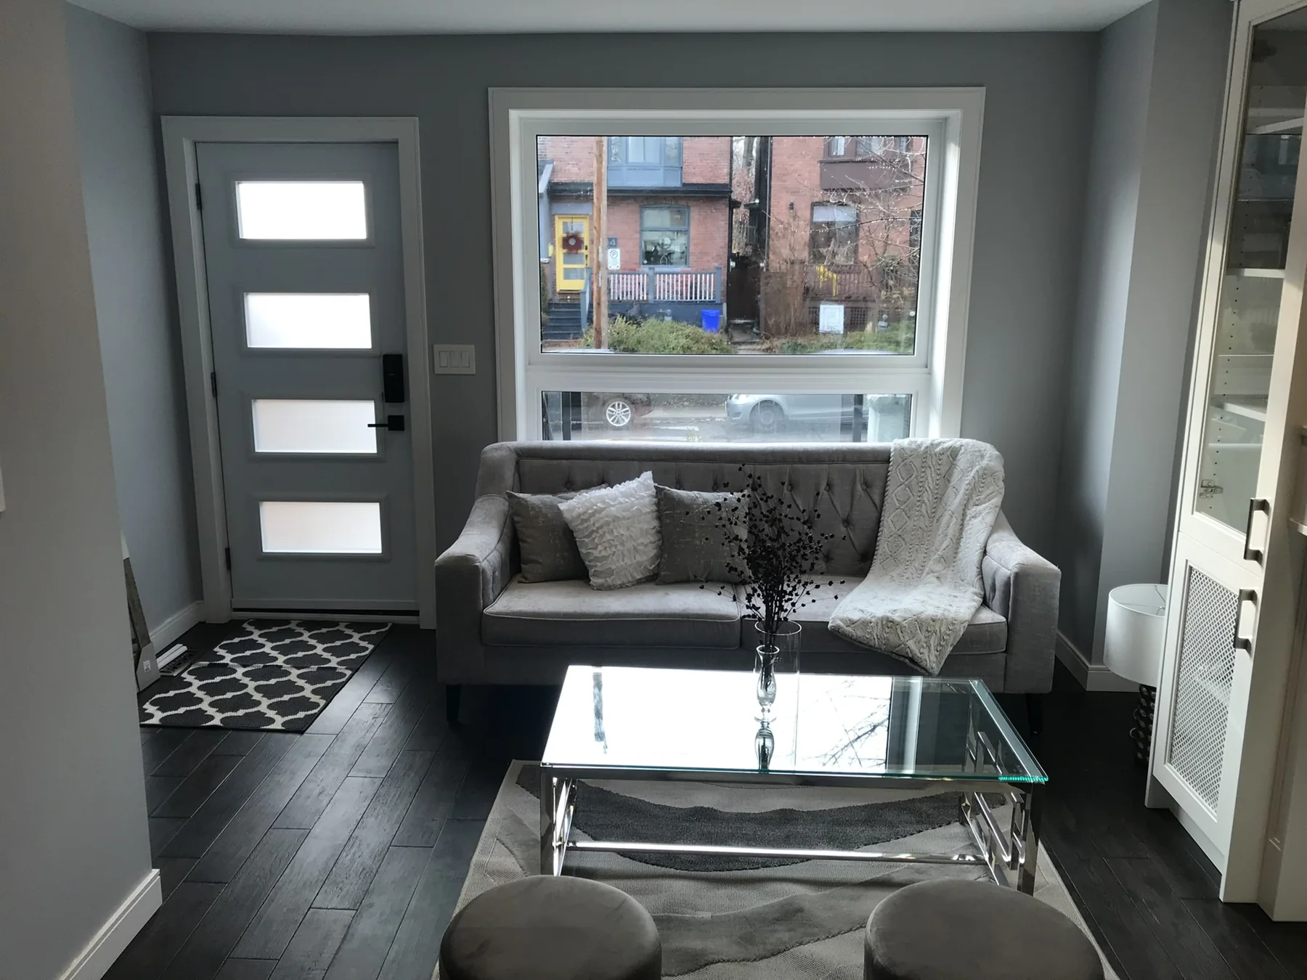
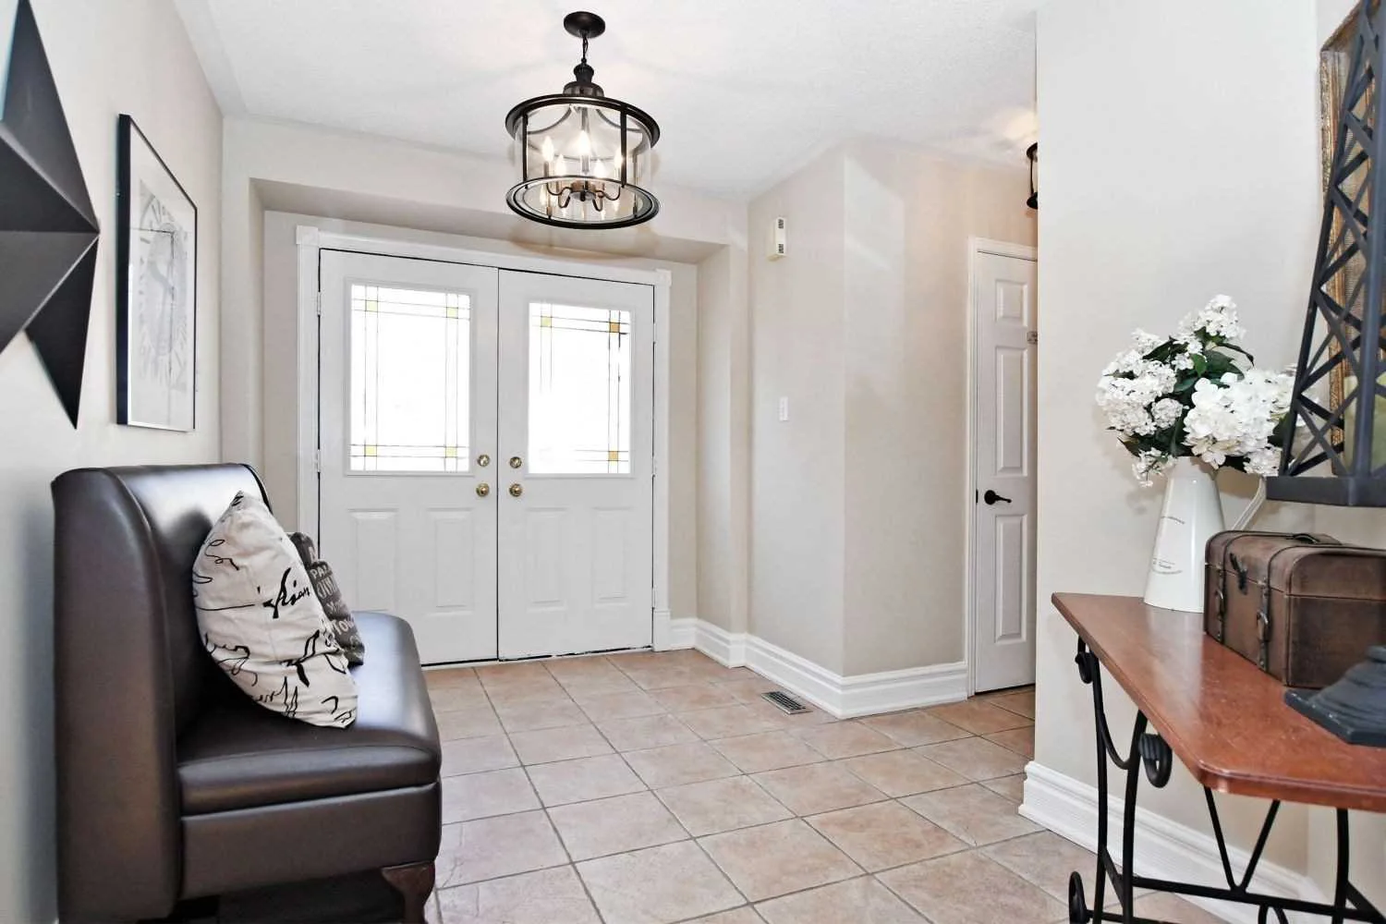
Finished living room and front entrance
Finished front seating area
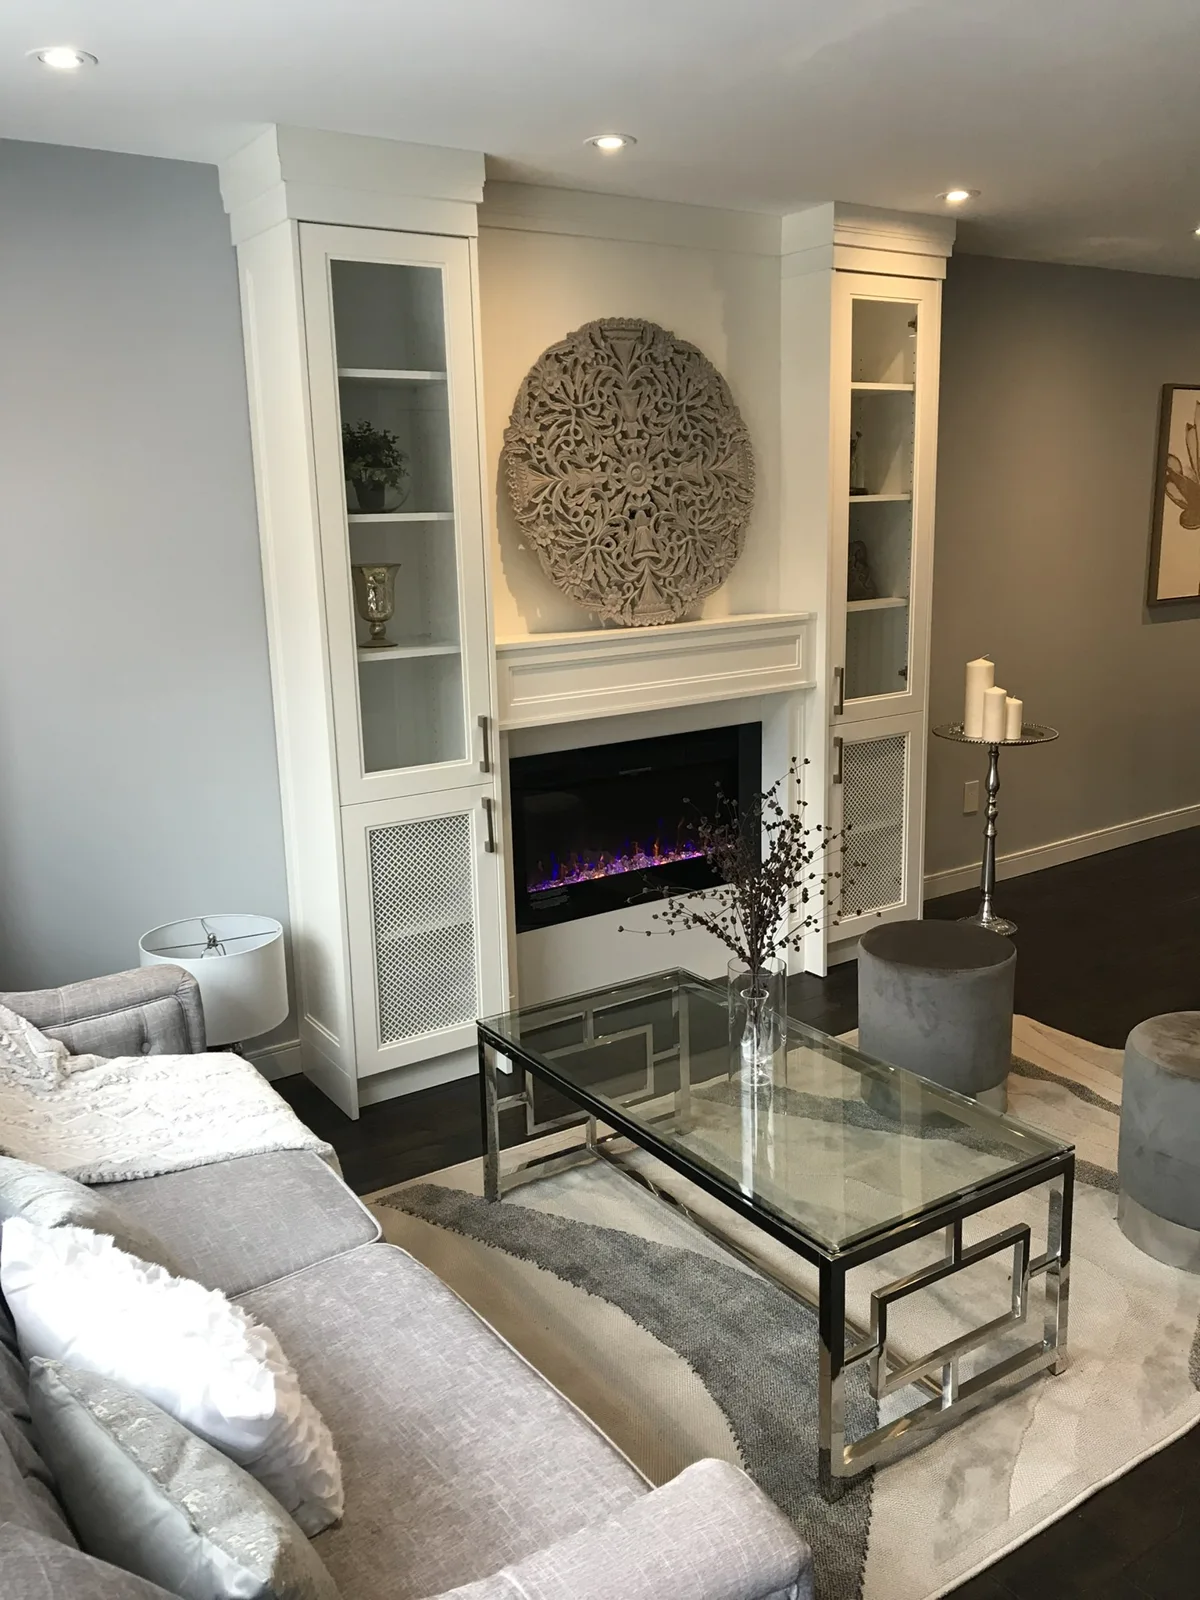
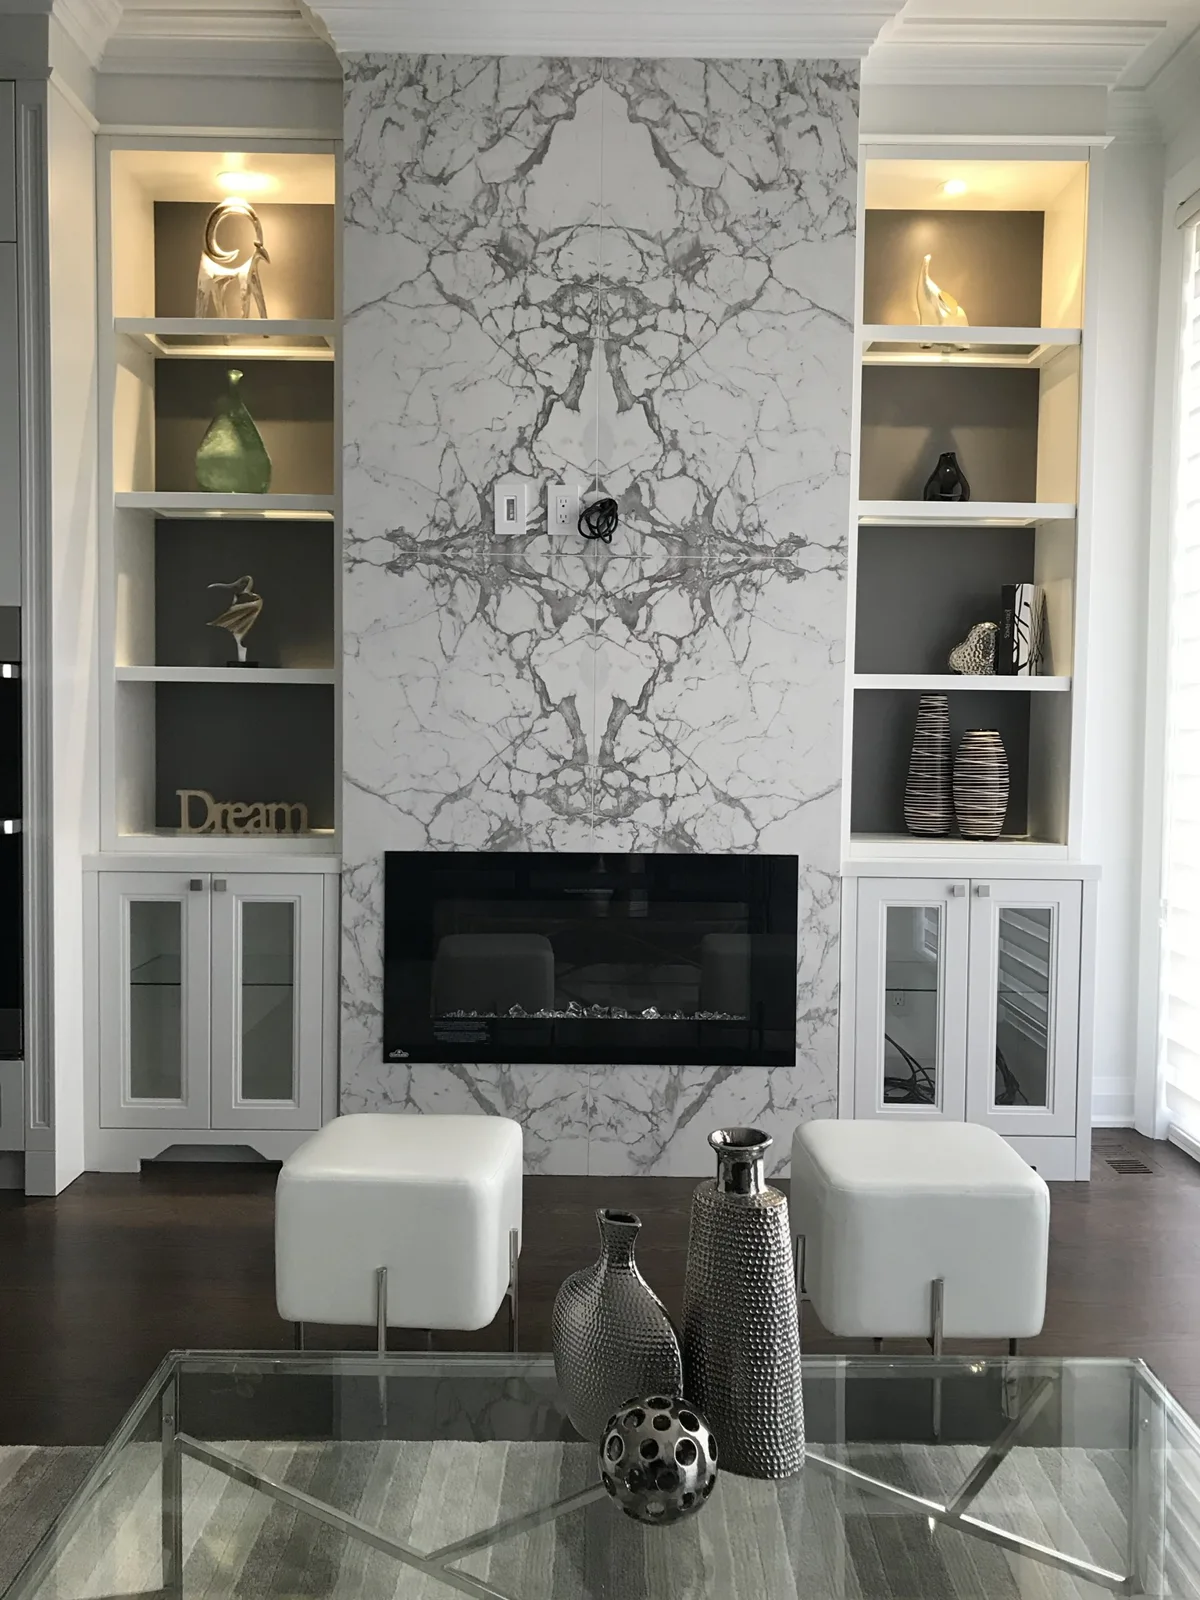
Finished fireplace and built-in shelves
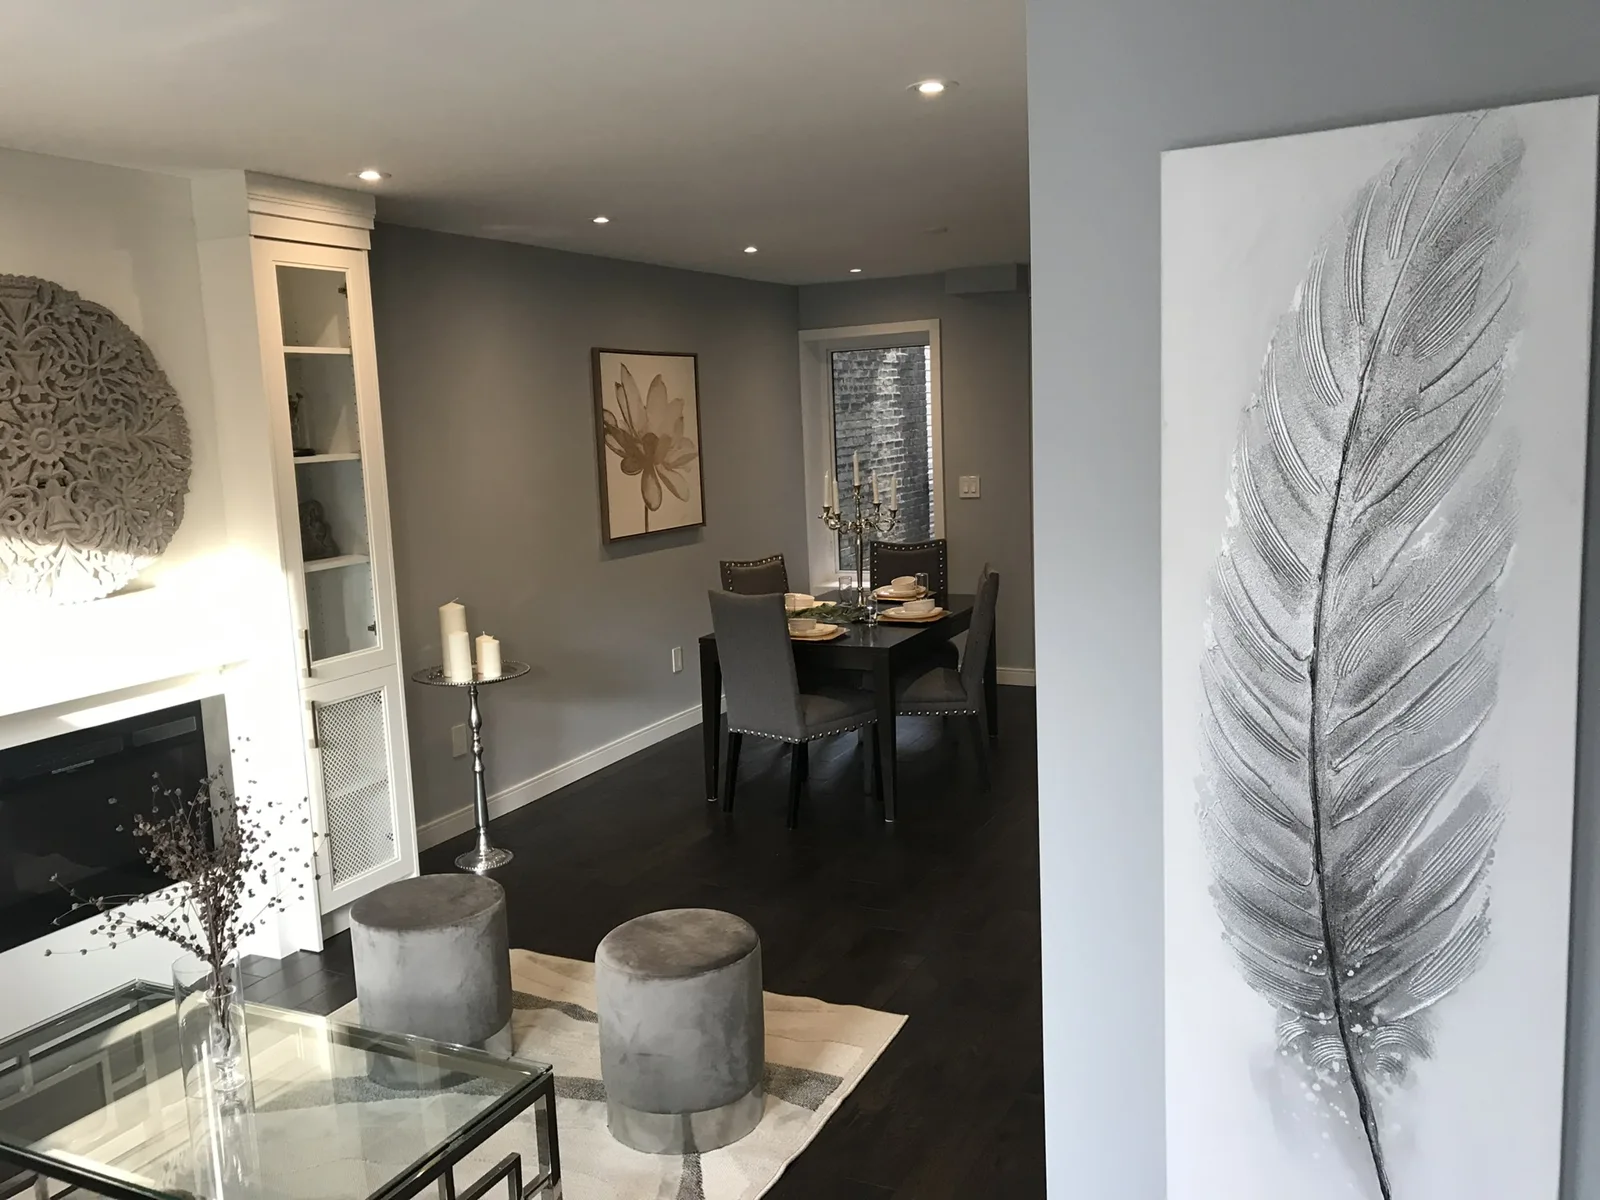
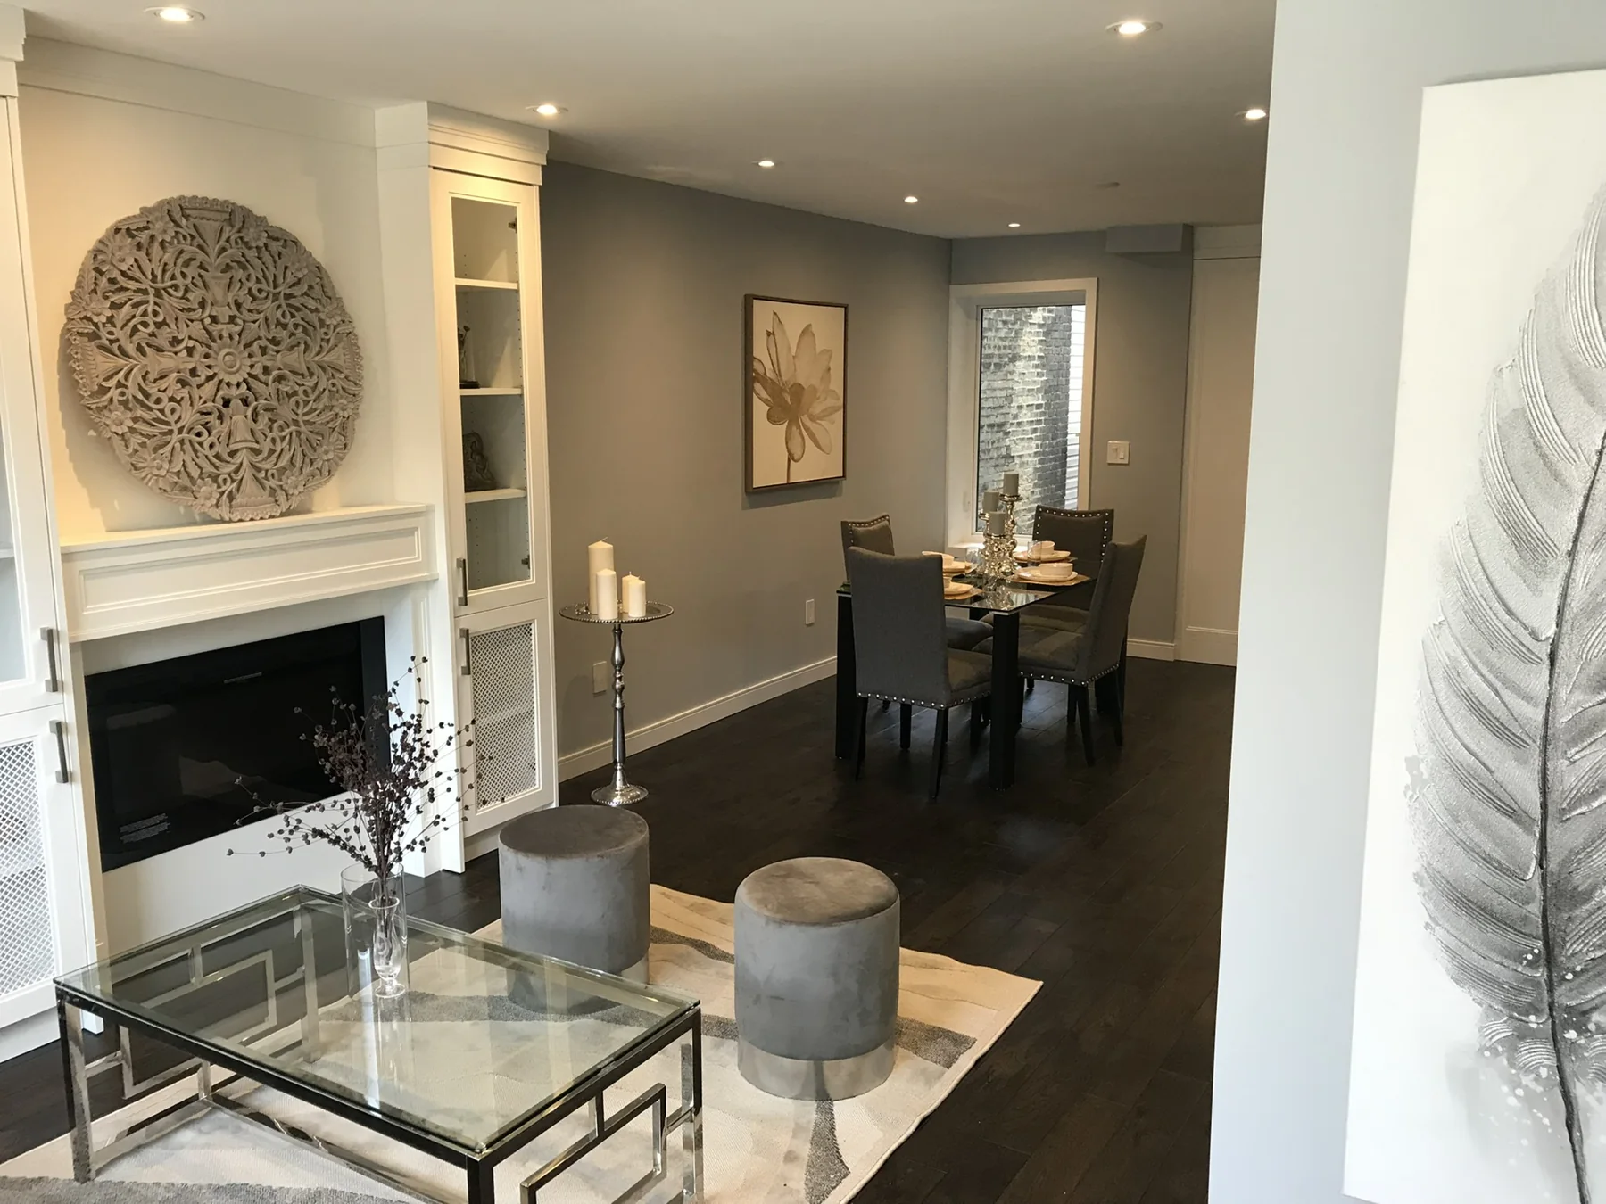
Finished living and dining rooms
Finished fireplace and dining room
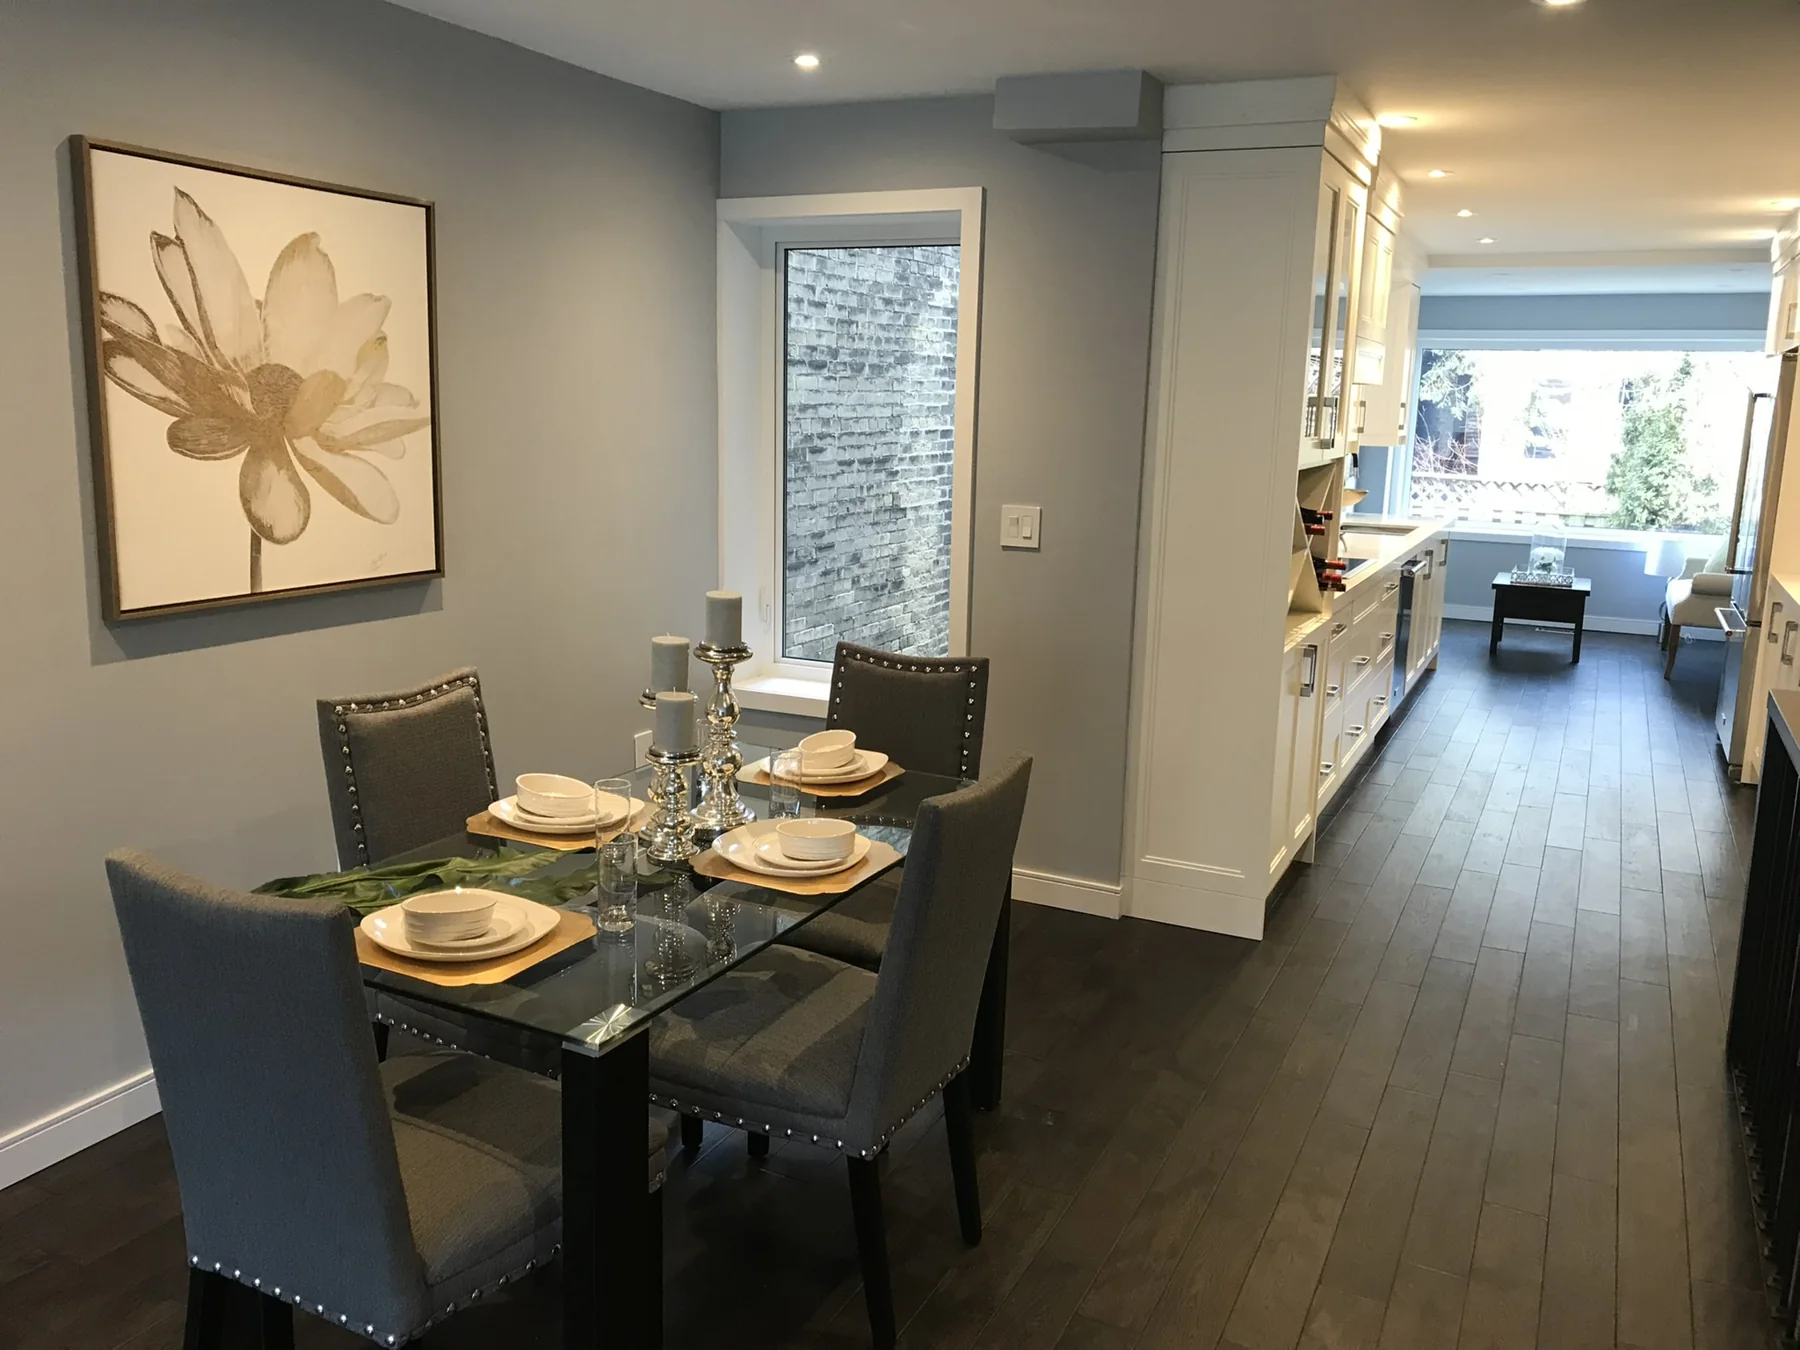
Finished dining room looking toward the kitchen
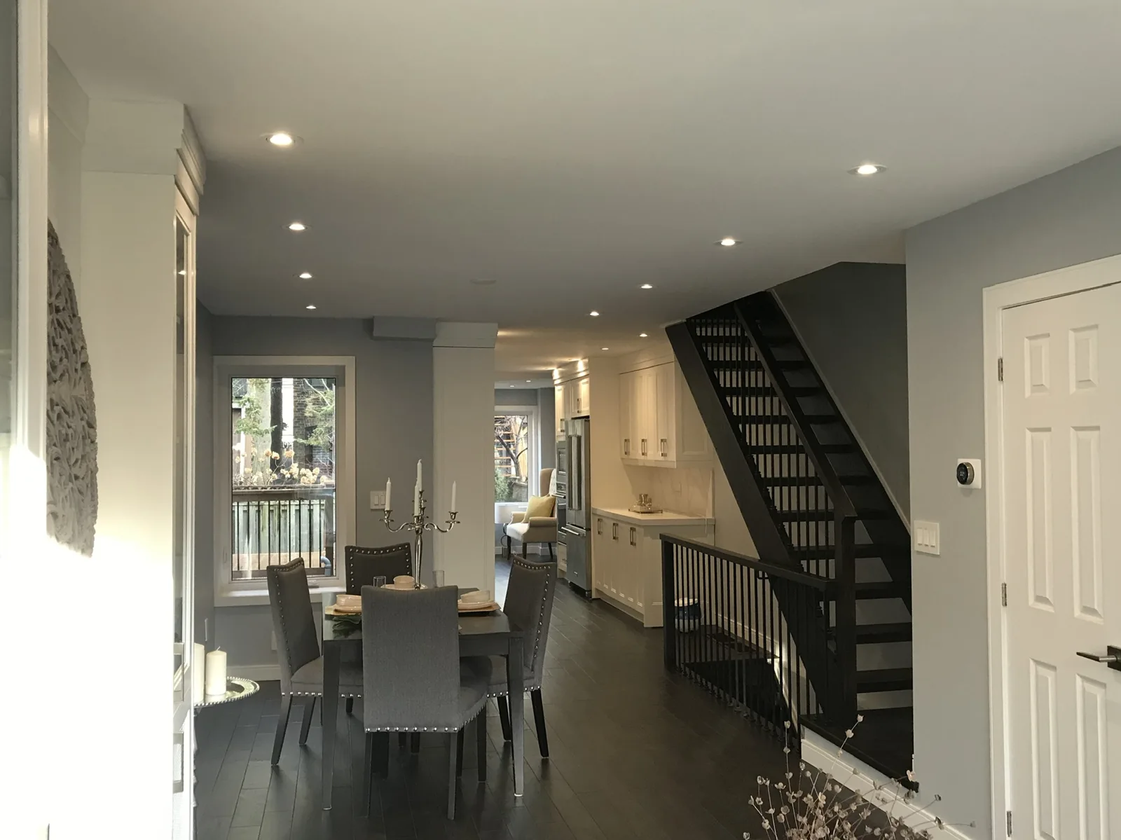
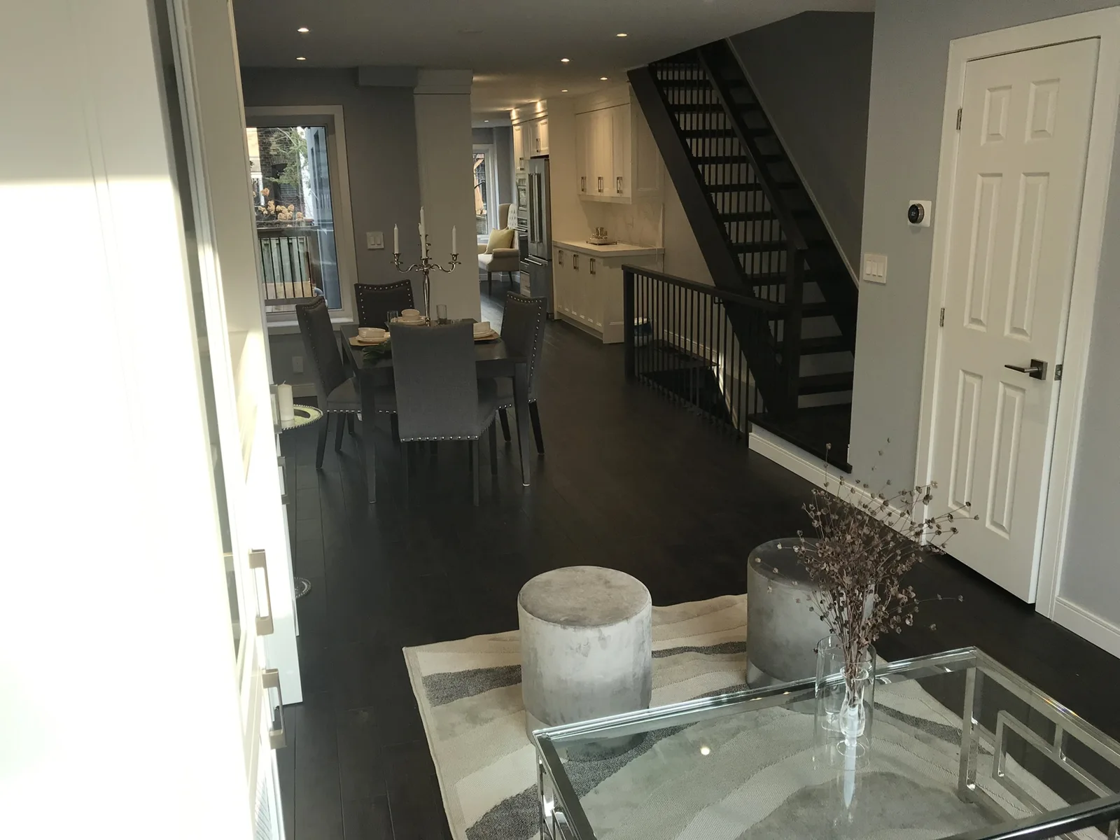
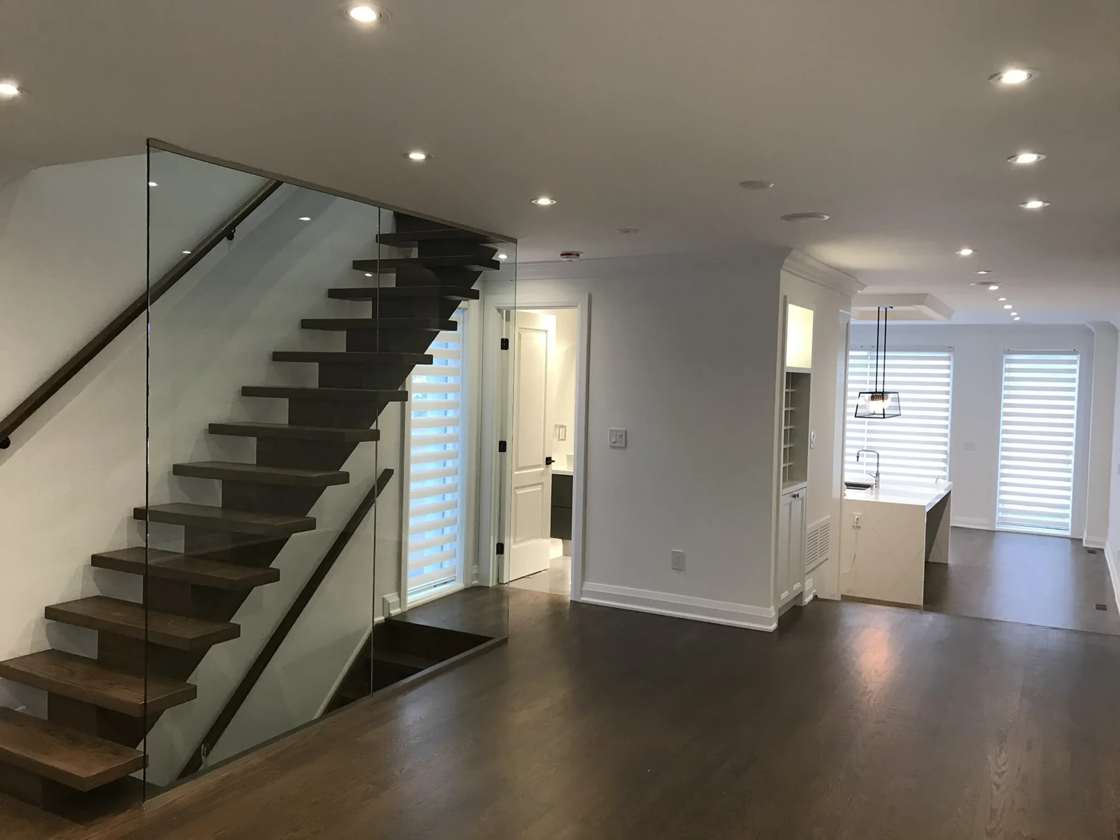
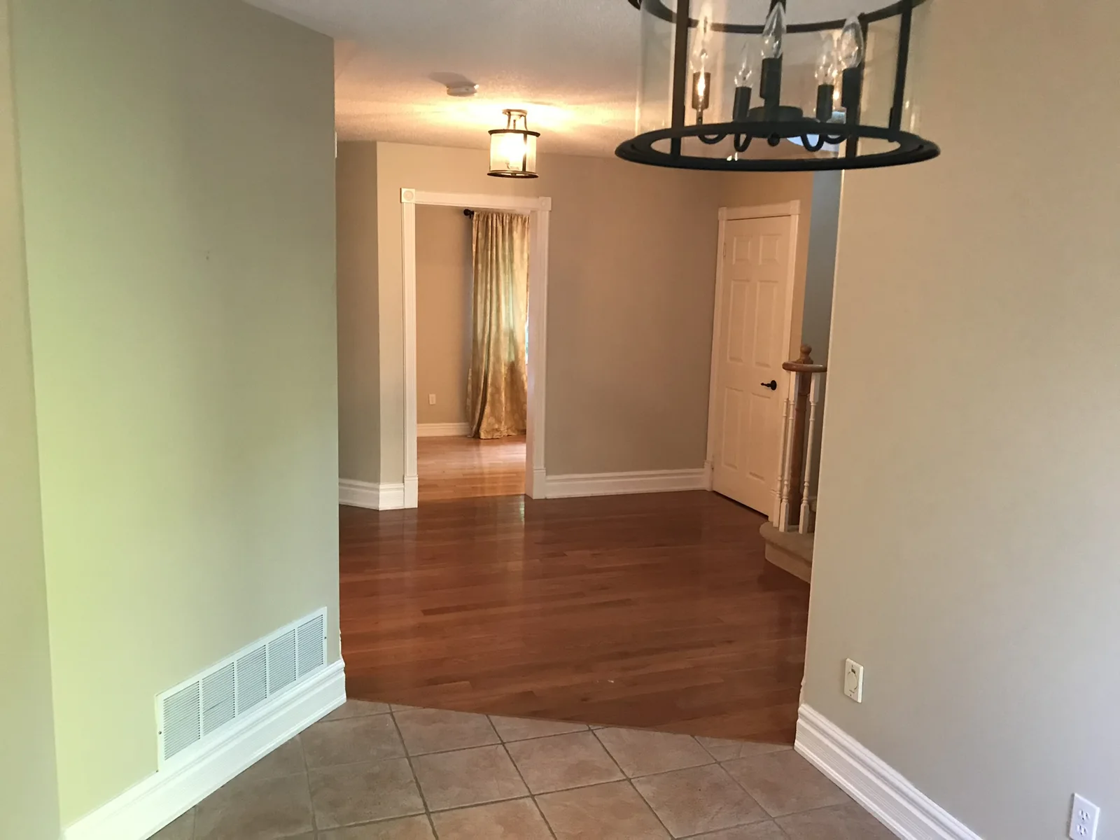
Completed main floor and open staircase
Completed dining room and staircase
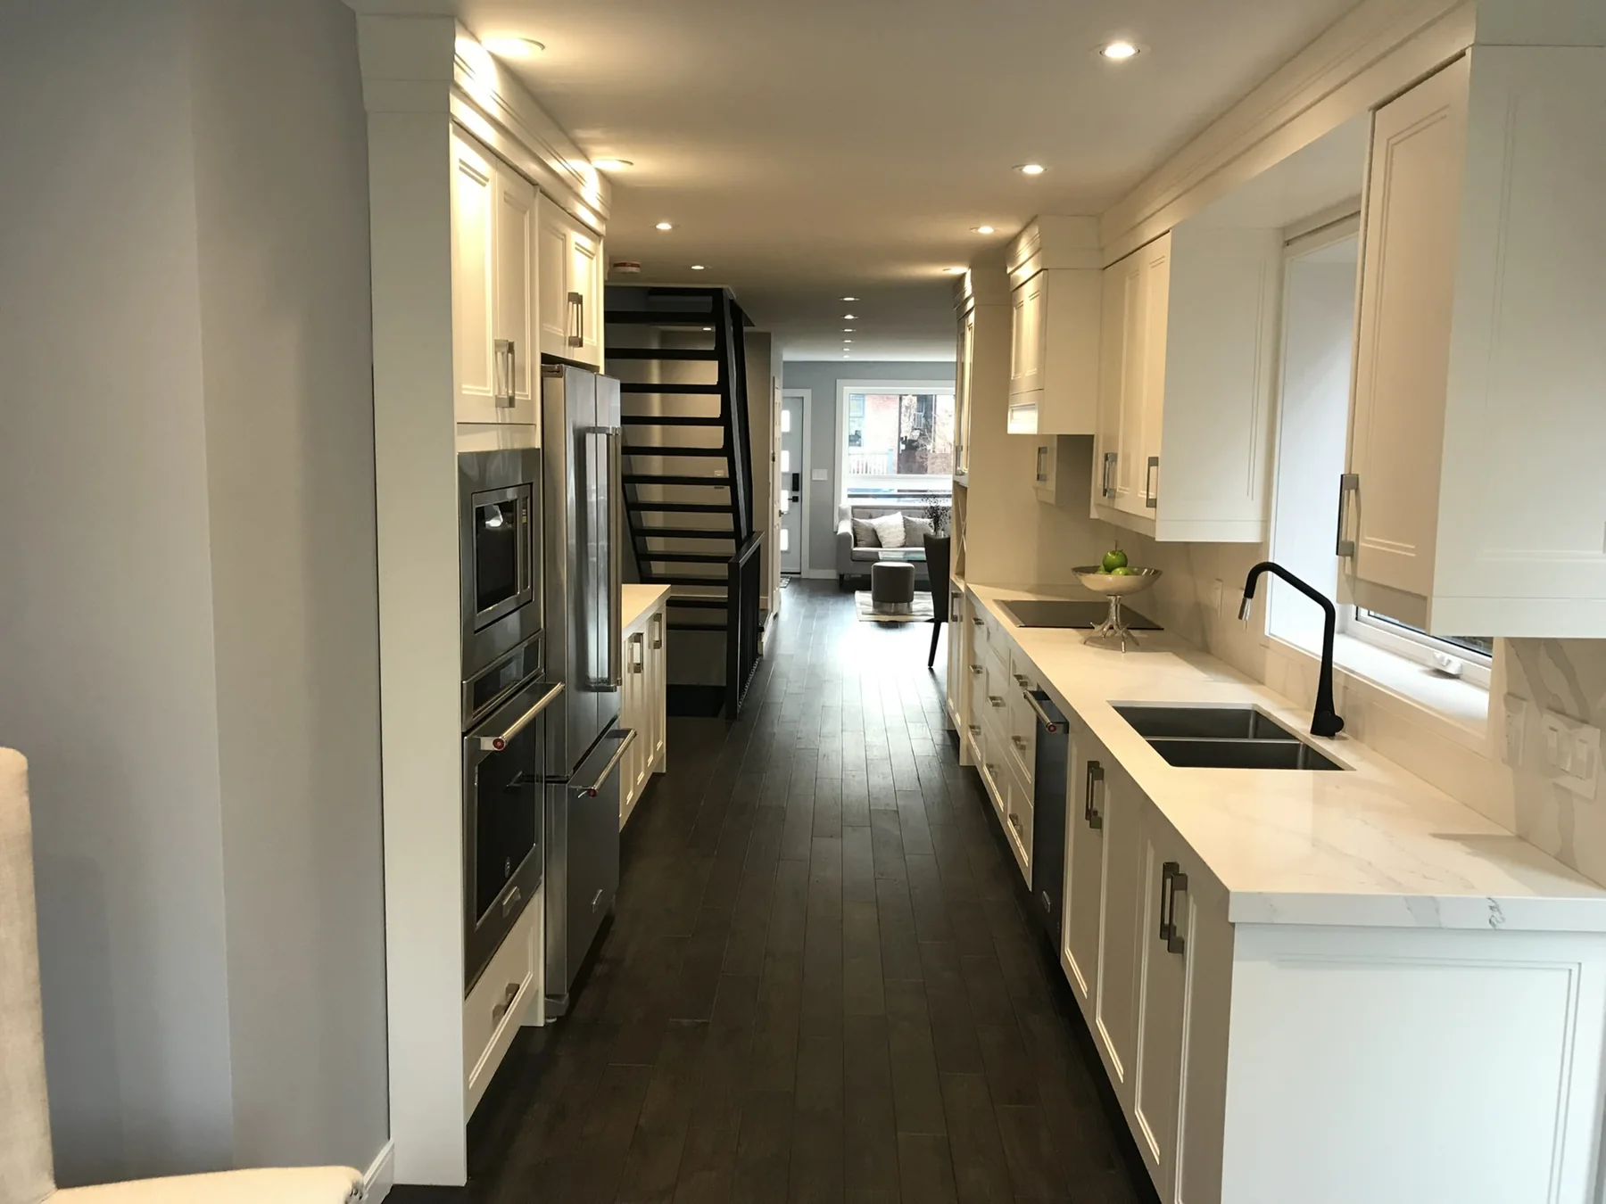
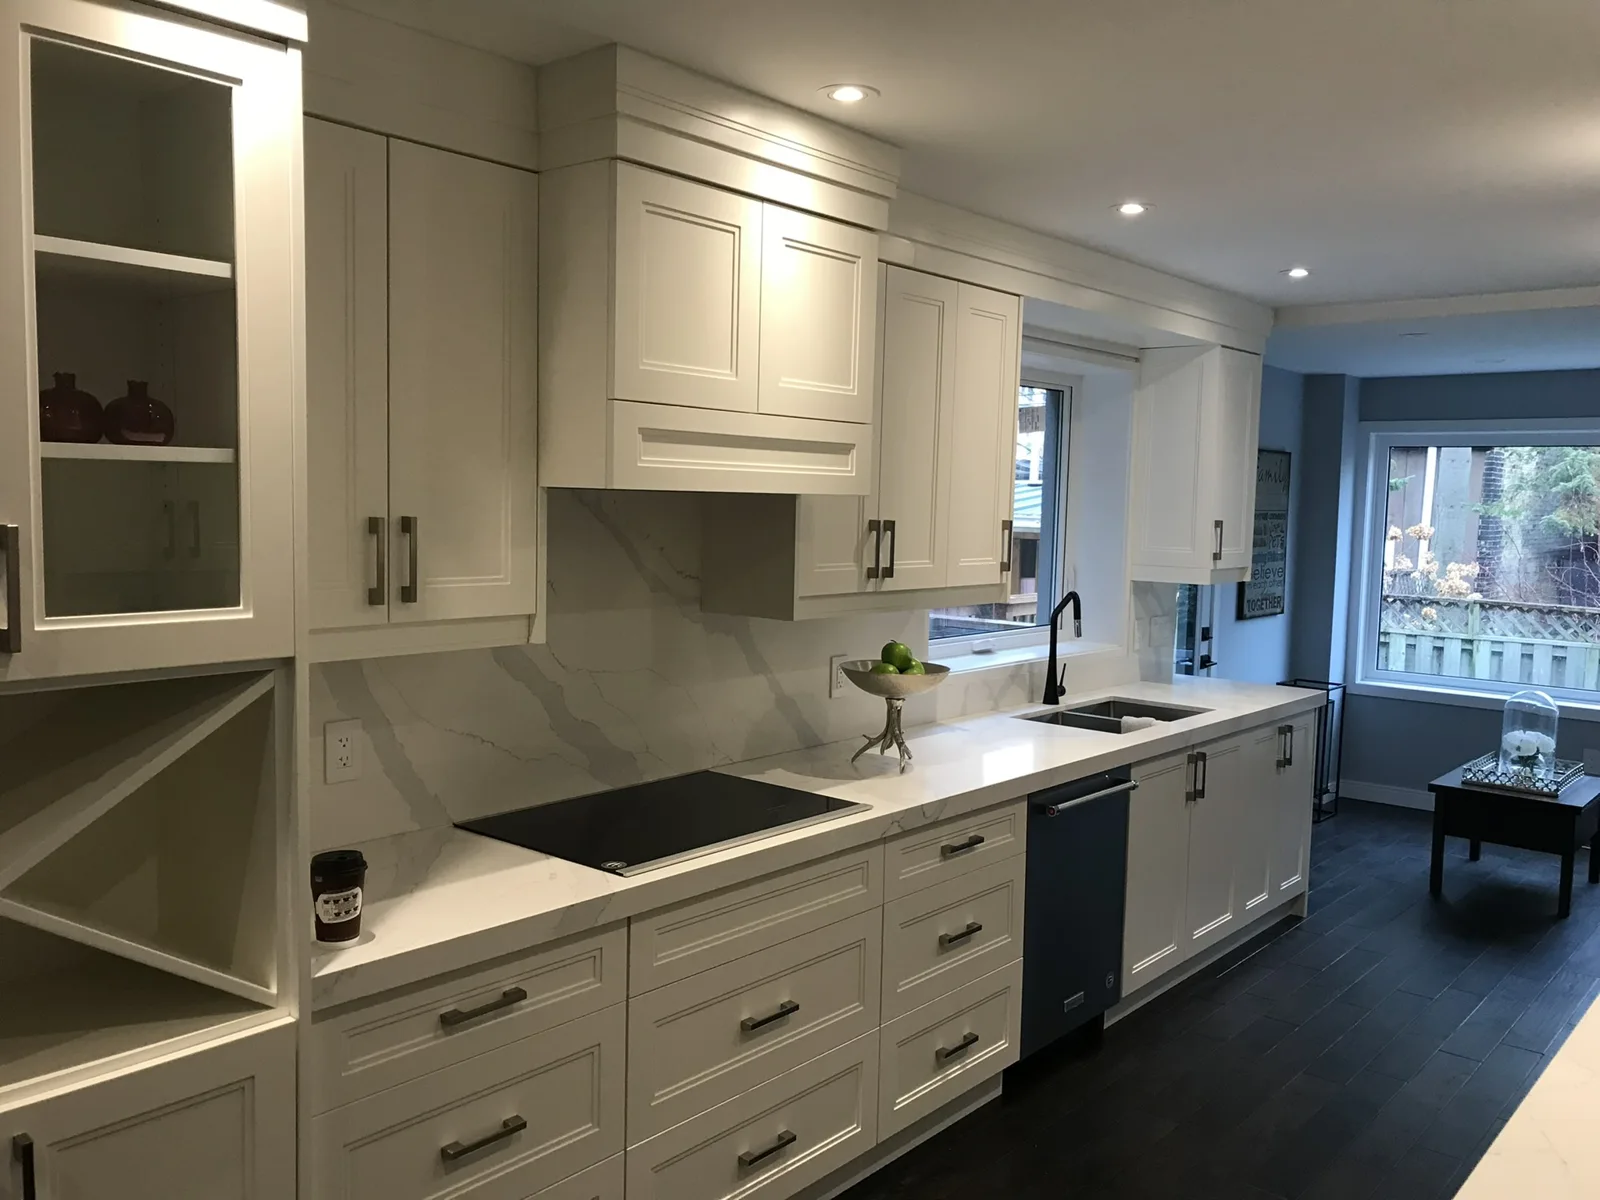
Finished galley kitchen looking toward the living room
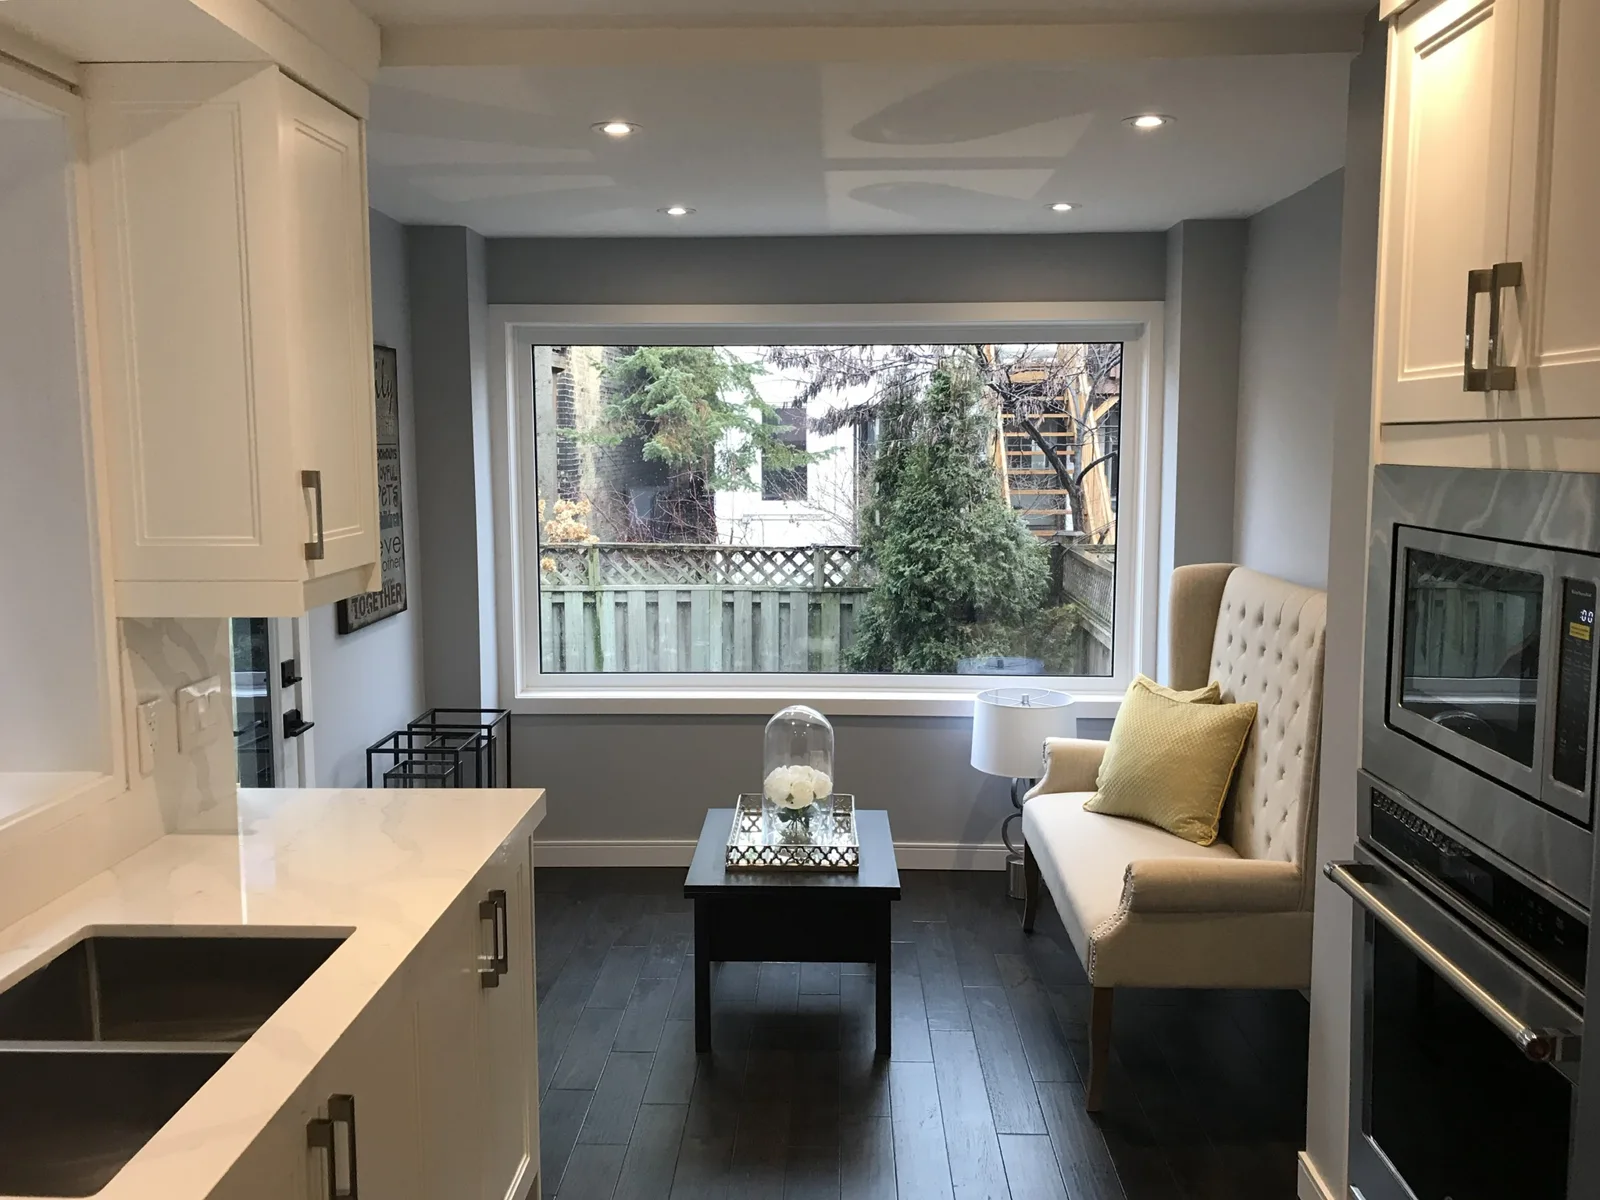
Finished kitchen seating by the rear window
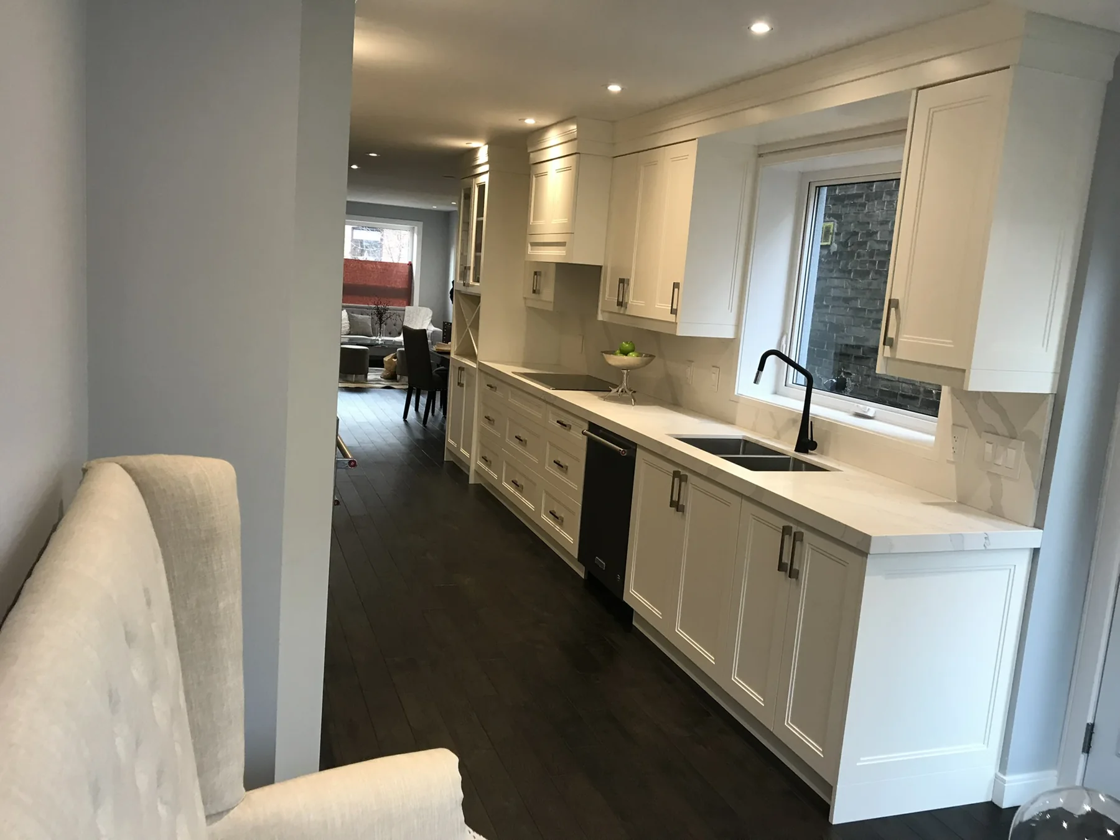
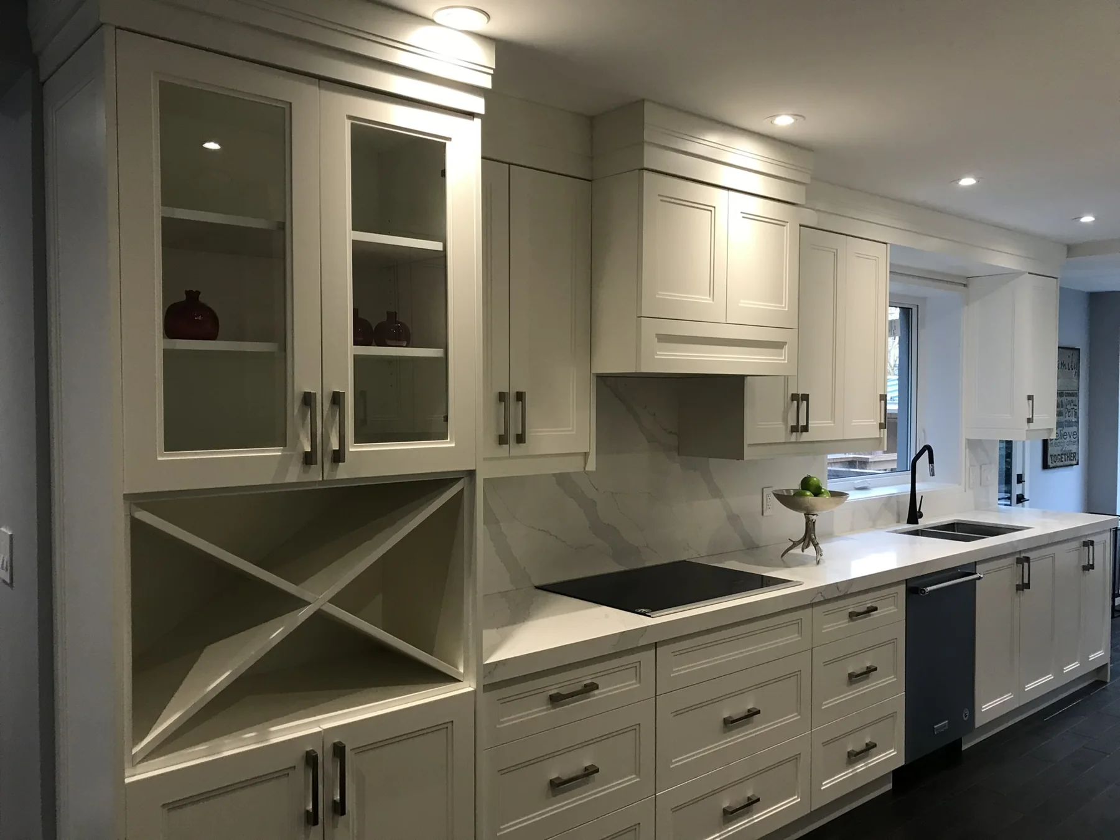
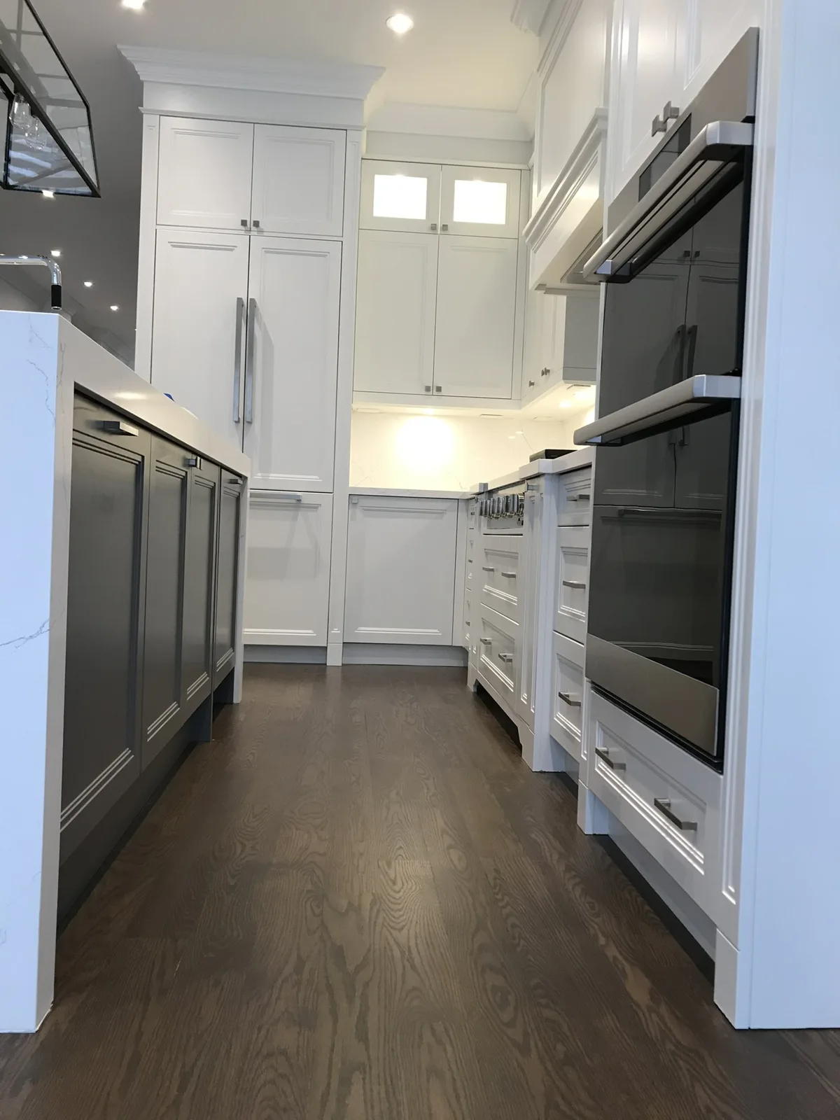
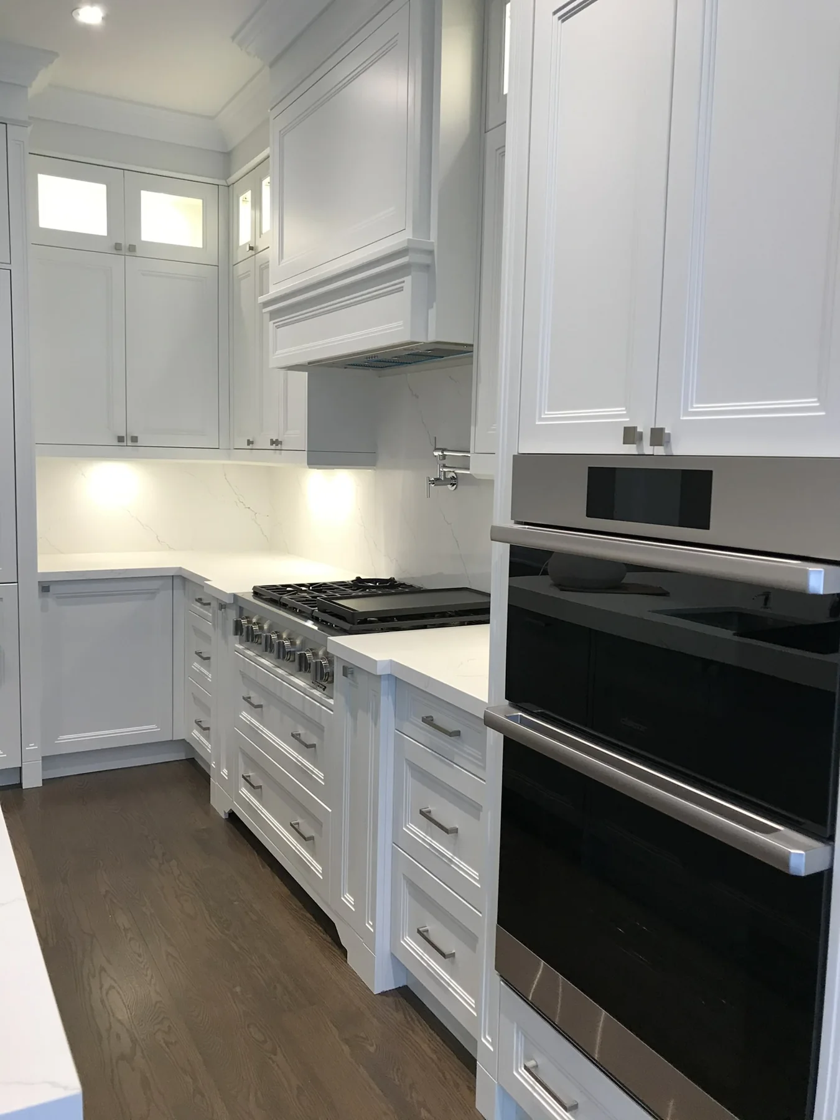
Finished galley kitchen and cabinets
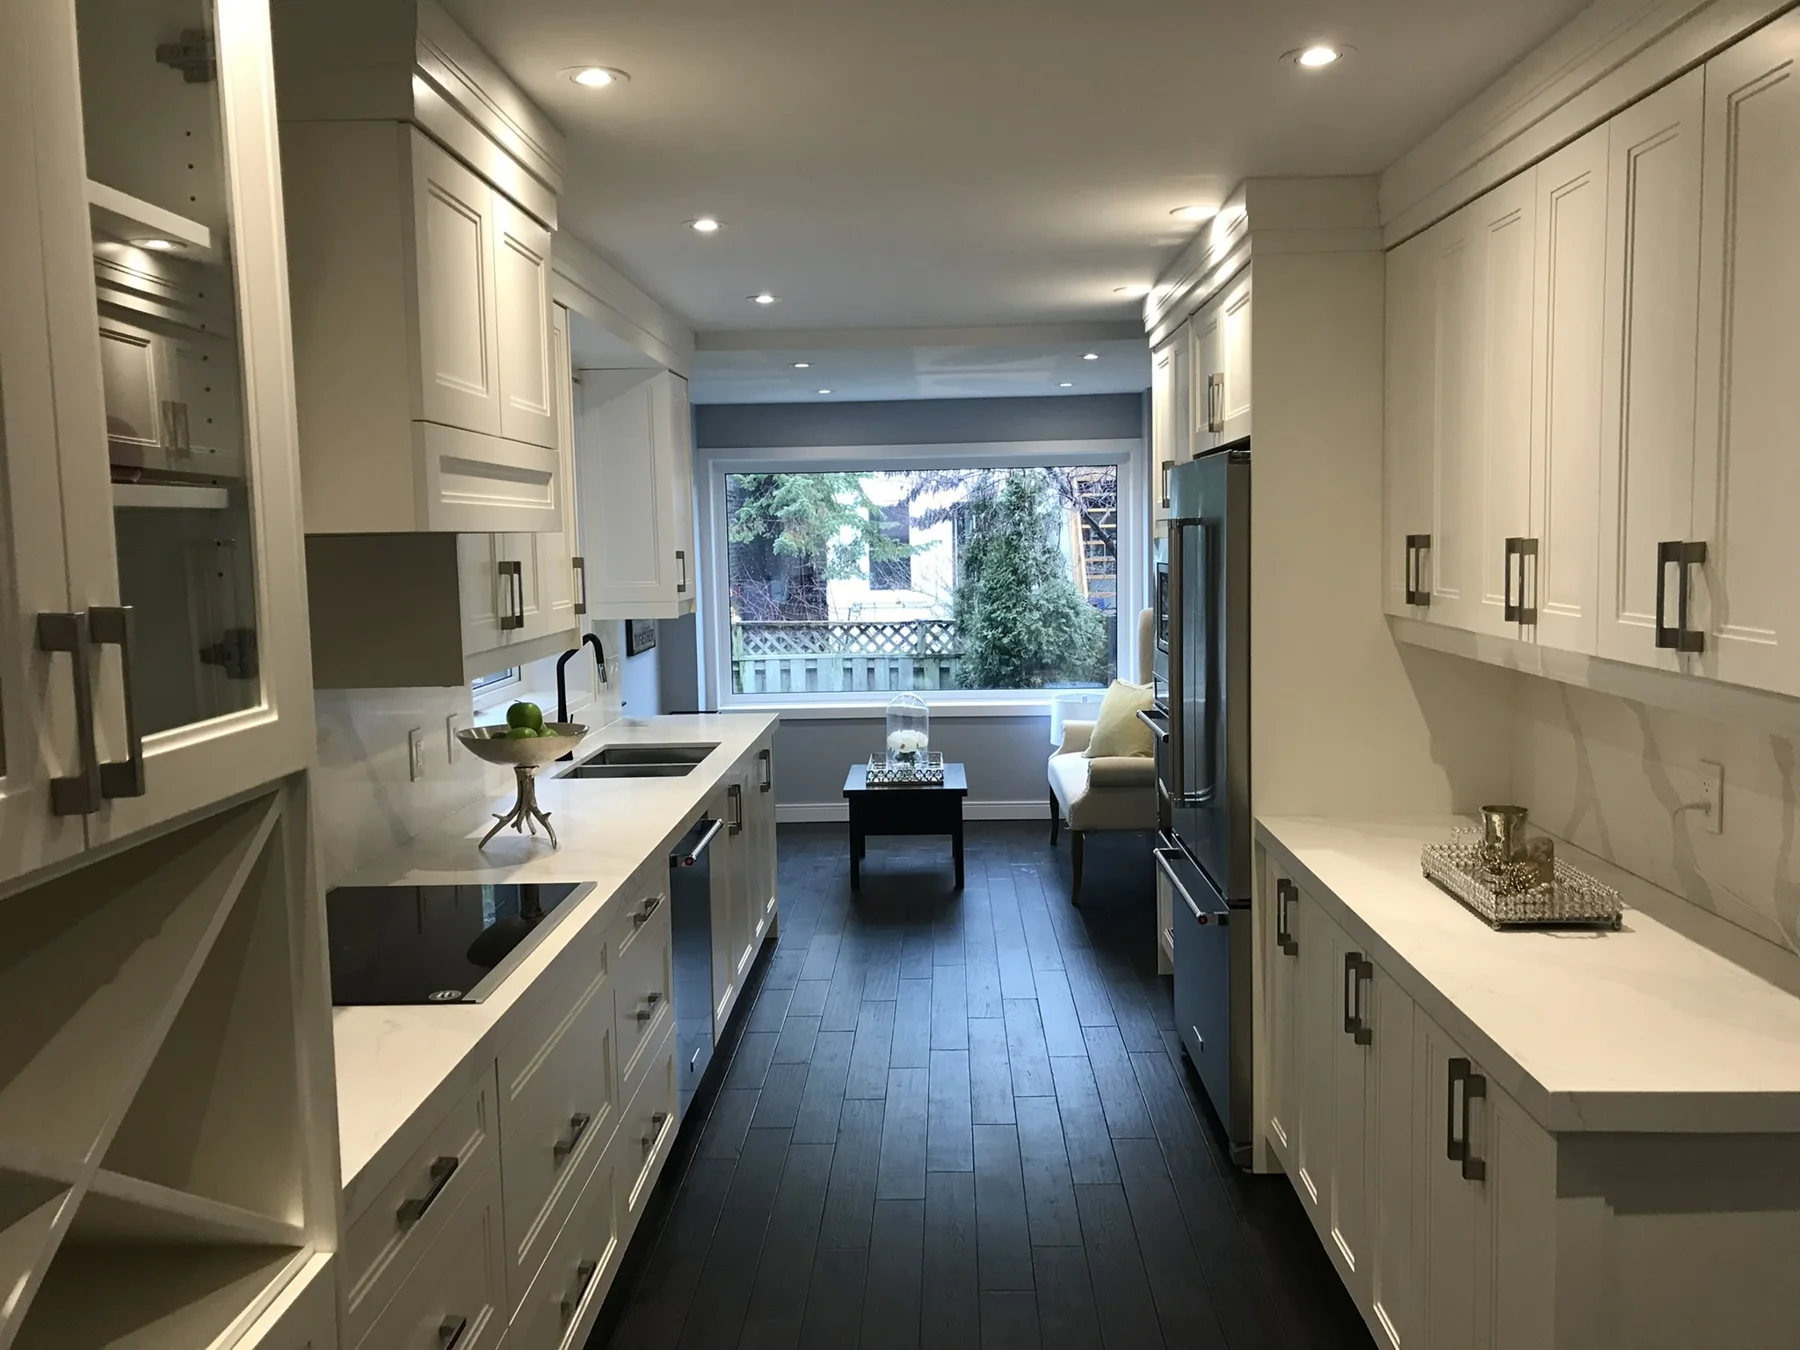
Finished kitchen looking toward the garden
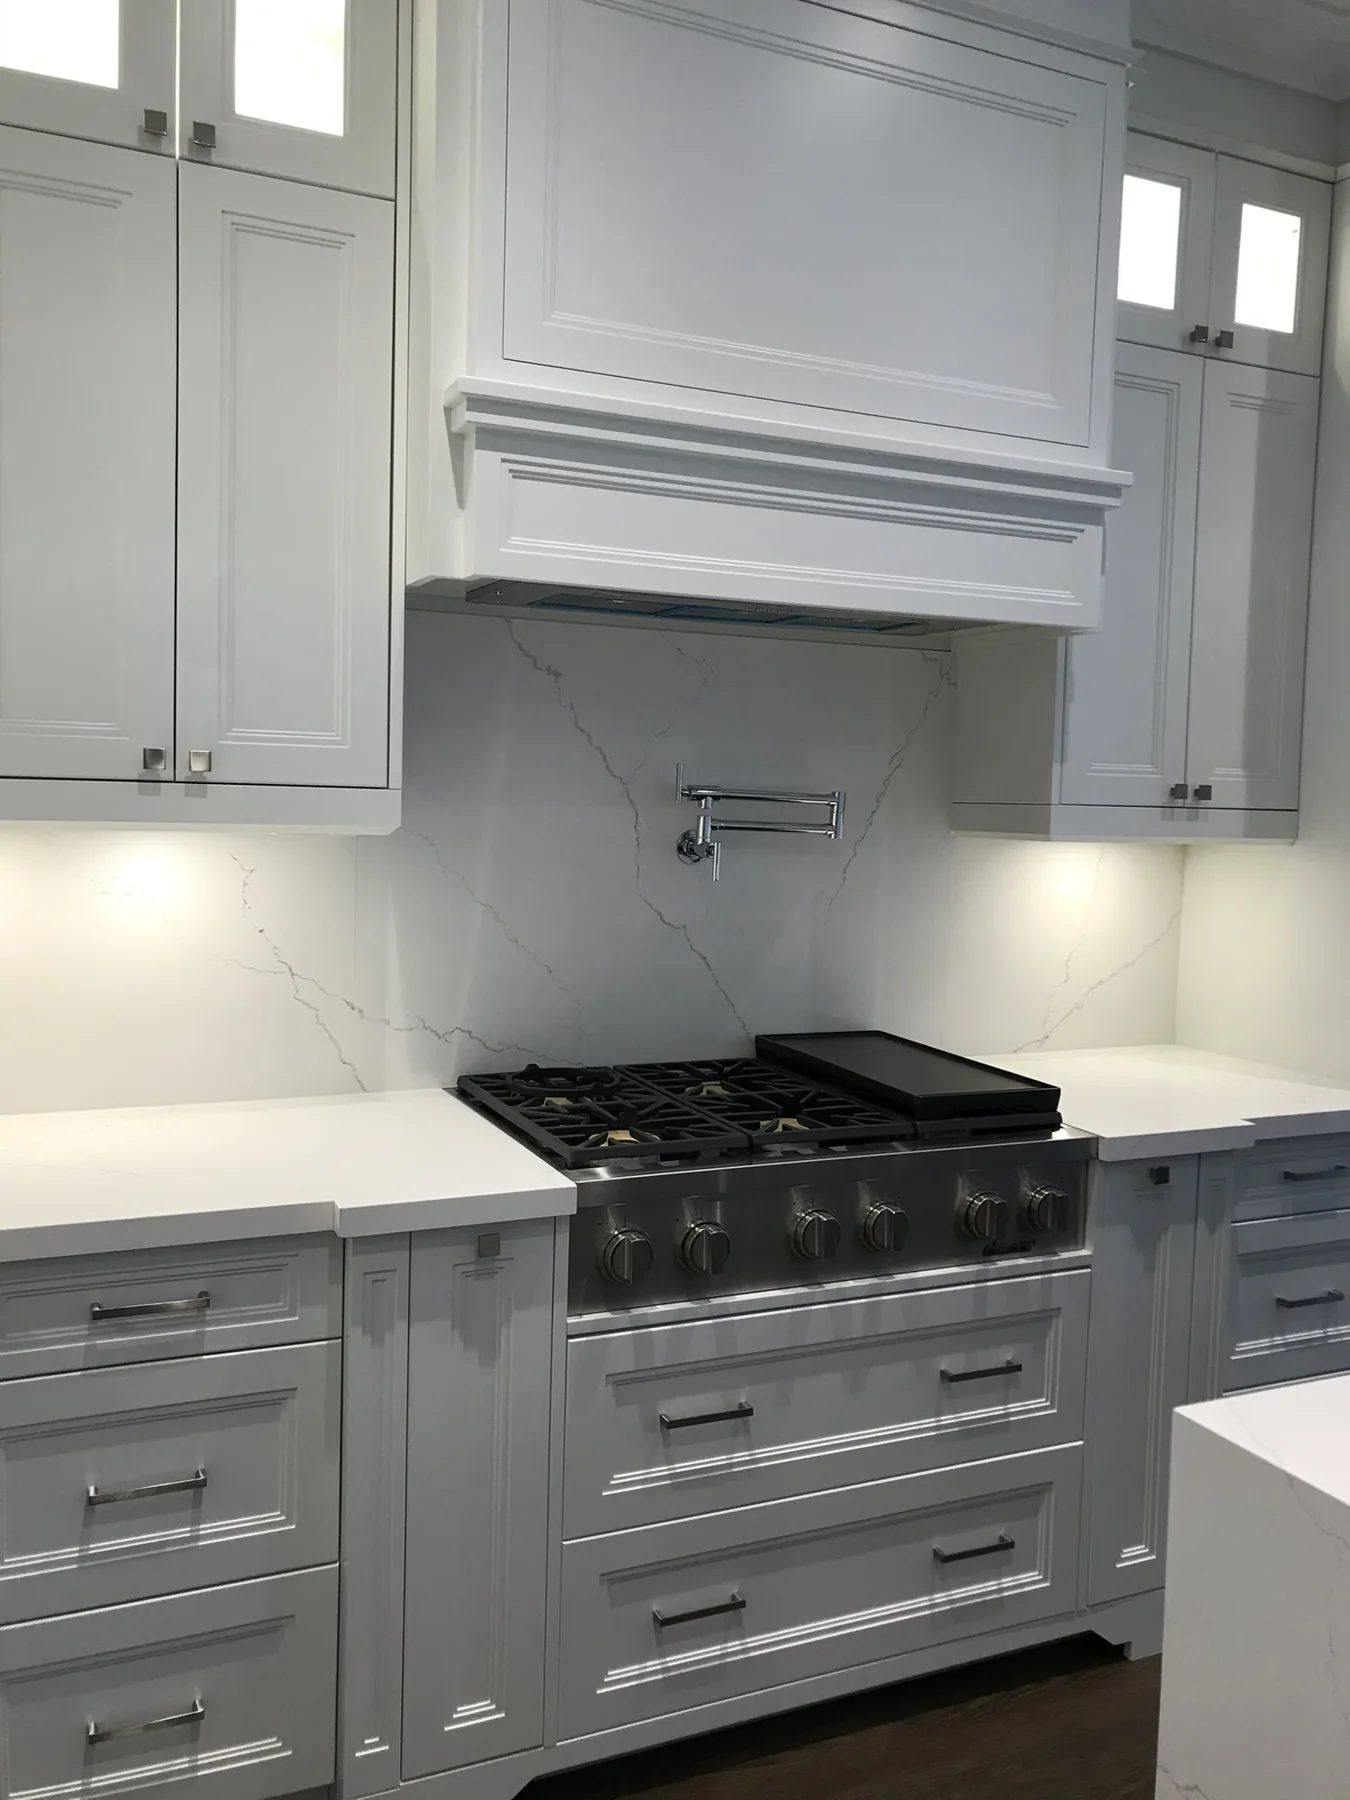
Completed kitchen cabinets and worktop
Finished kitchen and rear seating area
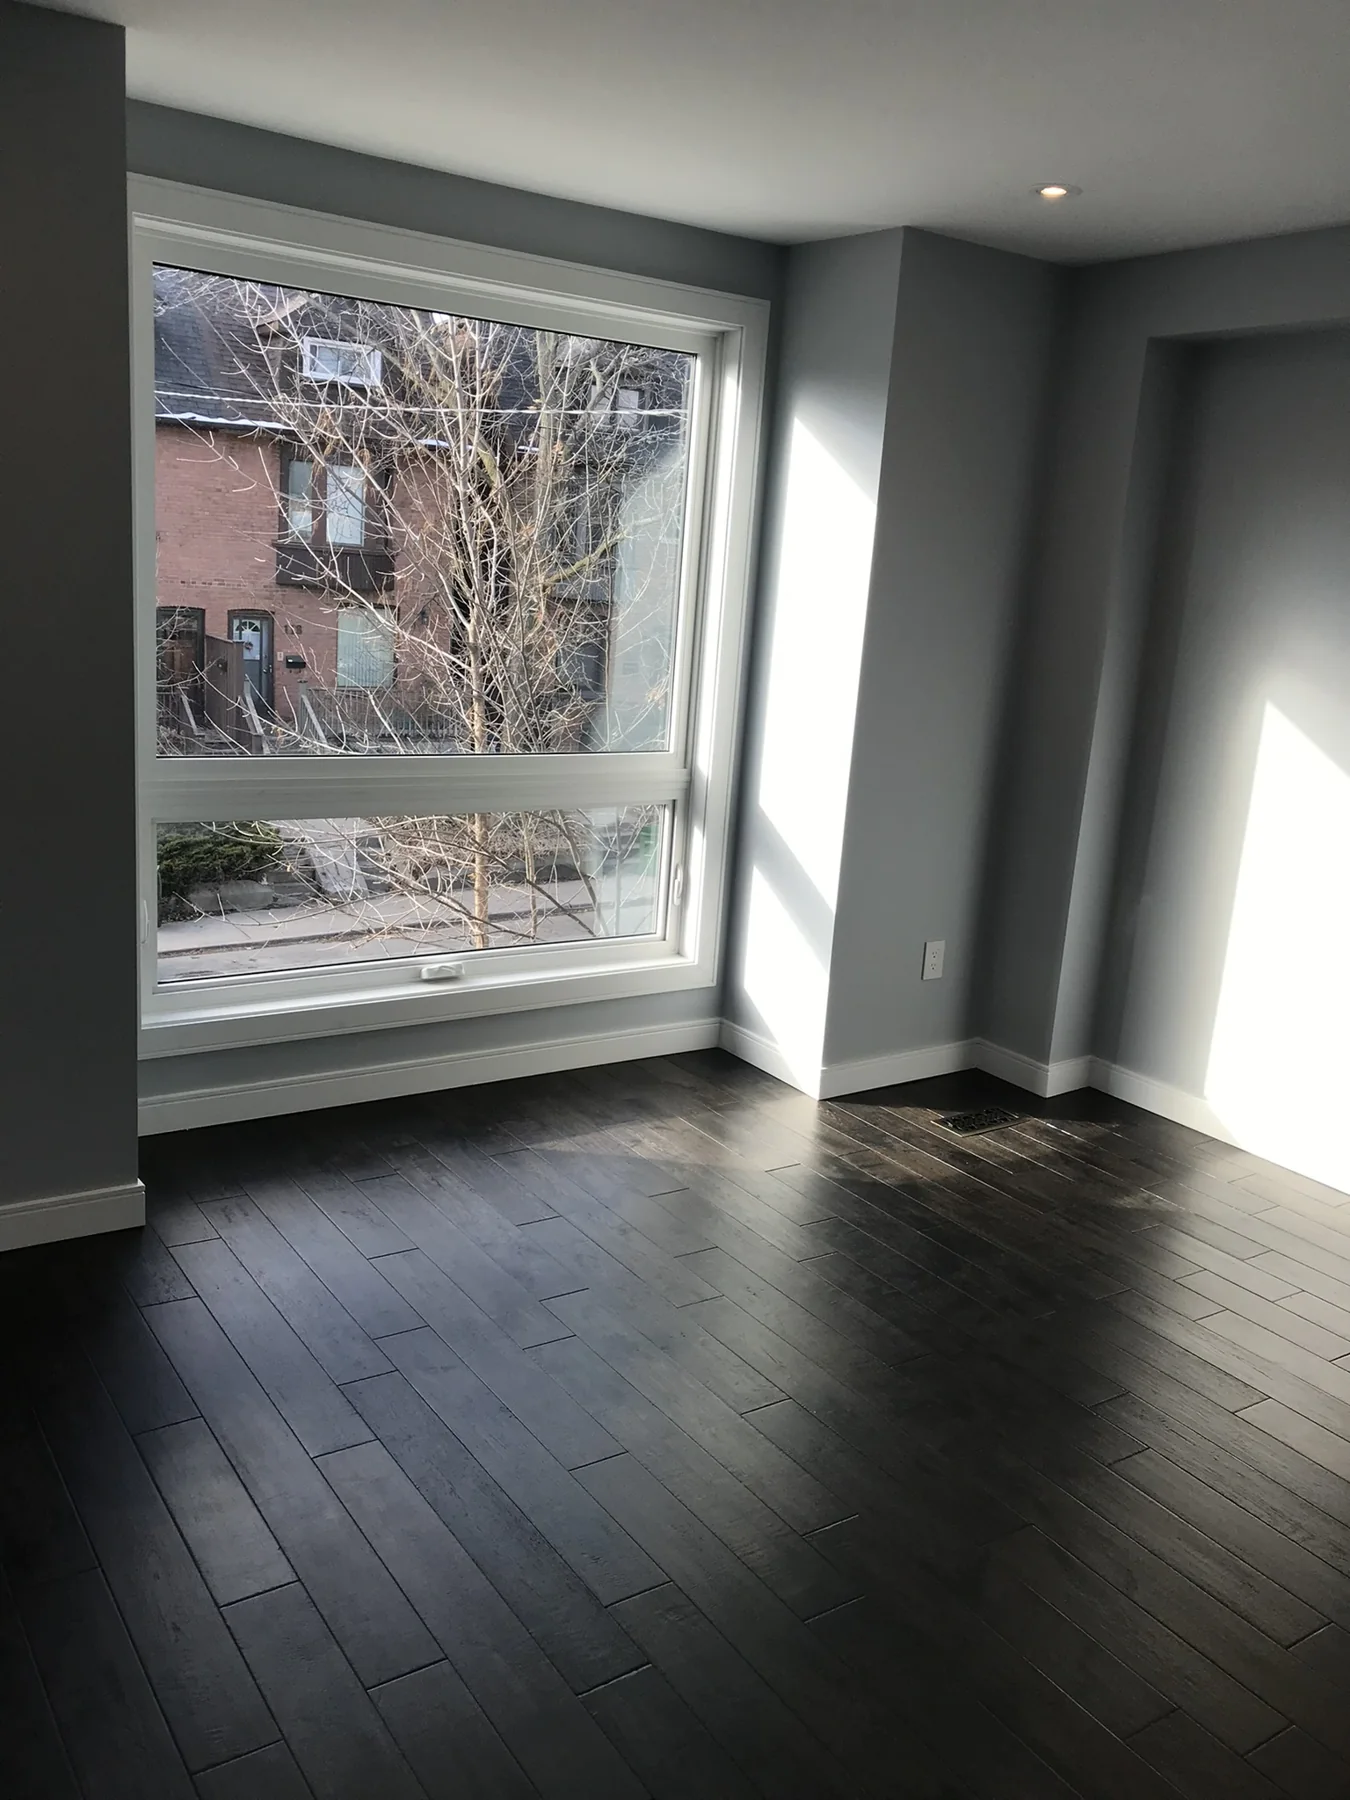
Finished front room and enlarged window
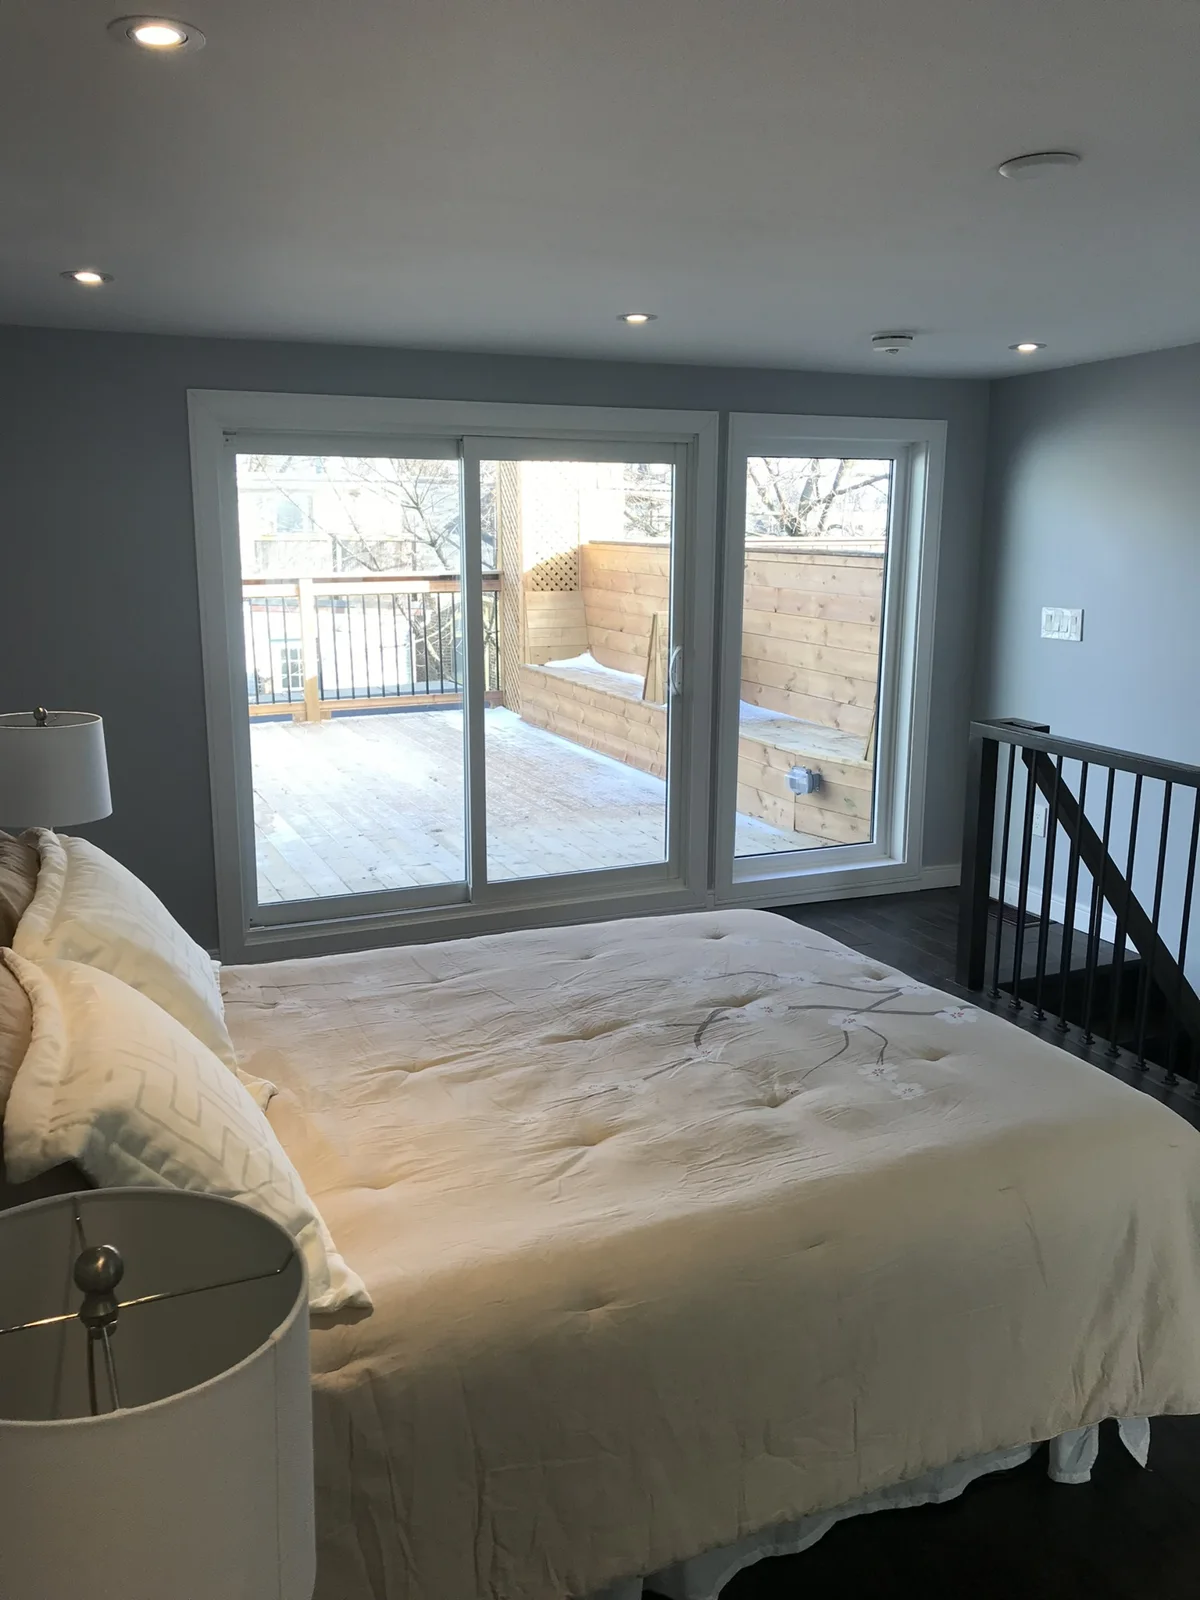
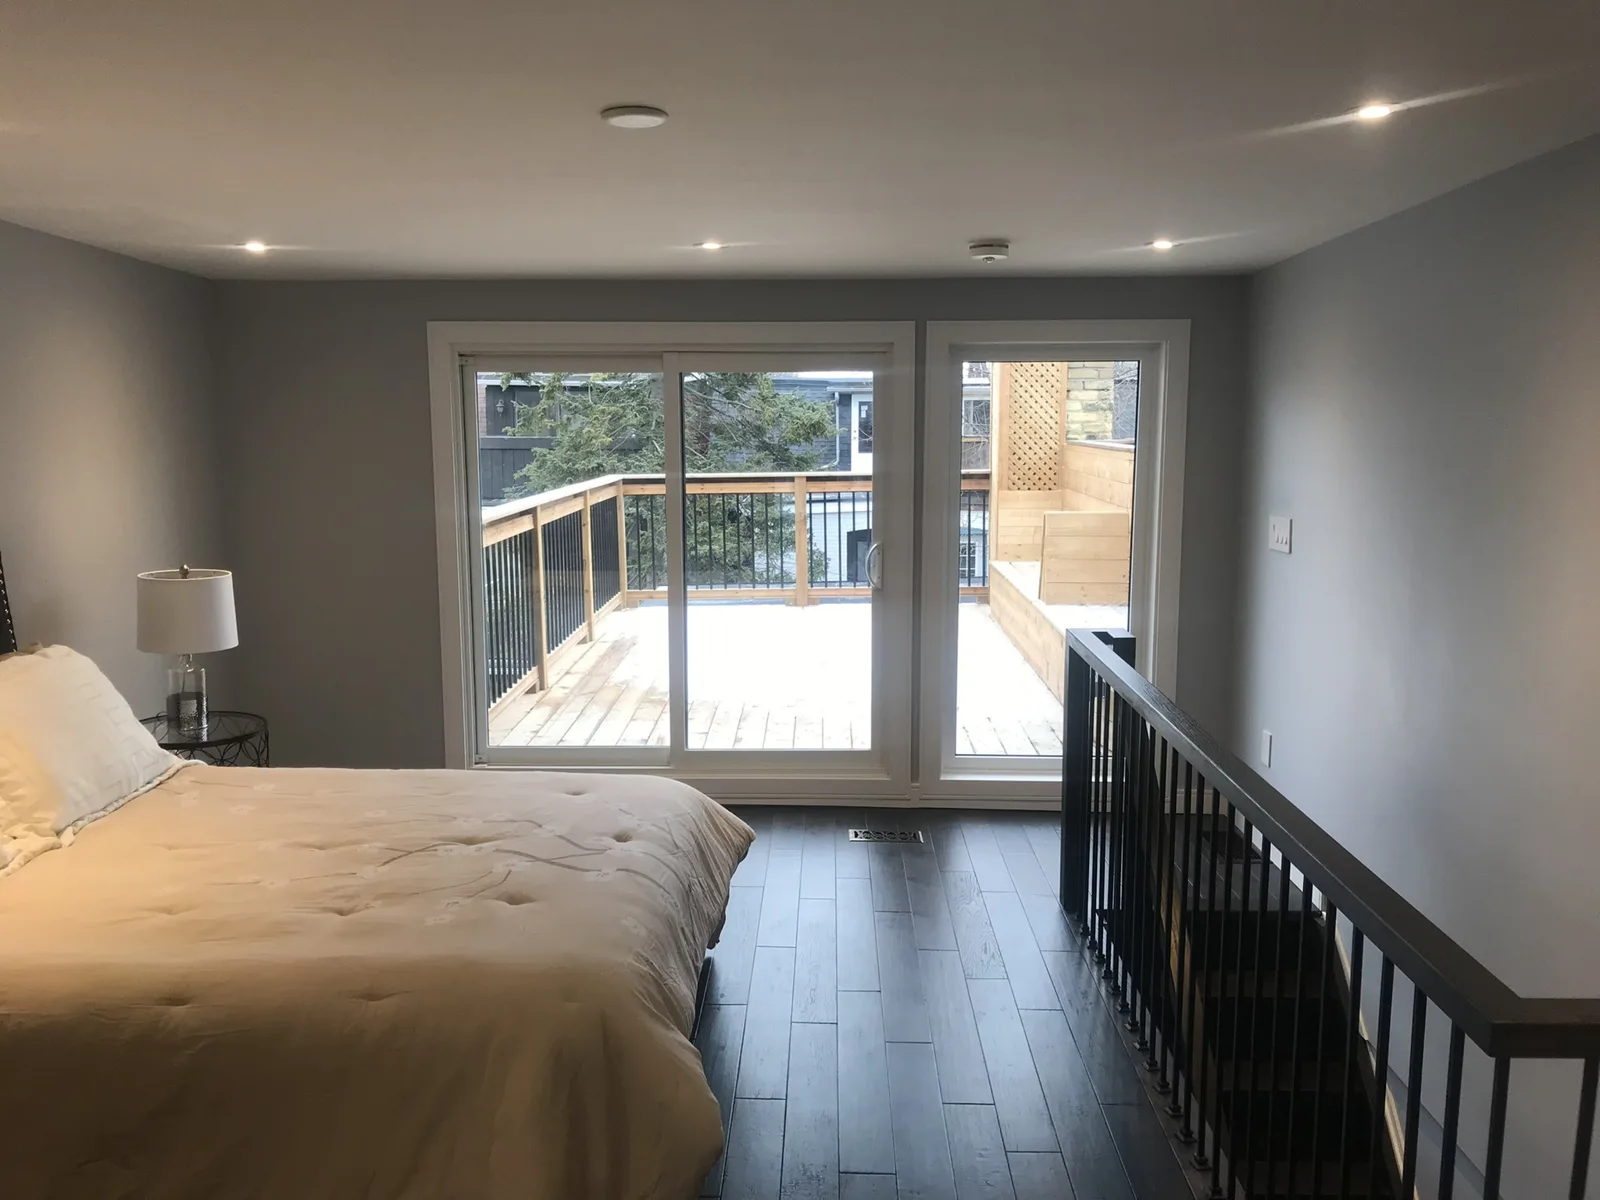
Finished bedroom opening onto the deck
Completed bedroom and deck doors
Completed staircase and landing
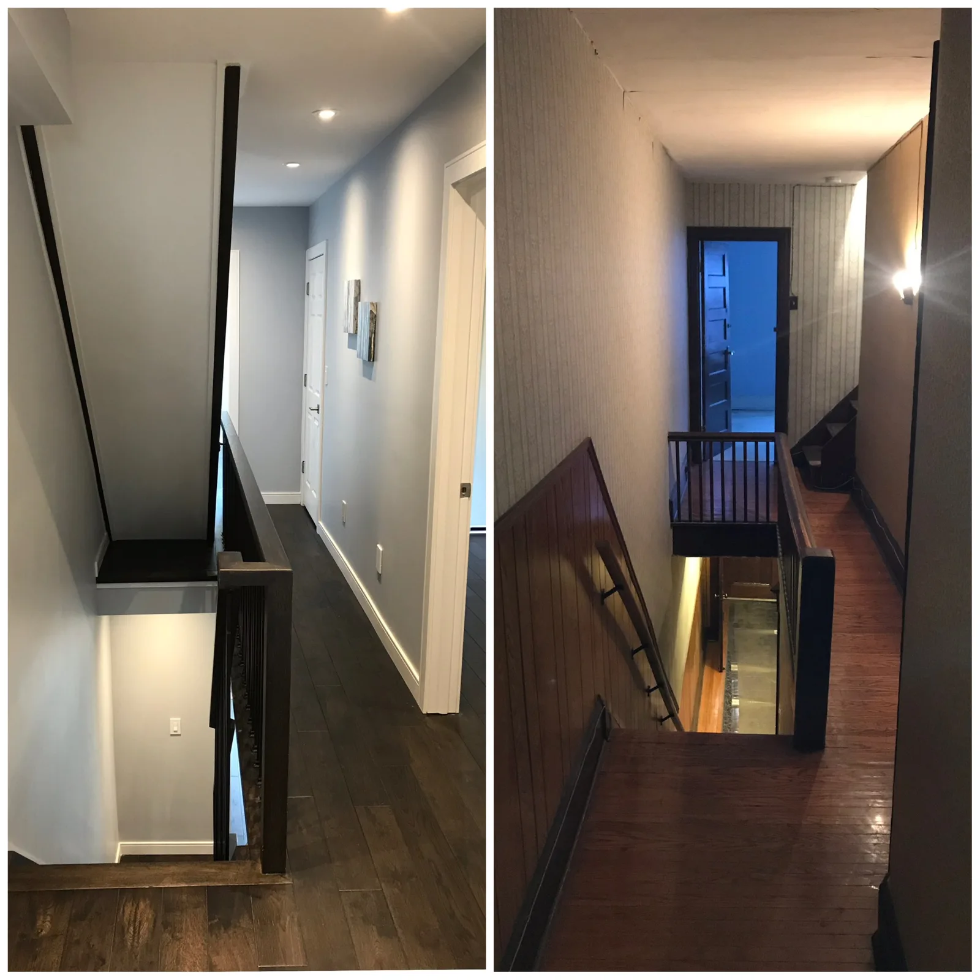
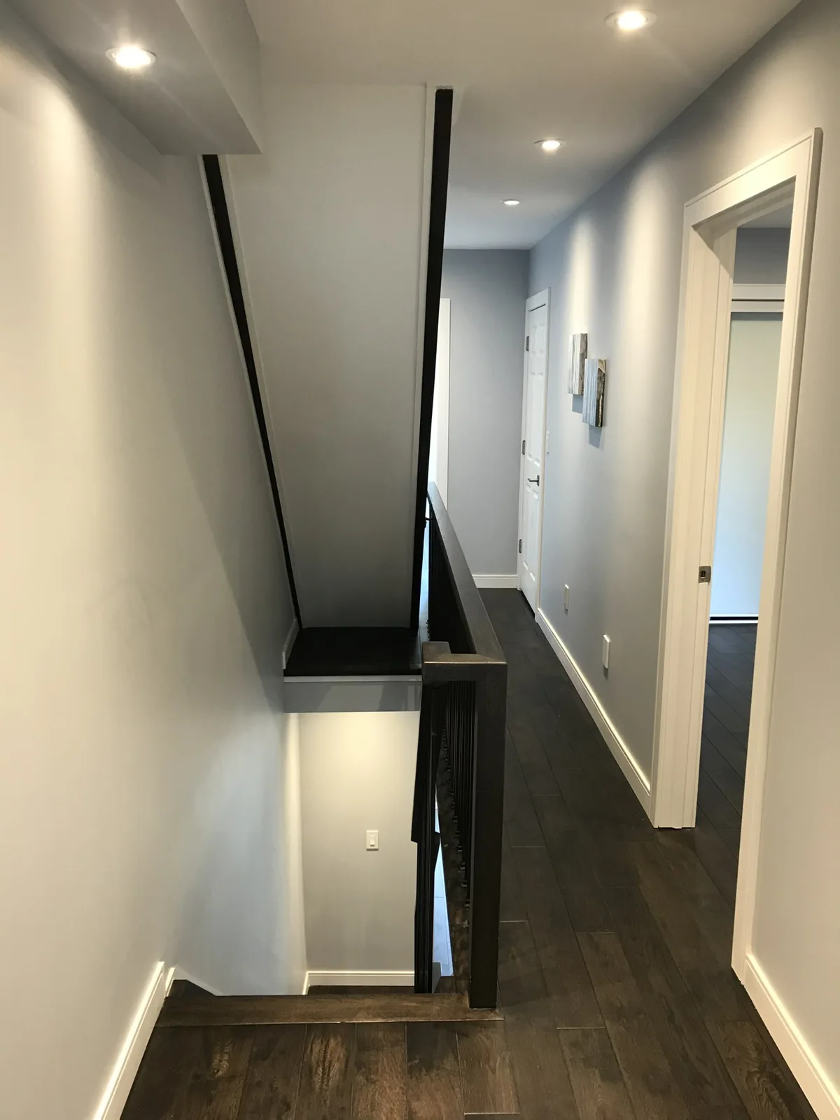
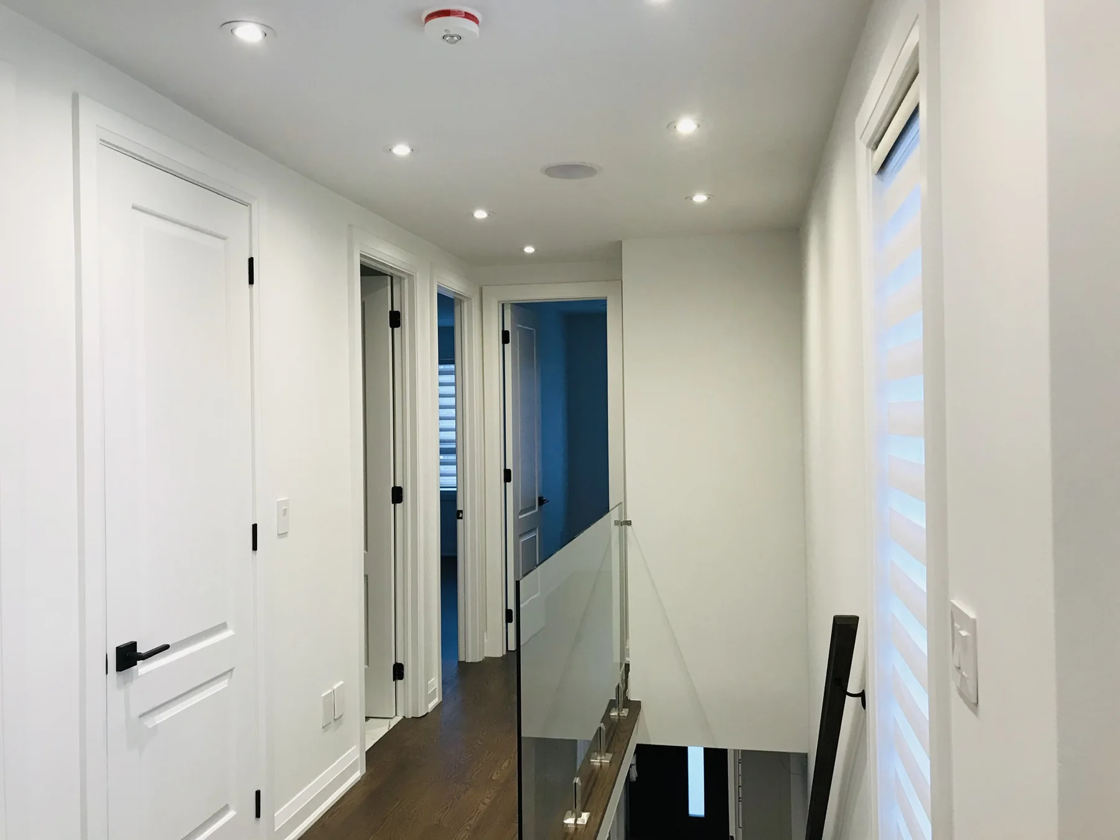
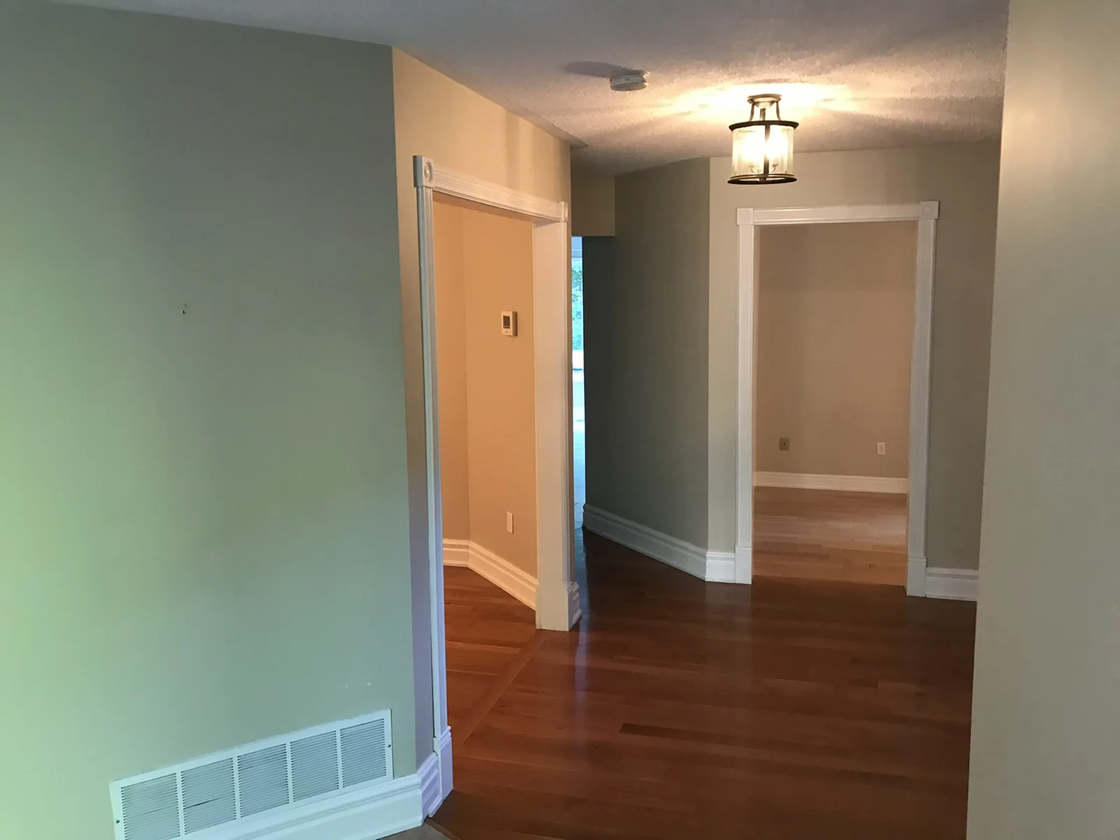
Finished upper hallway
Completed hallway and stair railing
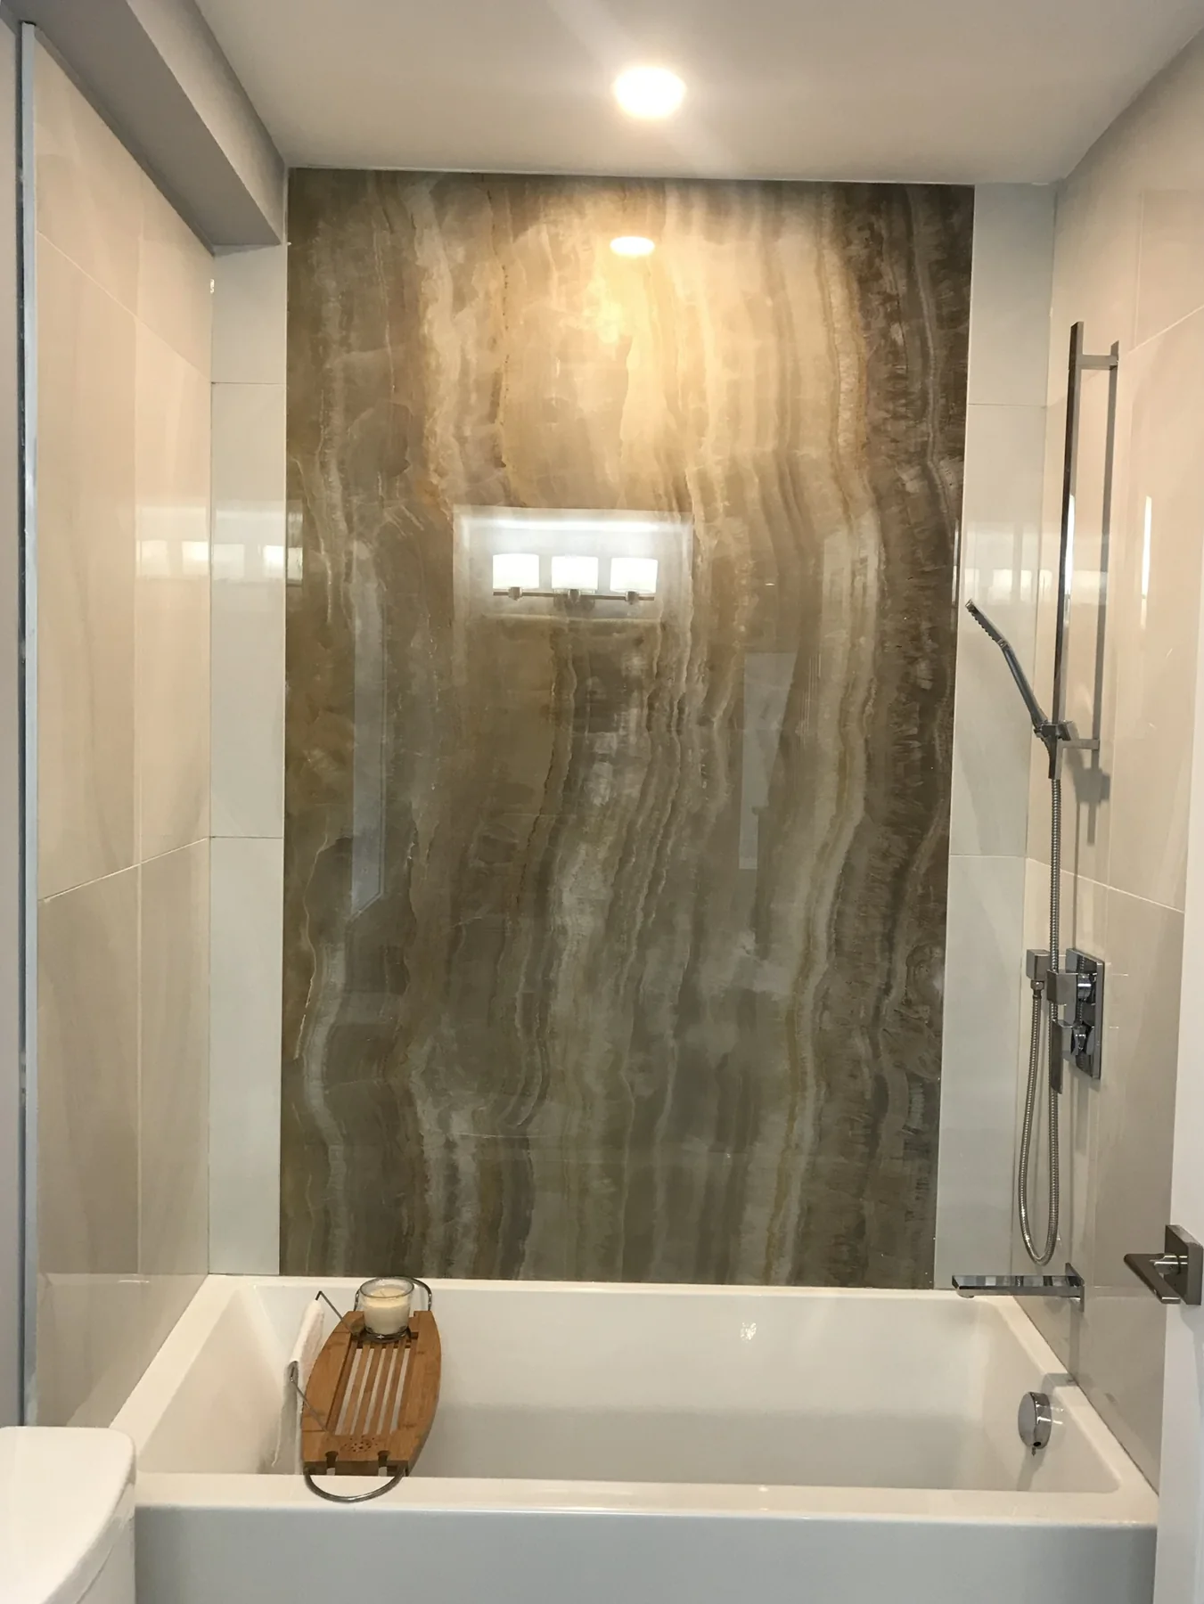
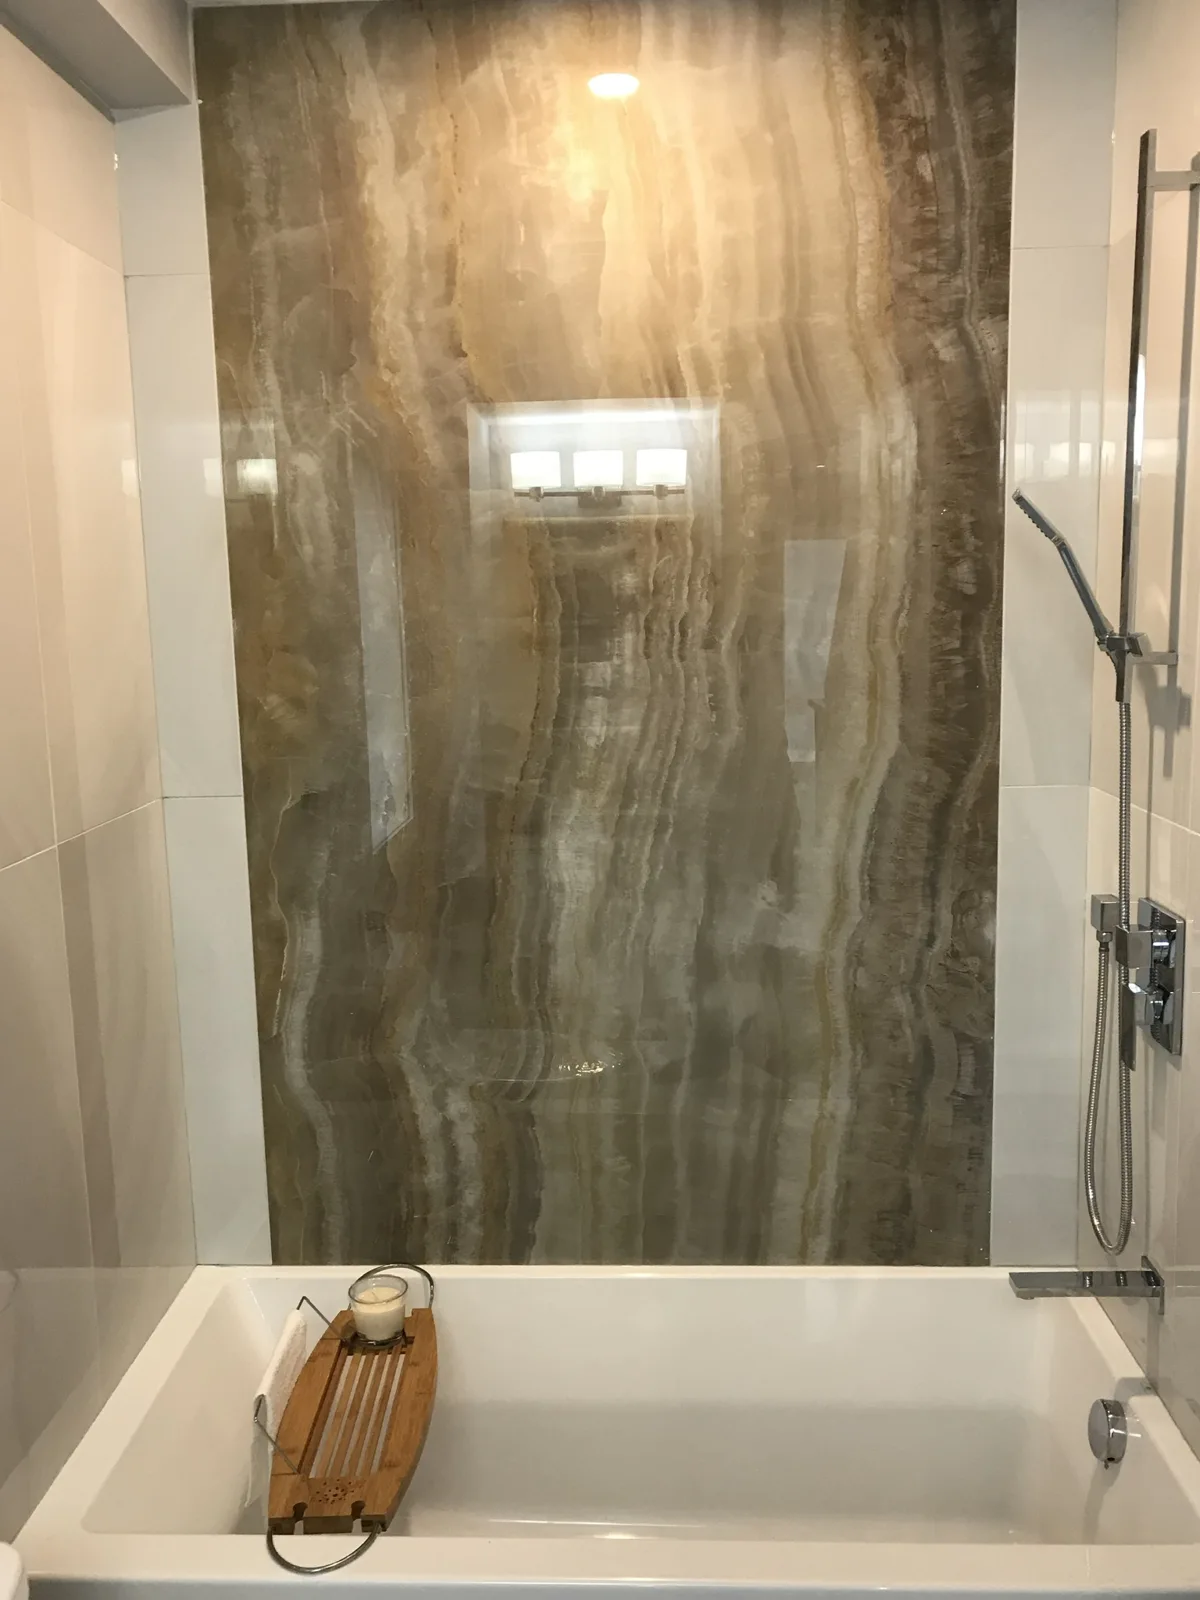
Finished bathtub and stone-look wall
Finished bathtub wall and shower fixtures
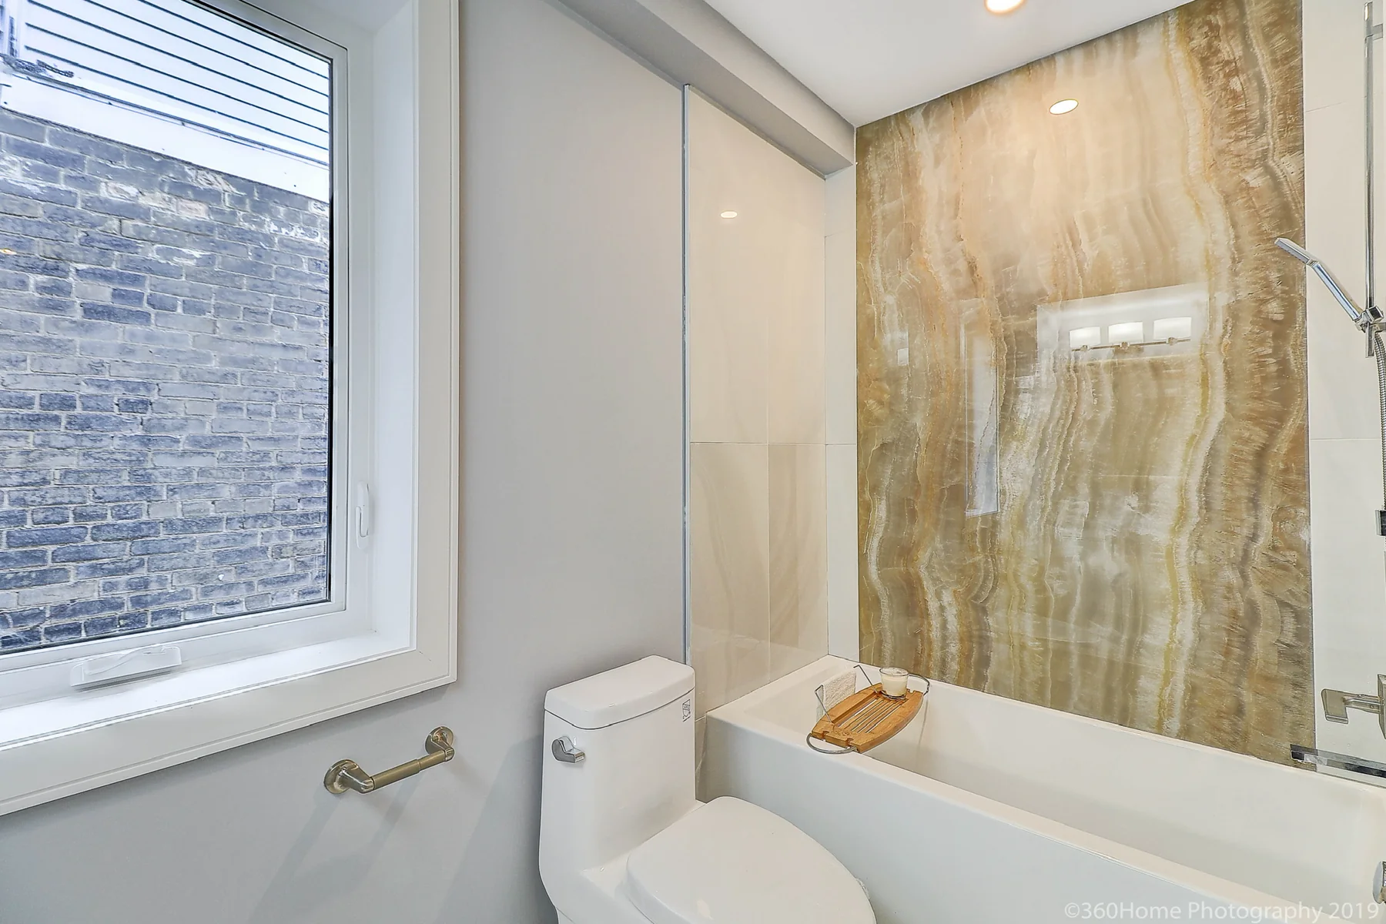
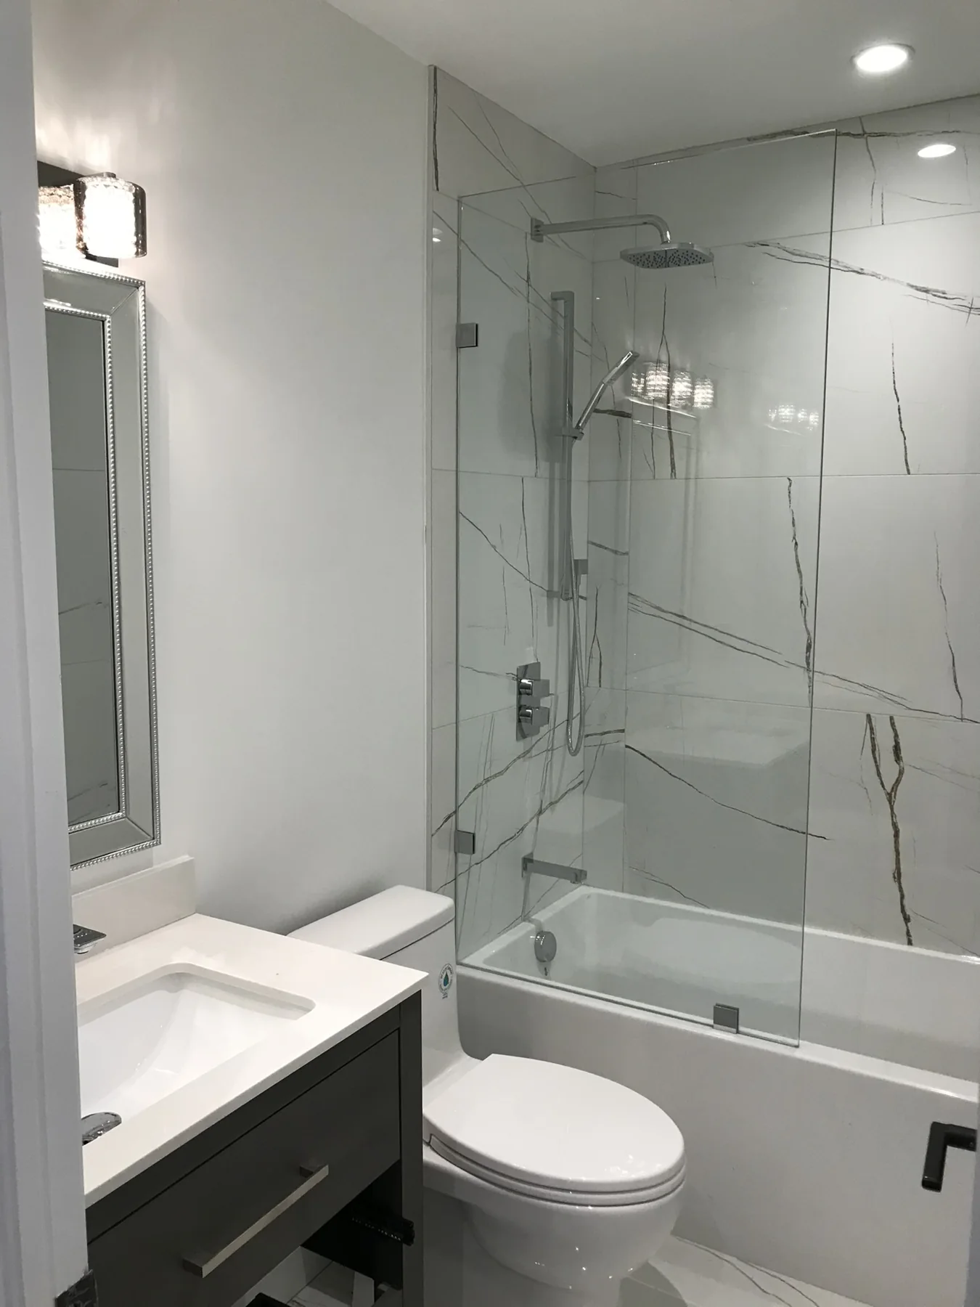
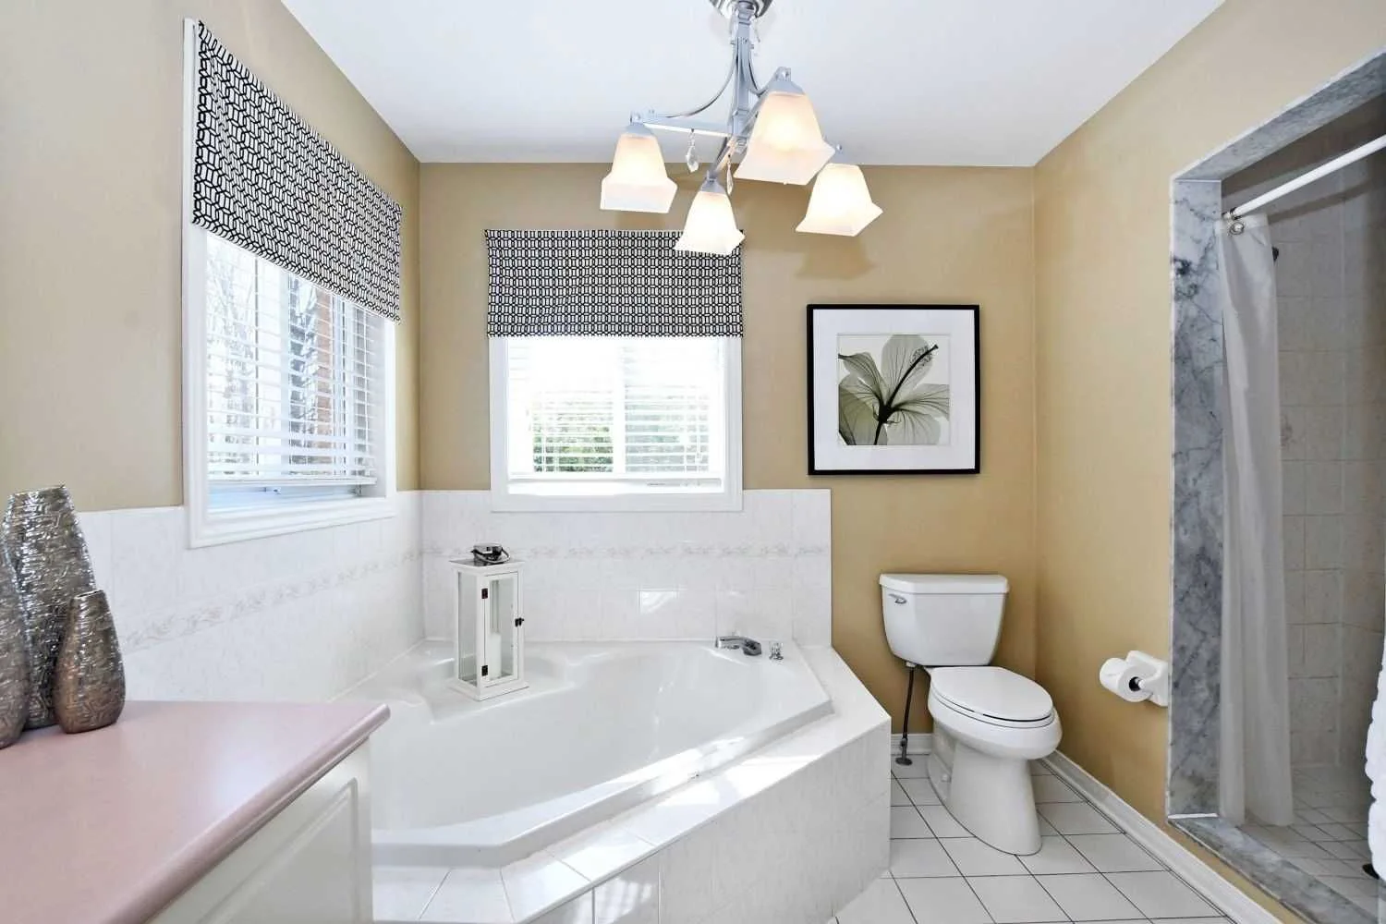
Completed bathtub and toilet
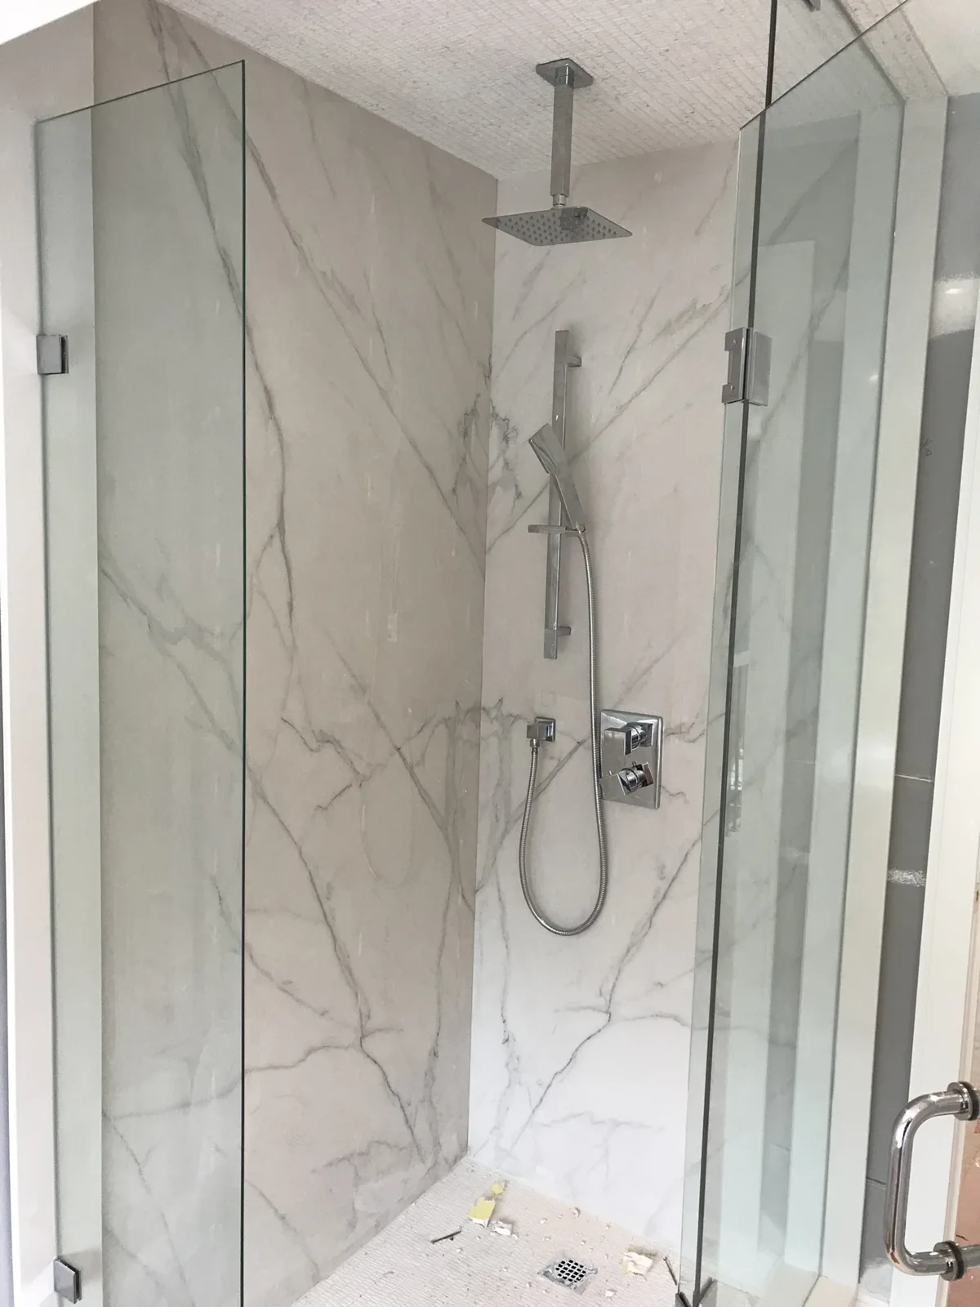
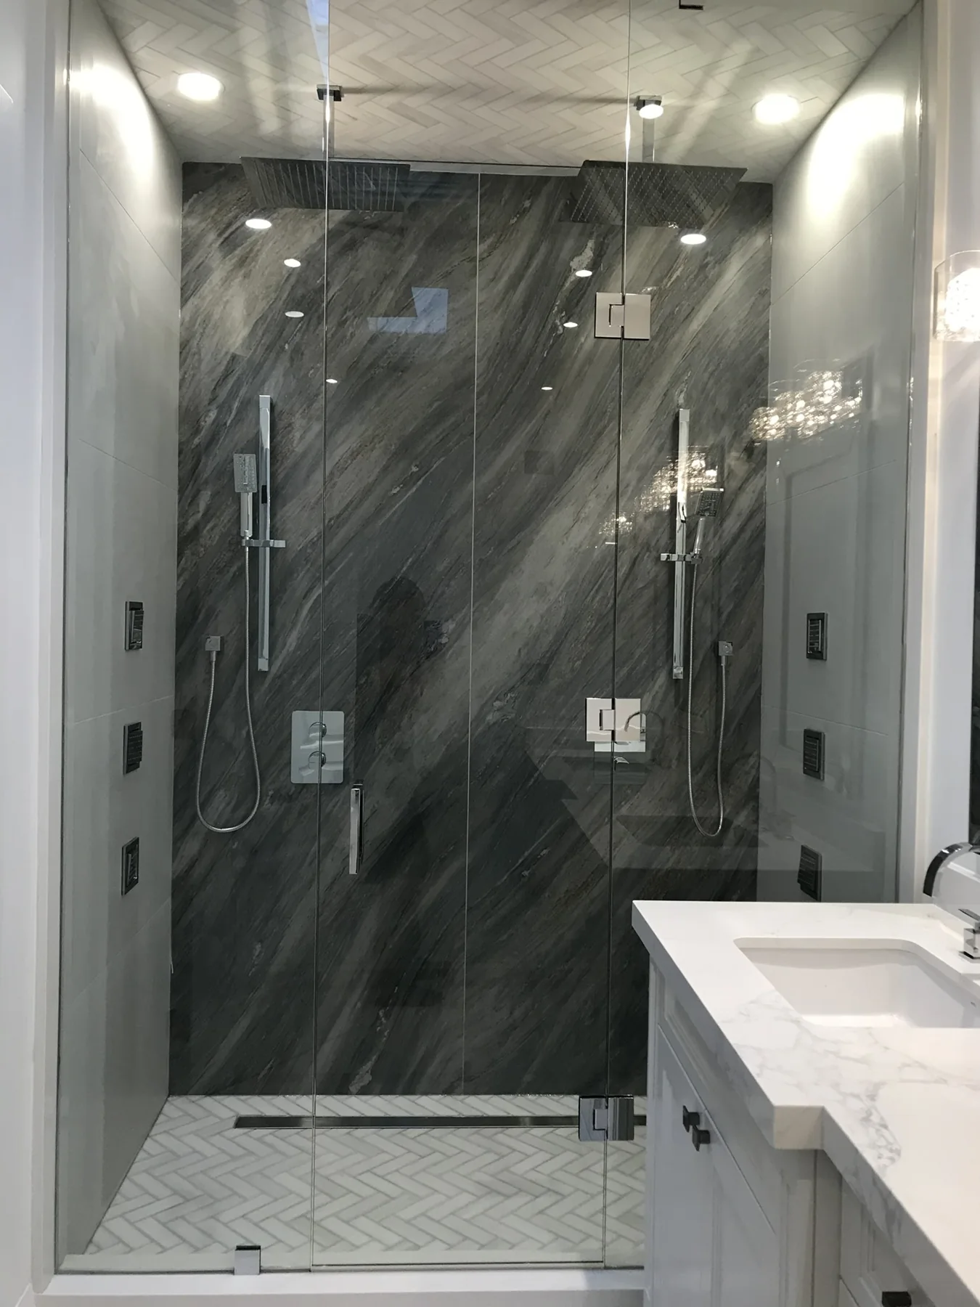
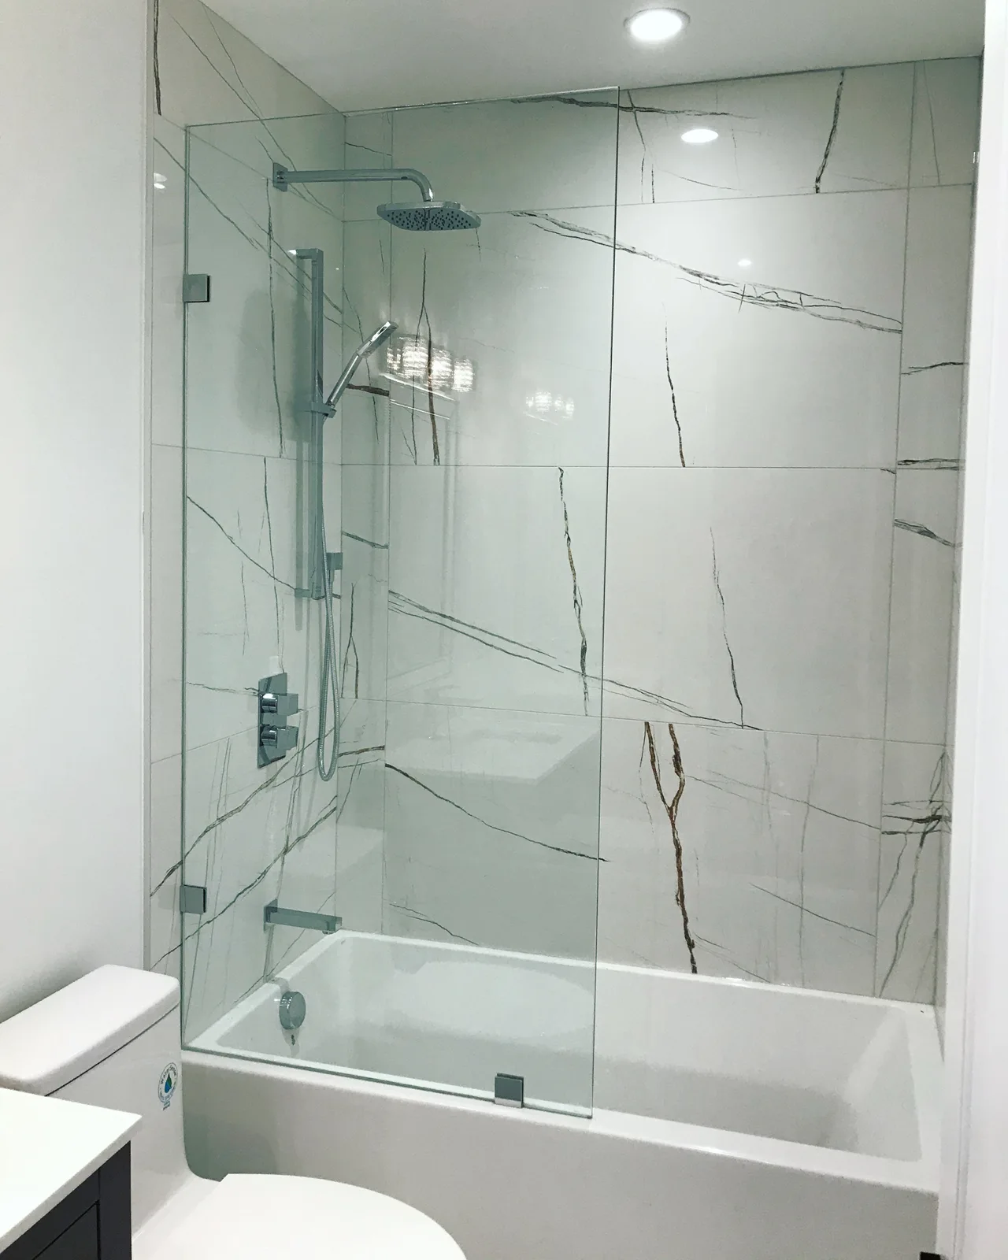
Finished glass shower enclosure
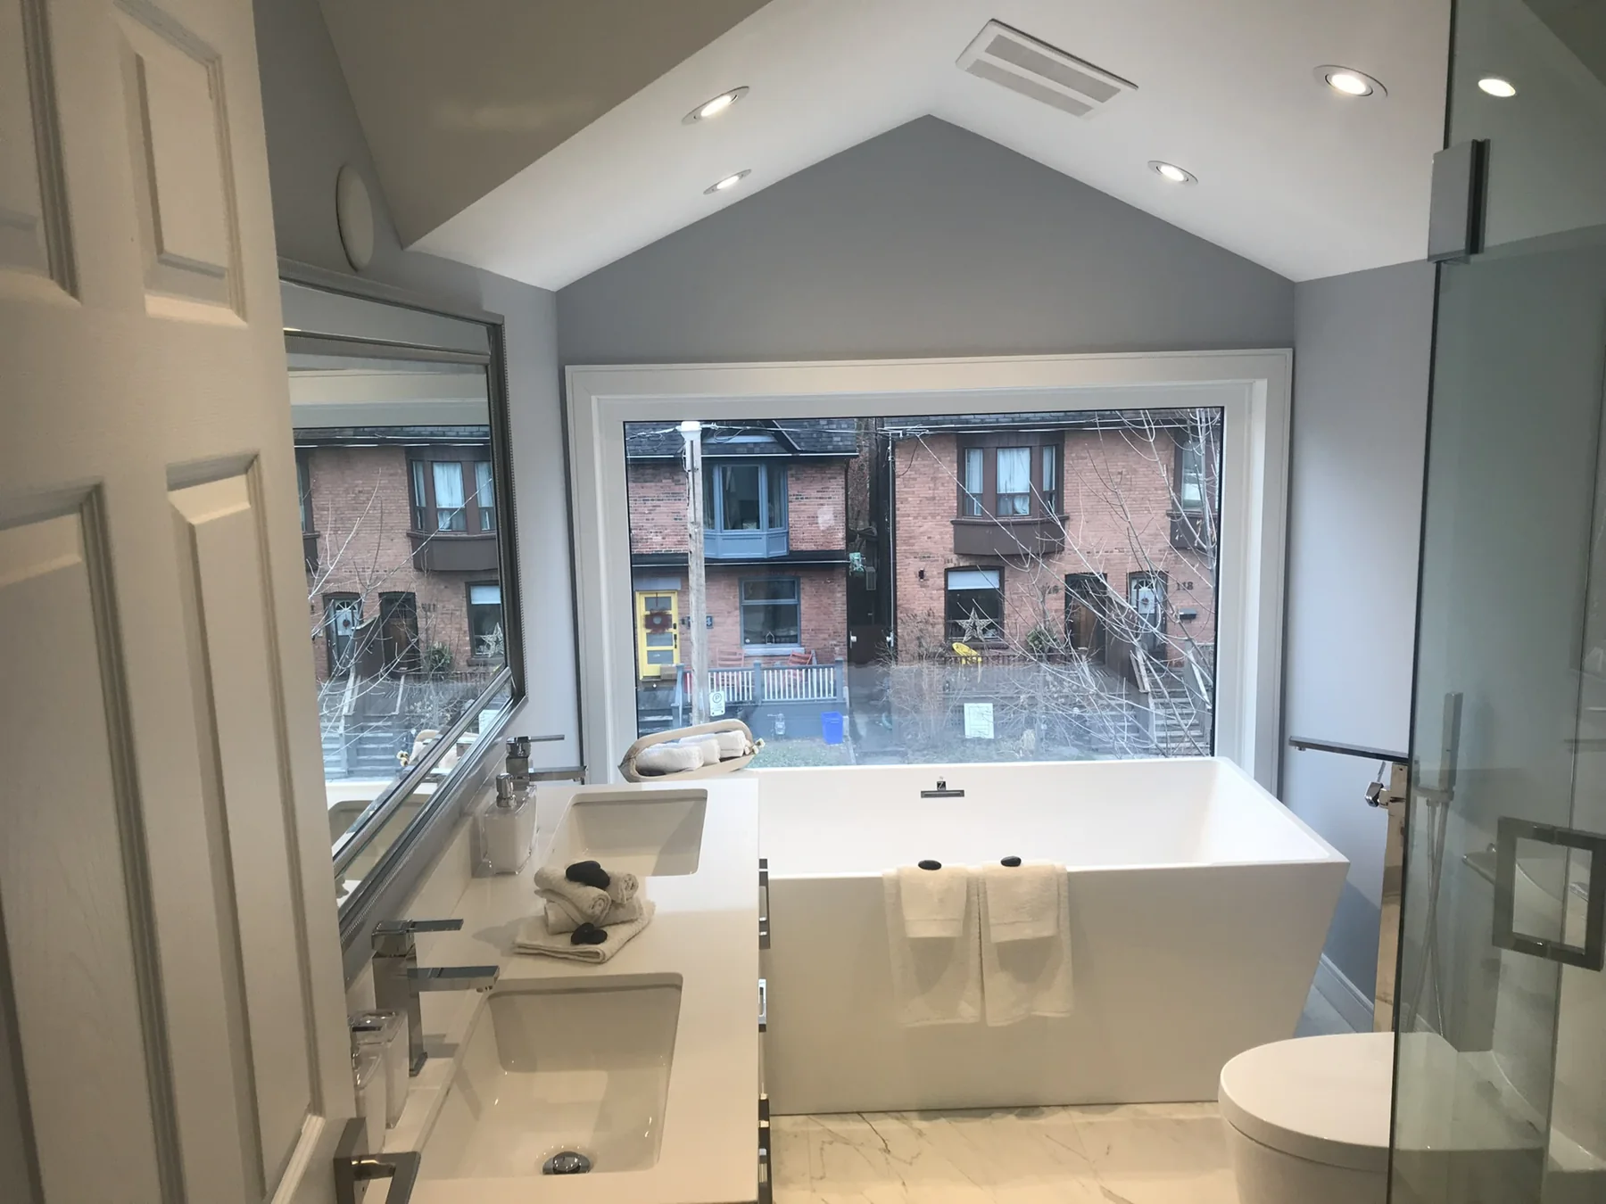
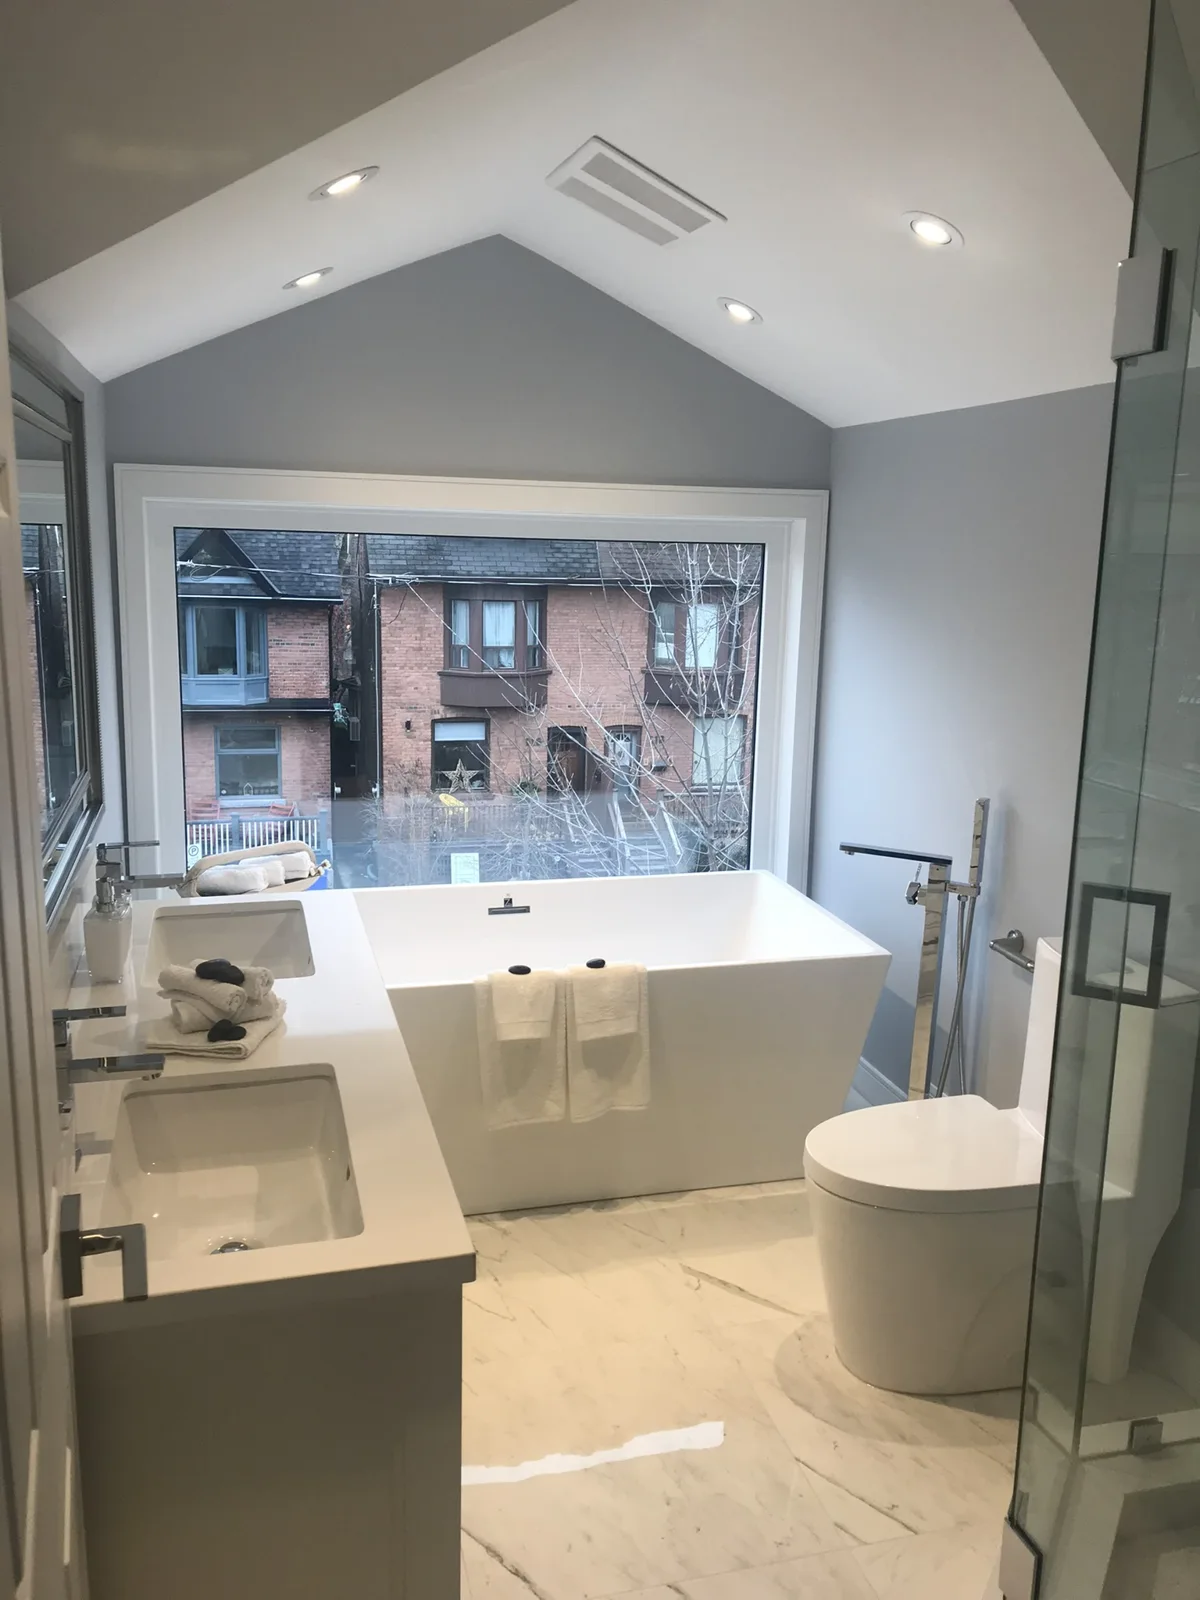
Finished bathroom beneath the sloped ceiling
Completed freestanding tub and double vanity
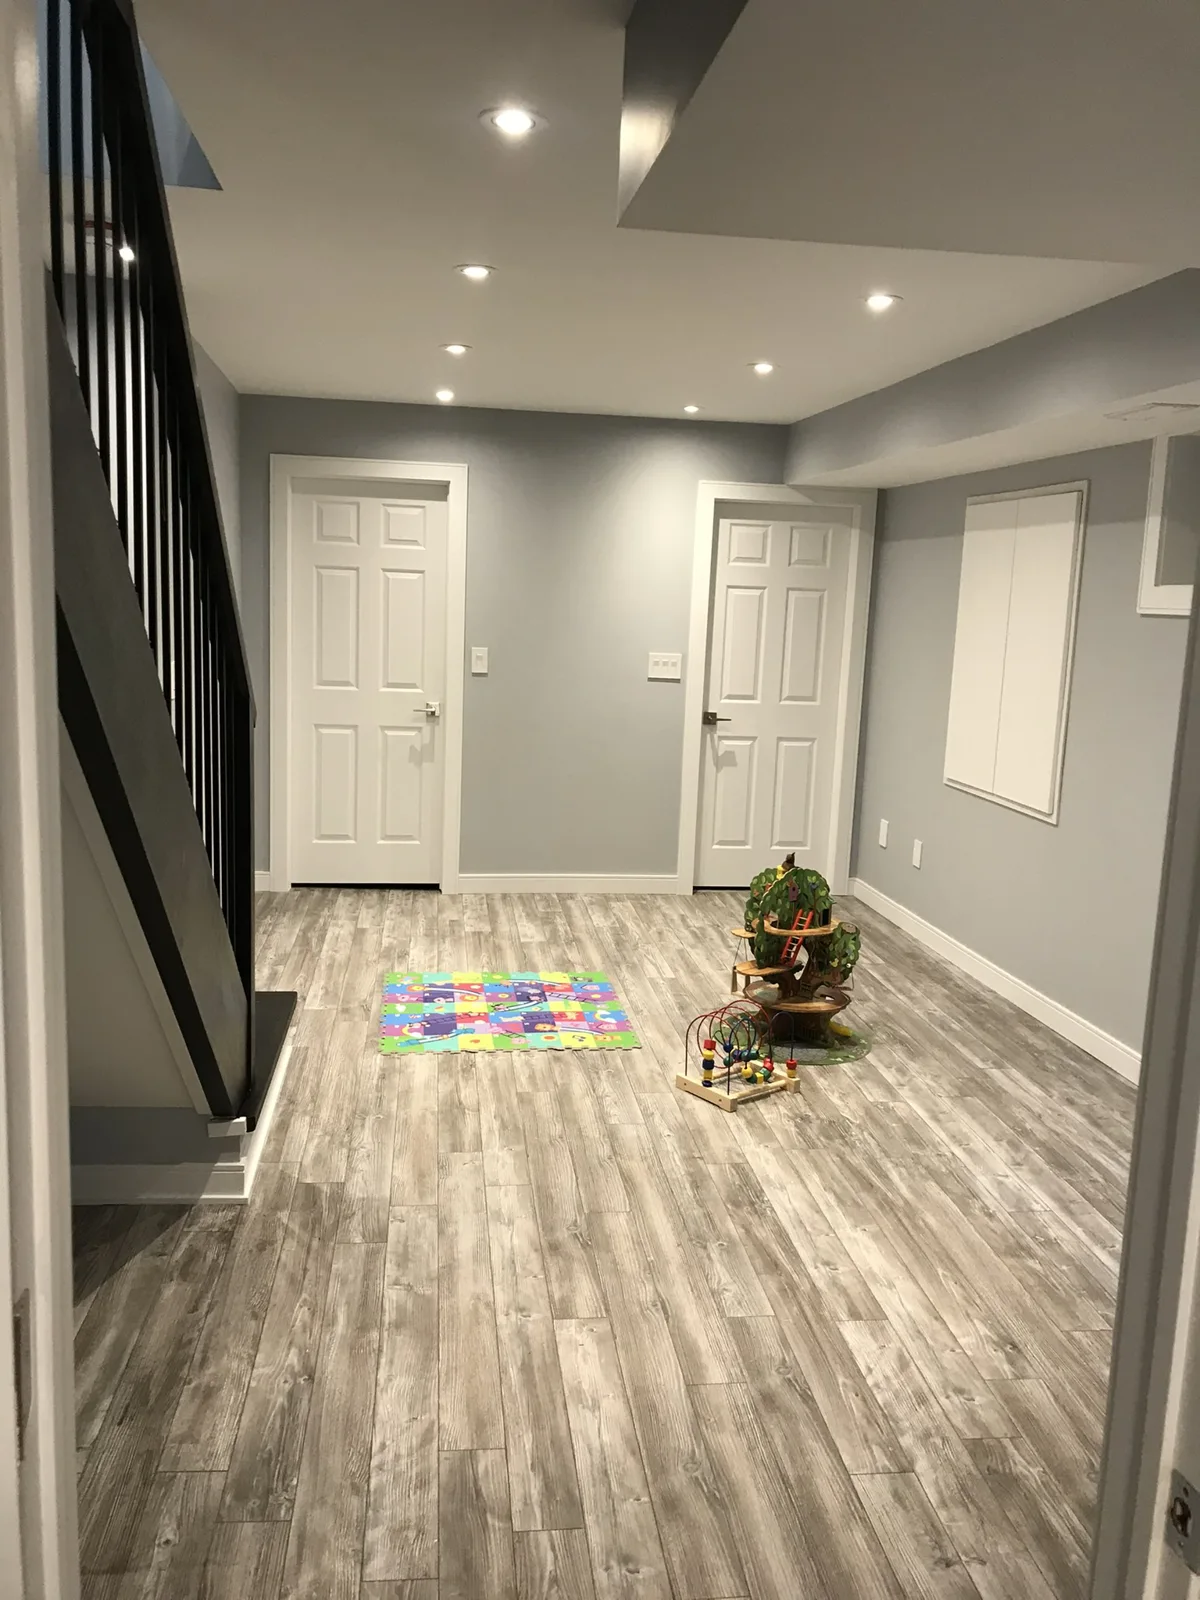
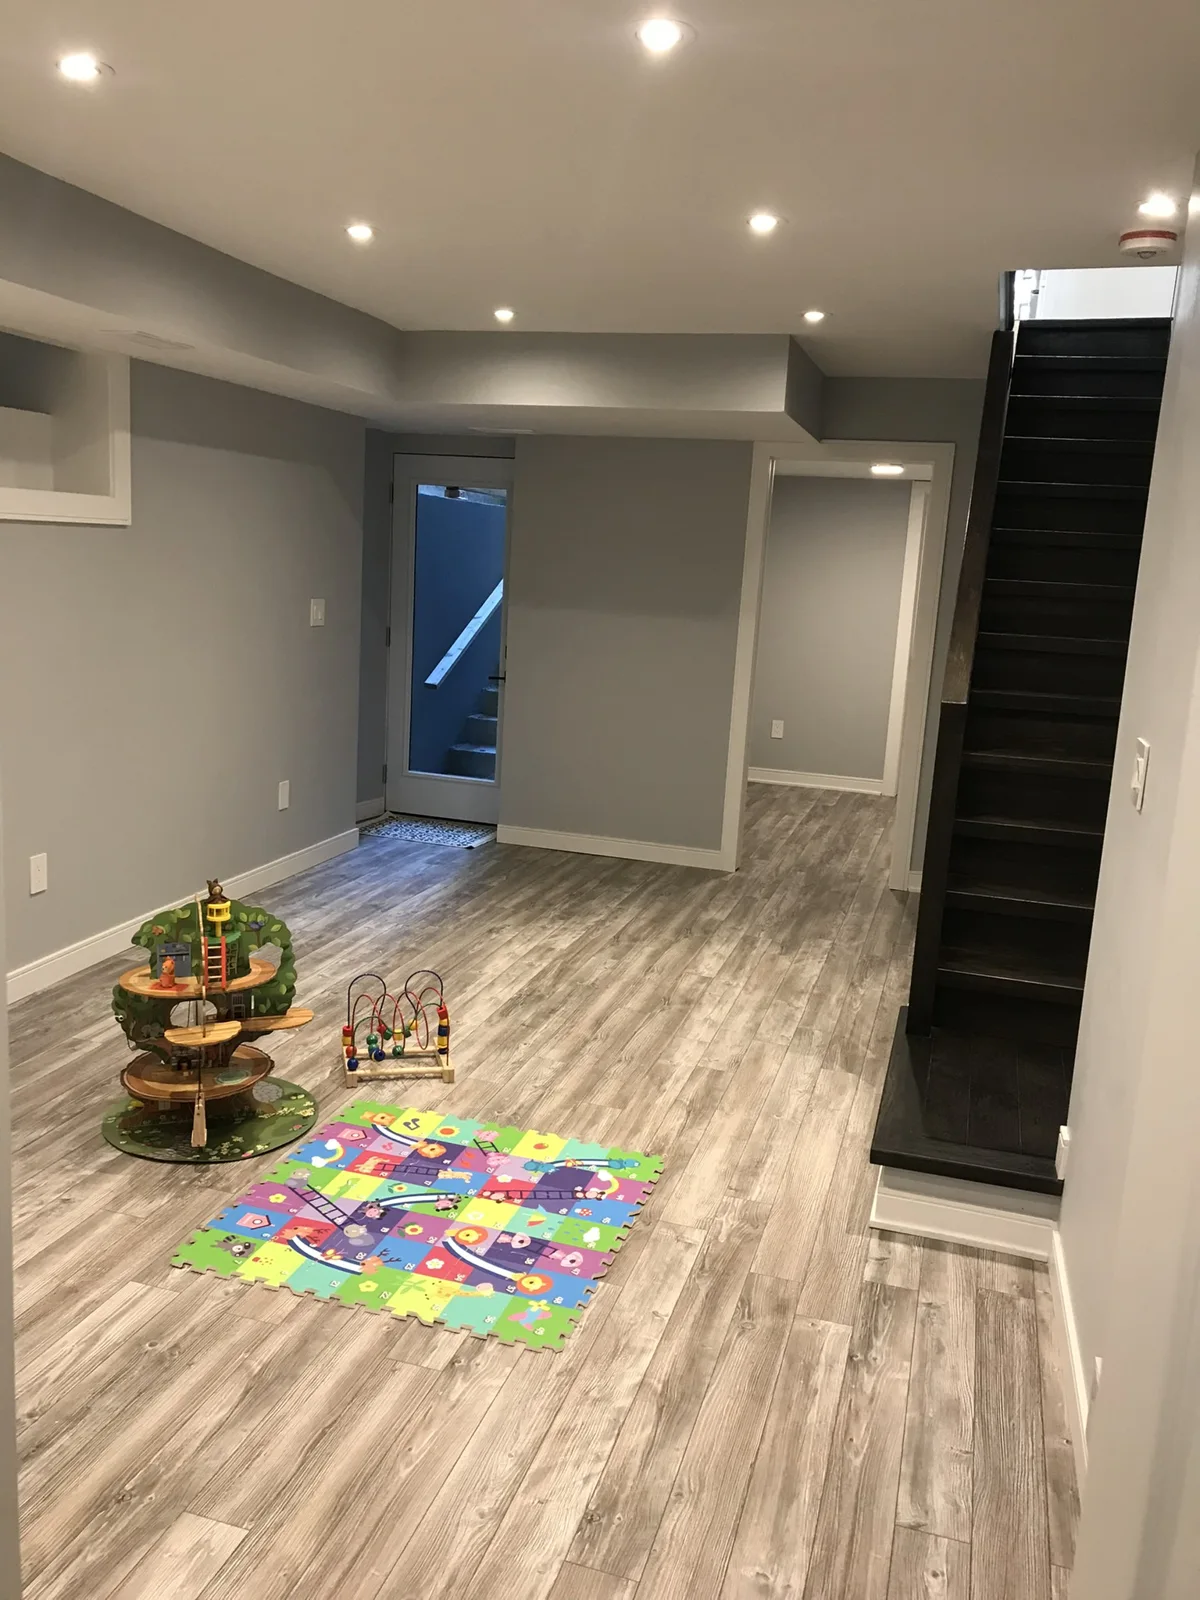
Finished basement stair and play area
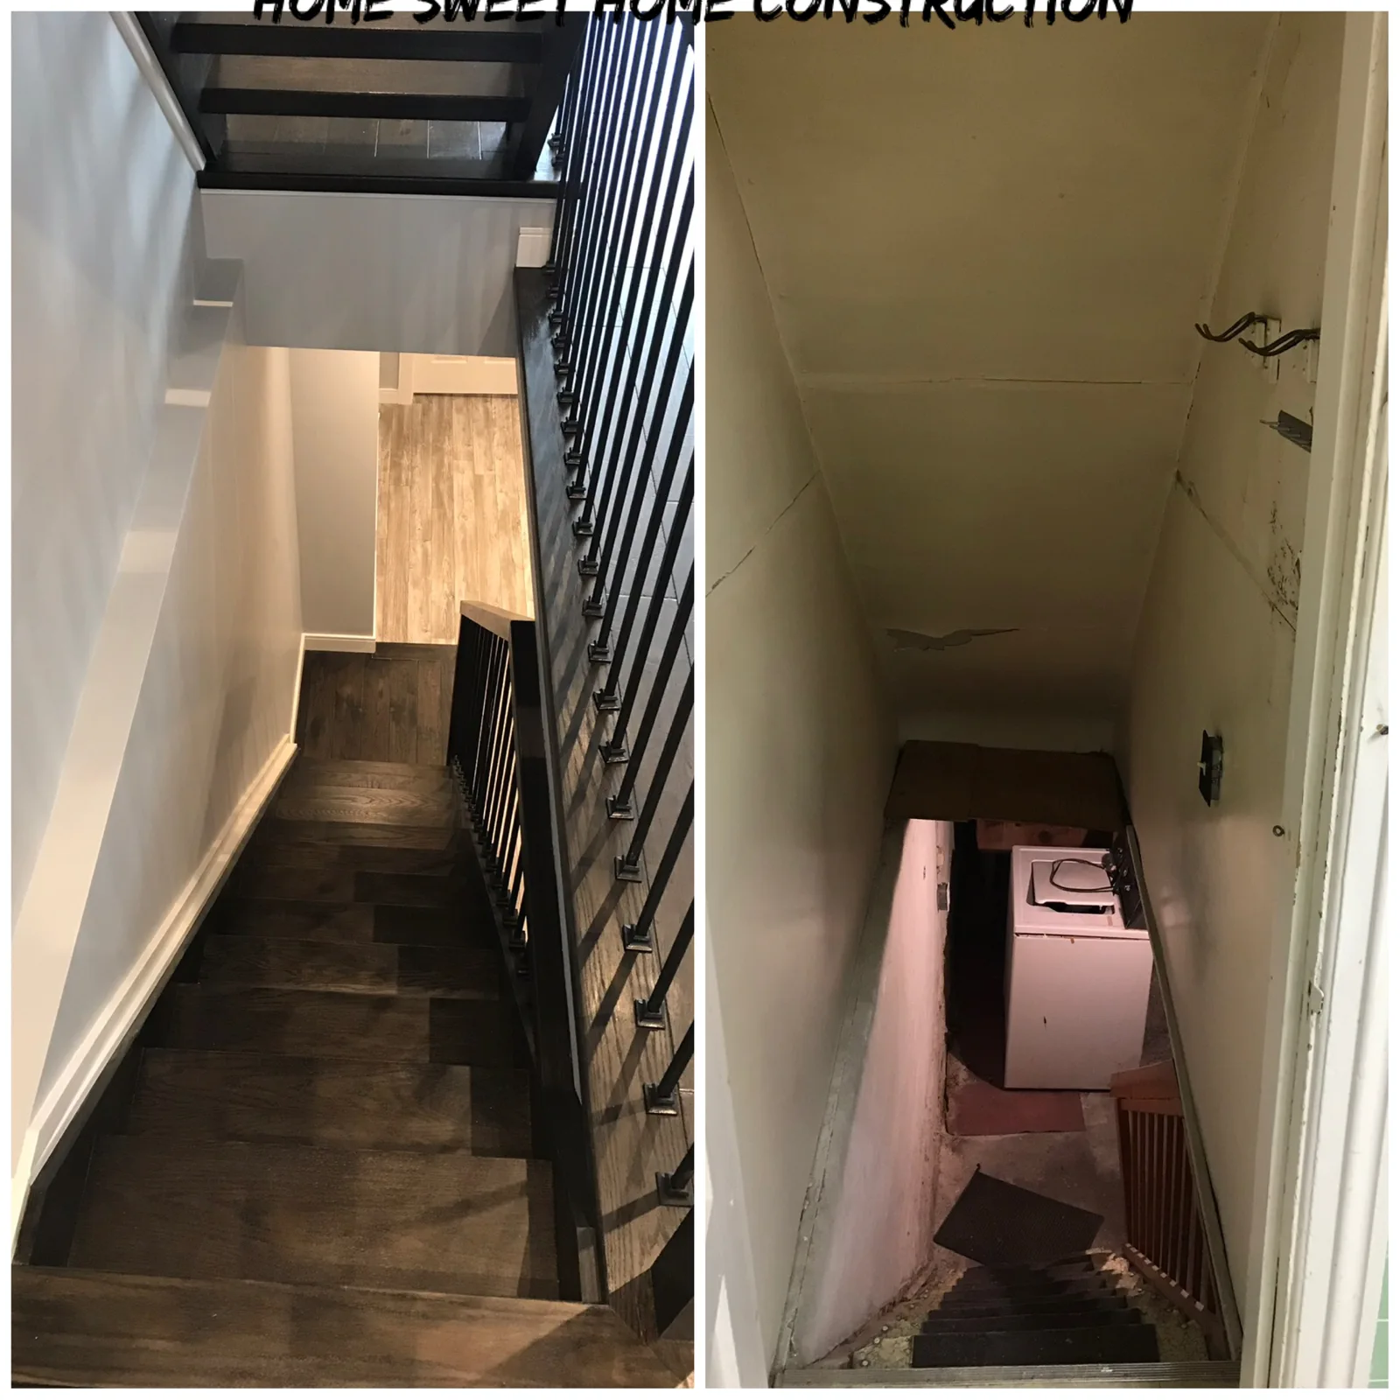
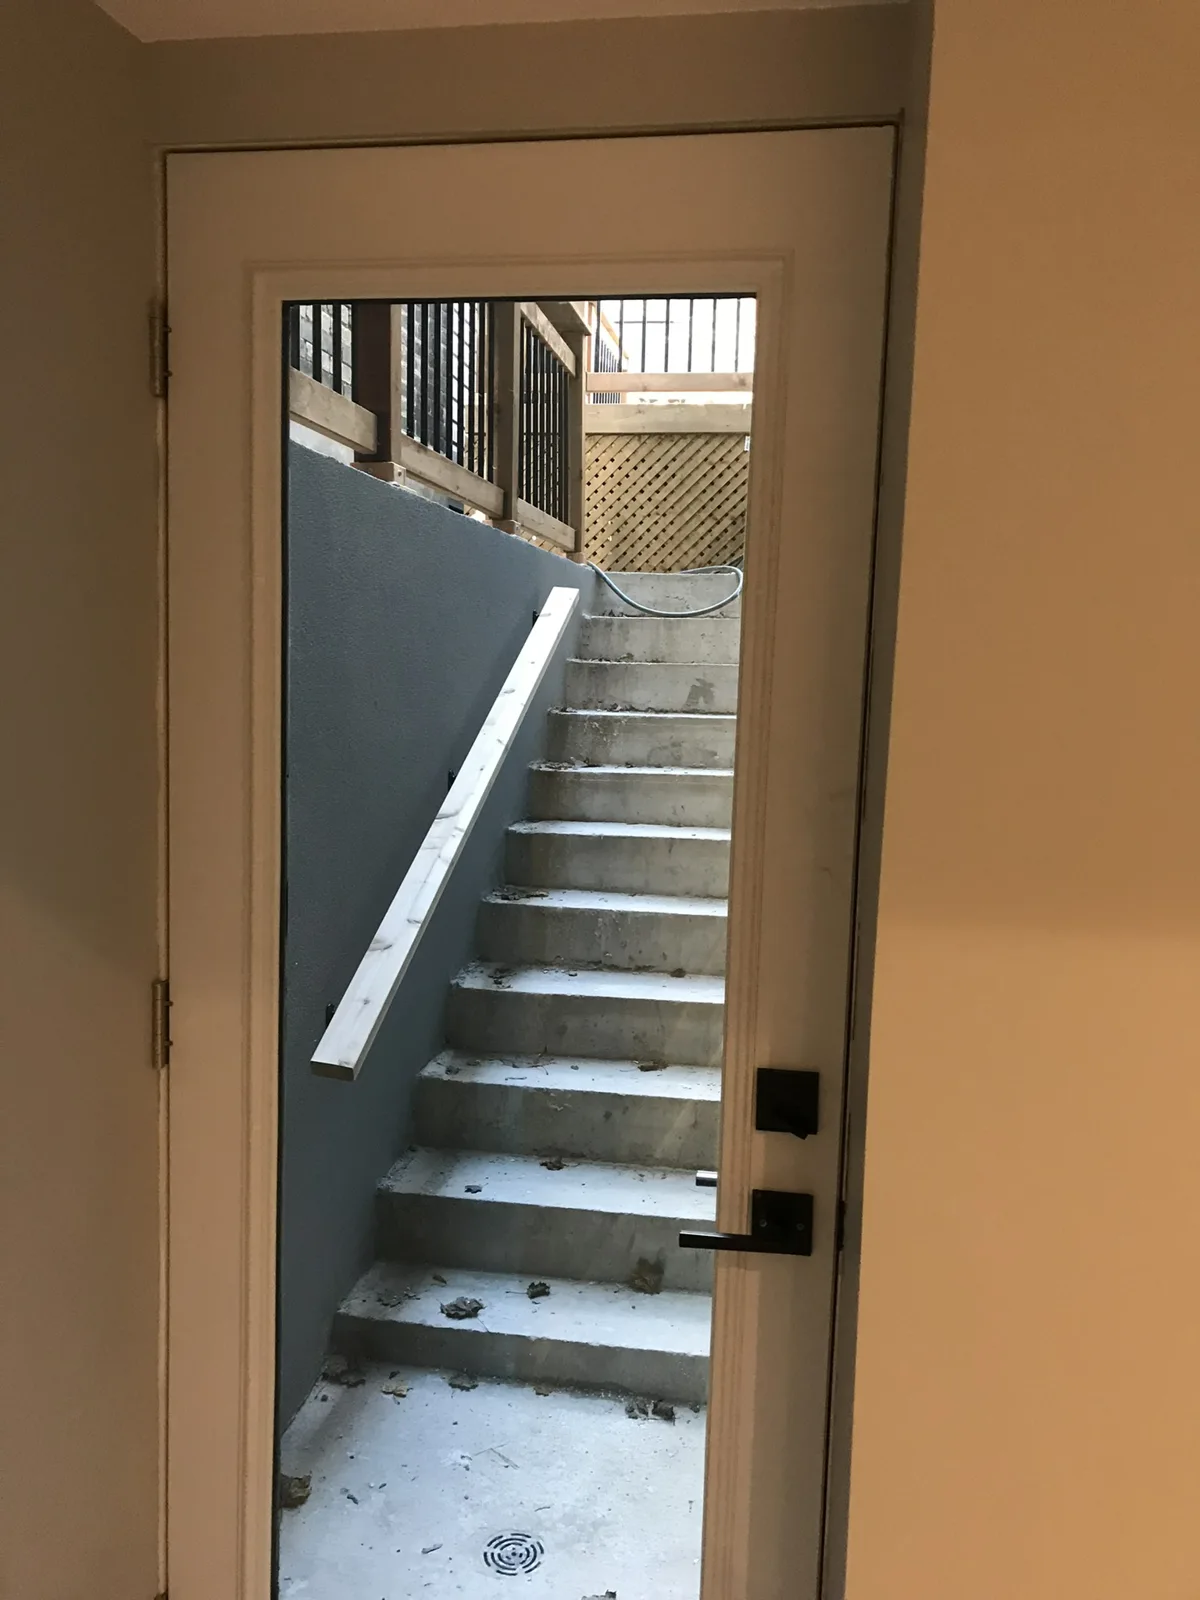
Completed basement exit stairs
Finished basement hallway
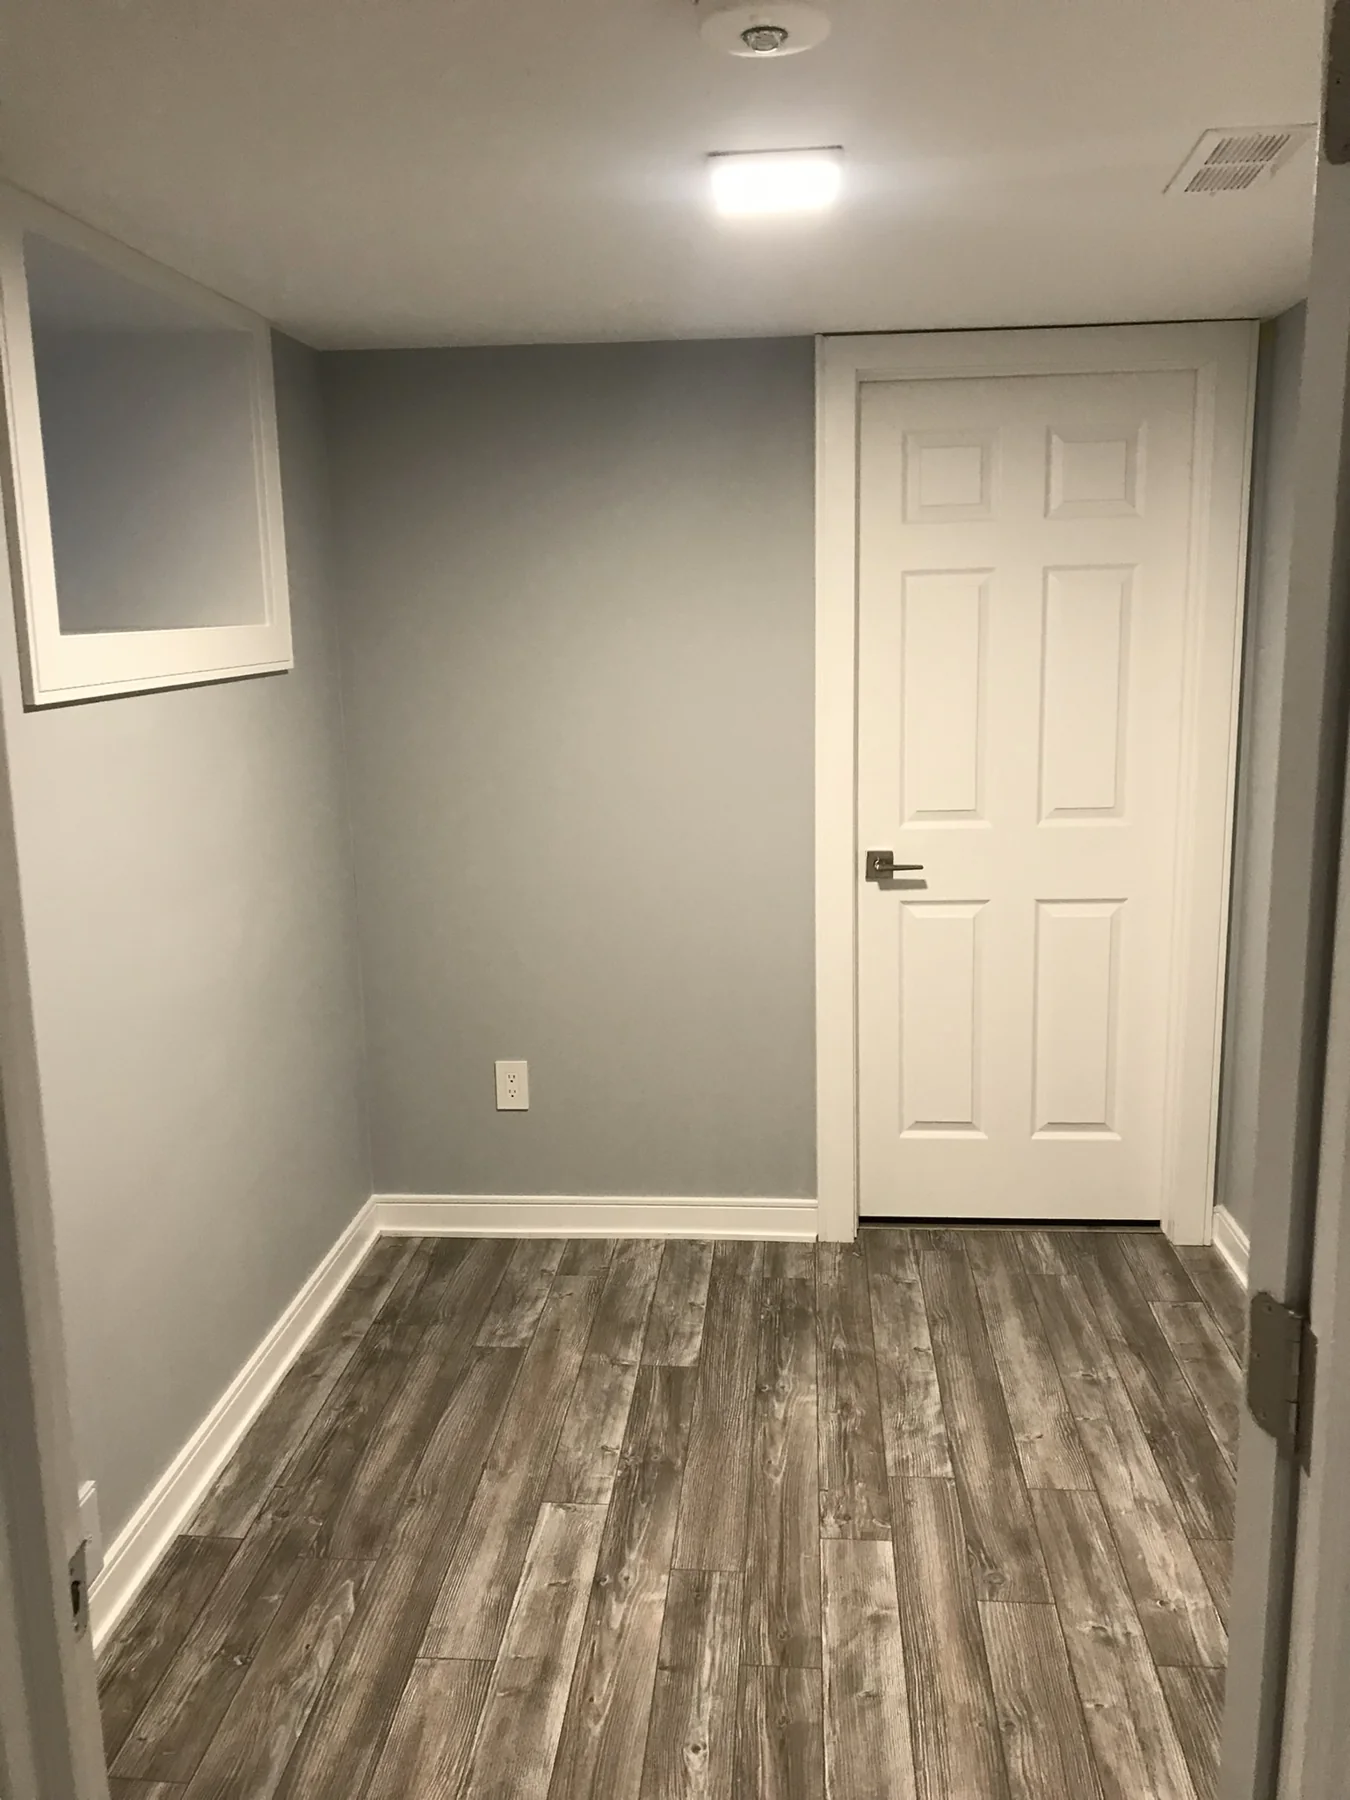
Completed basement living area
All projects ↑

Open-plan home

01 Before

Before — original rear elevation and extension
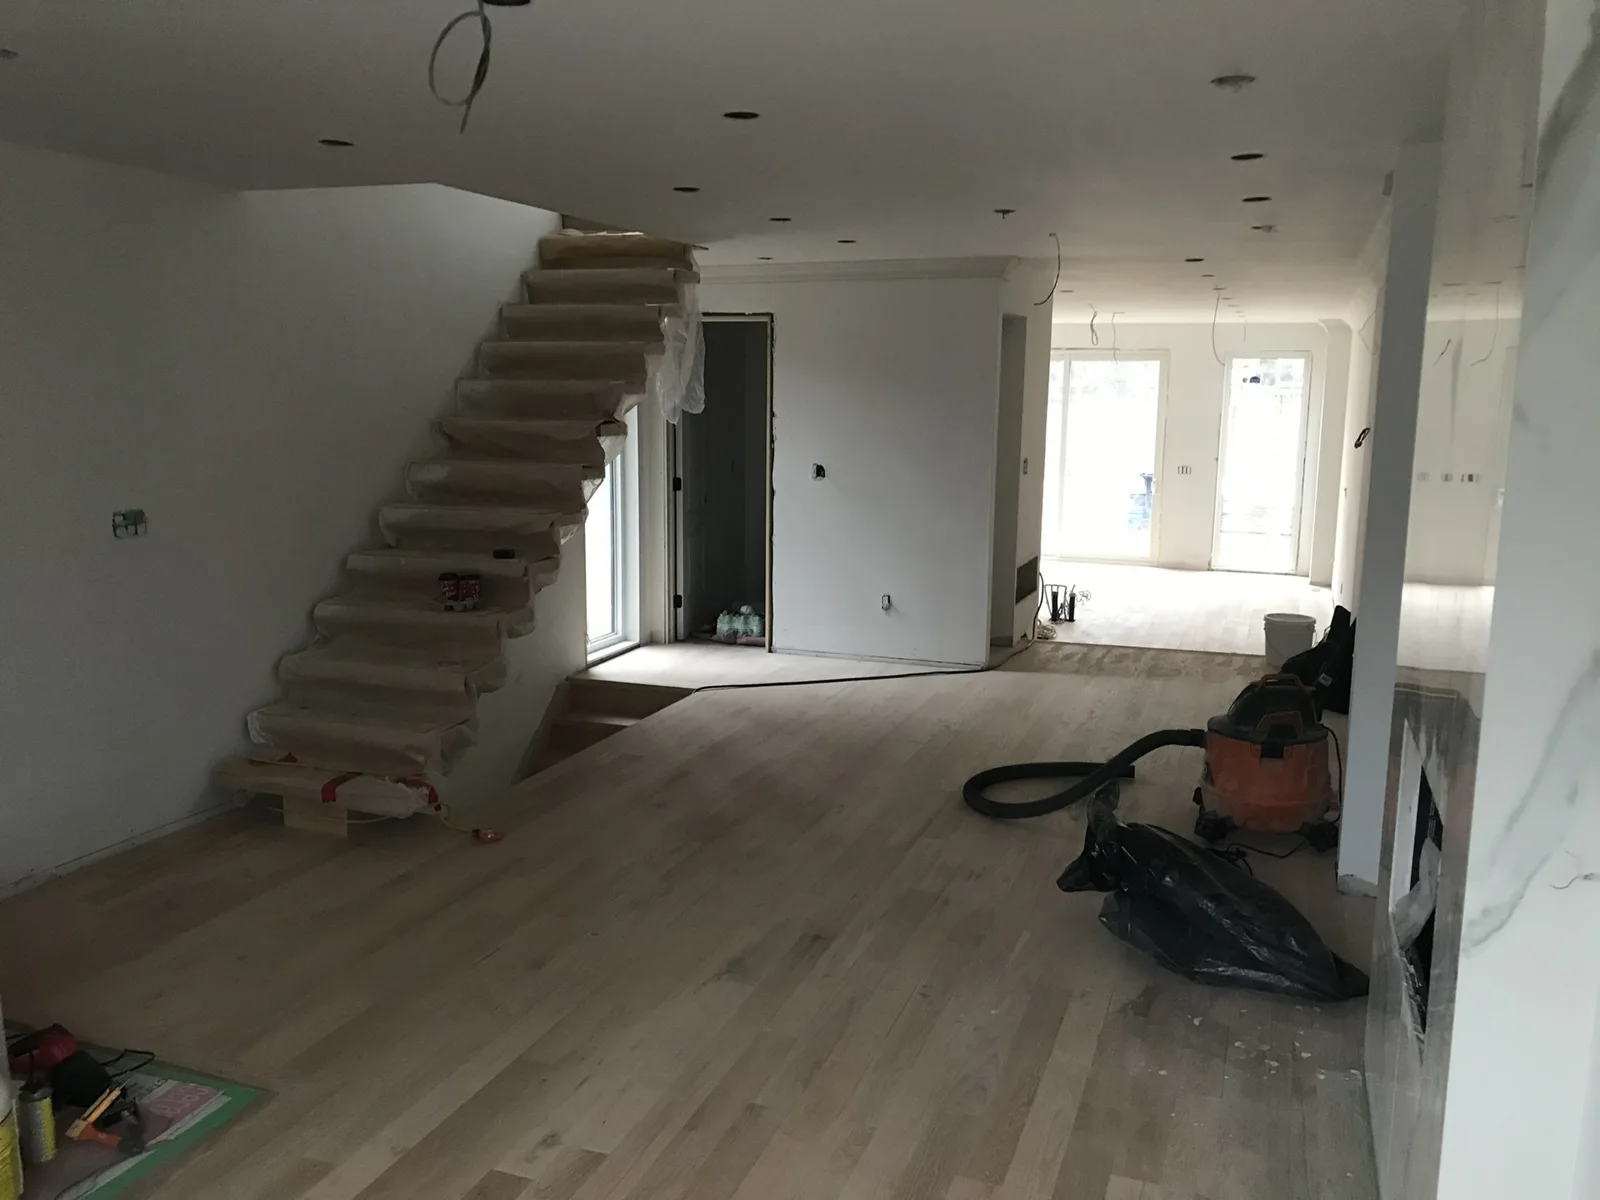
Before — original staircase and divided main floor
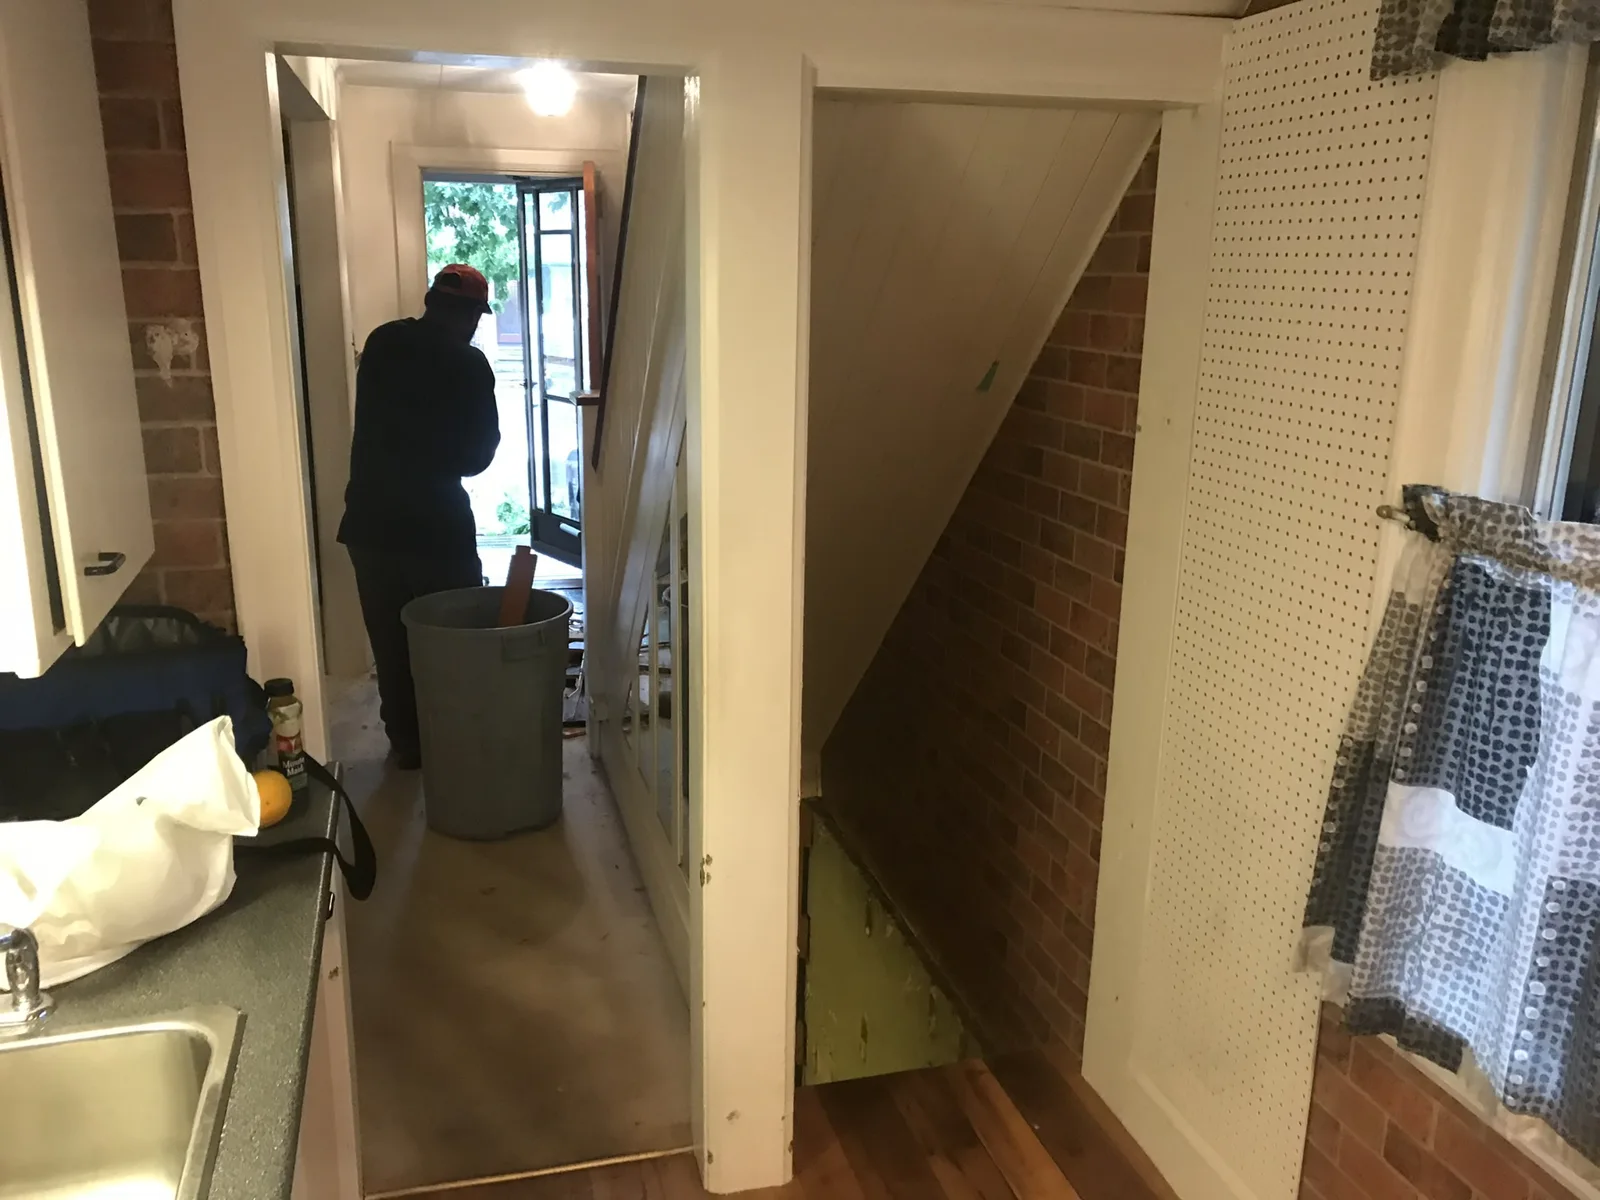
Before — existing kitchen beside the original staircase

02 During

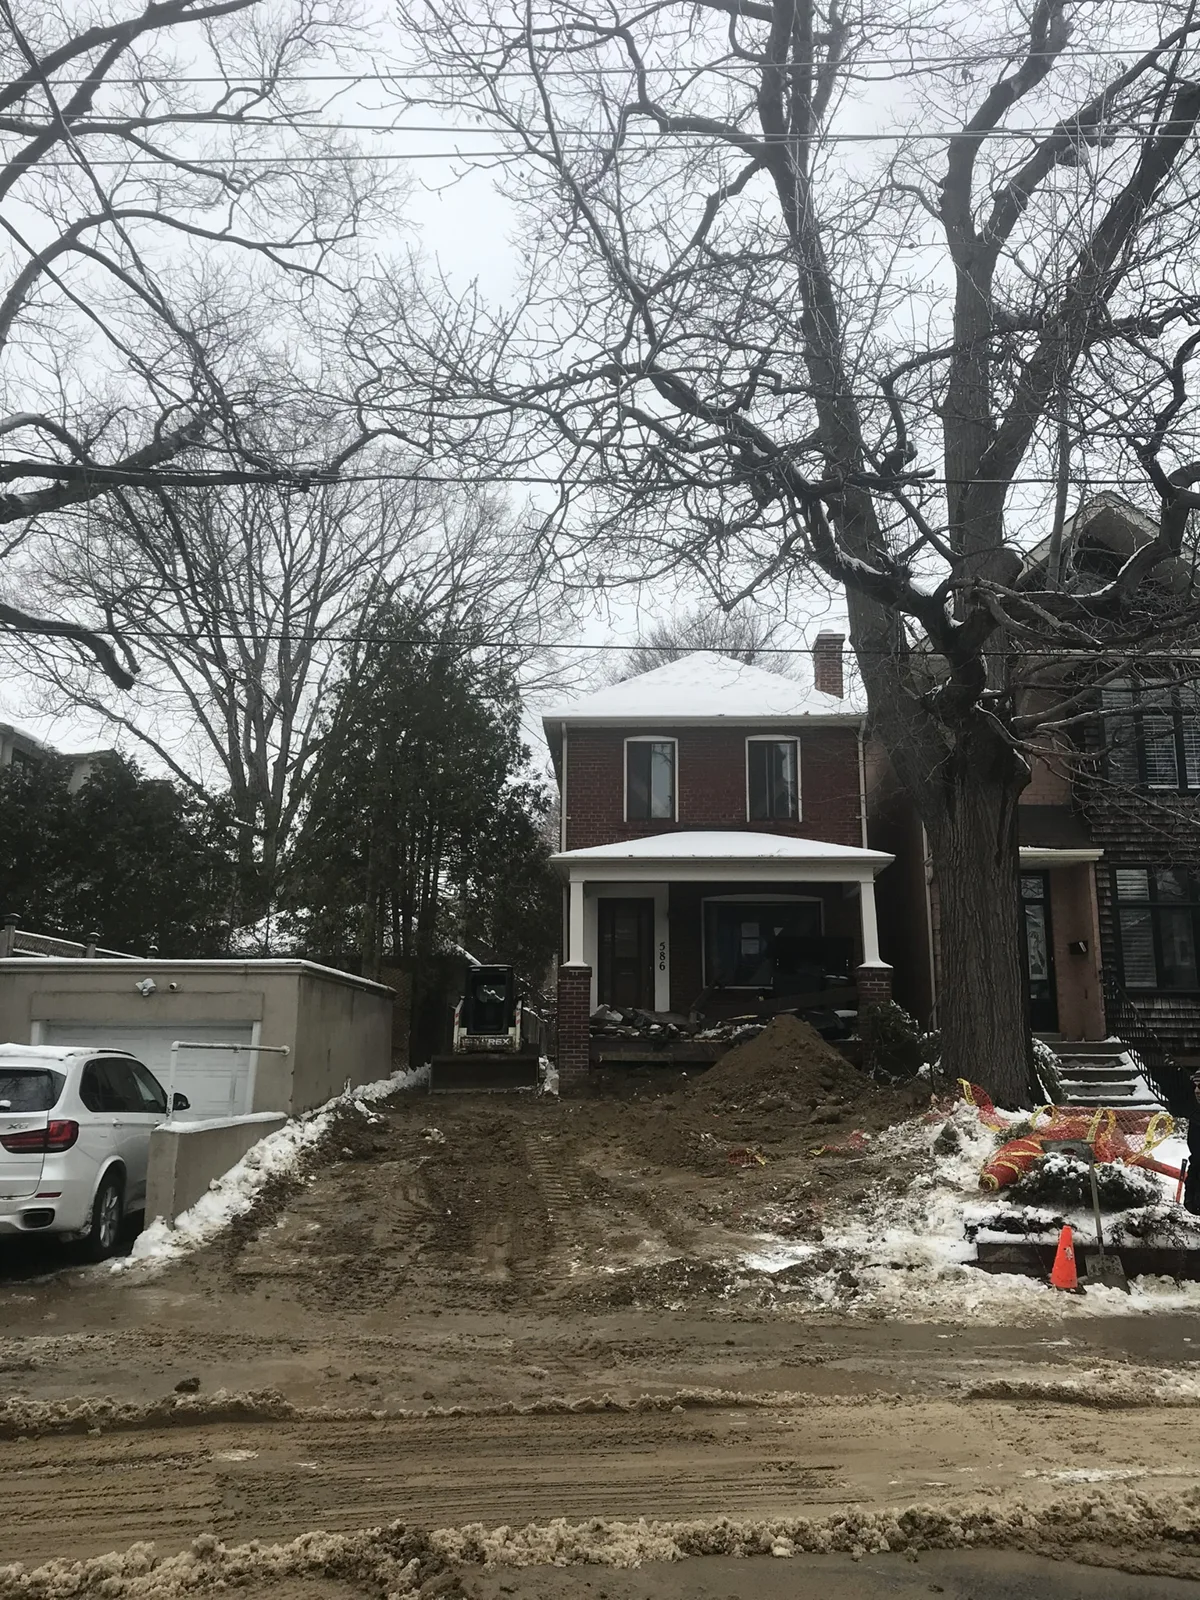
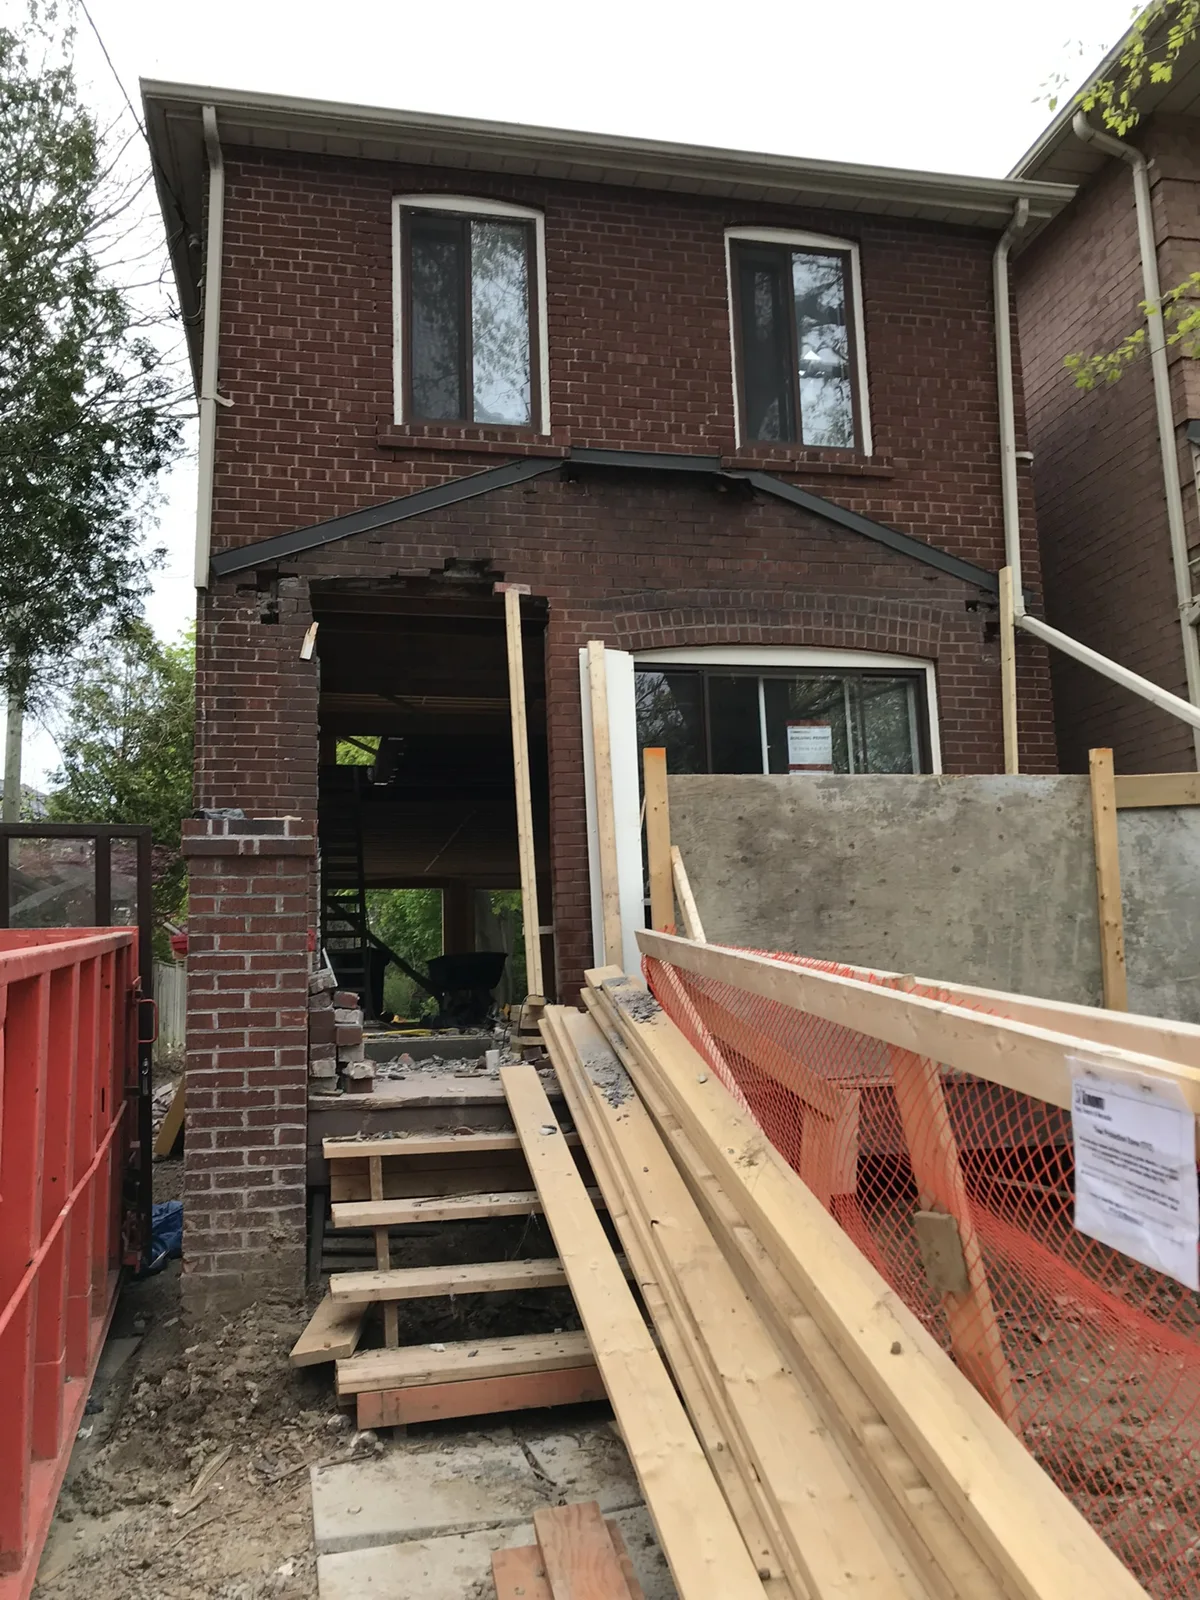
Front exterior — original facade during site preparation
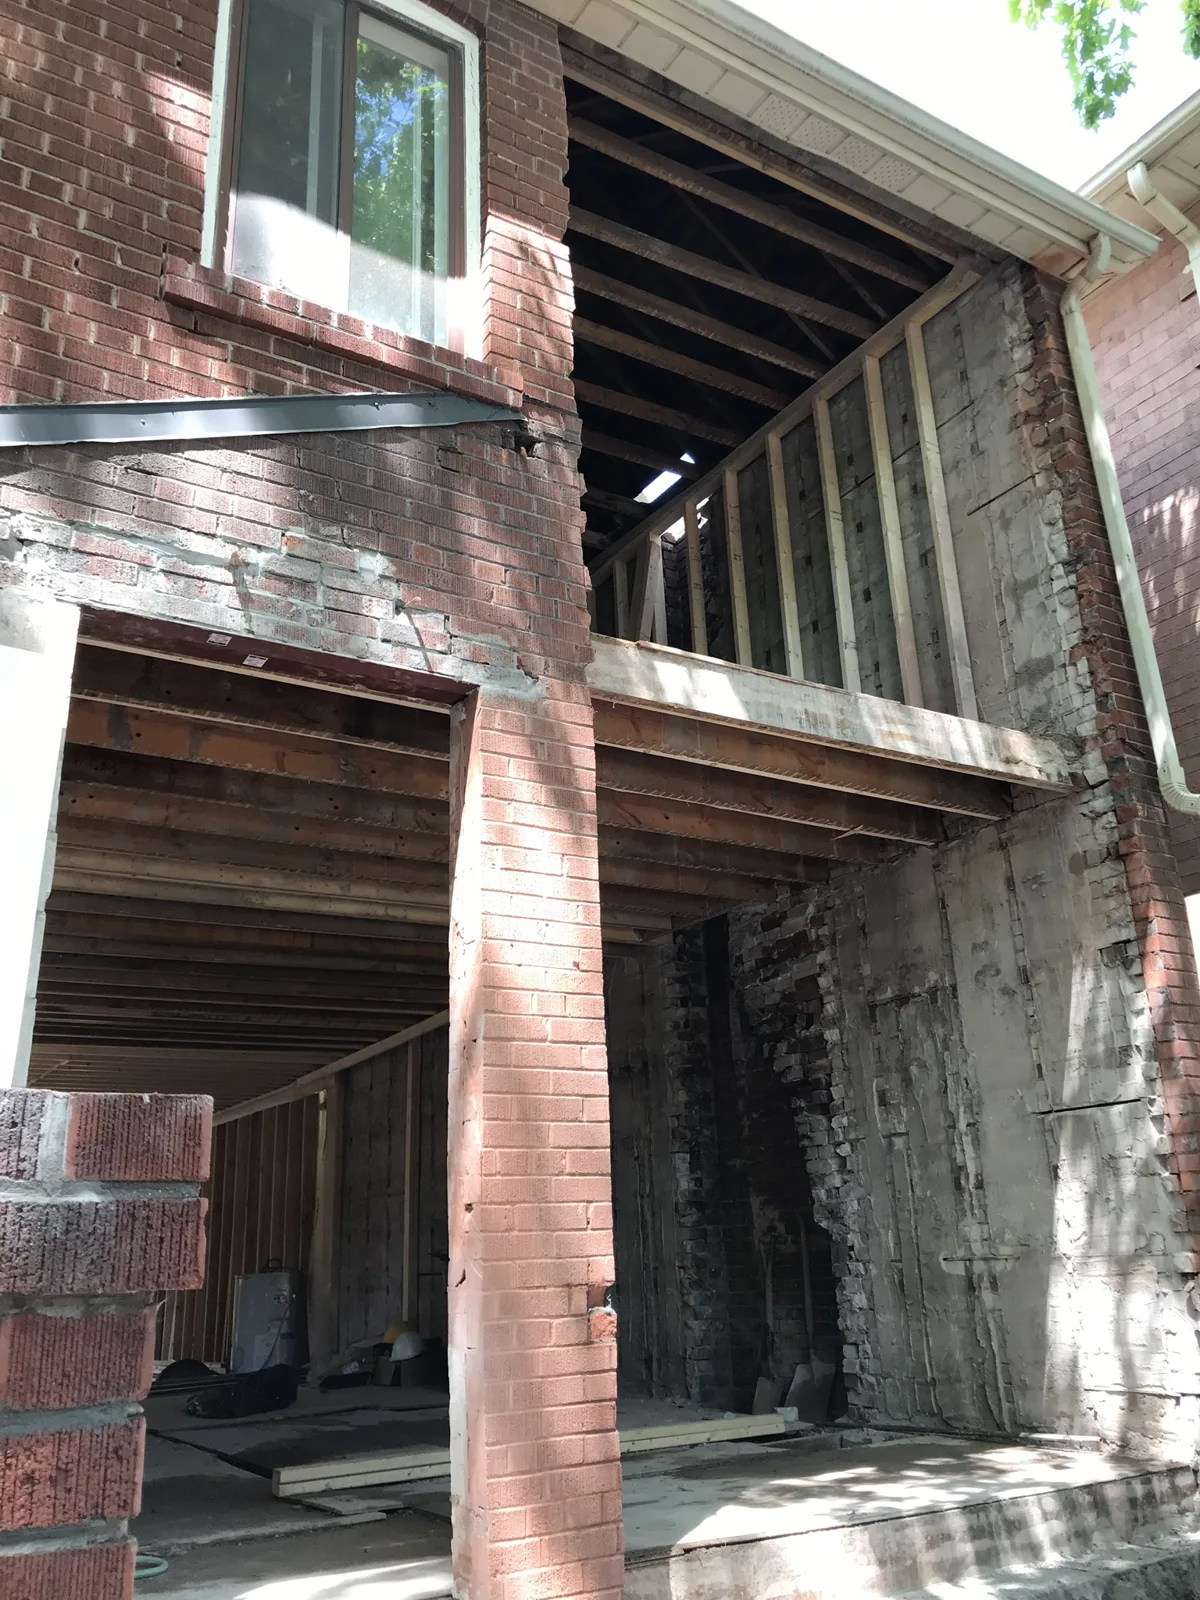
Front exterior — masonry openings exposed during demolition
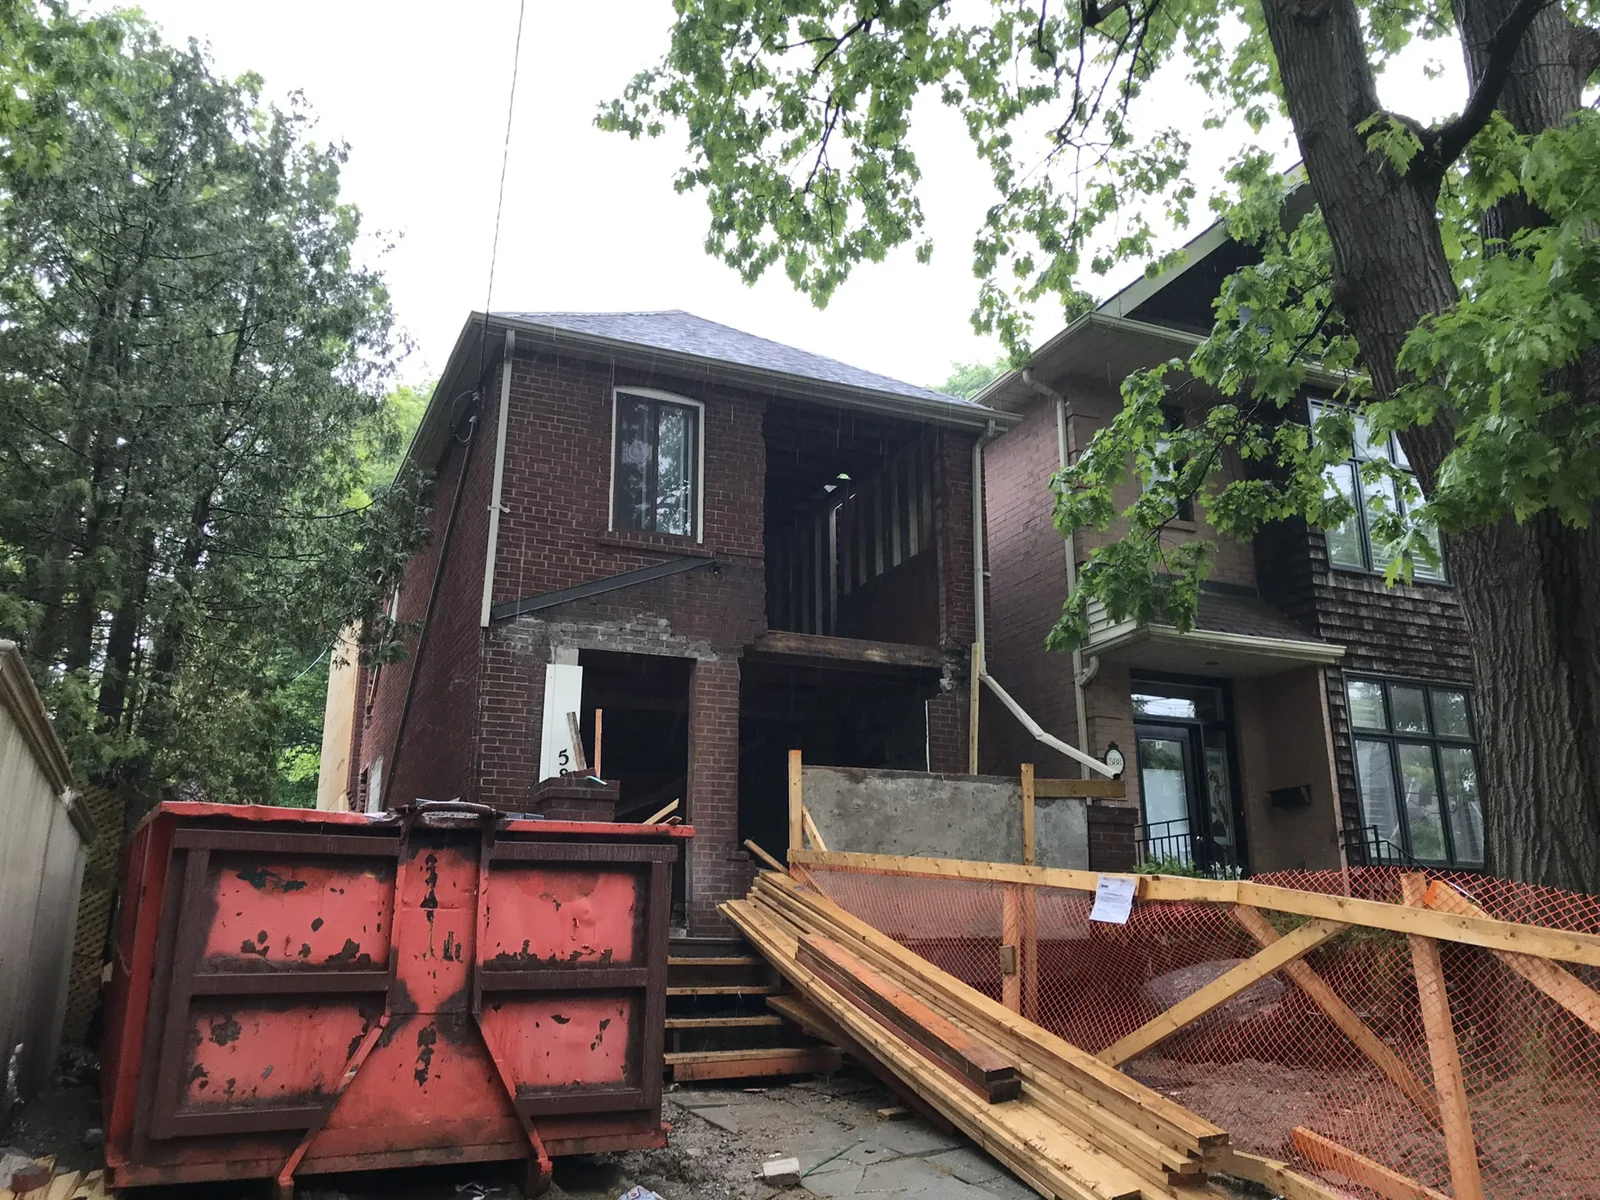
Front exterior — original porch and facade opened up
Front exterior — porch demolition and structural work
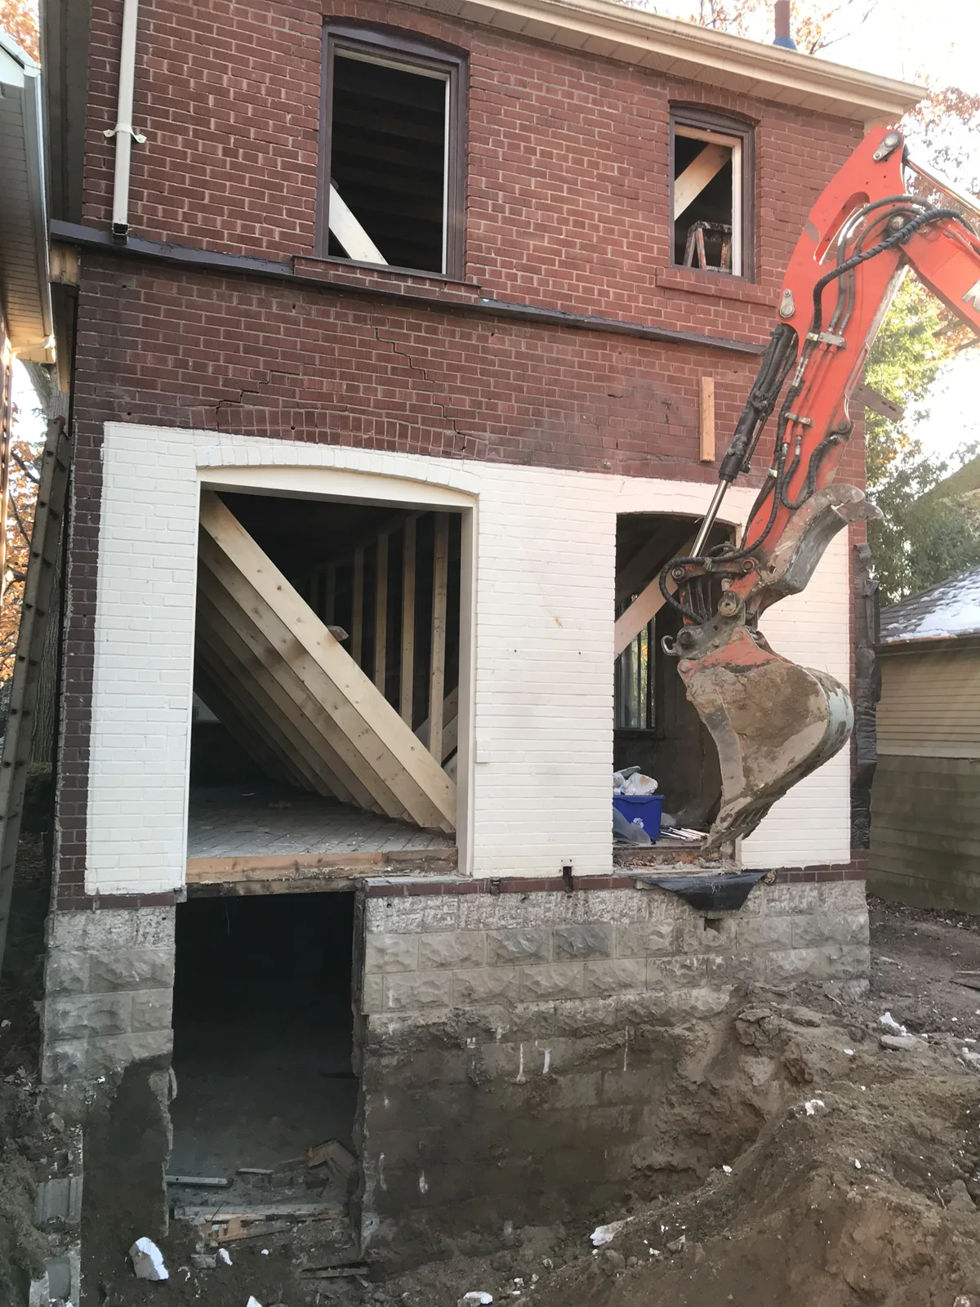
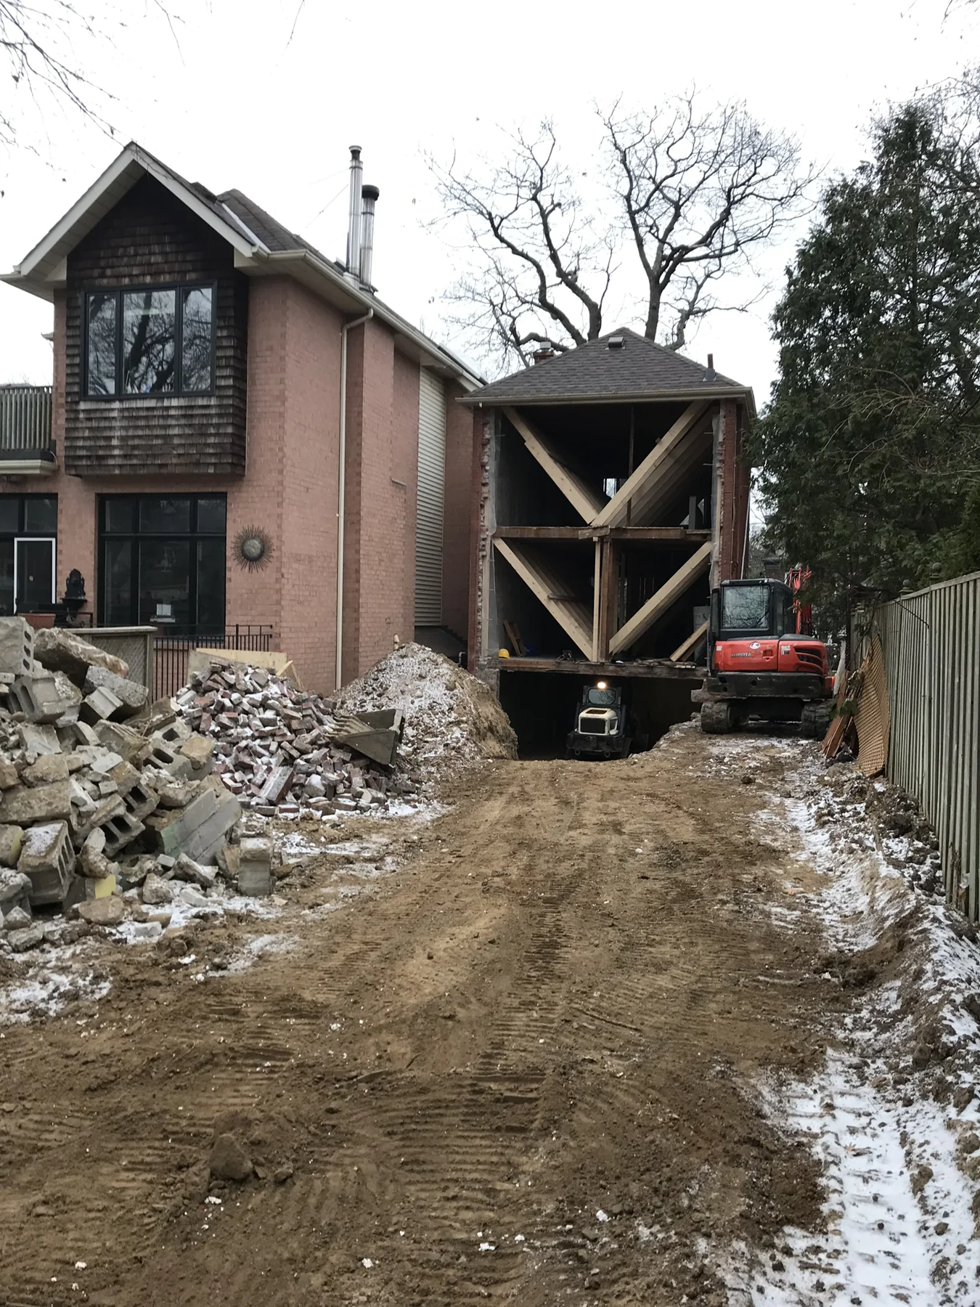
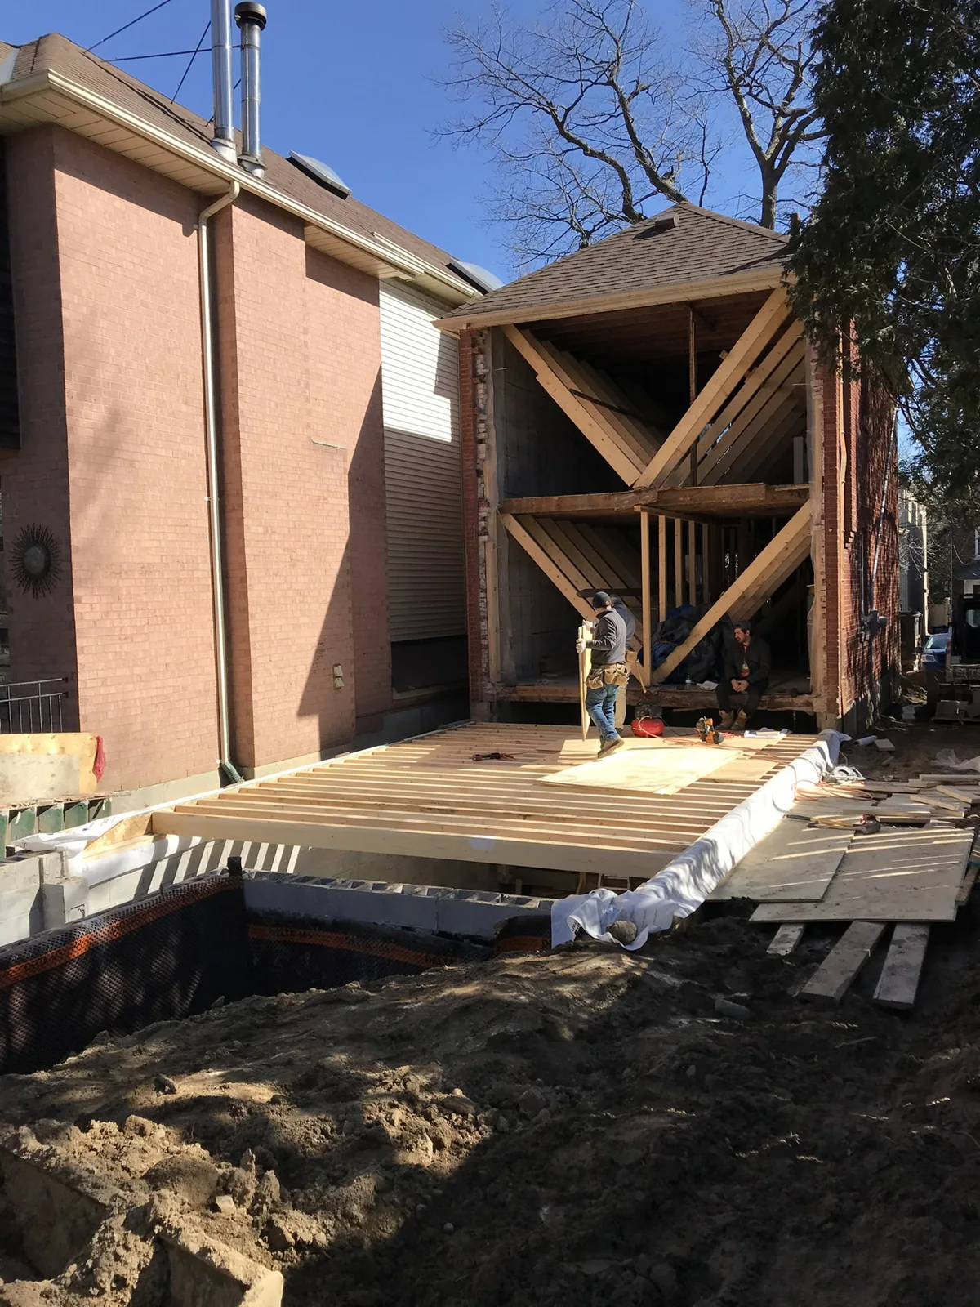
Rear addition — dismantling the original rear wall
Rear addition — rear wall demolition and temporary support
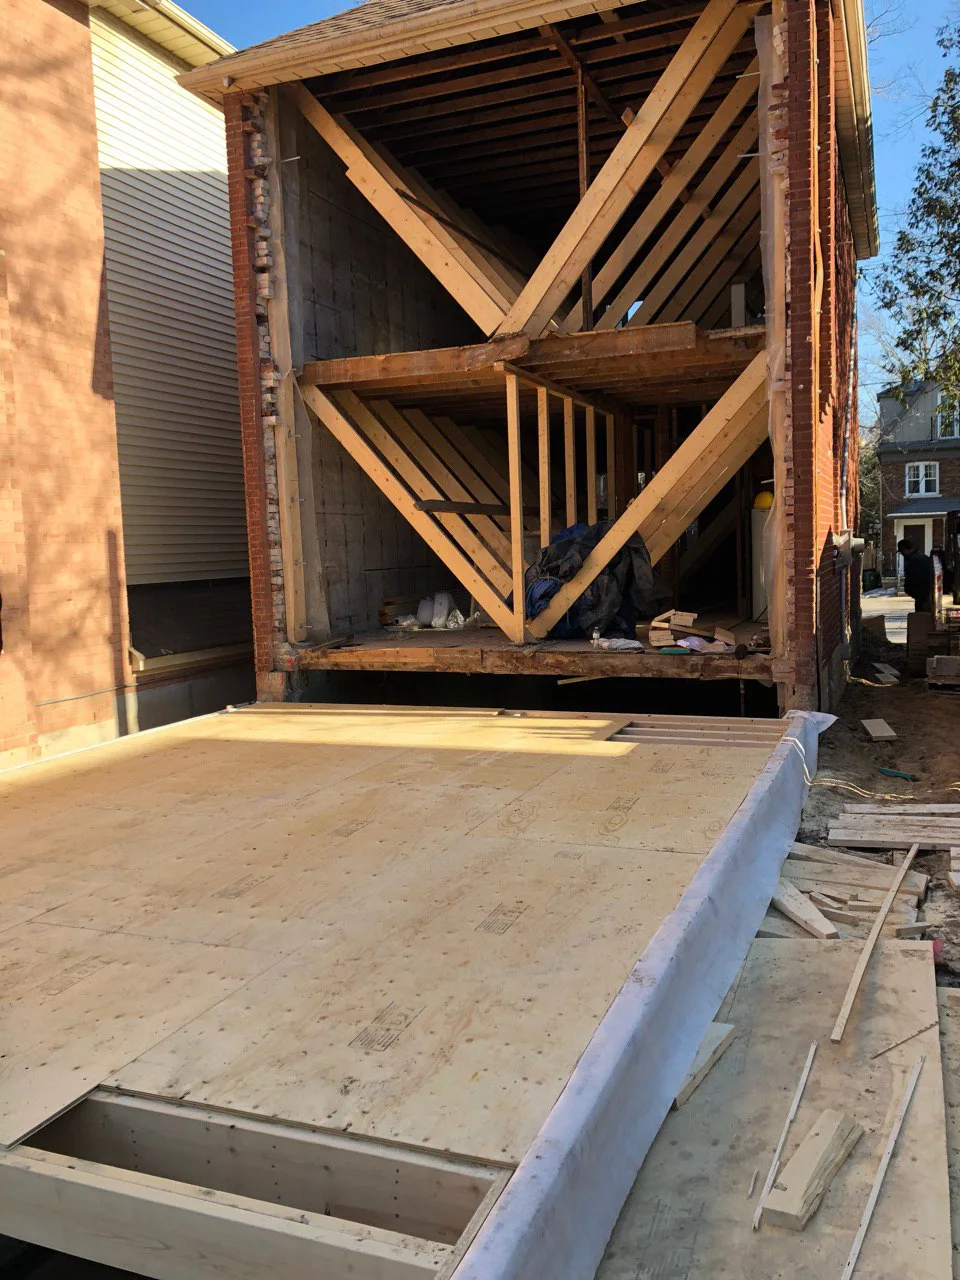
Rear addition — temporary bracing at the opened rear wall
Rear addition — original structure supported with timber bracing
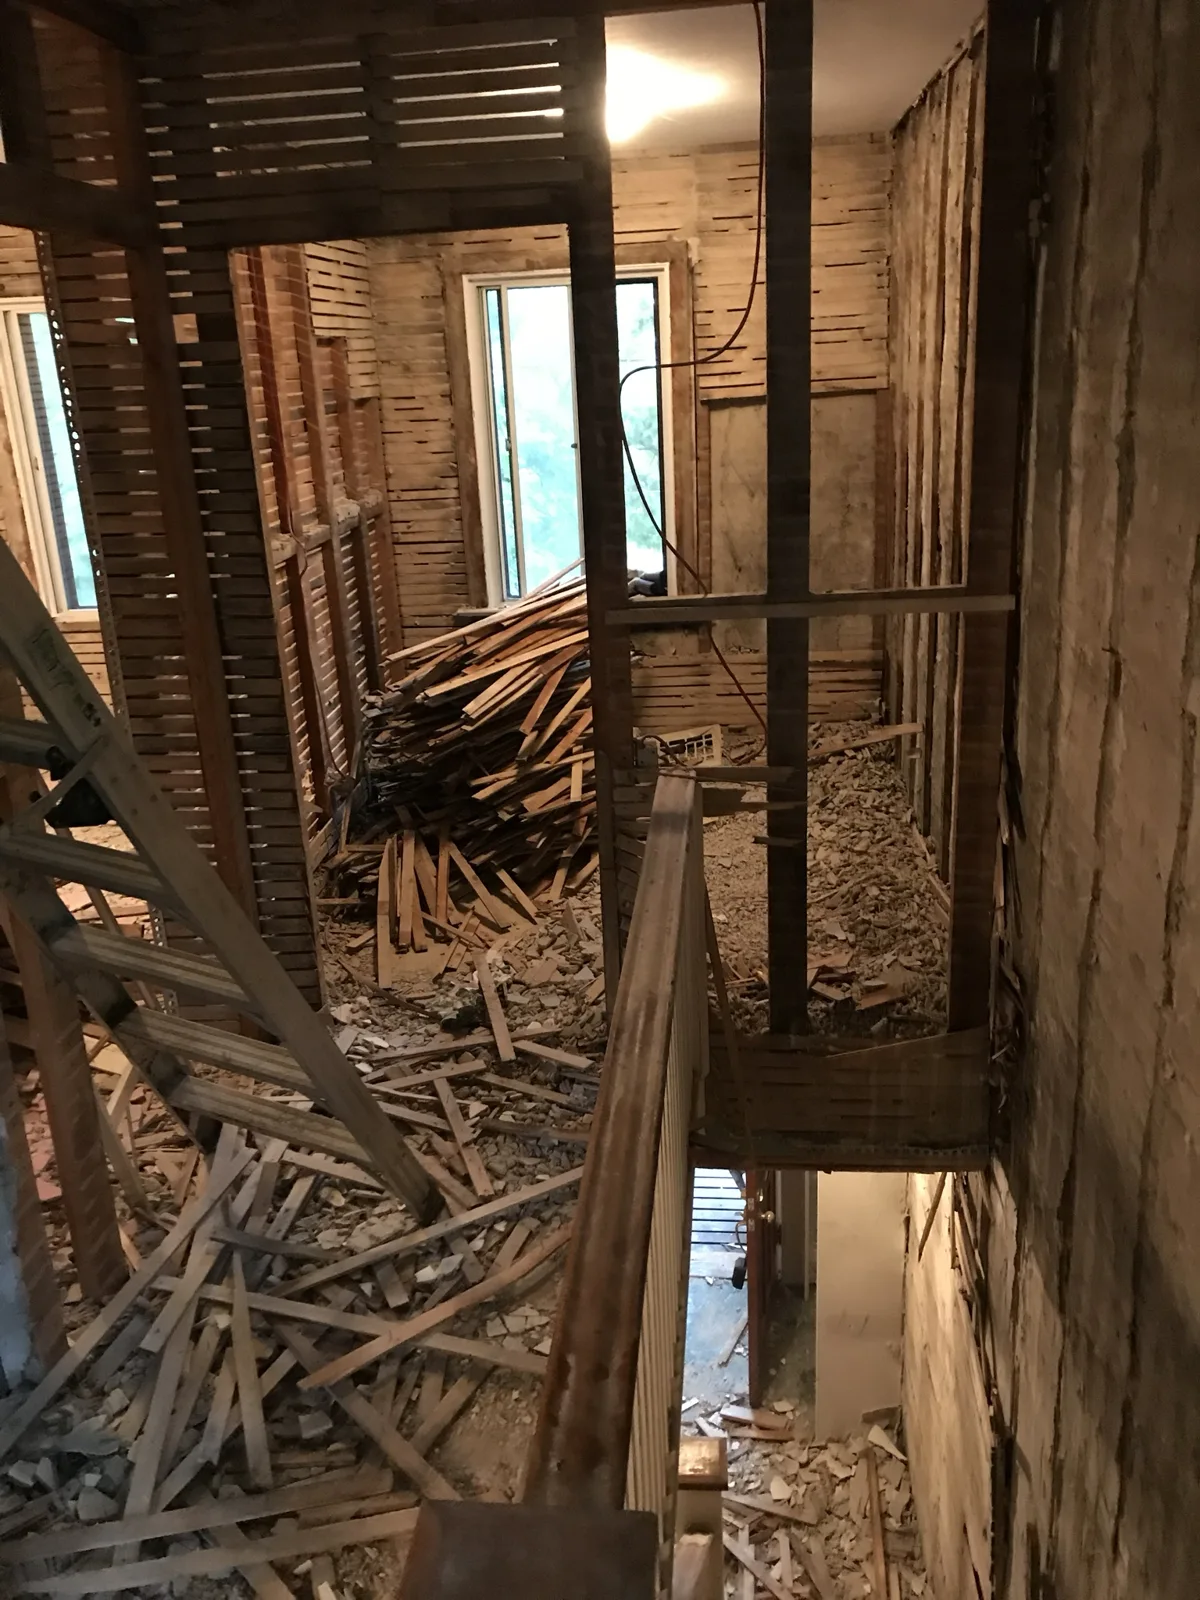
Interior — original wall linings stripped around the stairwell
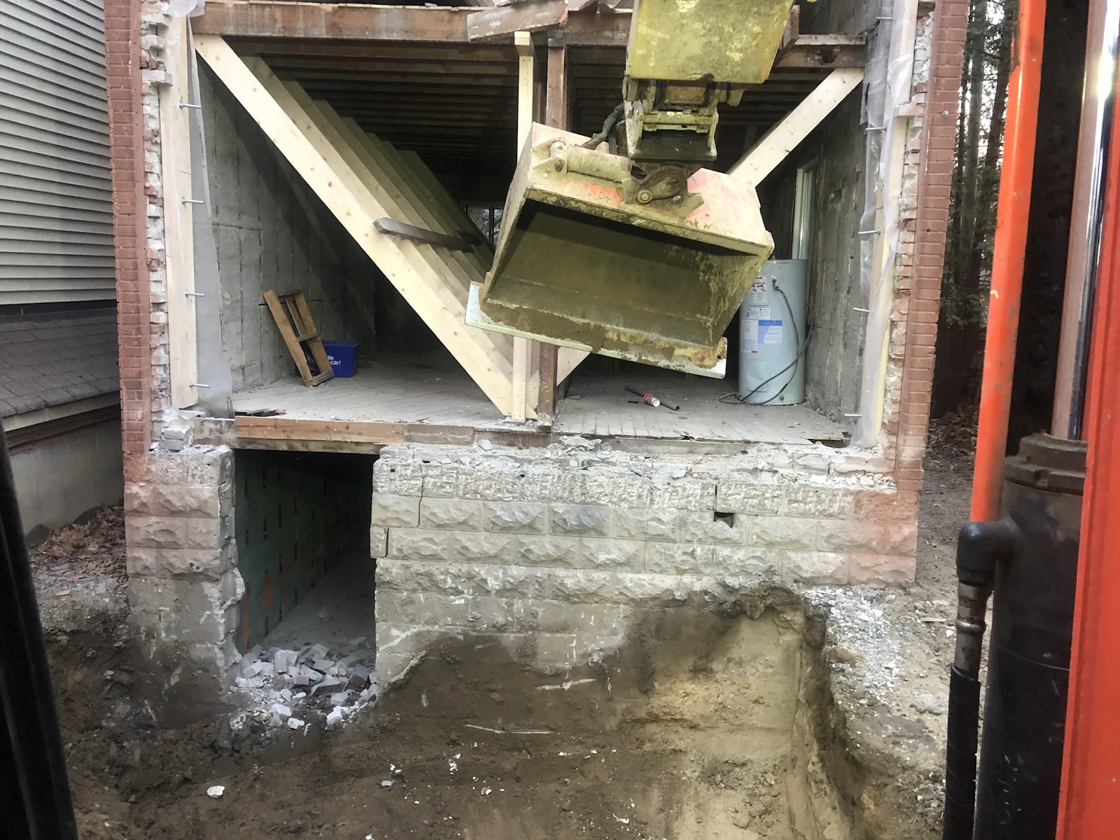
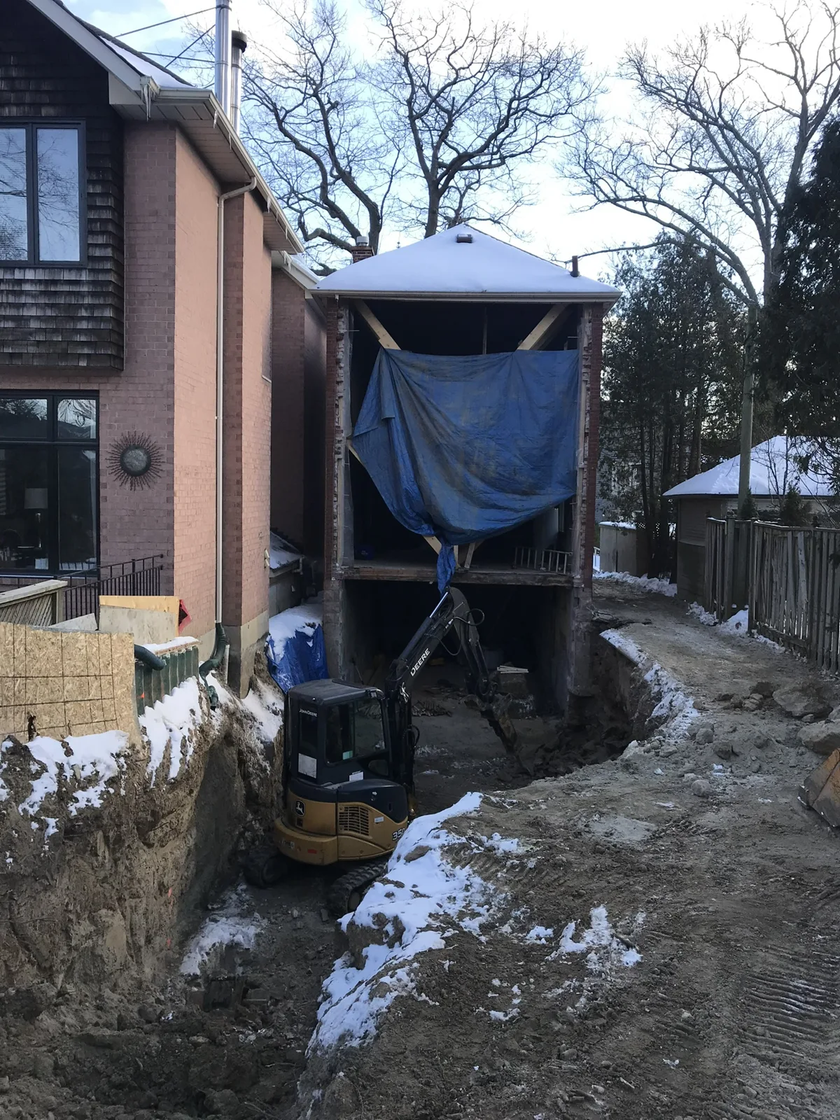
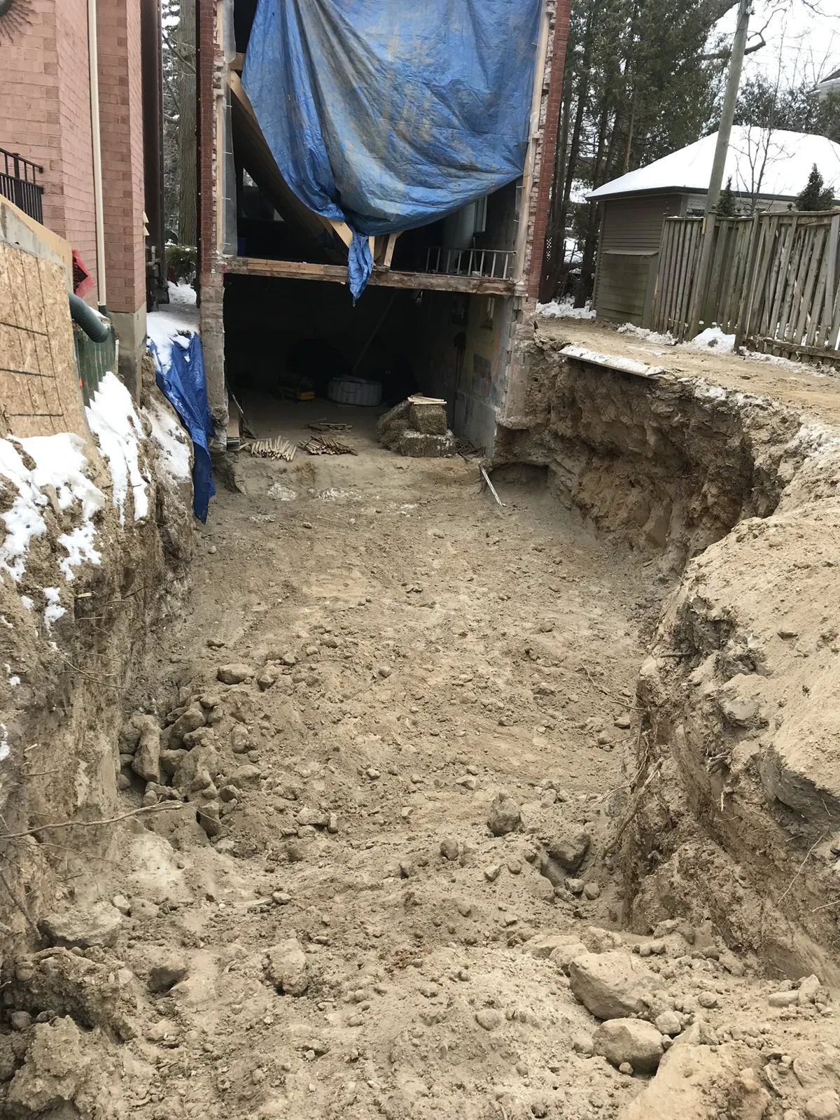
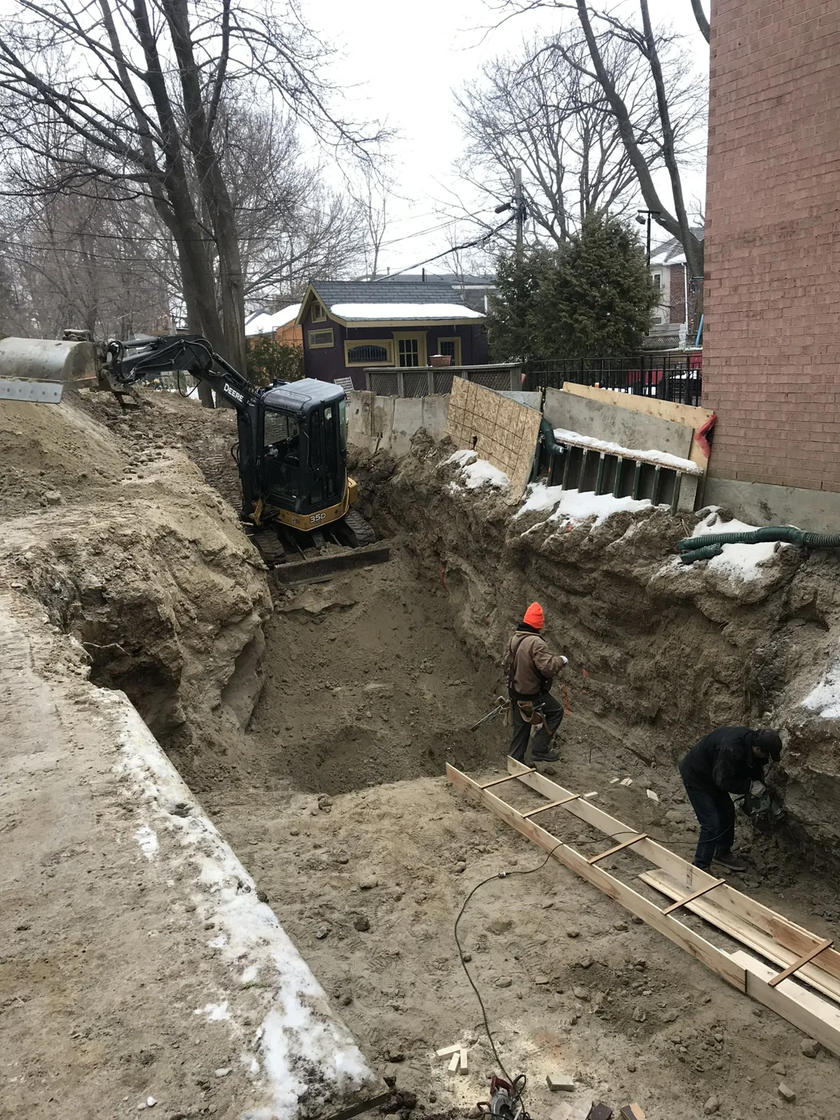
Rear addition — excavation beside the supported structure
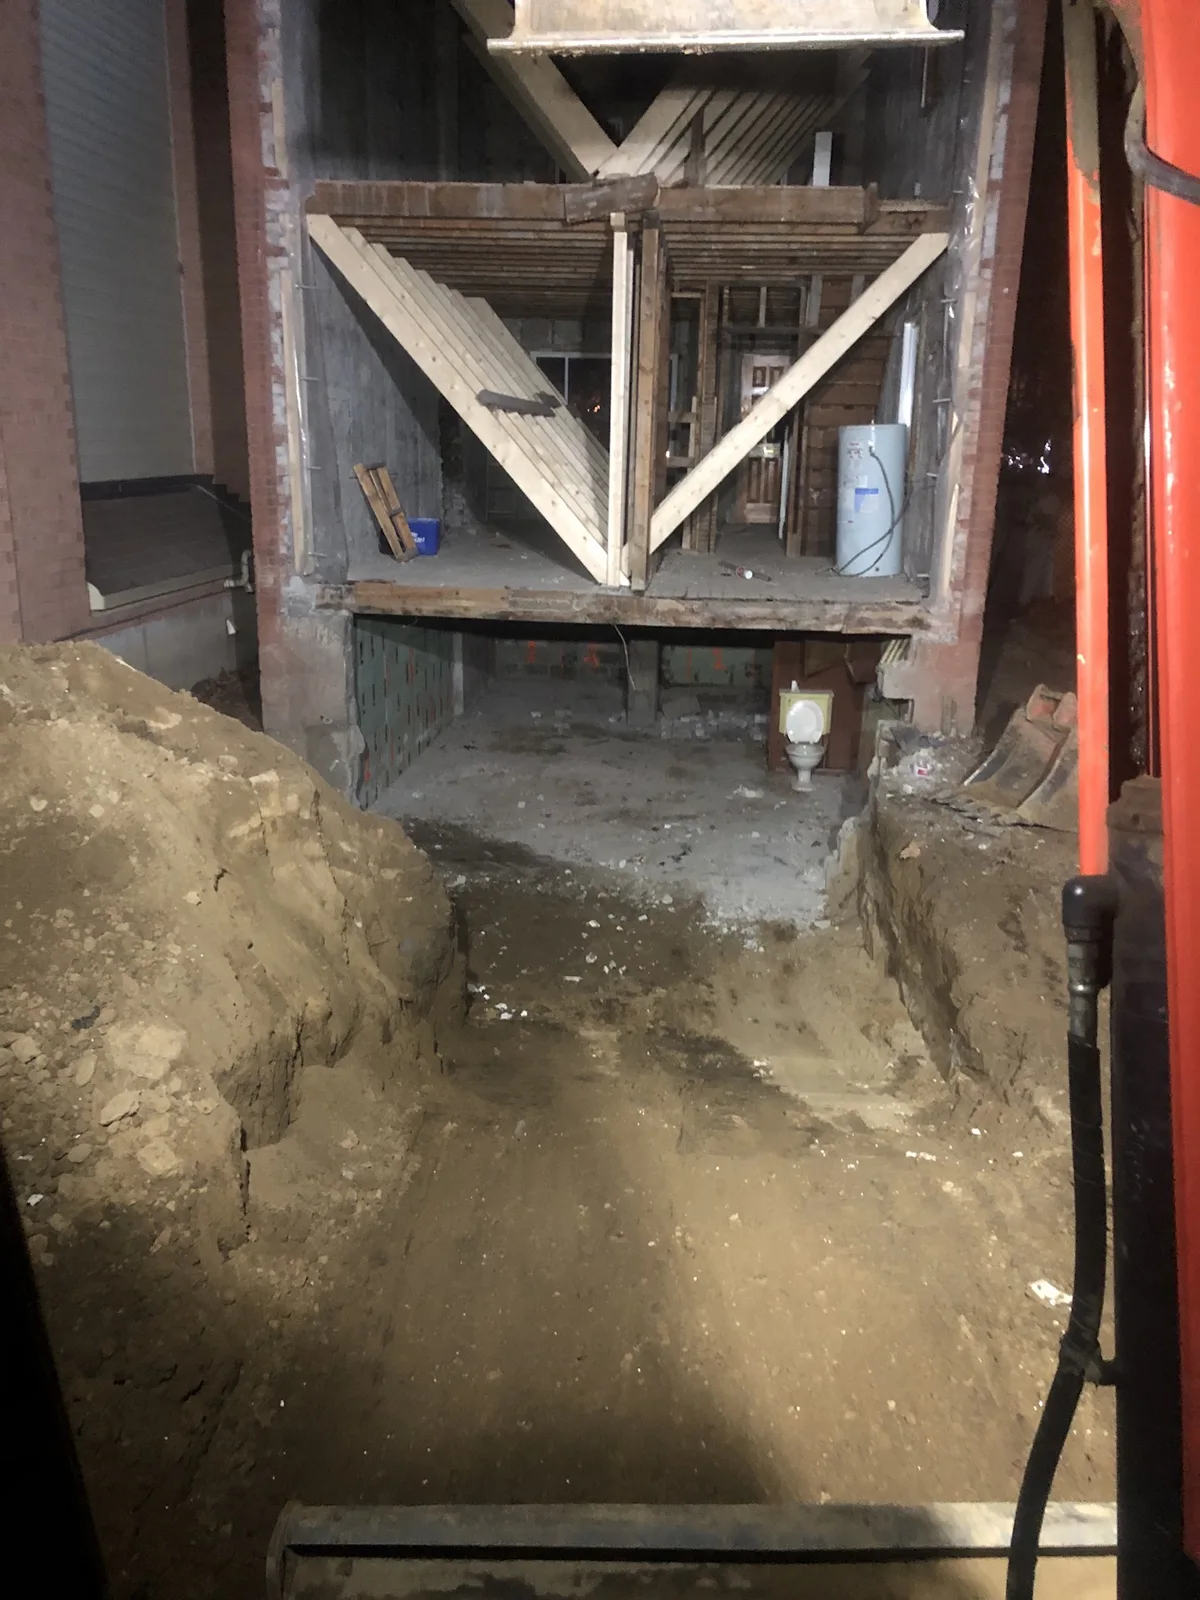
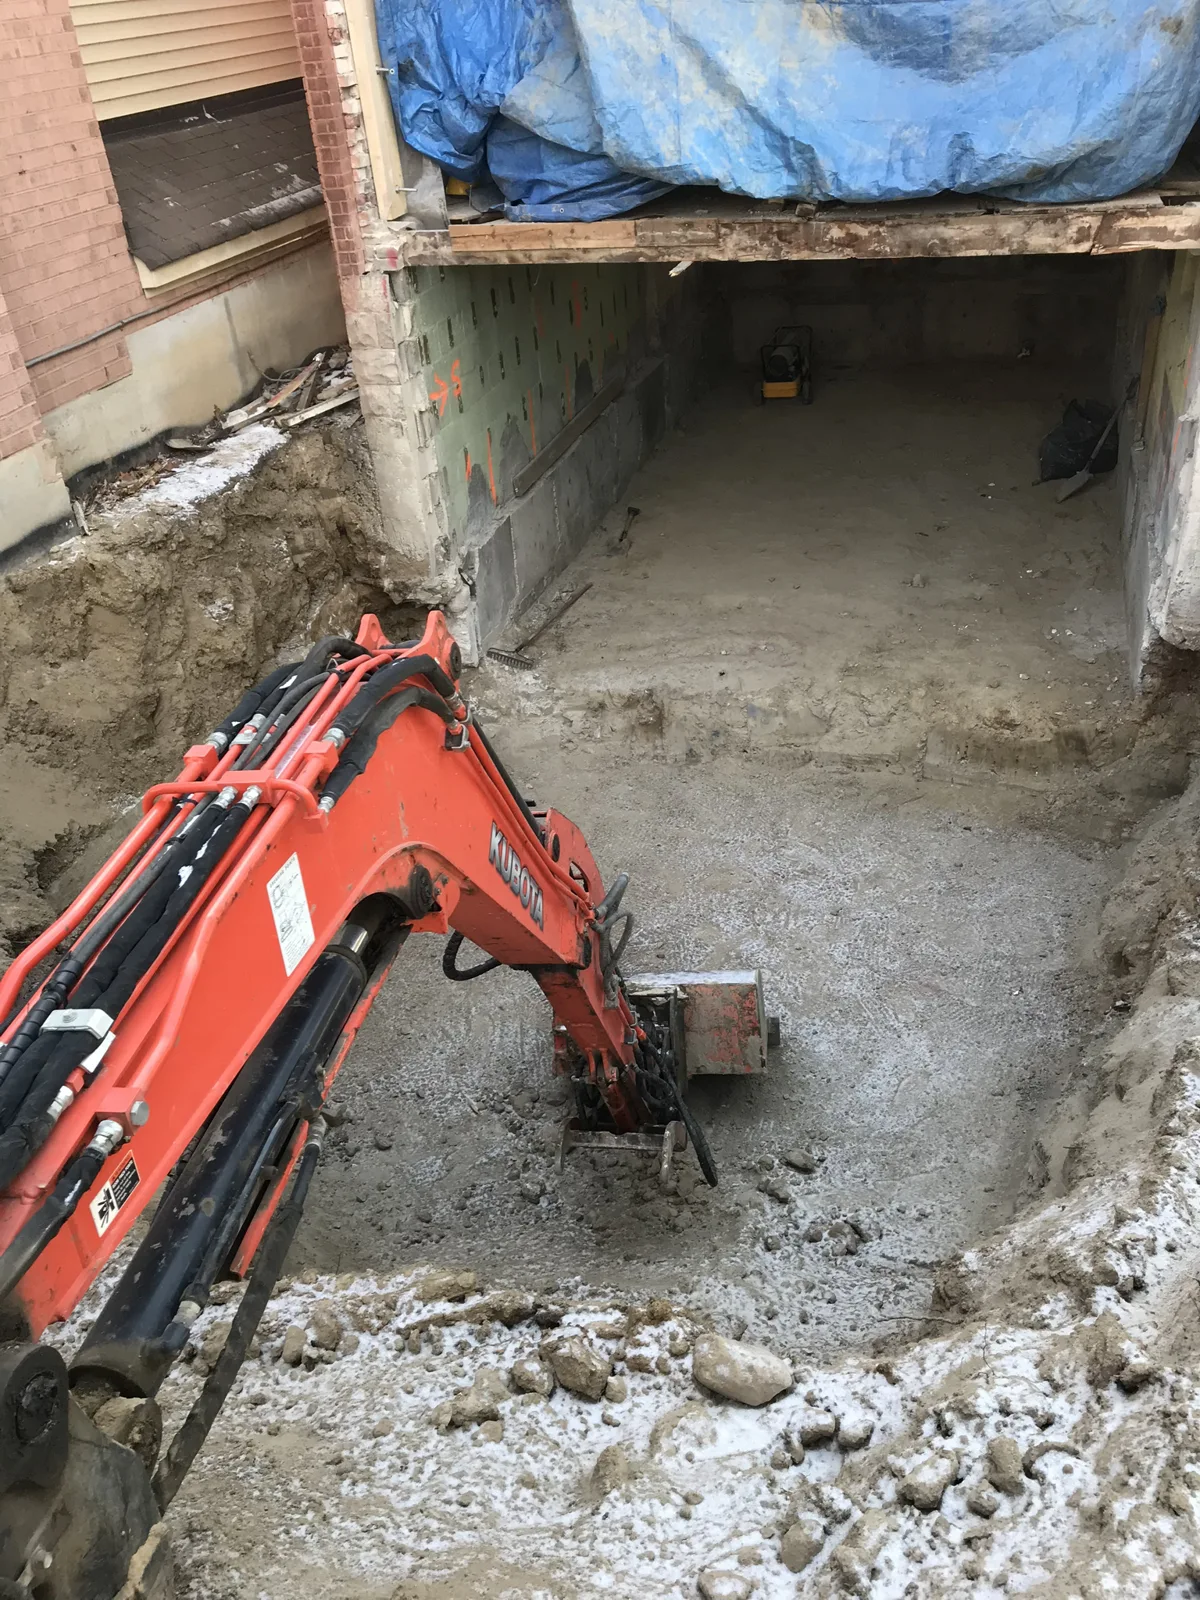
Rear addition — excavation below the original rear wall
Rear addition — excavating the addition footprint
Rear addition — excavation toward the garden
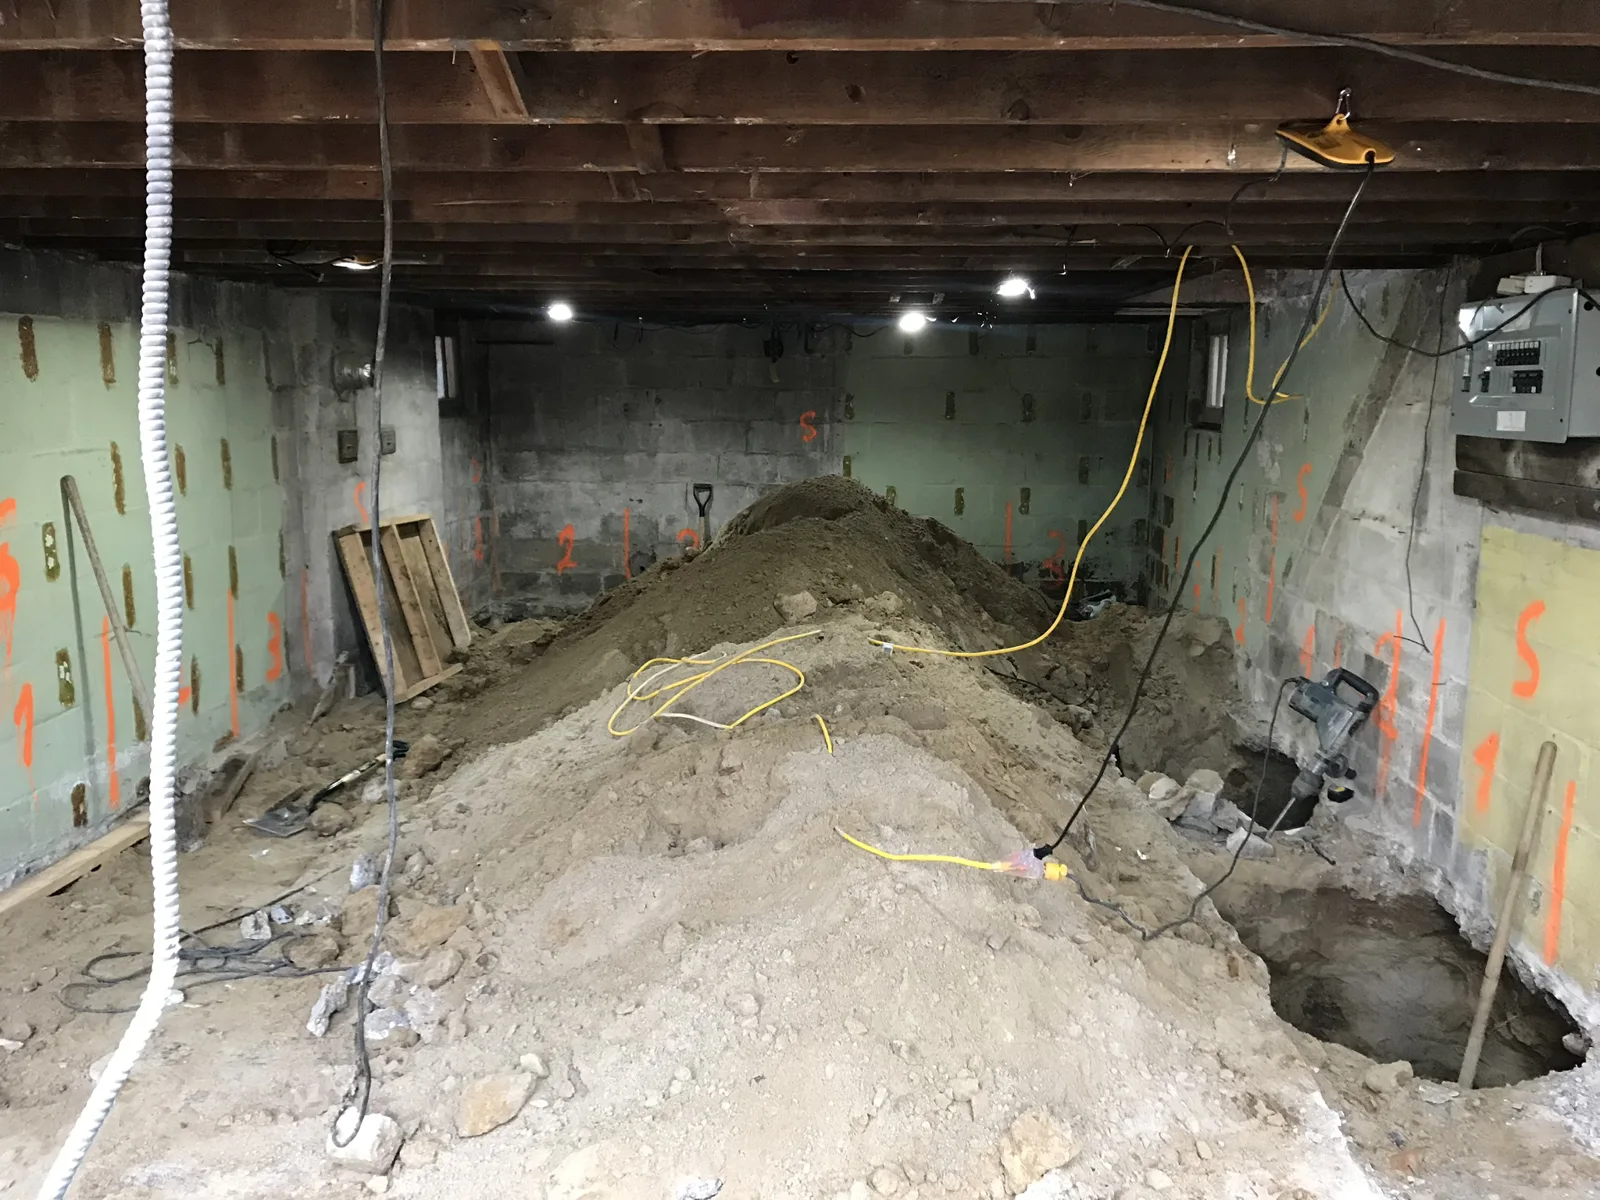
Basement — excavation below the existing floor
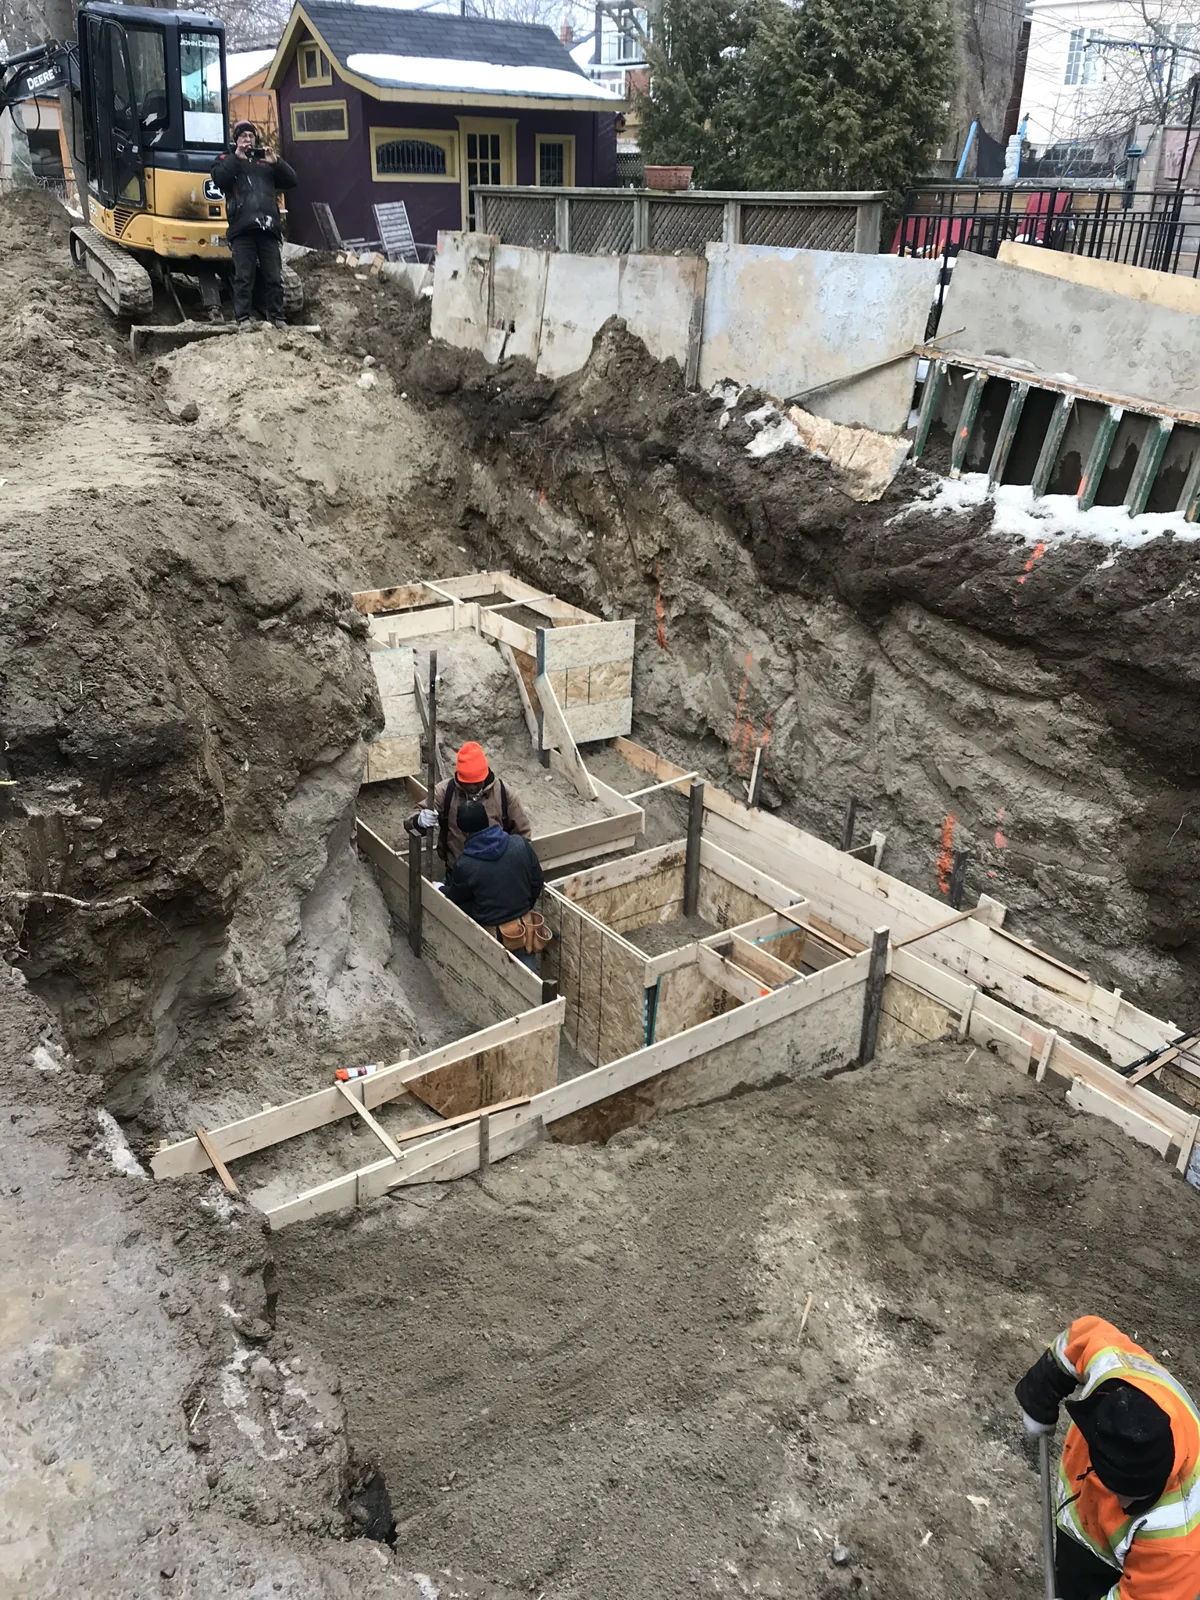
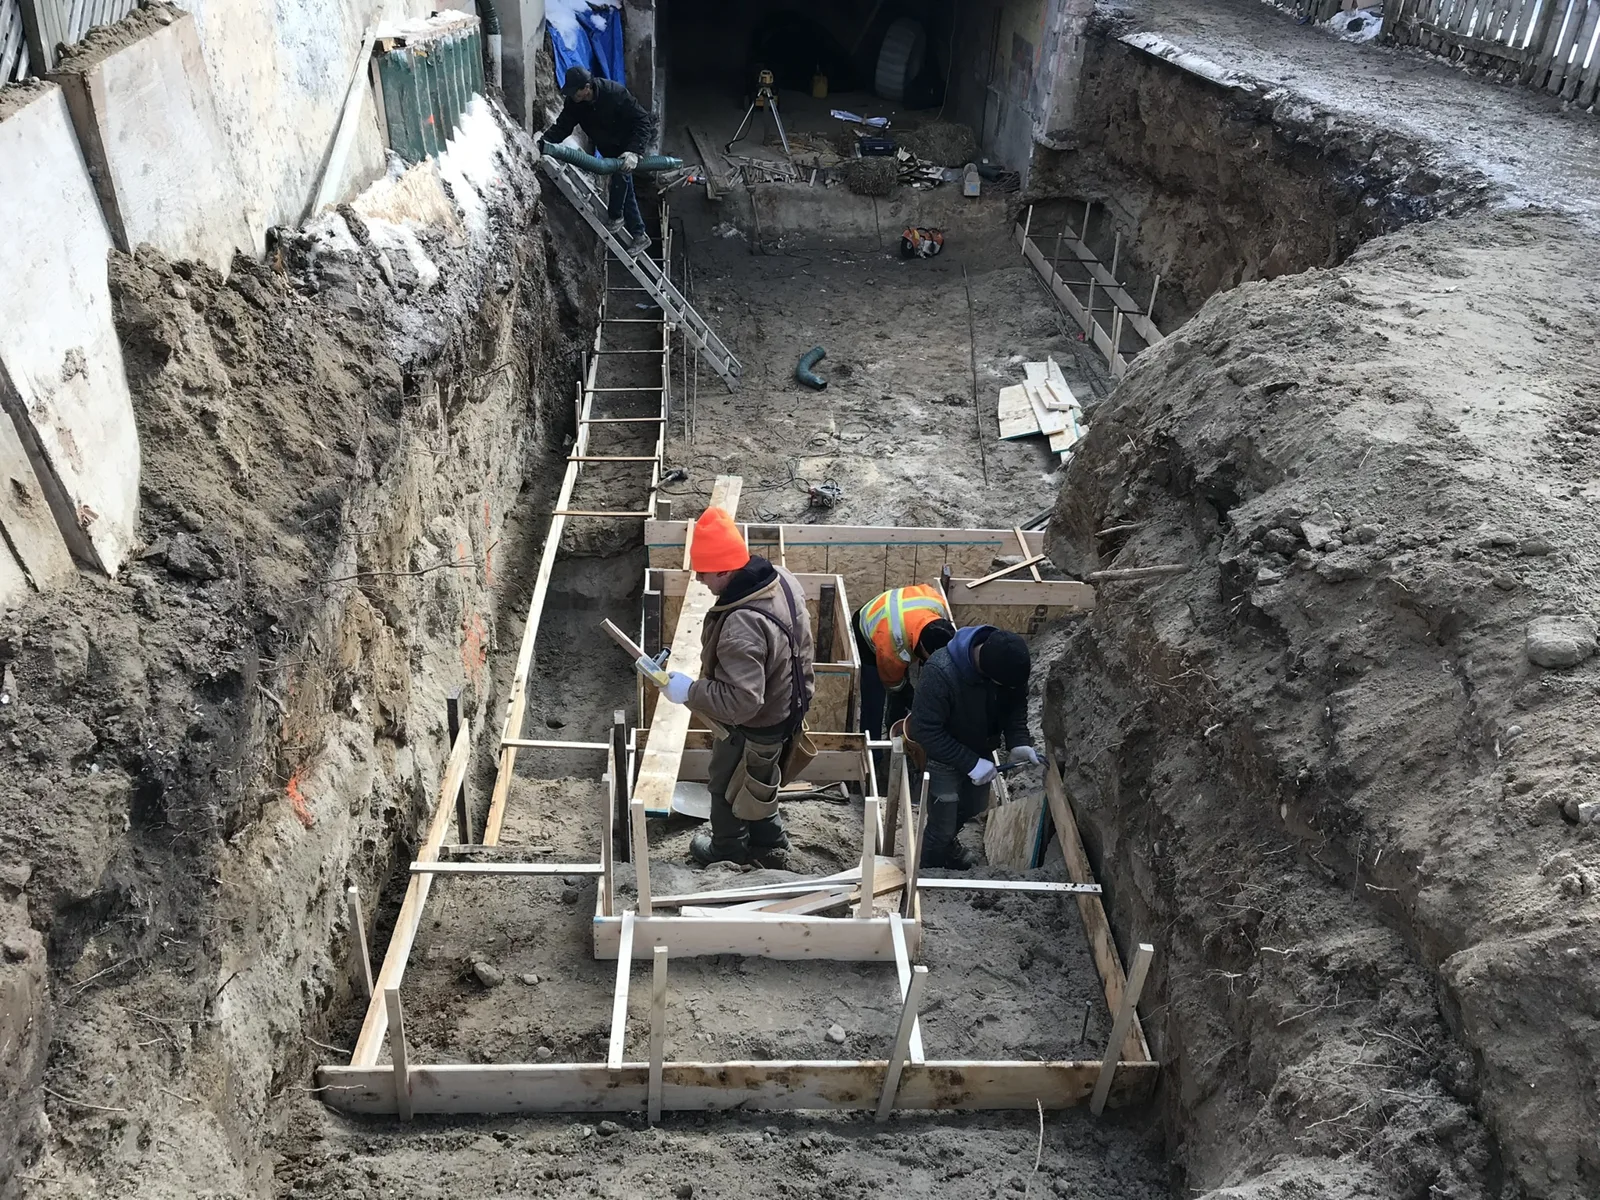
Rear addition — foundation formwork within the excavation
Rear addition — setting foundation forms
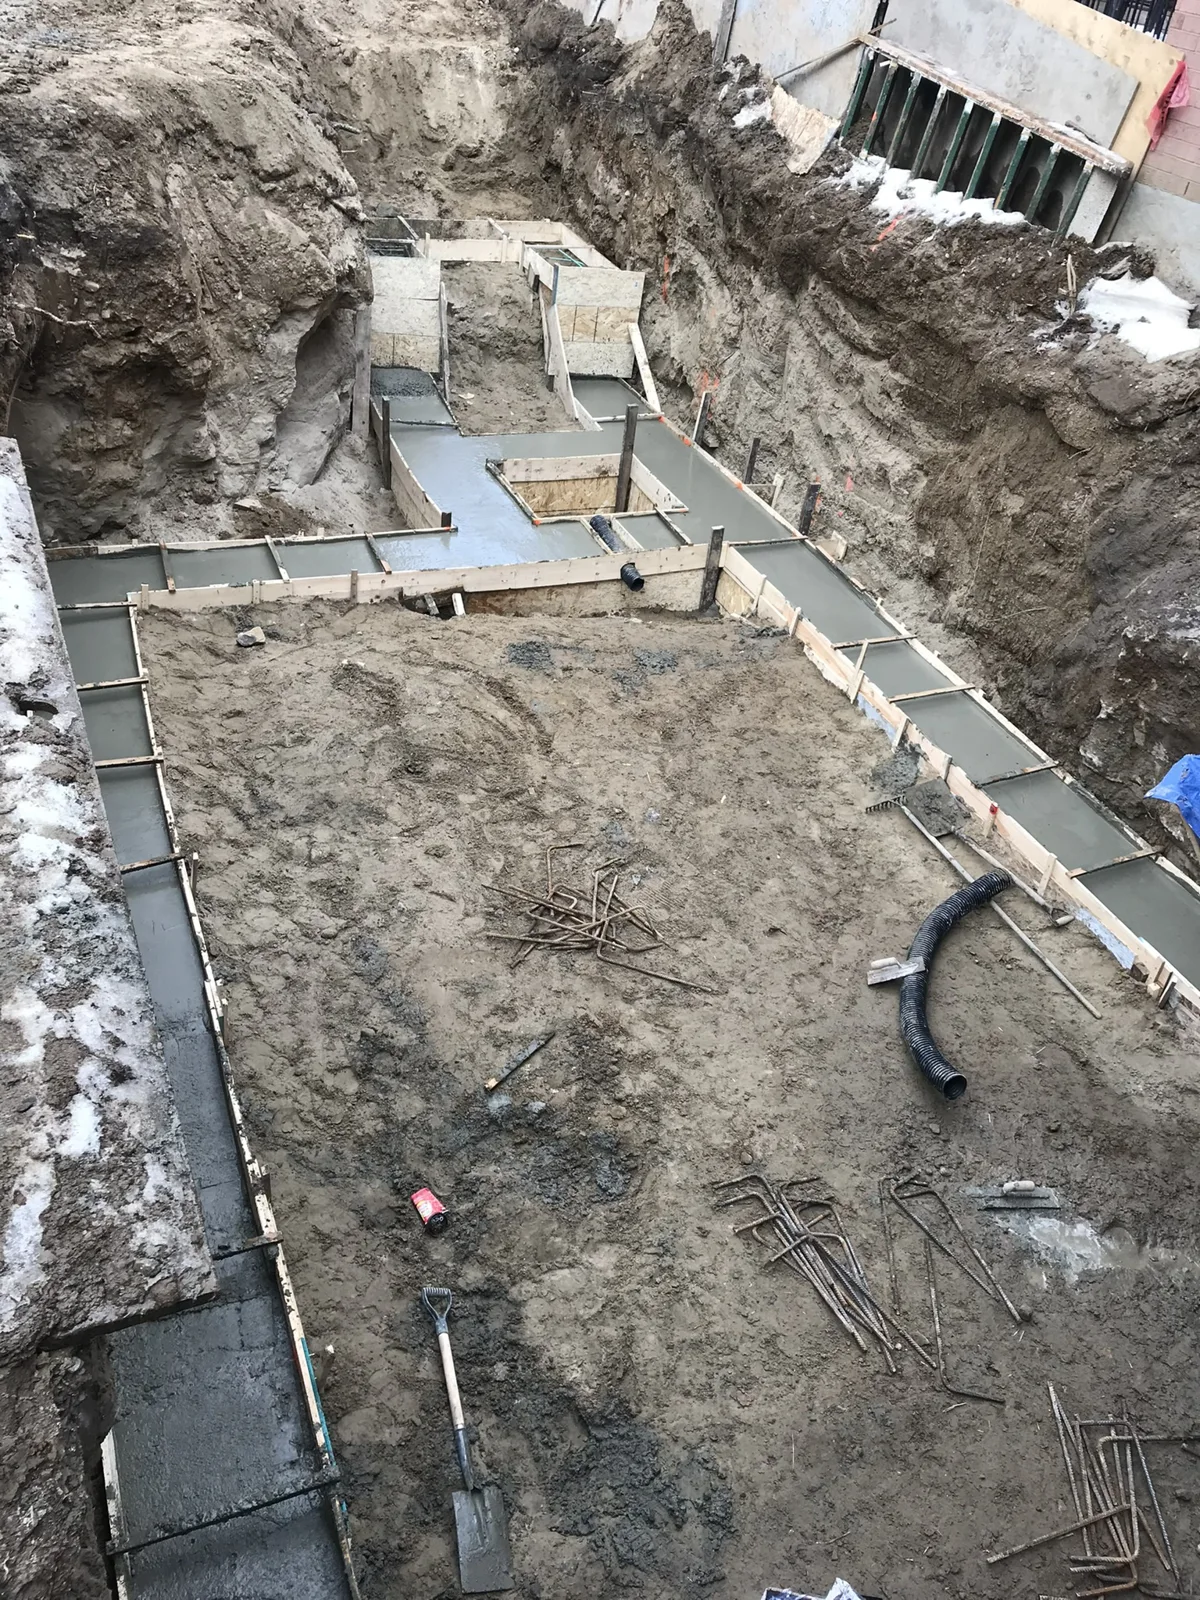
Rear addition — formed footing layout
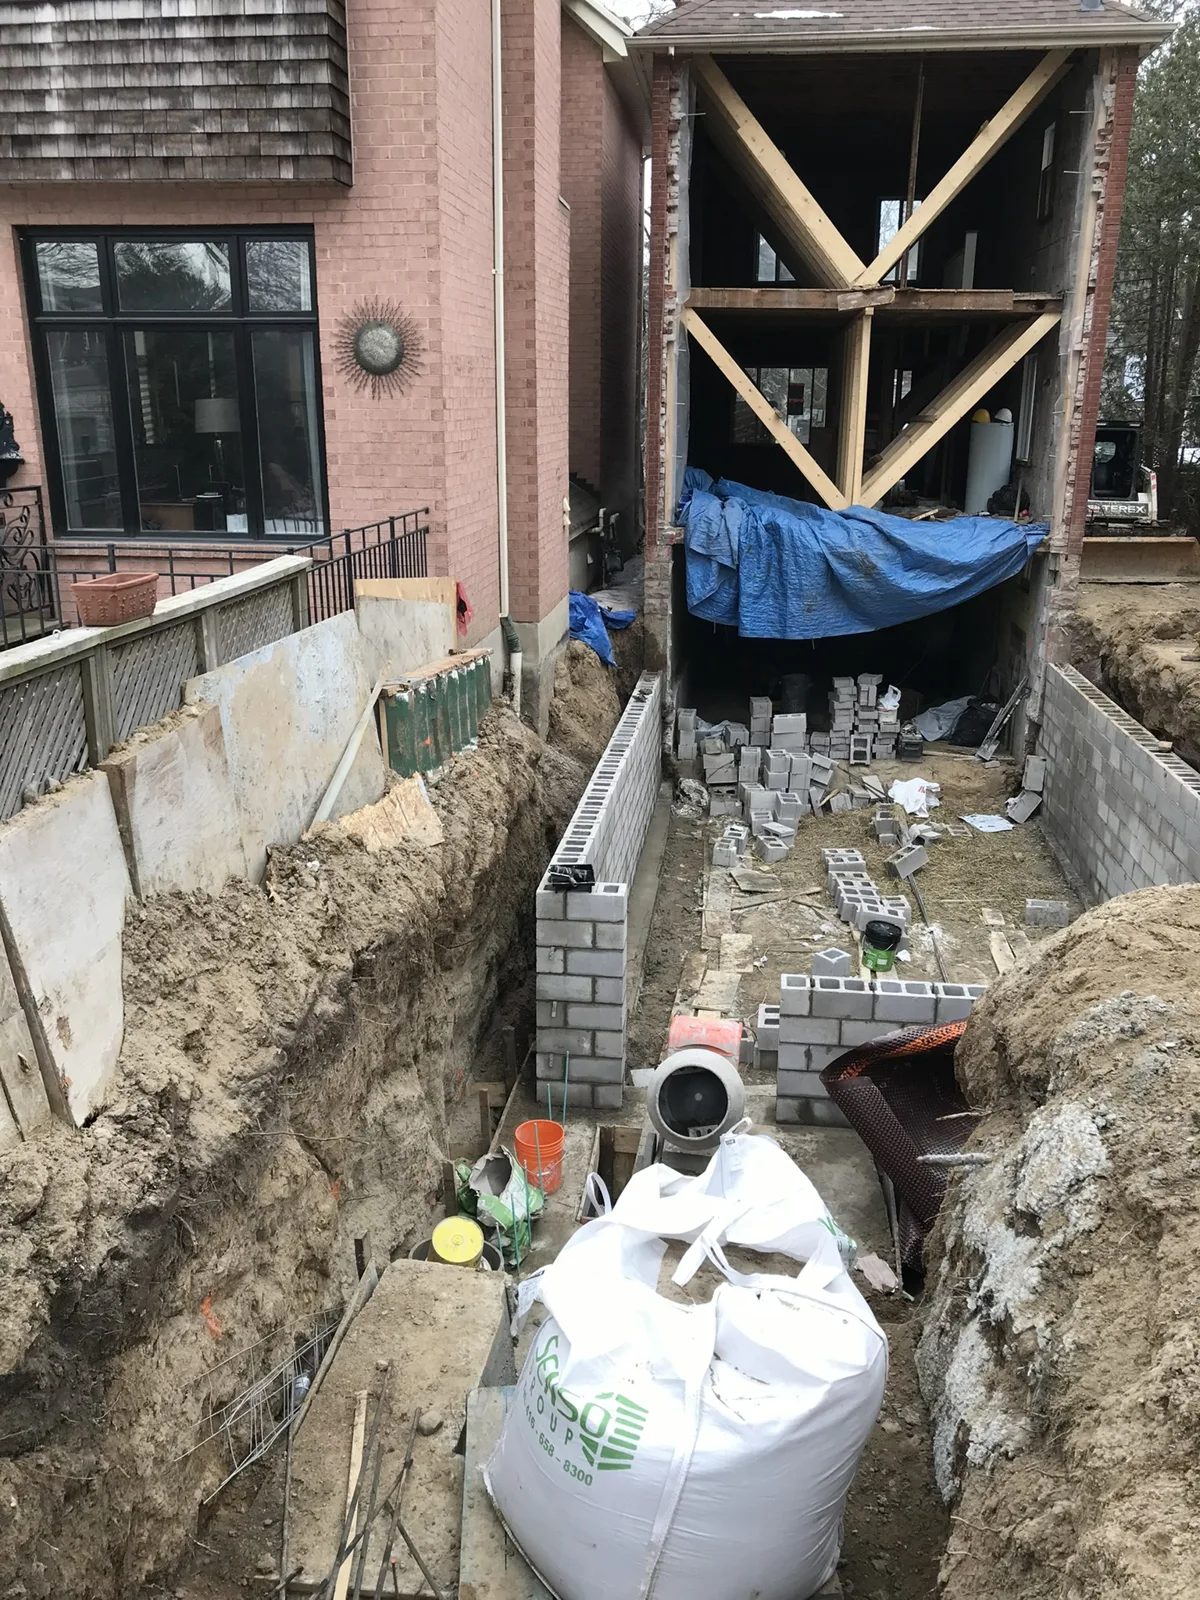
Rear addition — new block foundation walls
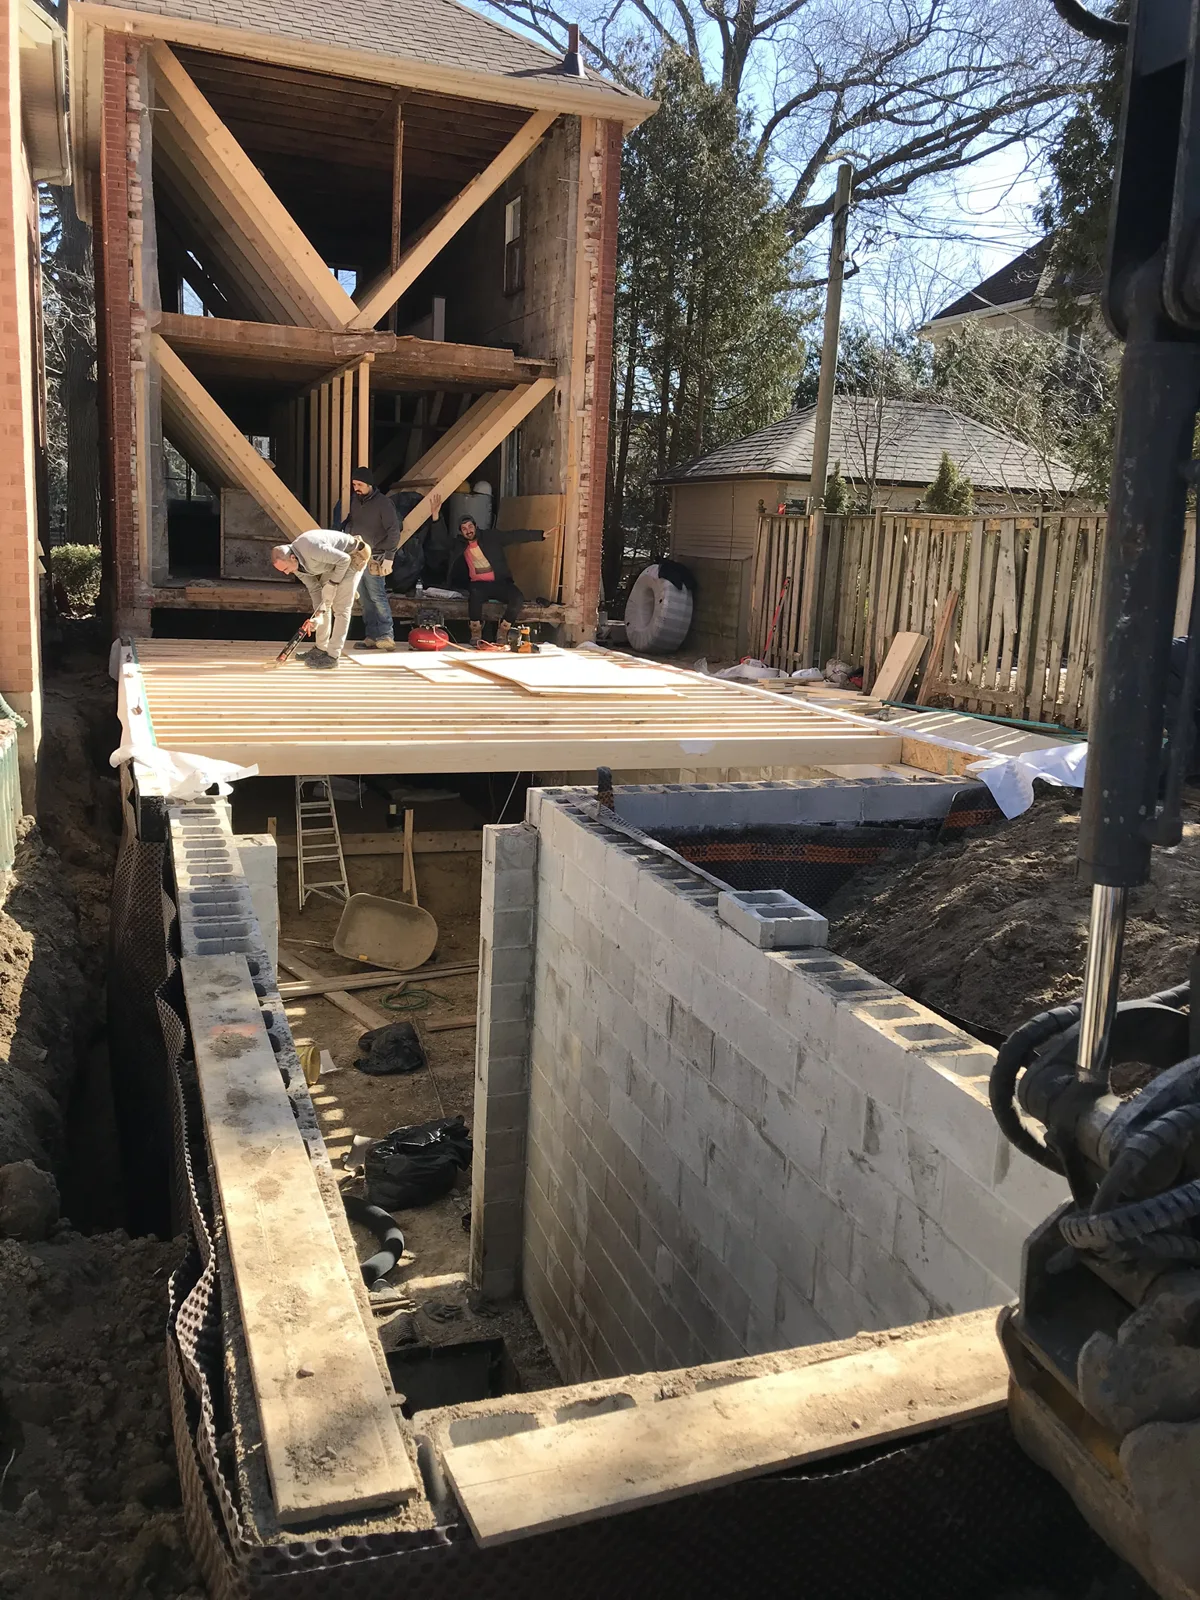
Rear addition — foundation walls and first floor framing
Front exterior — rebuilding around the original entrance
Front exterior — new entrance canopy framing
Front exterior — framed bay and entrance from the driveway
Front exterior transformation — original facade and construction
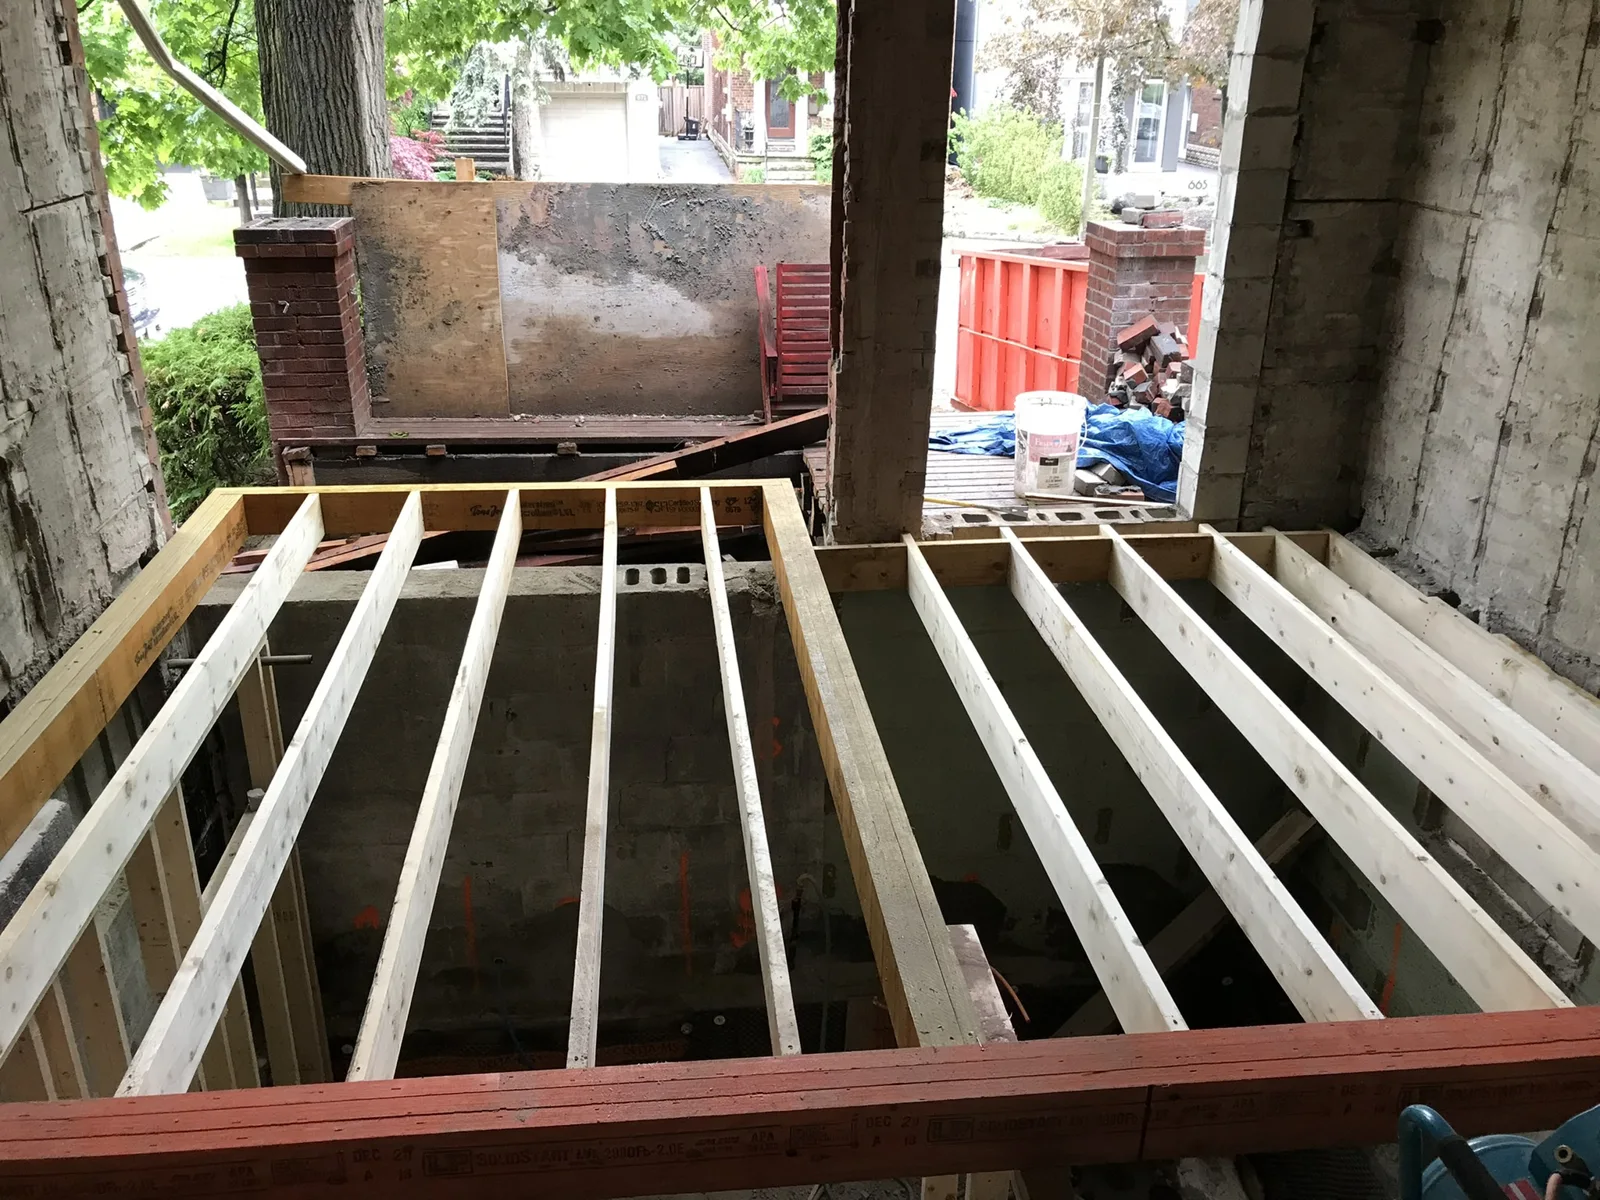
Rear addition — floor framing beside the original house
Rear addition — new floor deck at the supported opening
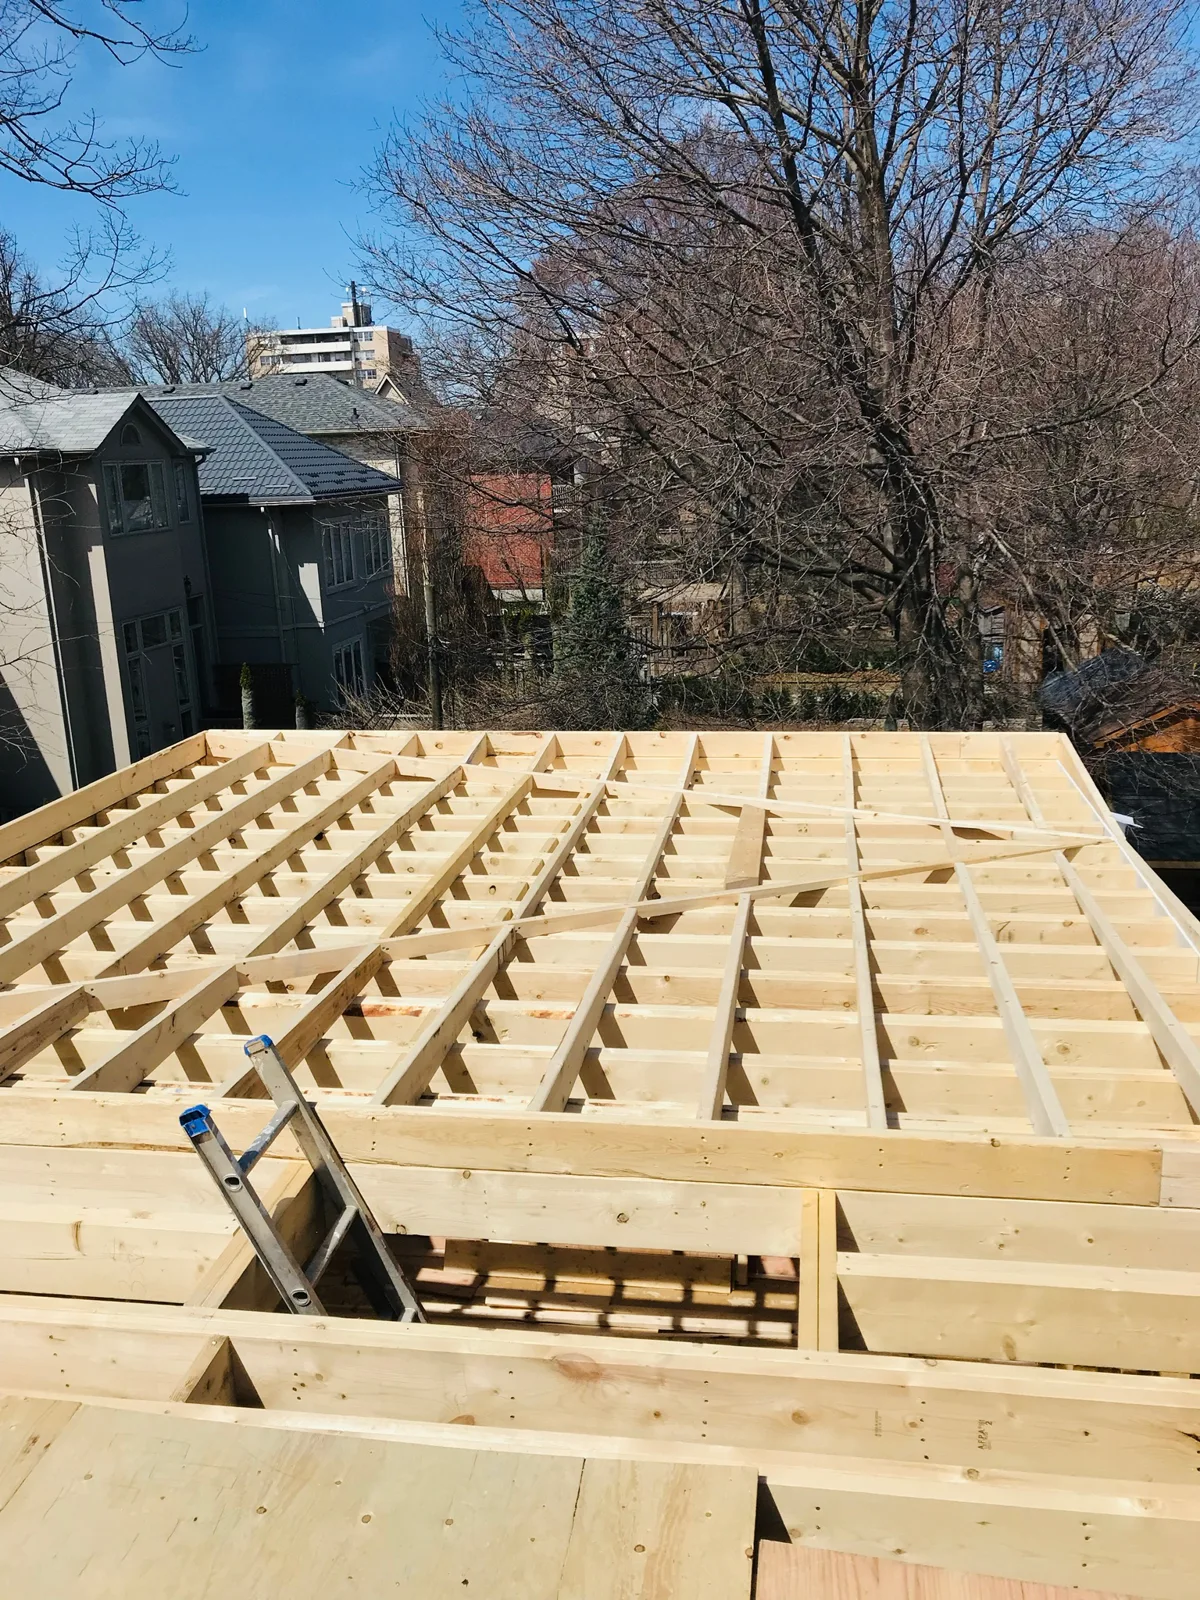
Rear addition — new floor joists viewed from above
Rear addition — wall framing and temporary bracing
Rear addition — framing where the extension joins the house
Rear addition — new rear wall and door openings
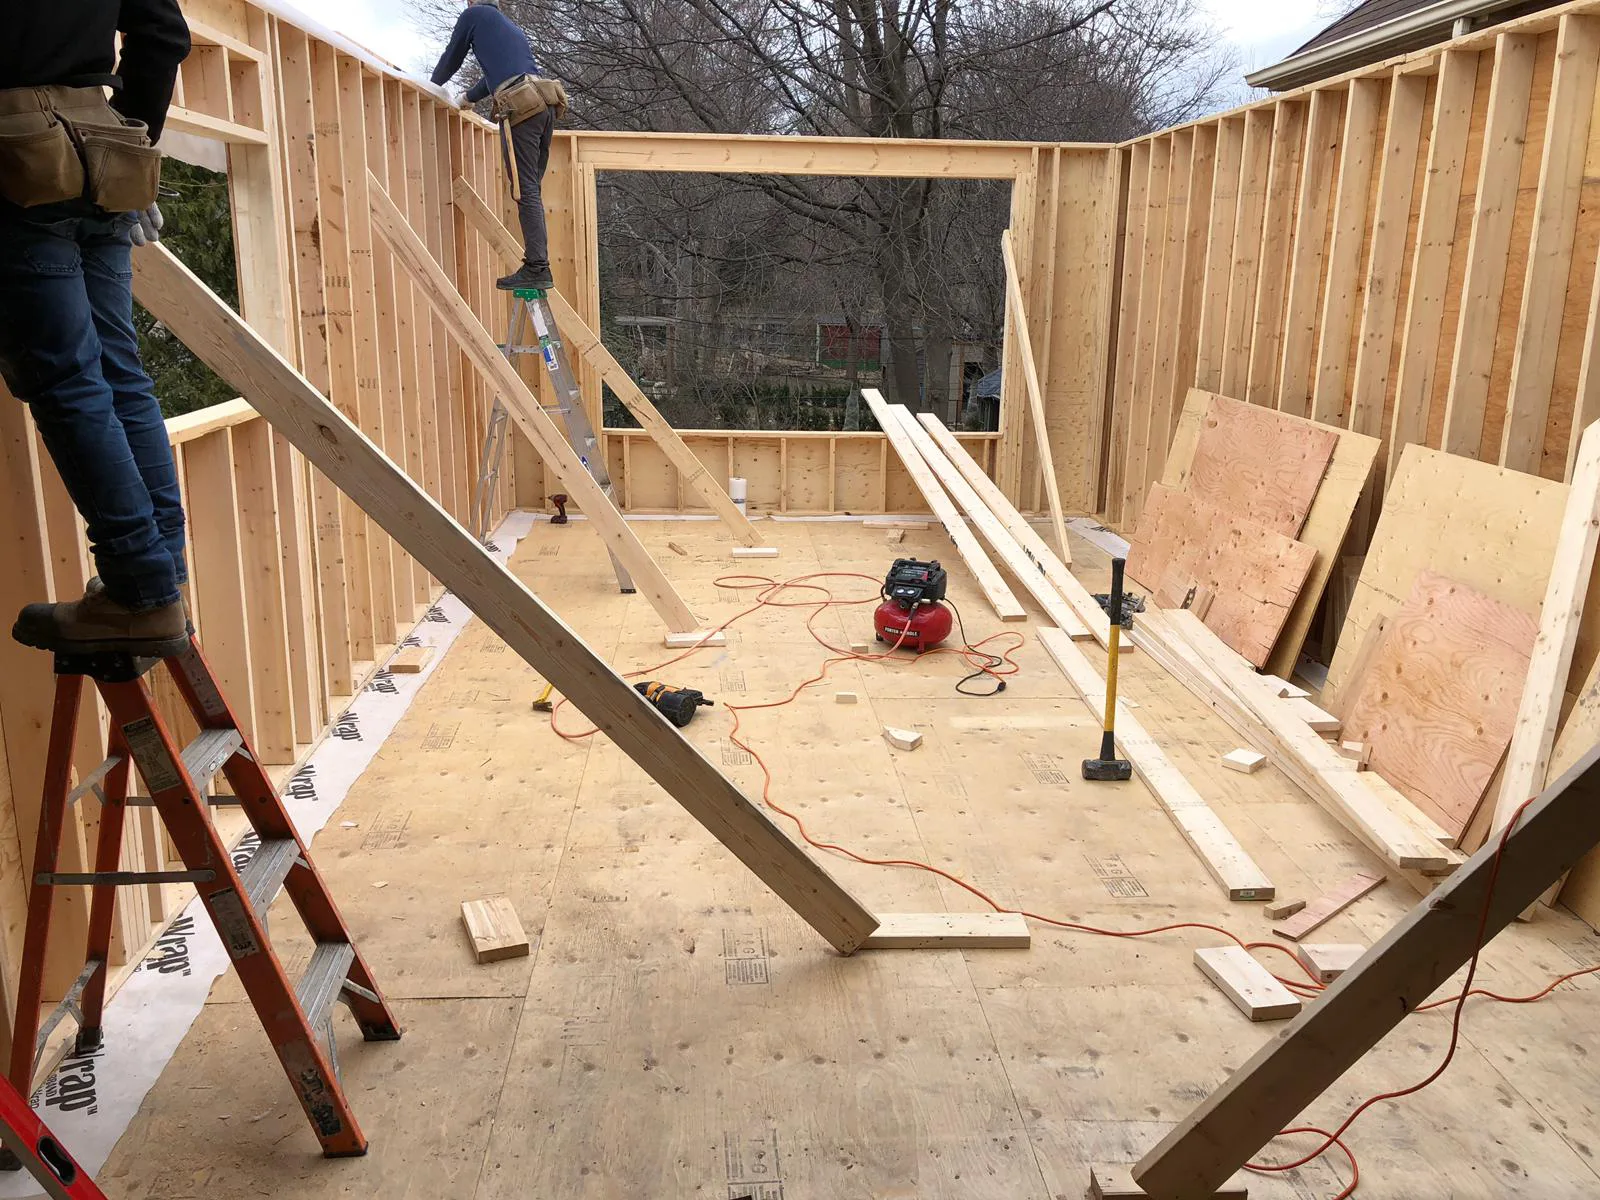
Rear addition — interior framing toward the garden
Rear addition — large rear window framing
Rear addition — structural framing and window openings
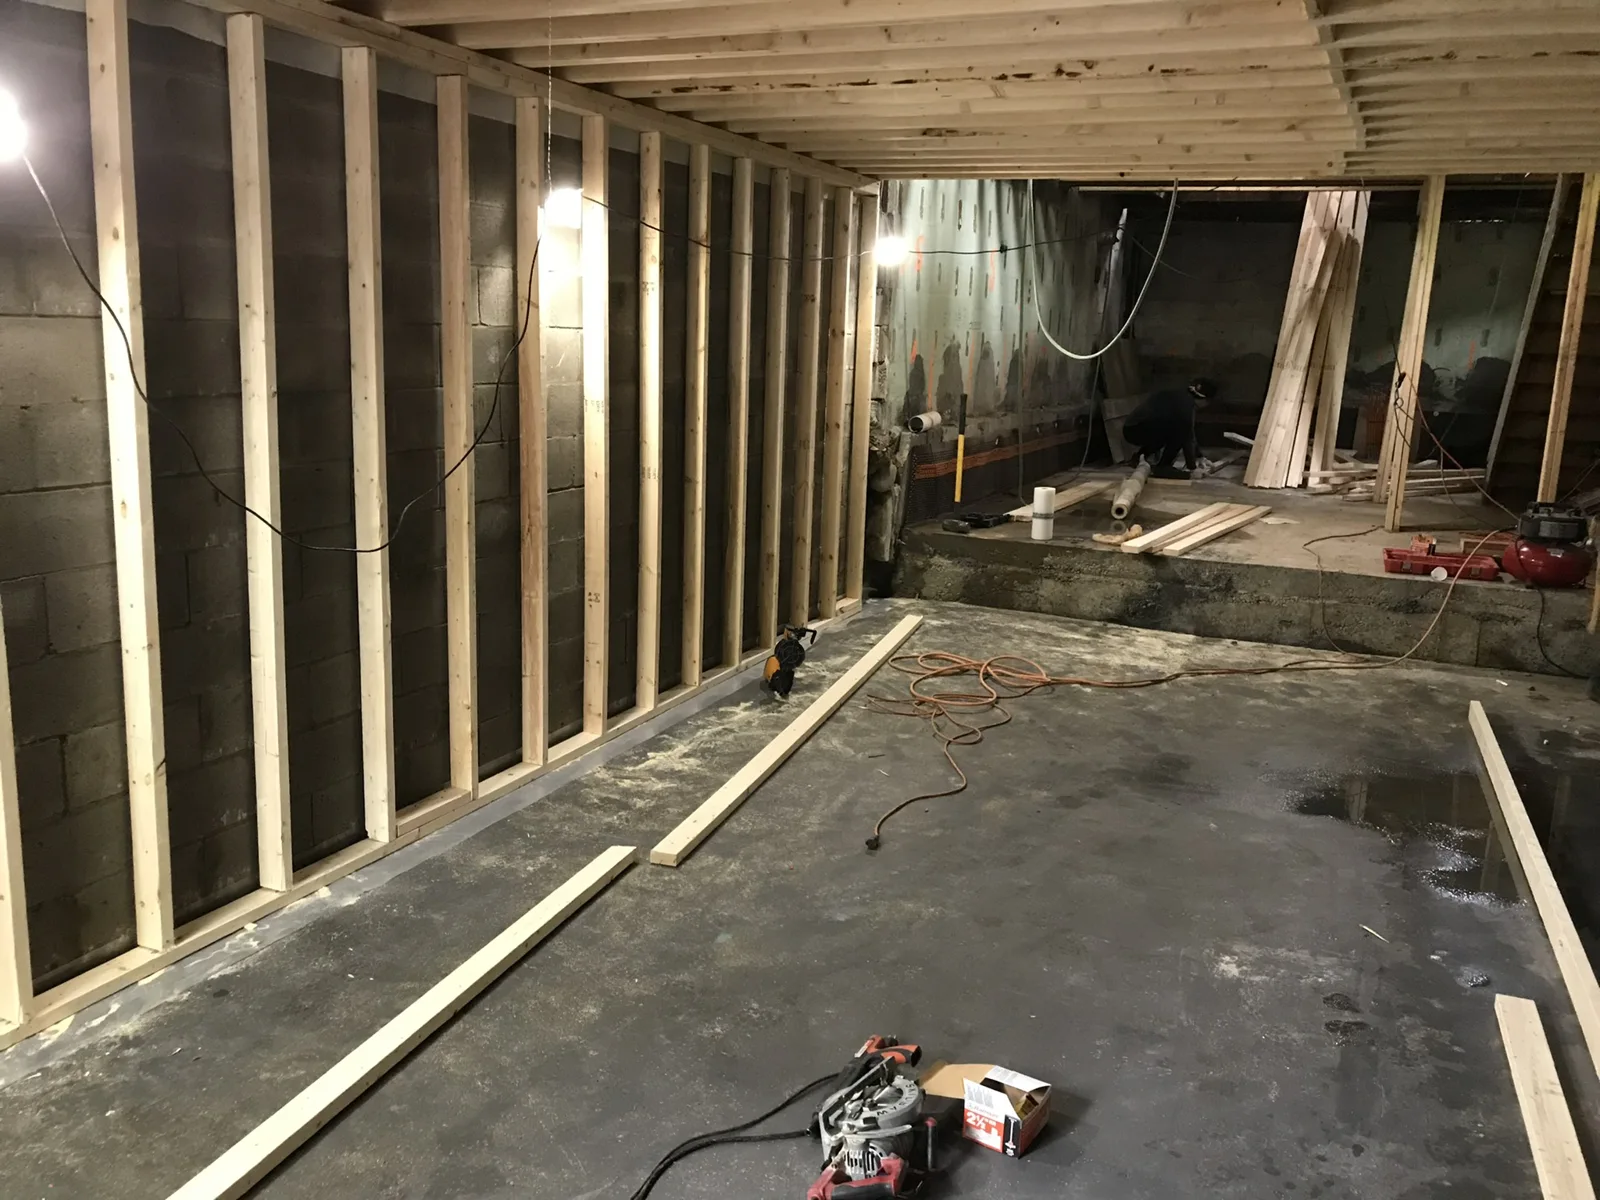
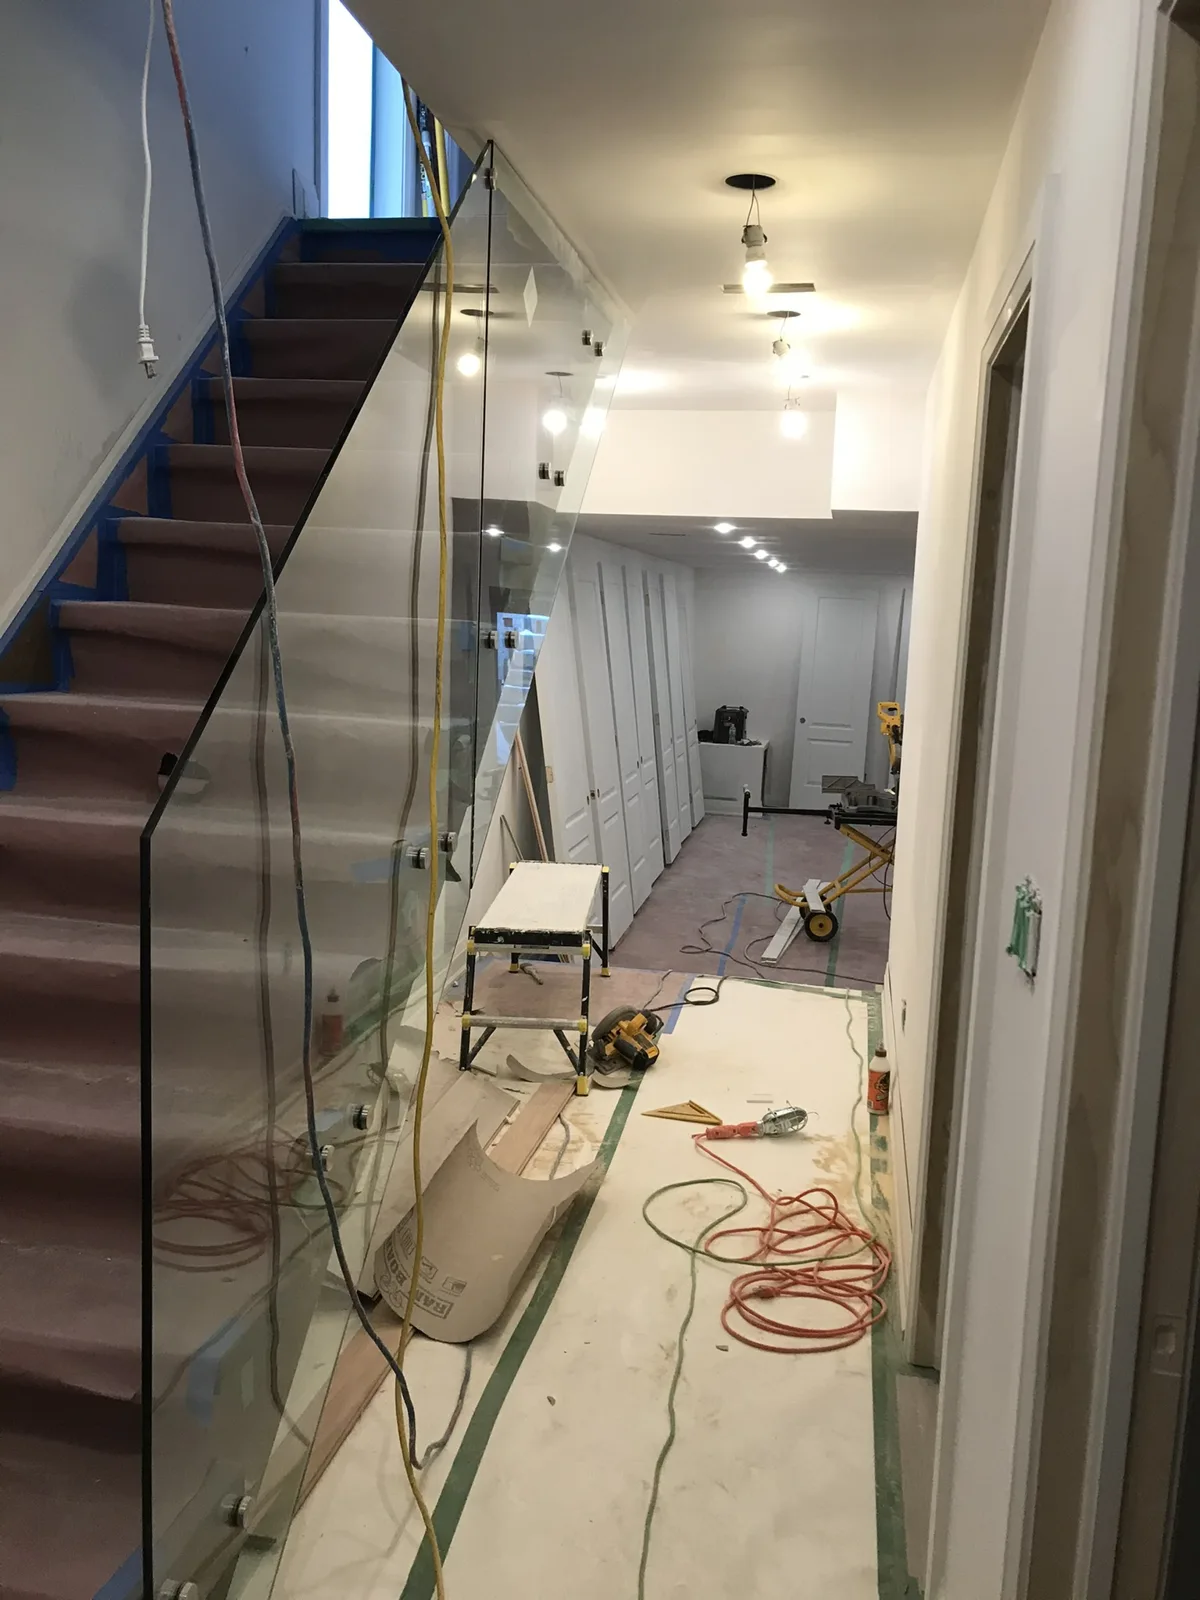
Basement — new partition framing and services
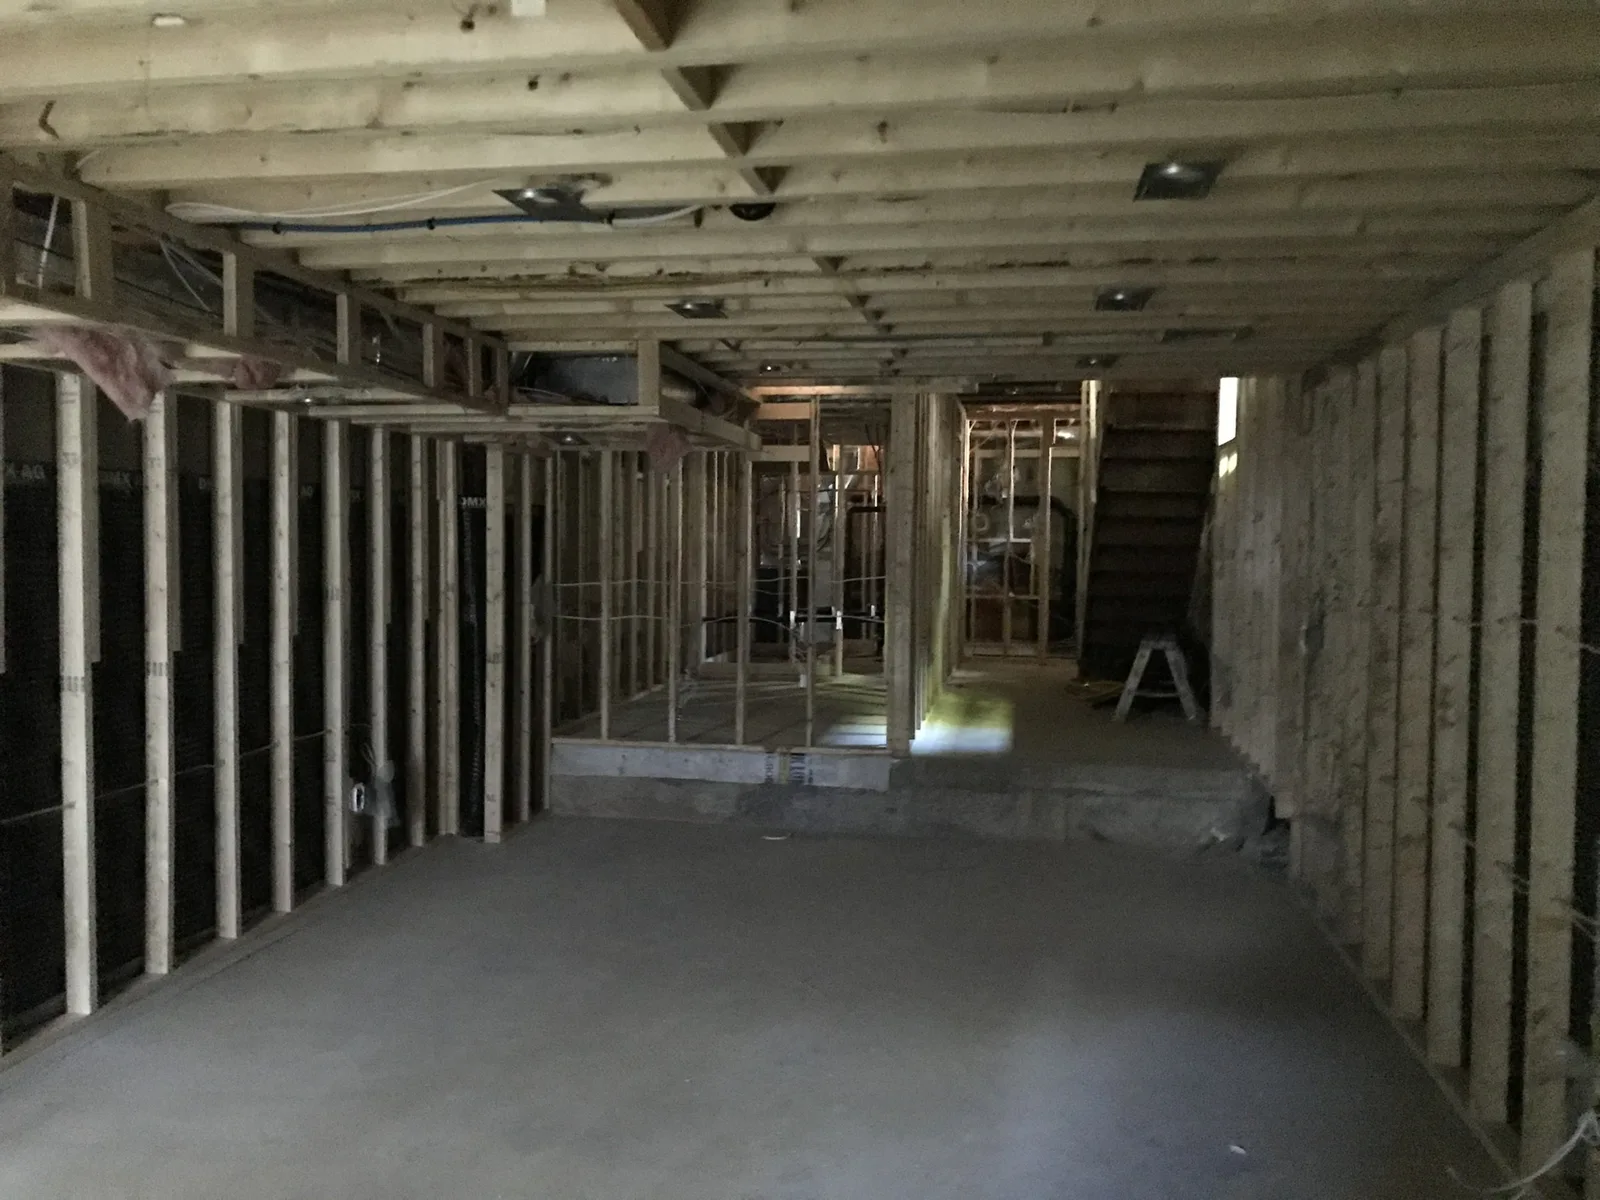
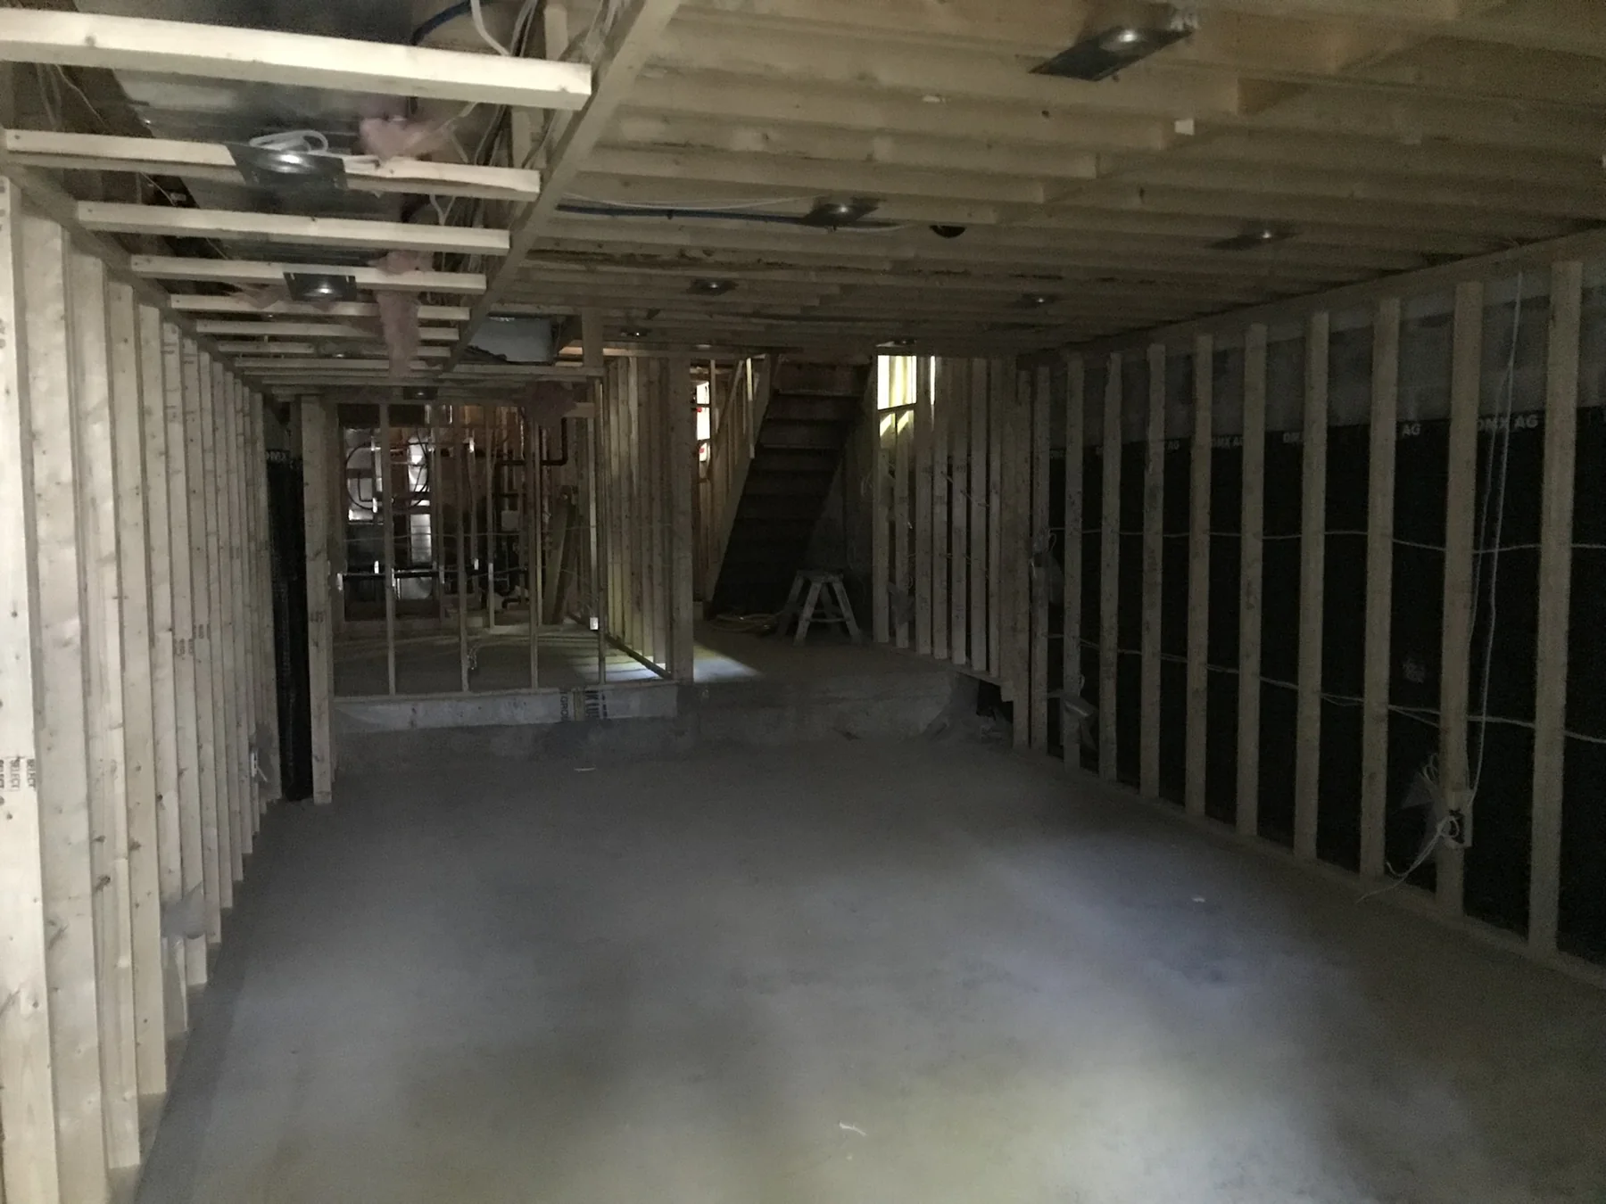
Basement — framed rooms and stair area
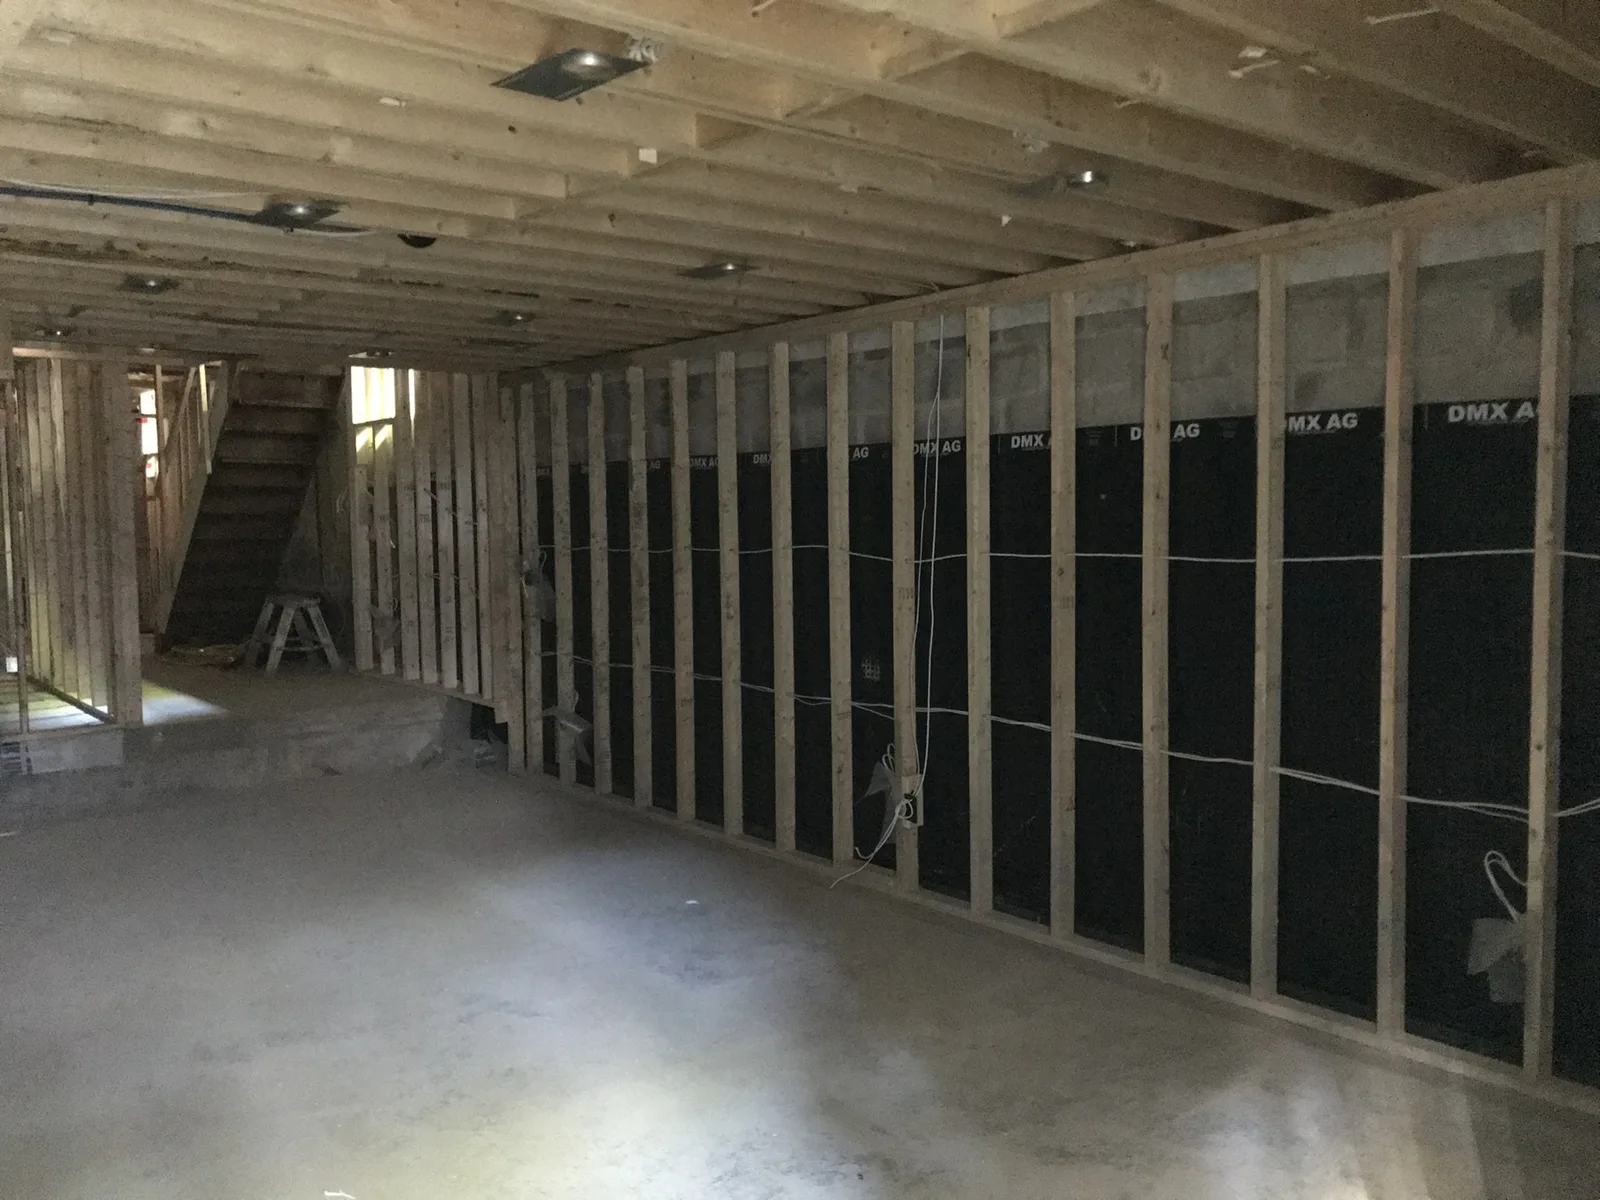
Basement — partitions along the new concrete floor
Basement — wall framing beside the staircase
Main floor — replacing floor joists at the front of the house
Upper floor — opened front wall and roof structure
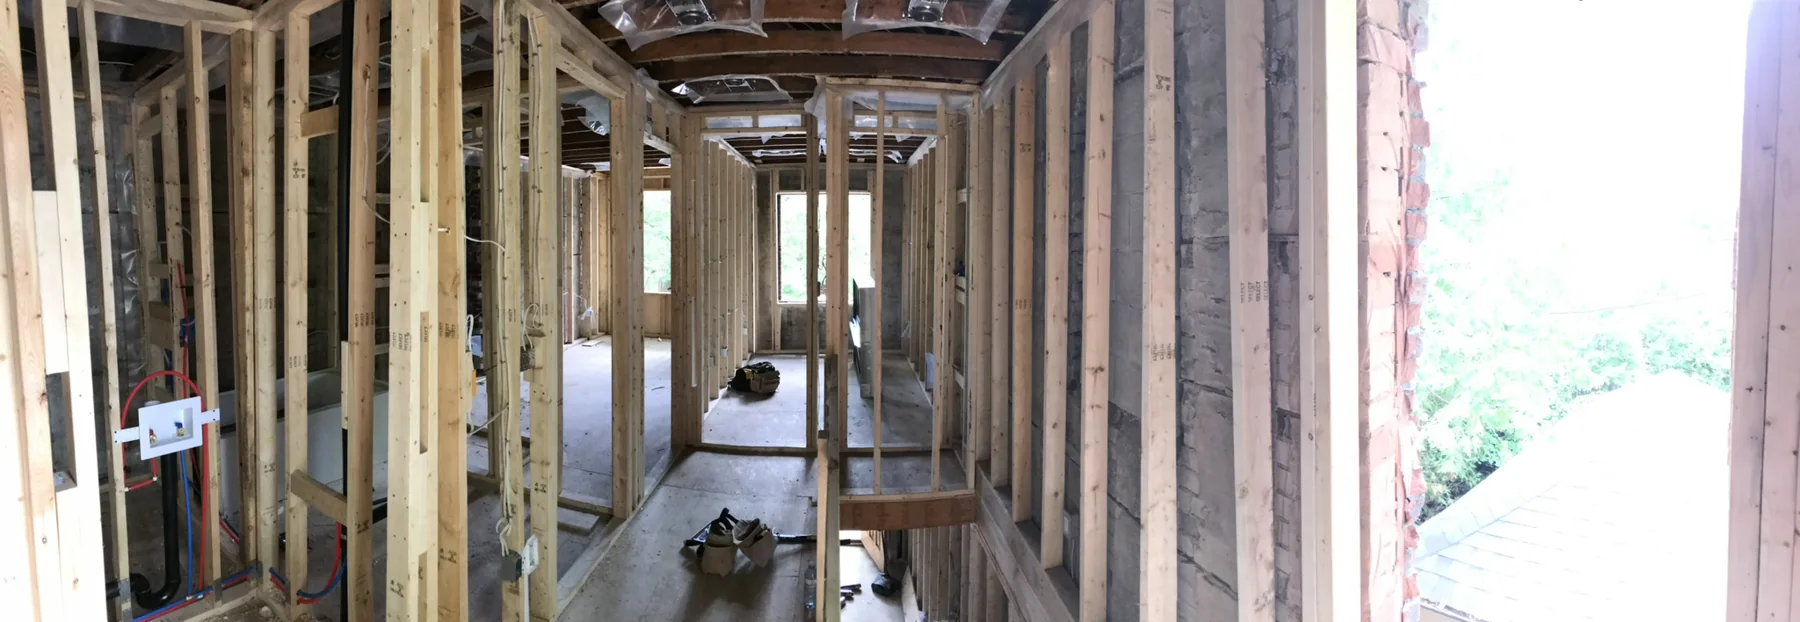
Upper floor — new partitions within the original masonry shell
Upper floor — framing beside the stair opening
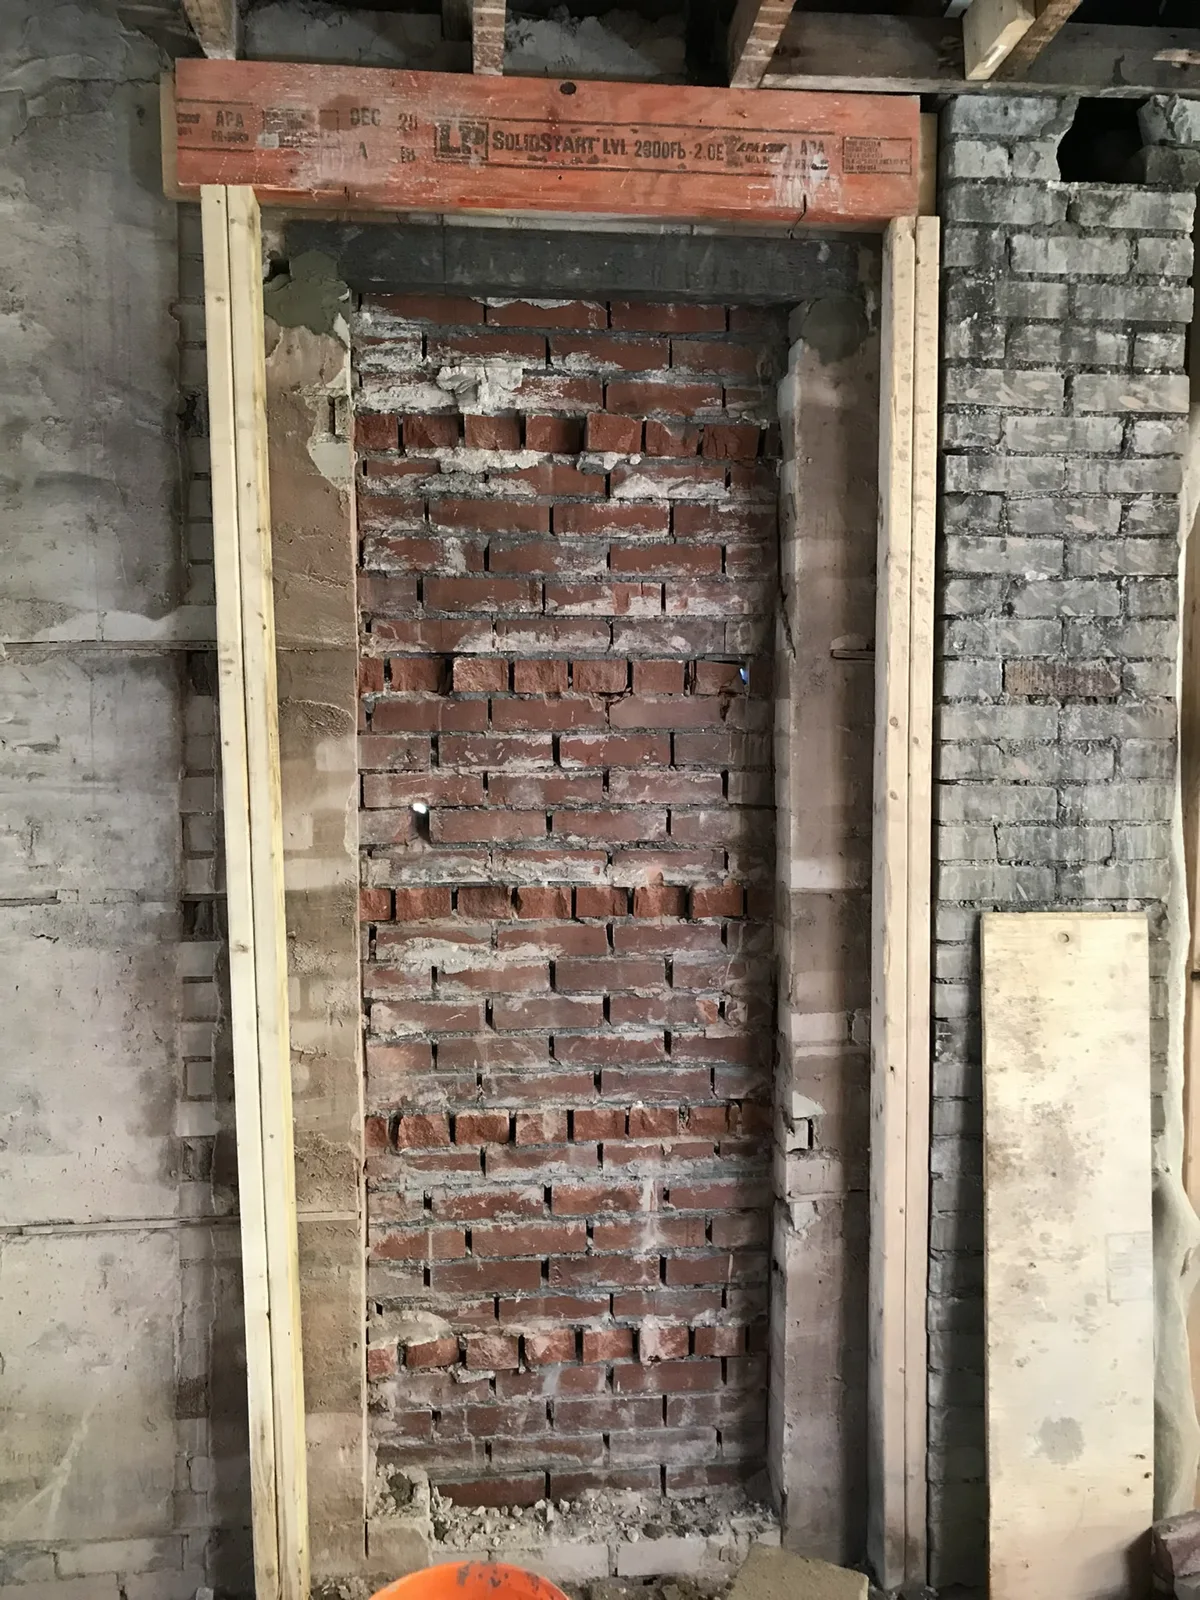
Structural work — masonry opening and new lintel
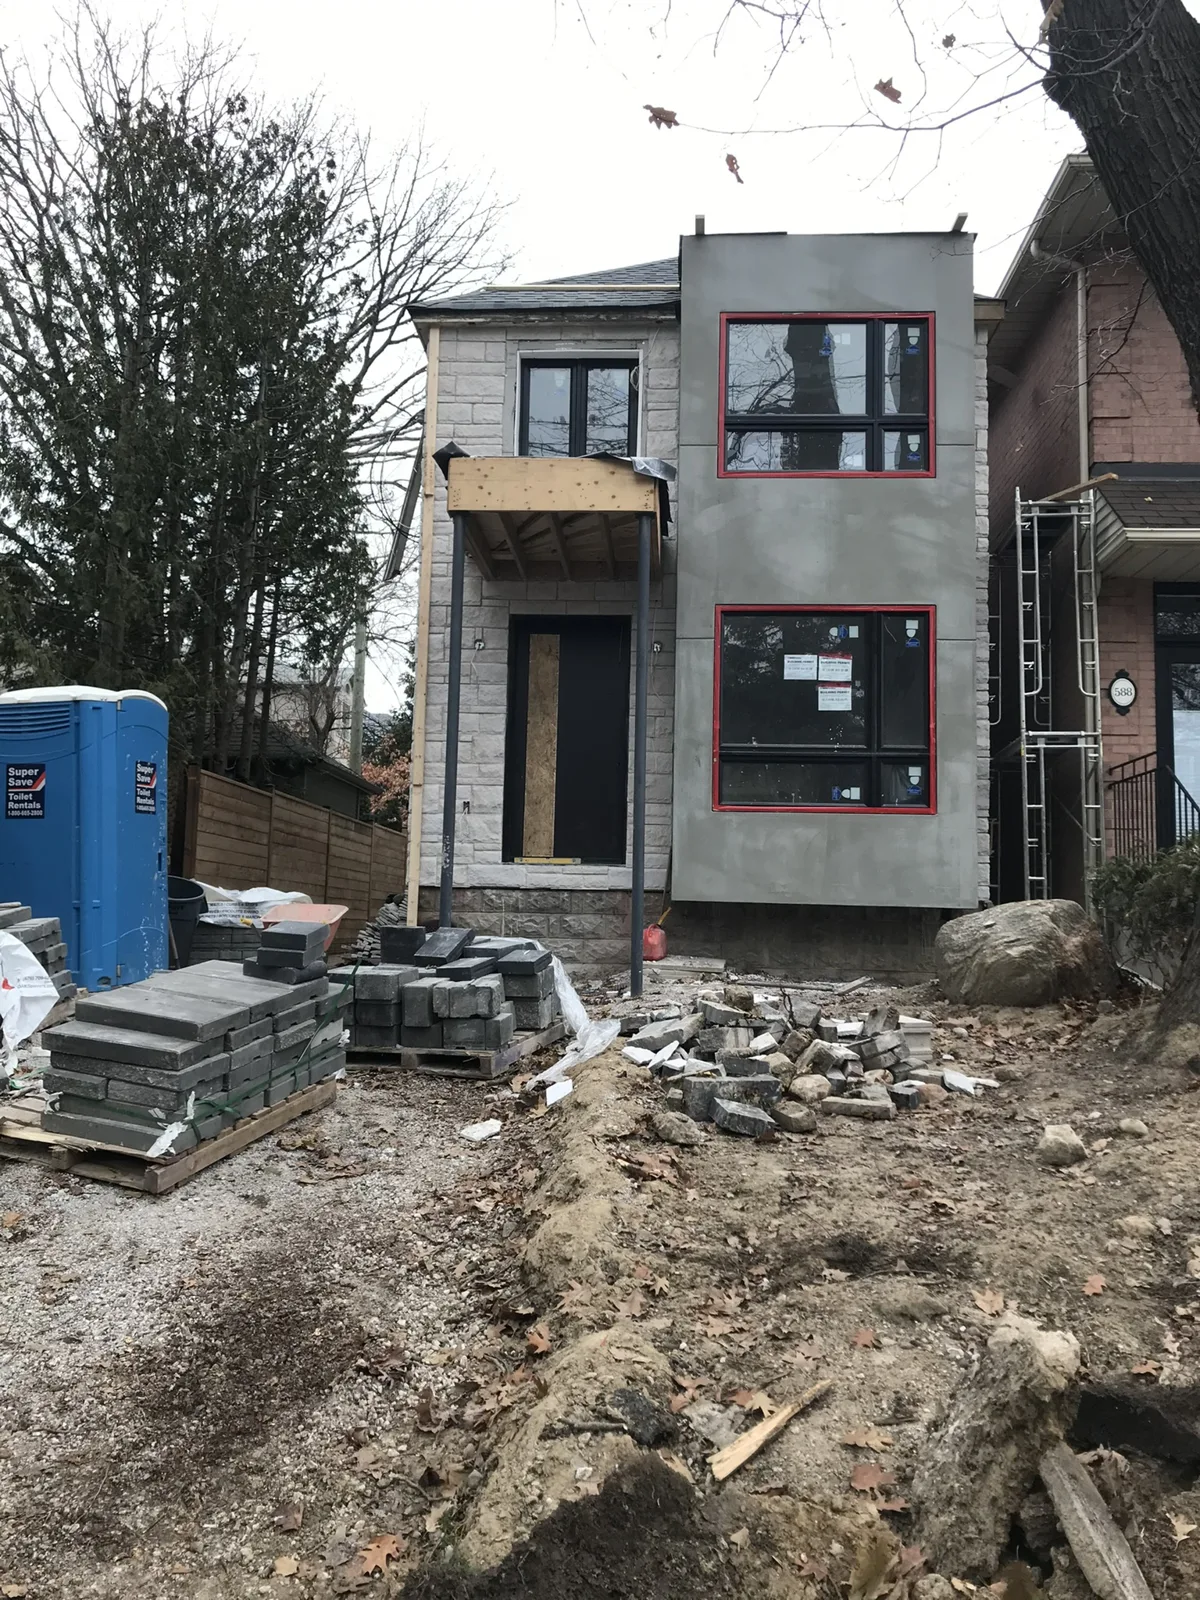
Front exterior — wall finish and entrance under construction
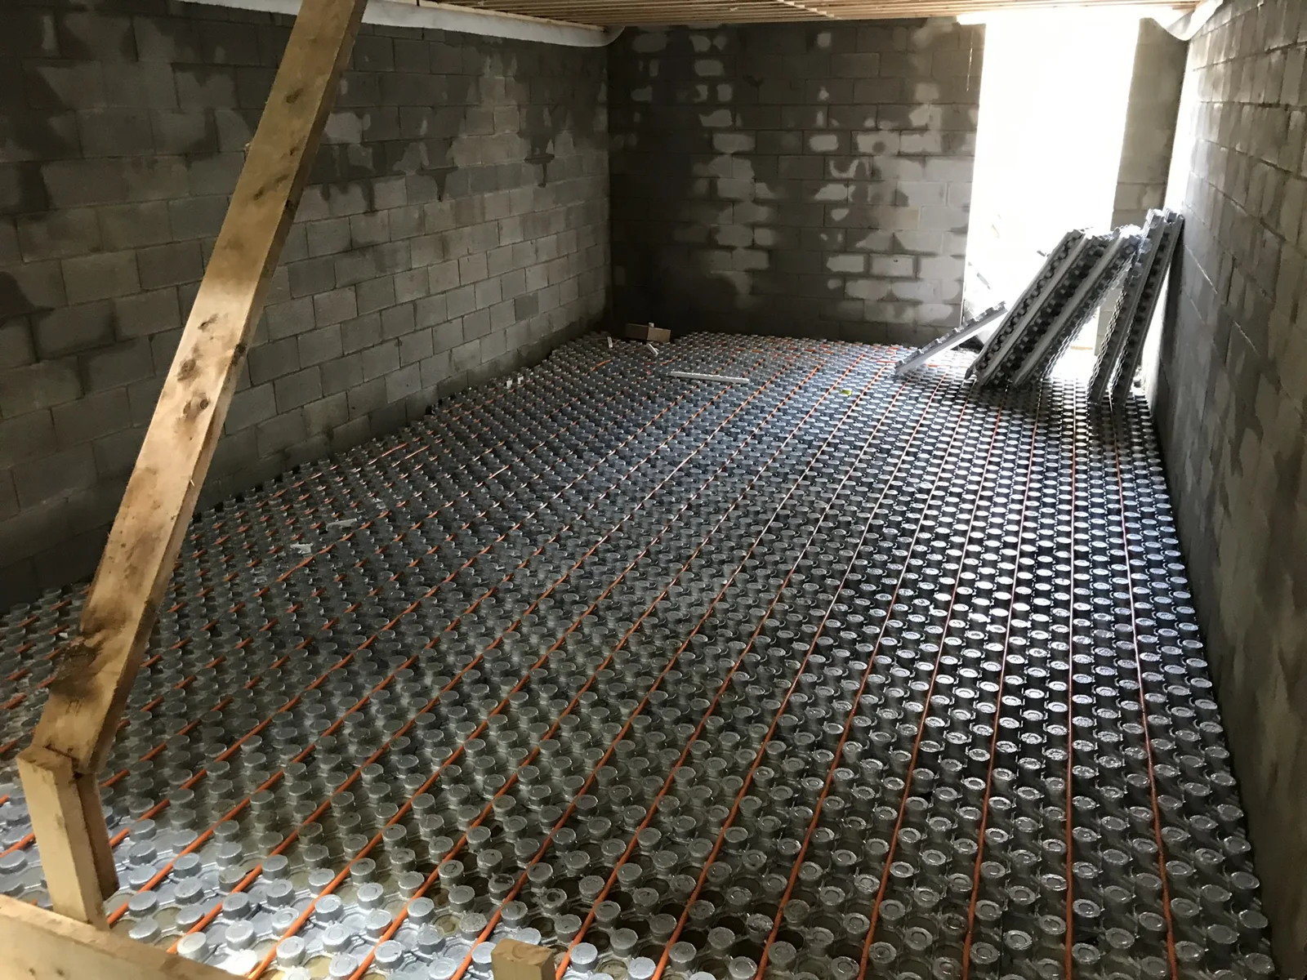
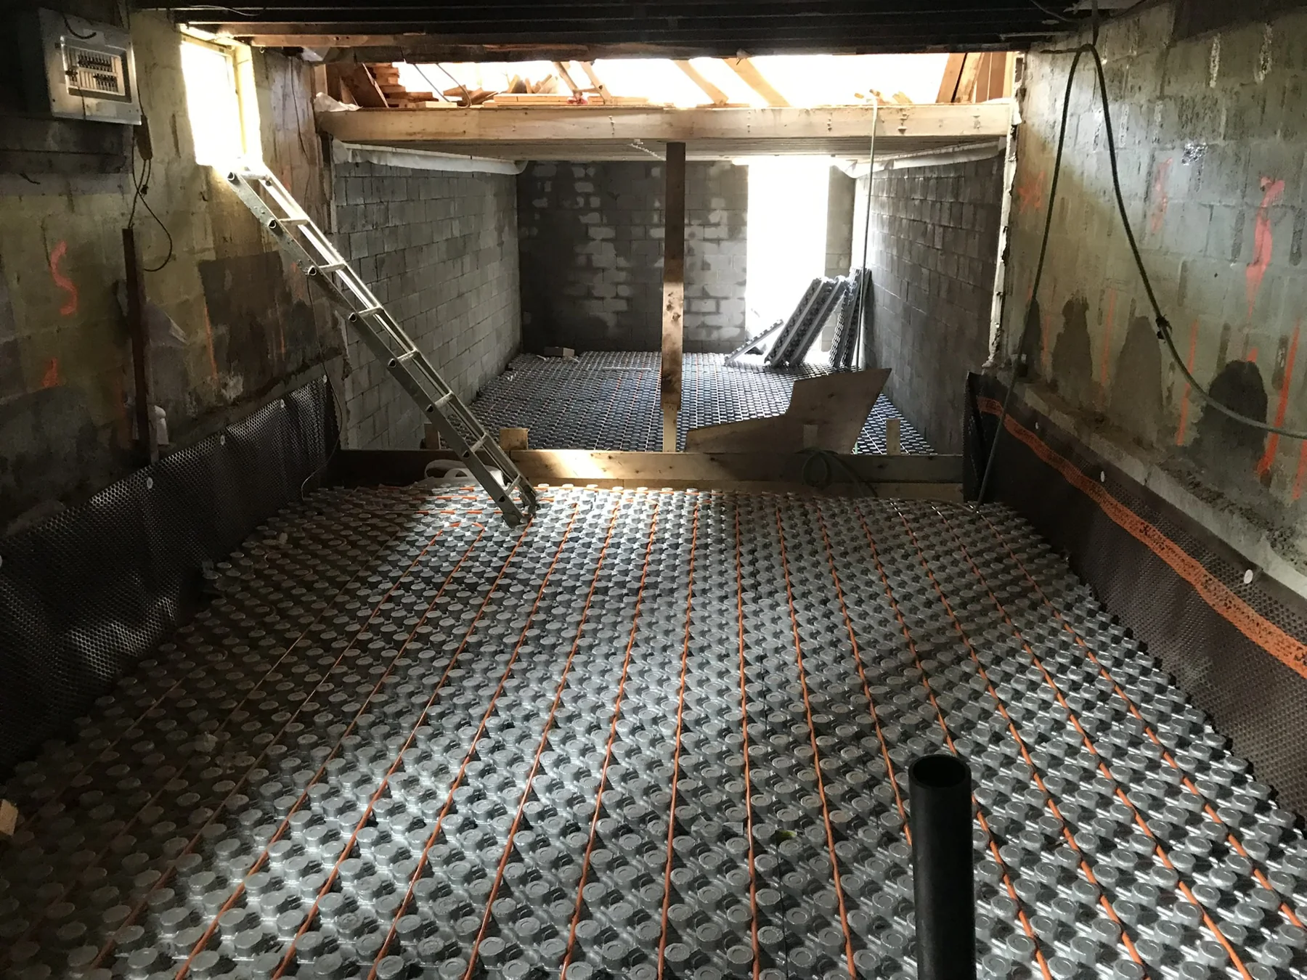
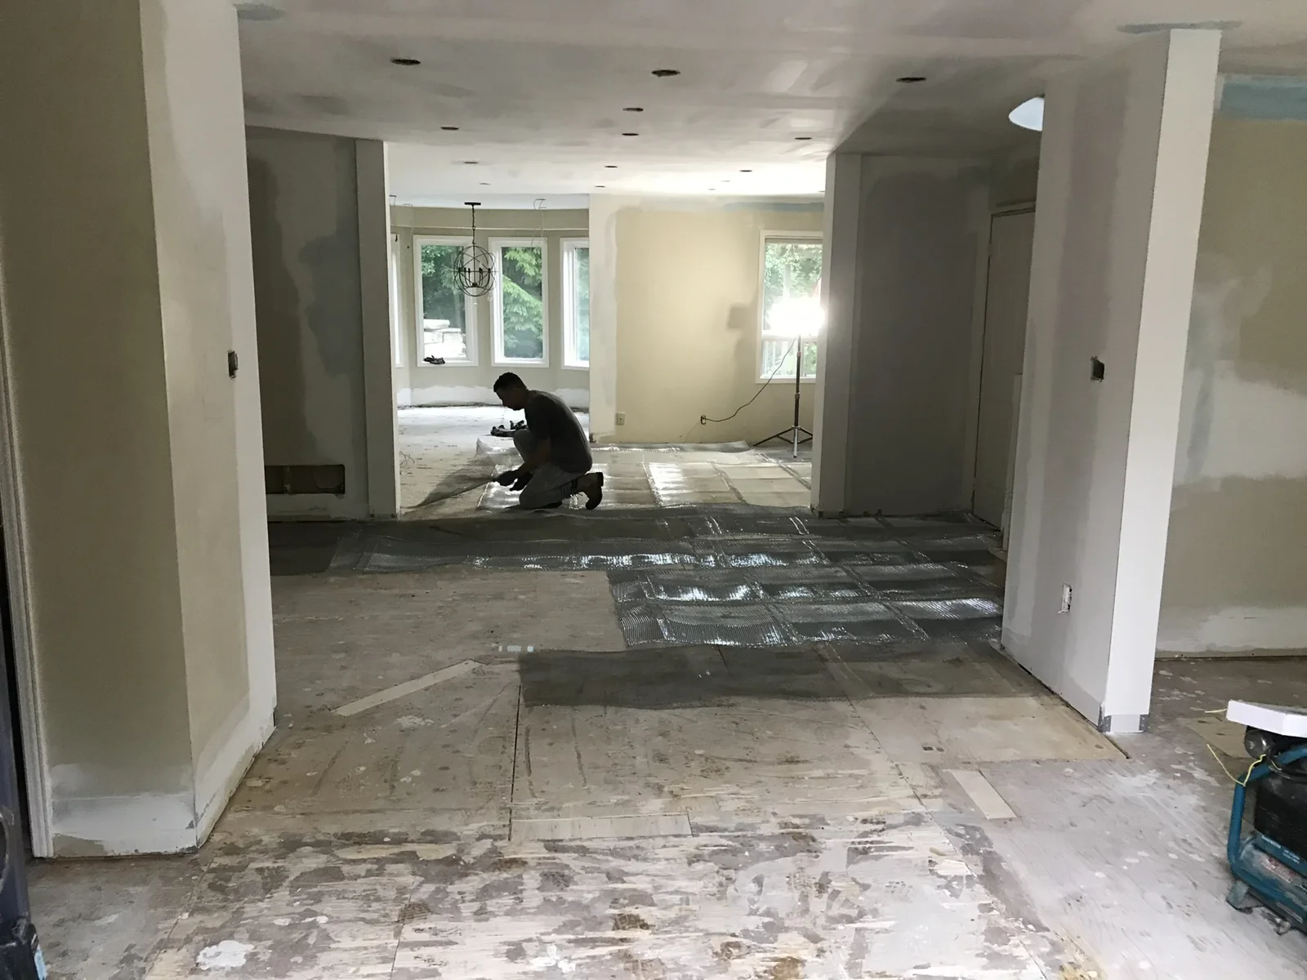
Basement — underfloor heating before the floor is poured
Basement — underfloor heating across the basement floor
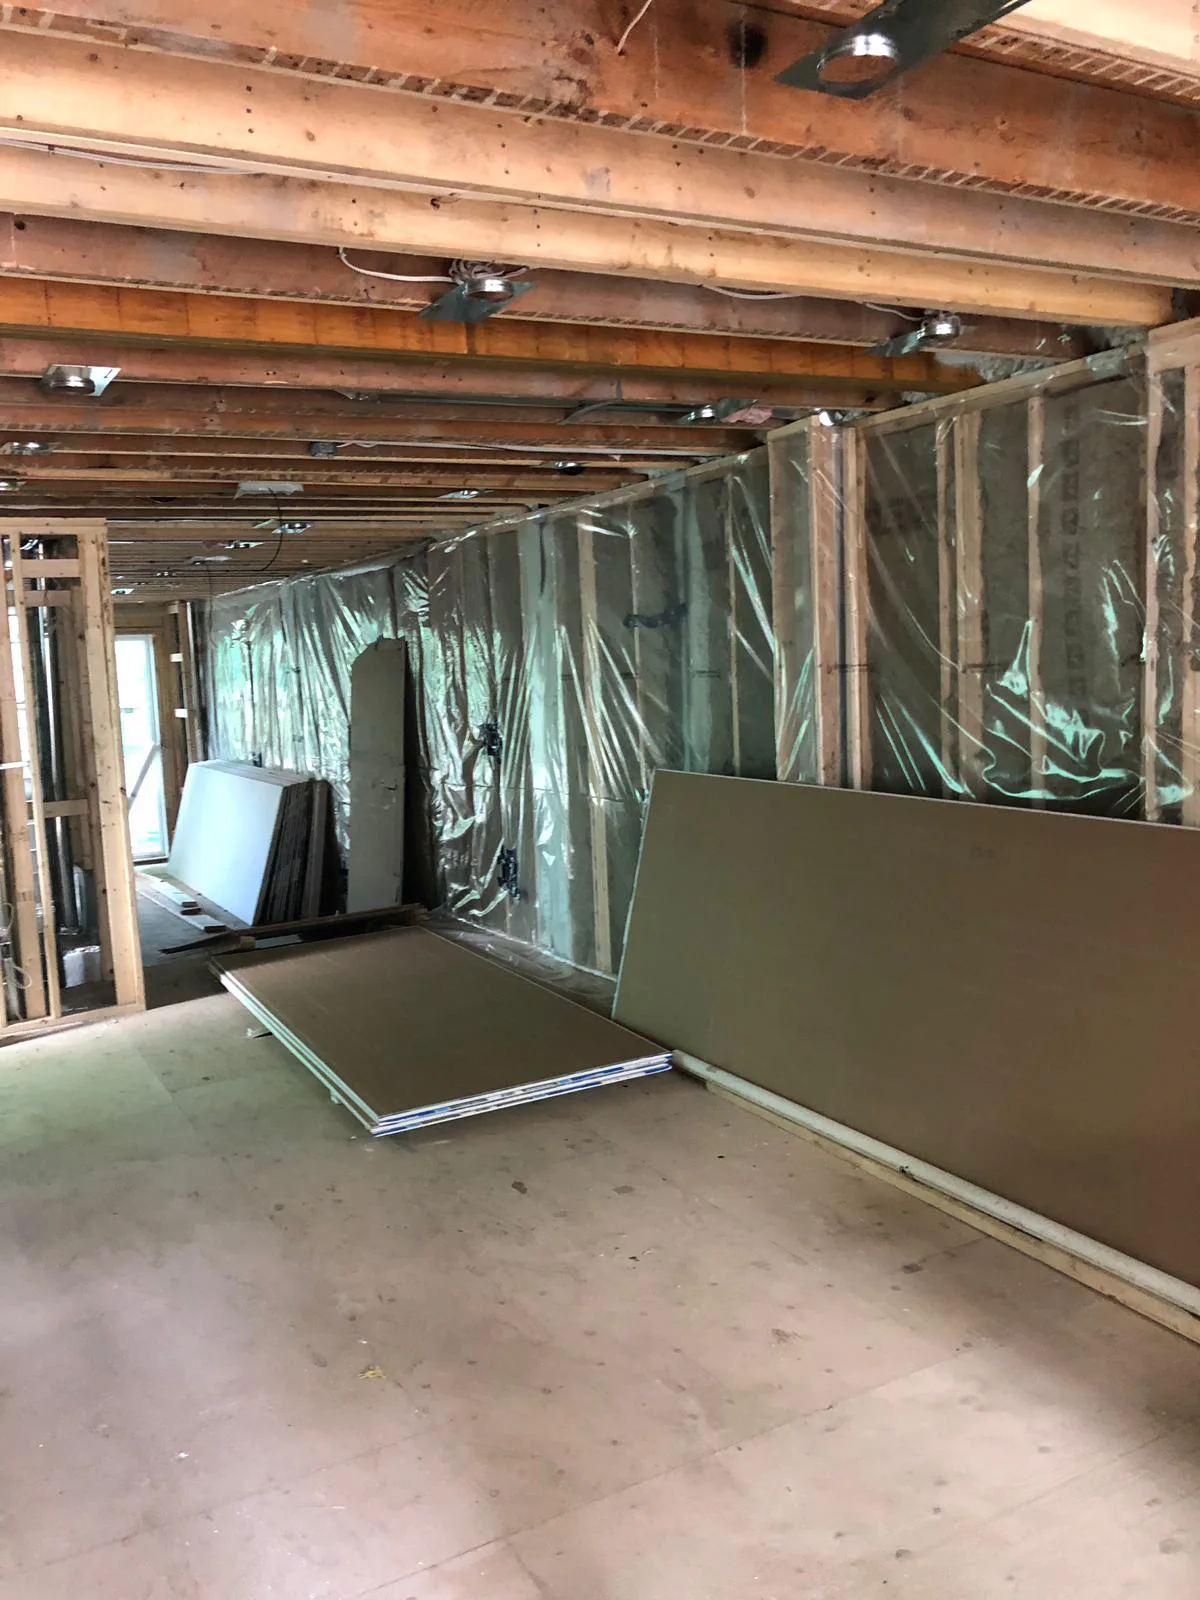
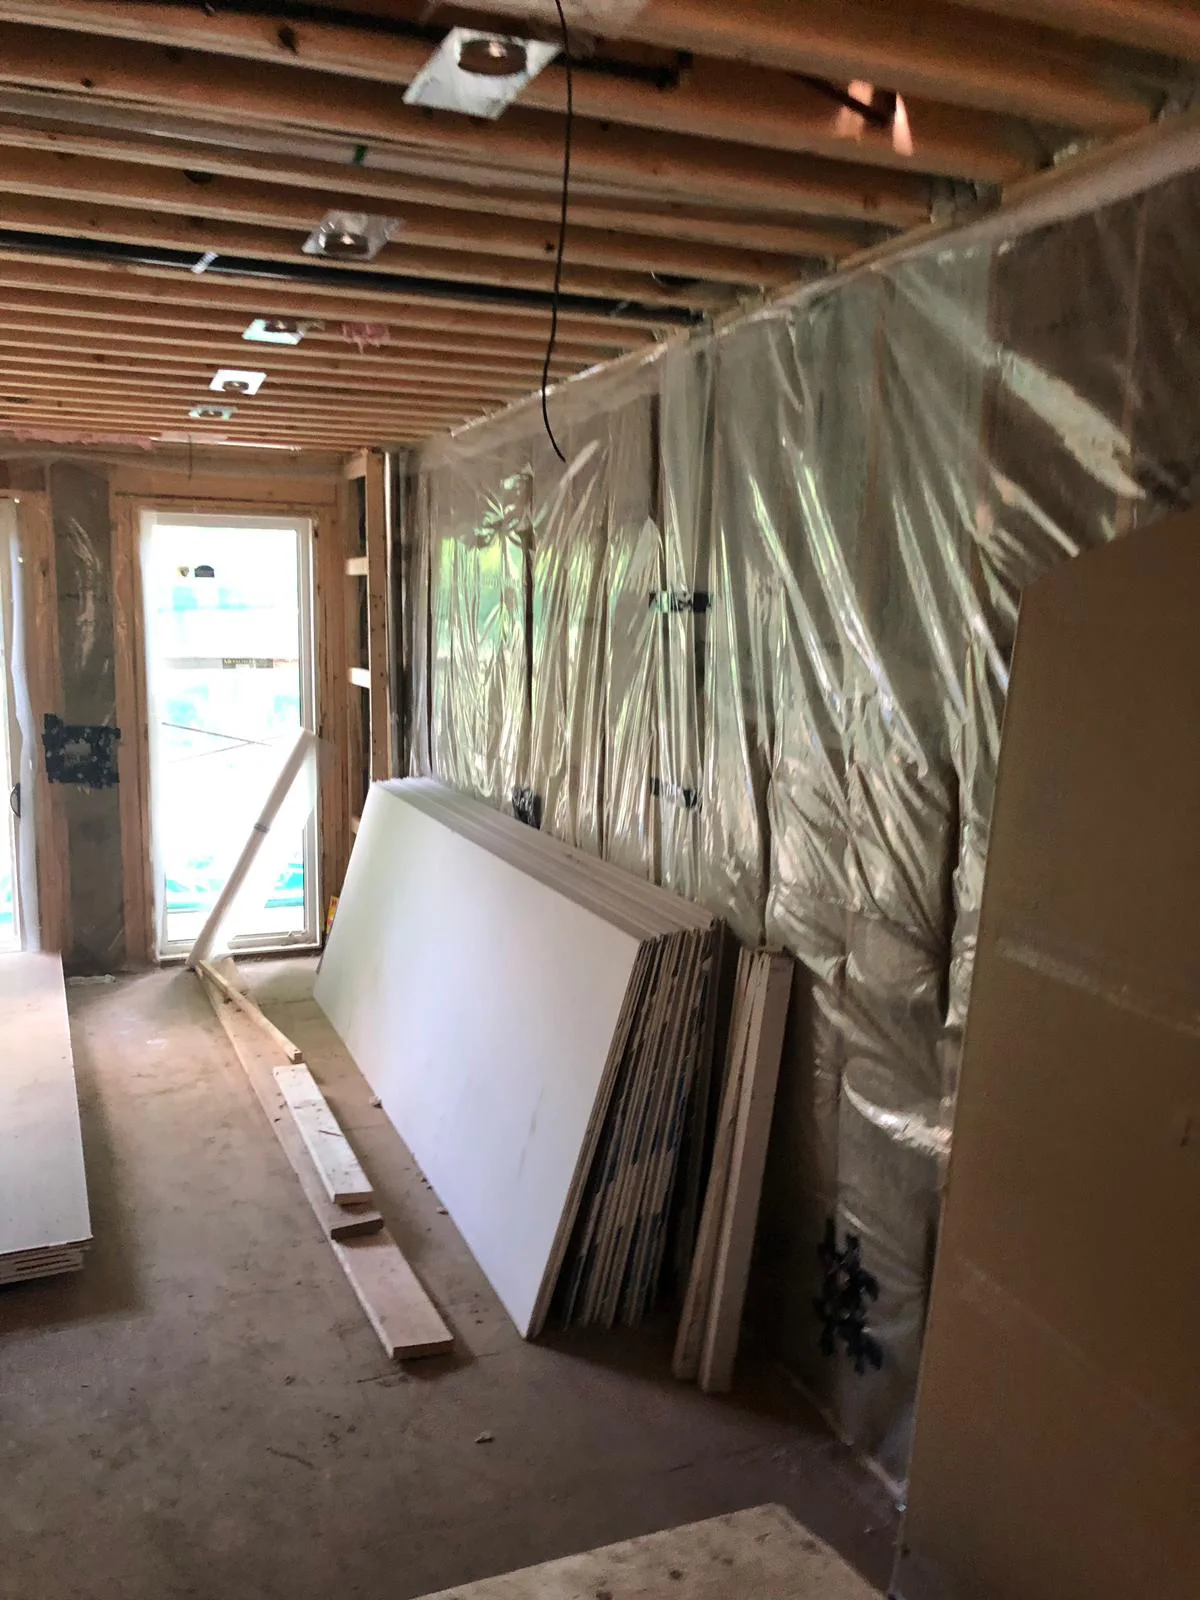
Interior — insulation, wiring and boards ready for drywall
Interior — insulated wall and ceiling services before drywall
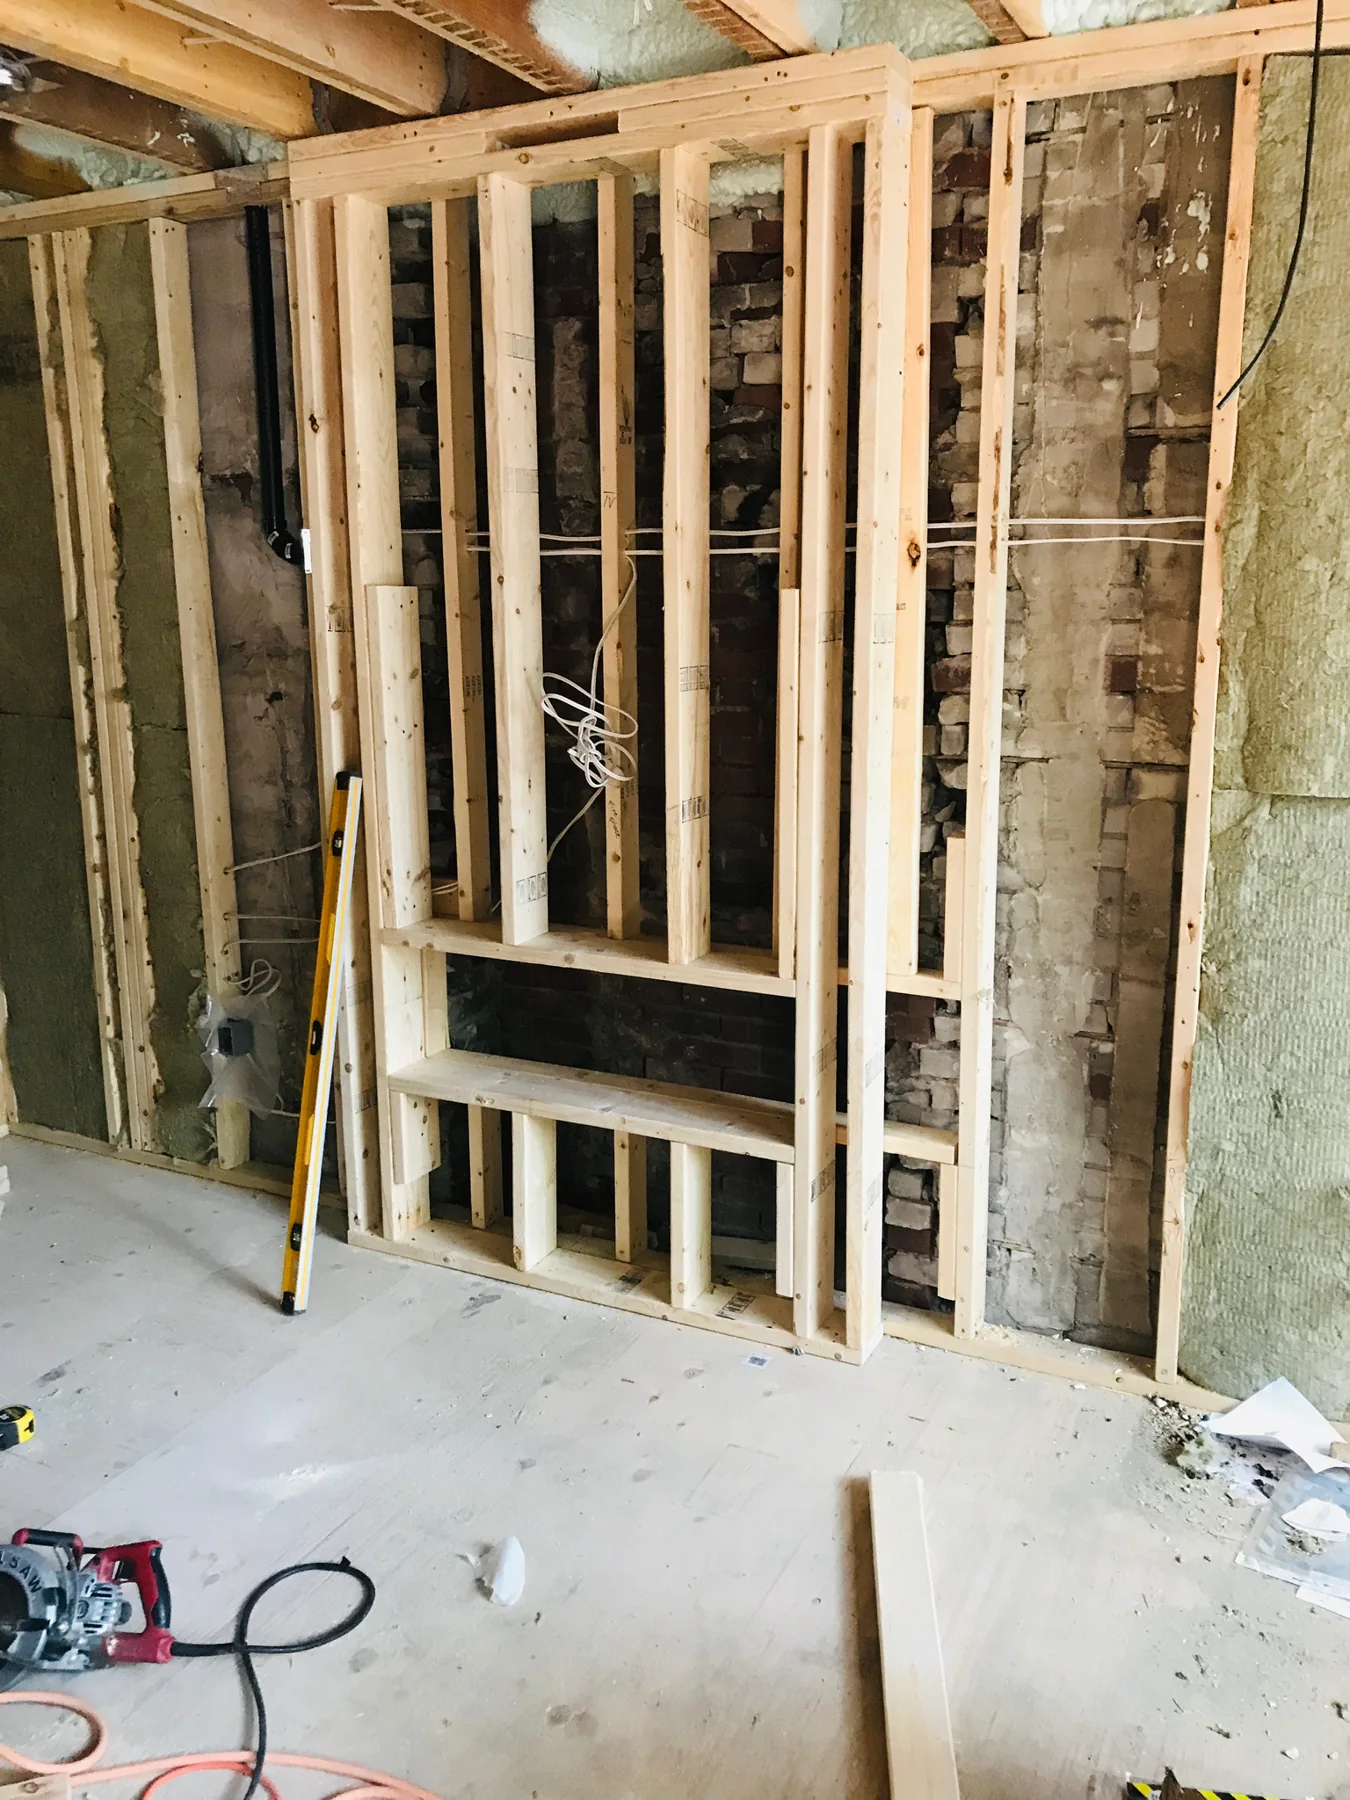
Interior — fireplace framing and electrical rough-ins
Upper landing — wall framing, plumbing and stair opening
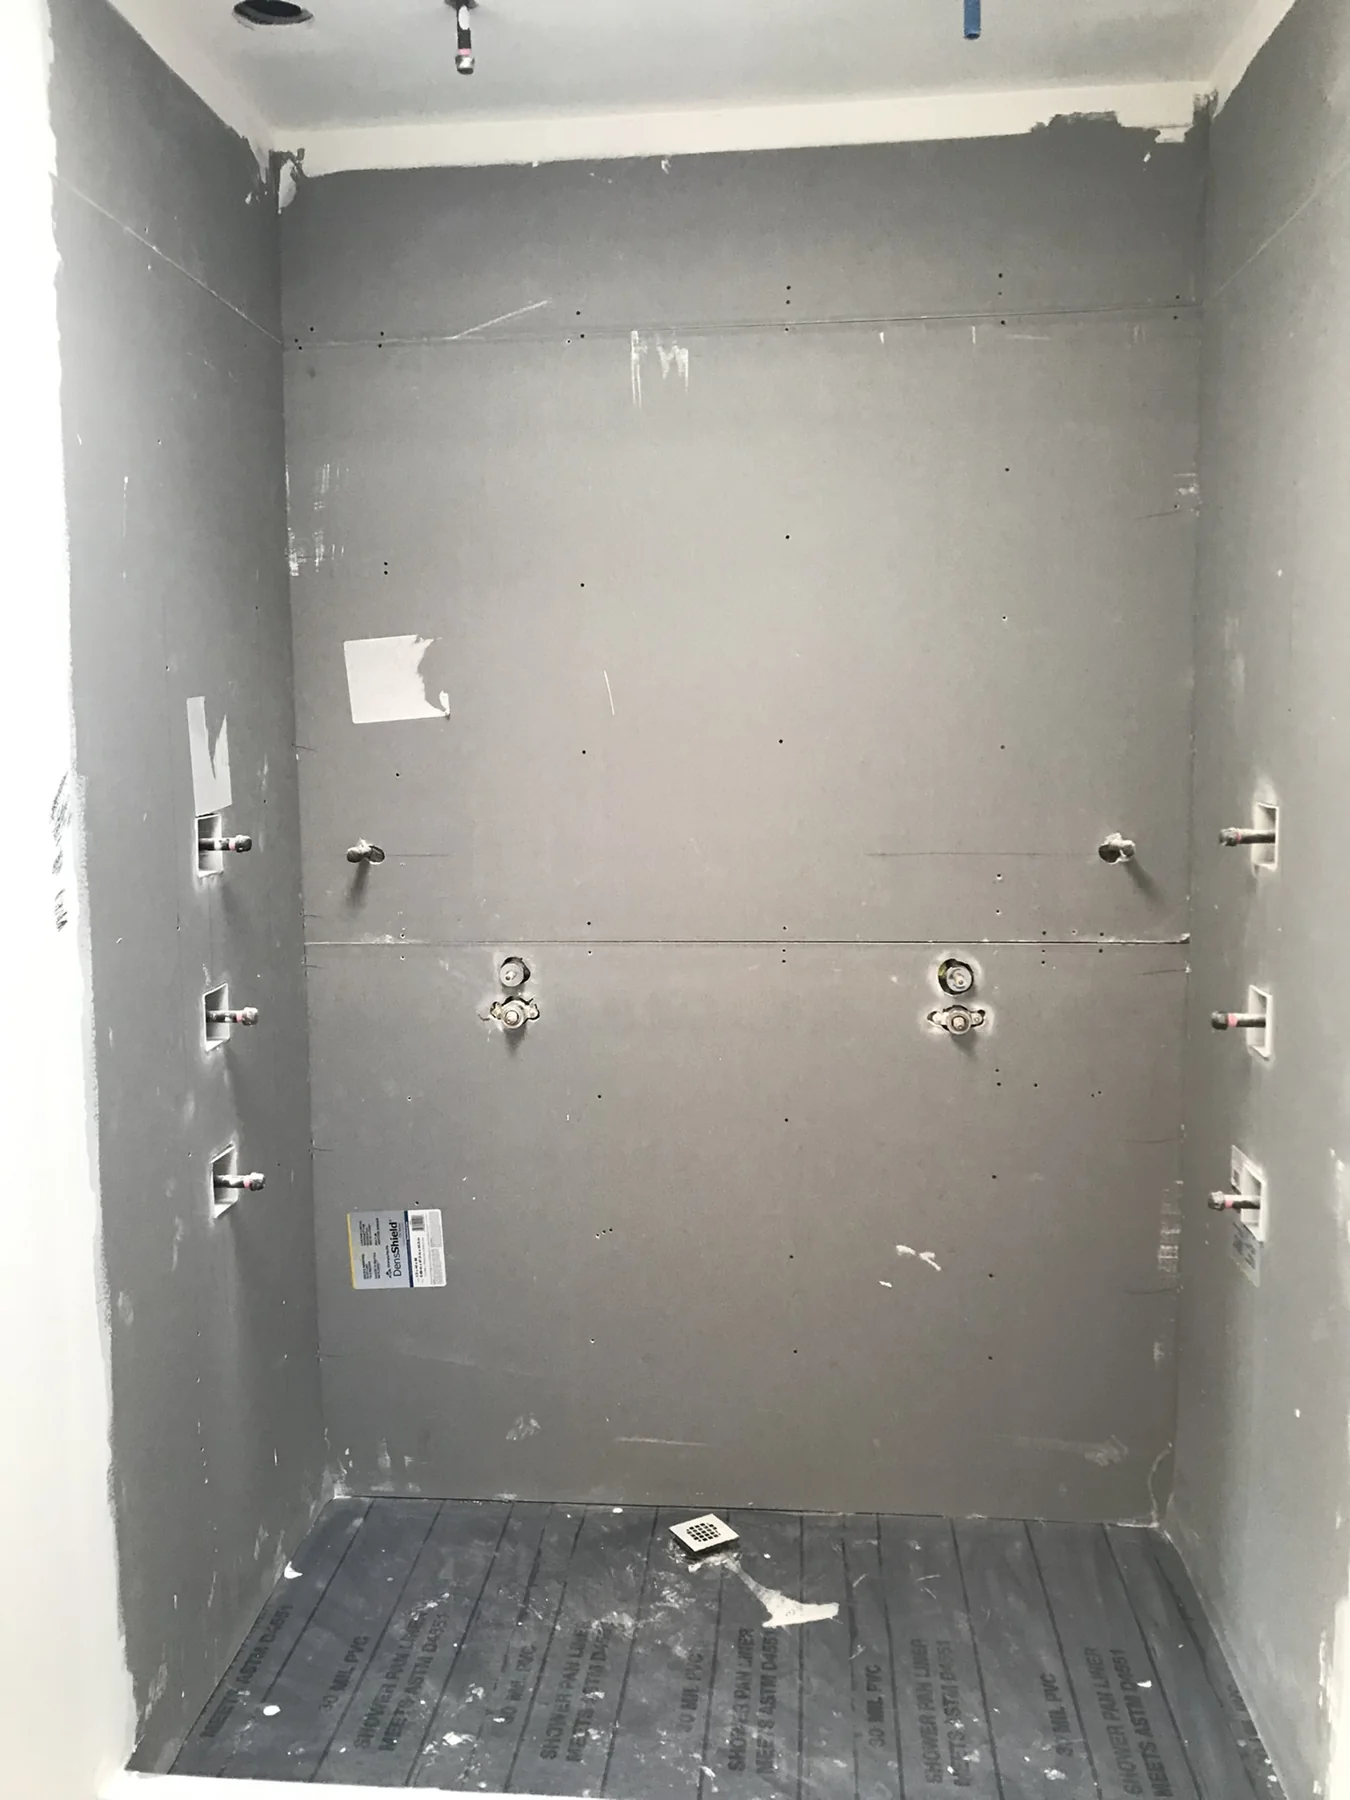
Shower — waterproof wall preparation and plumbing rough-ins
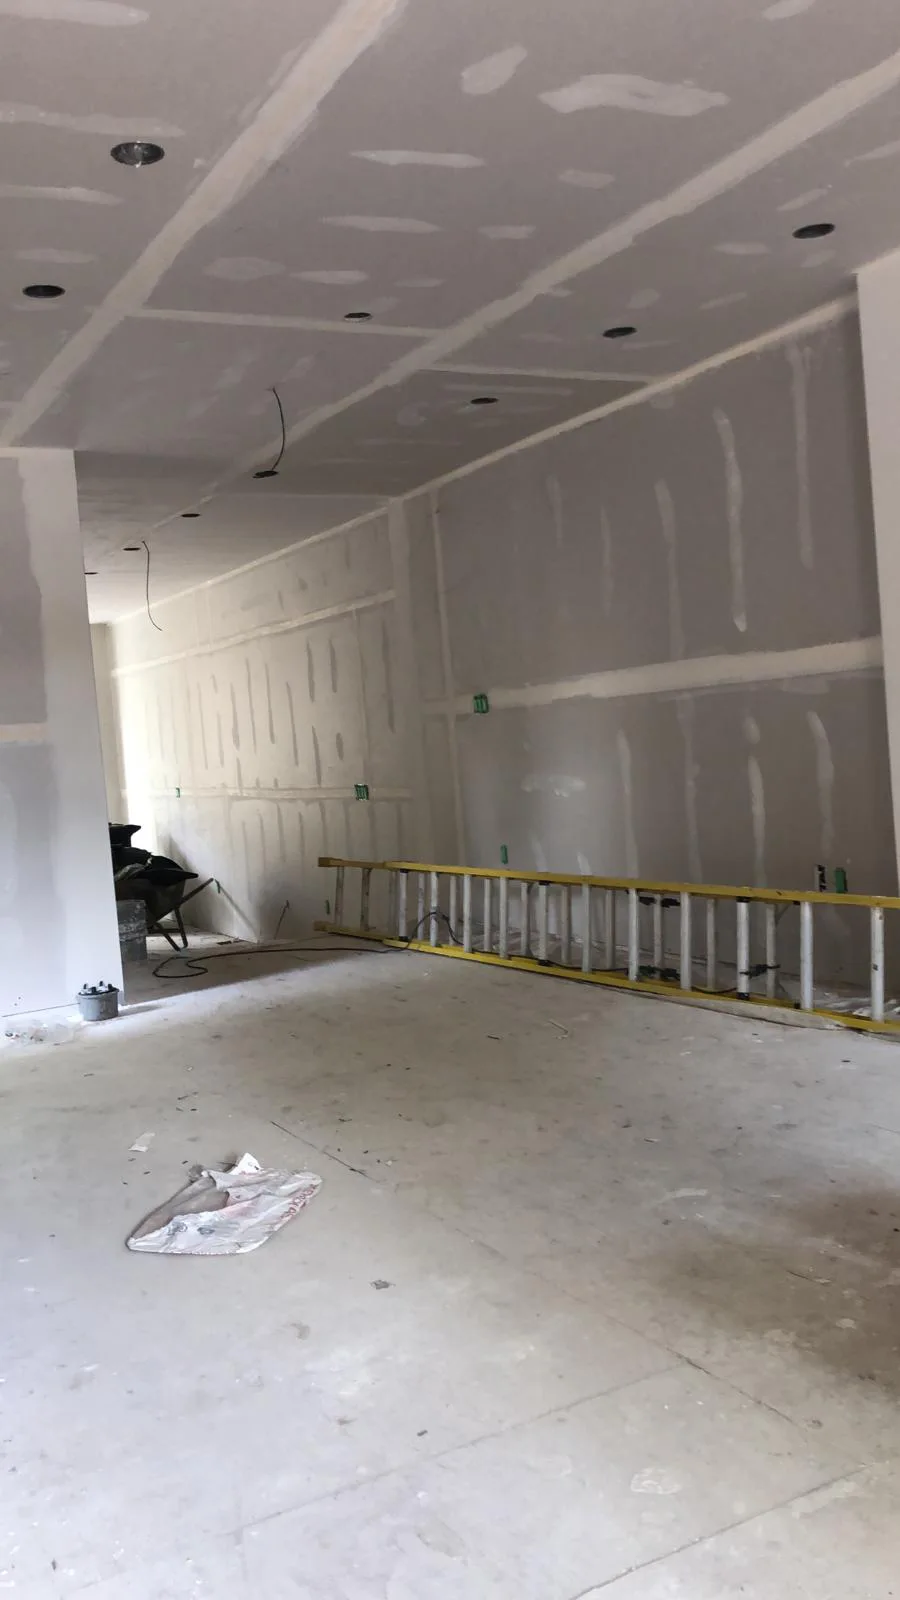
Interior — drywall boarding and taped joints
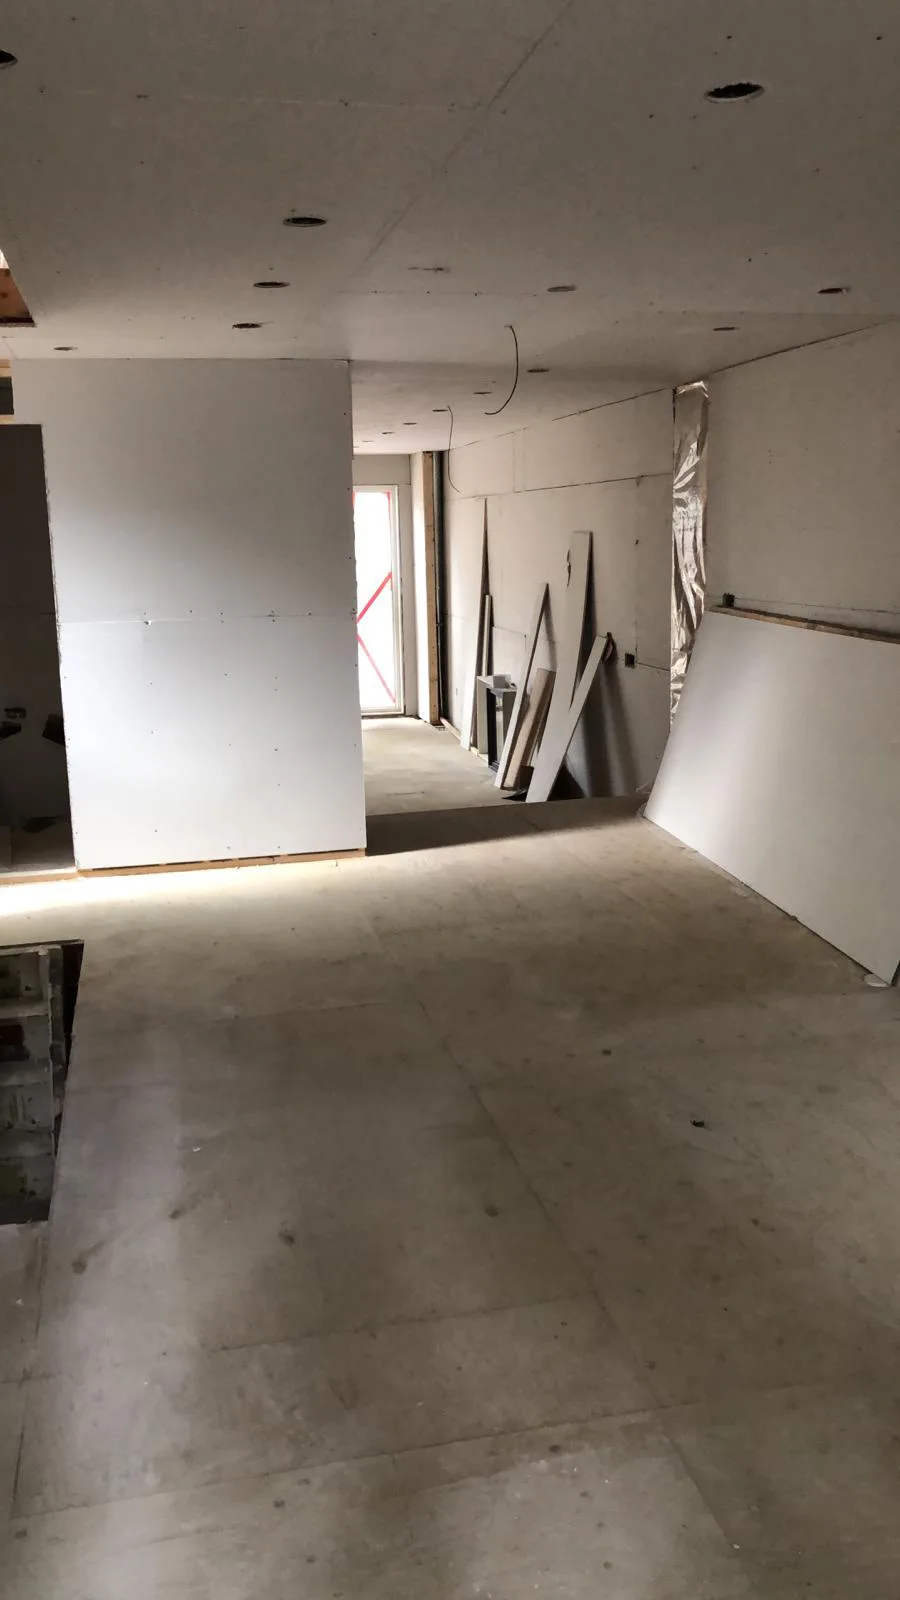
Interior — newly boarded walls and a floor transition
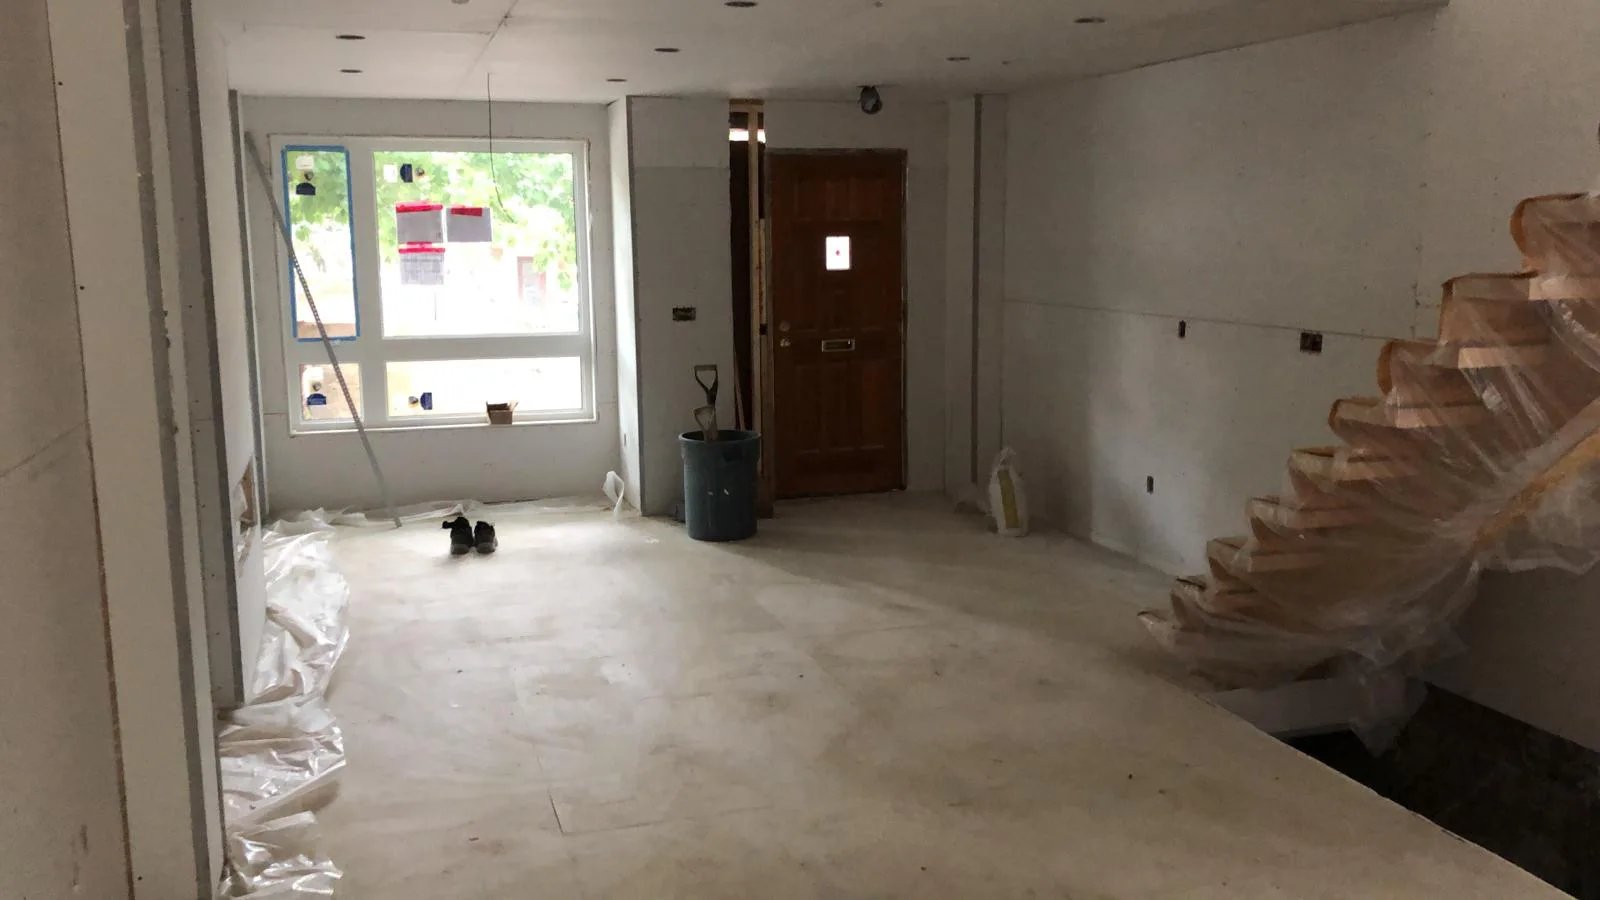
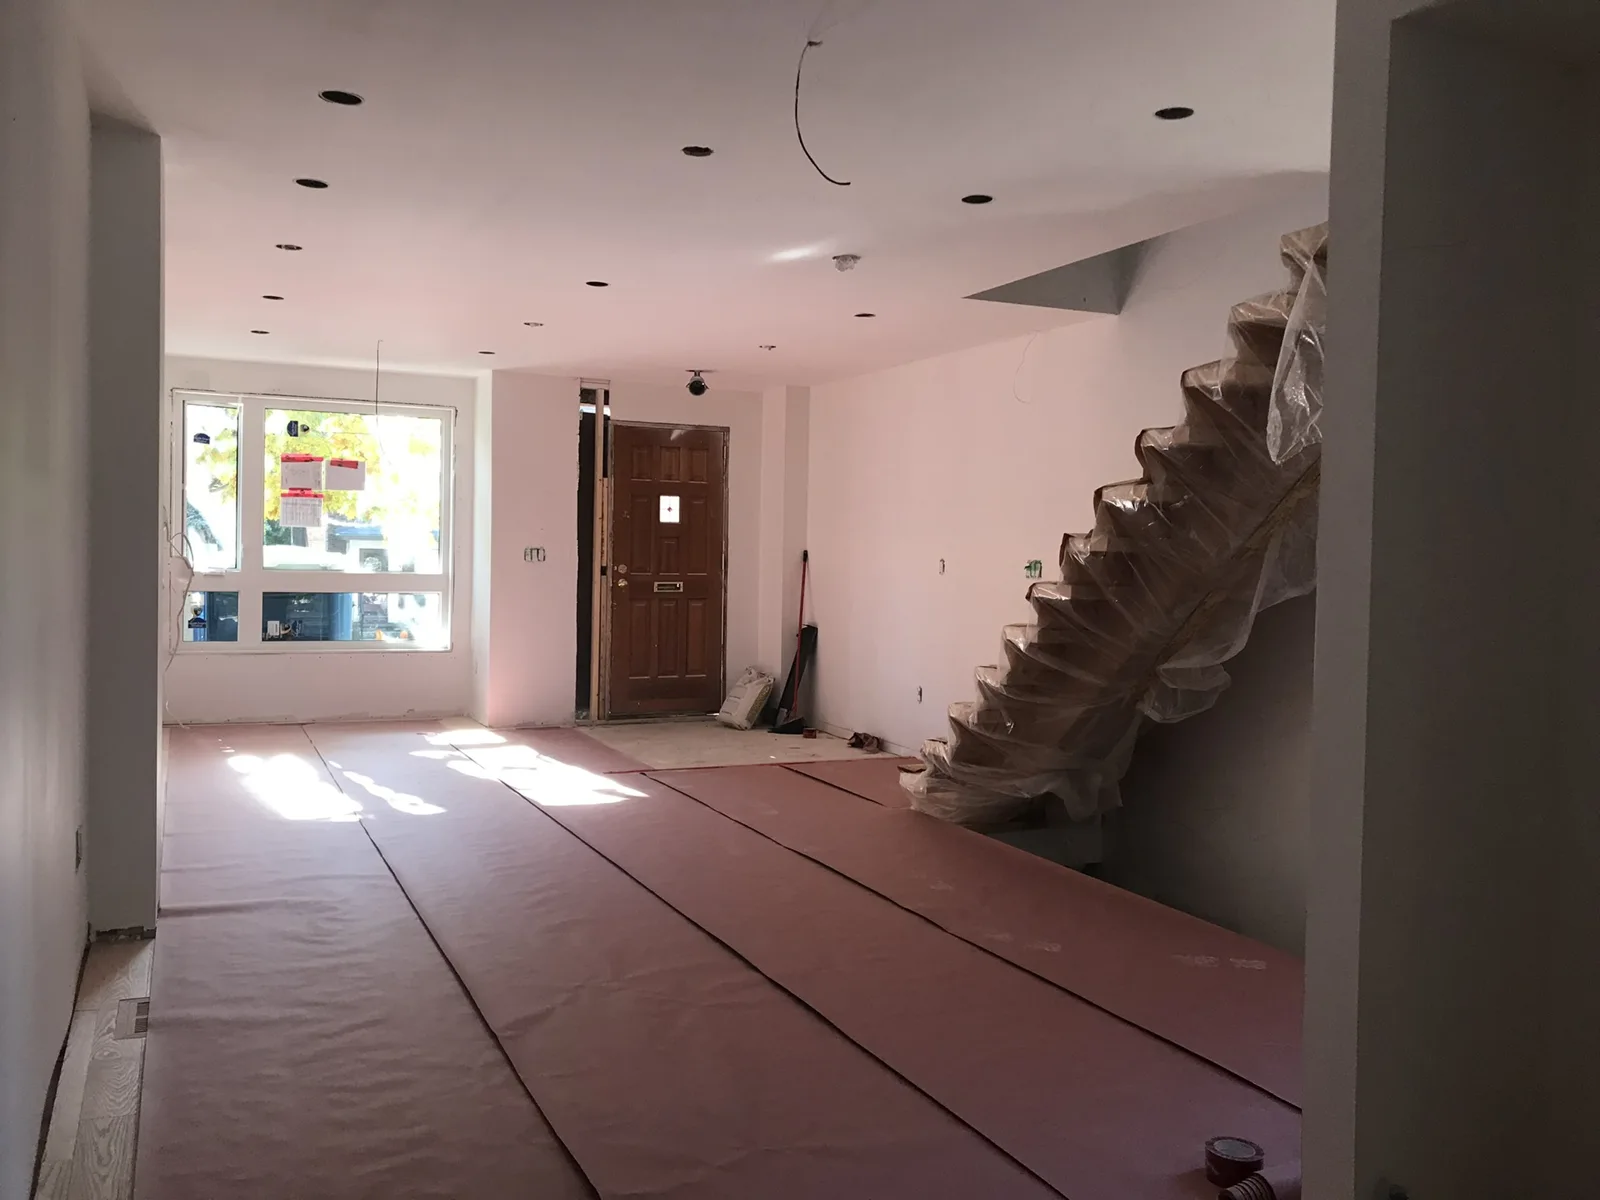
Main floor — drywall around the entrance and staircase
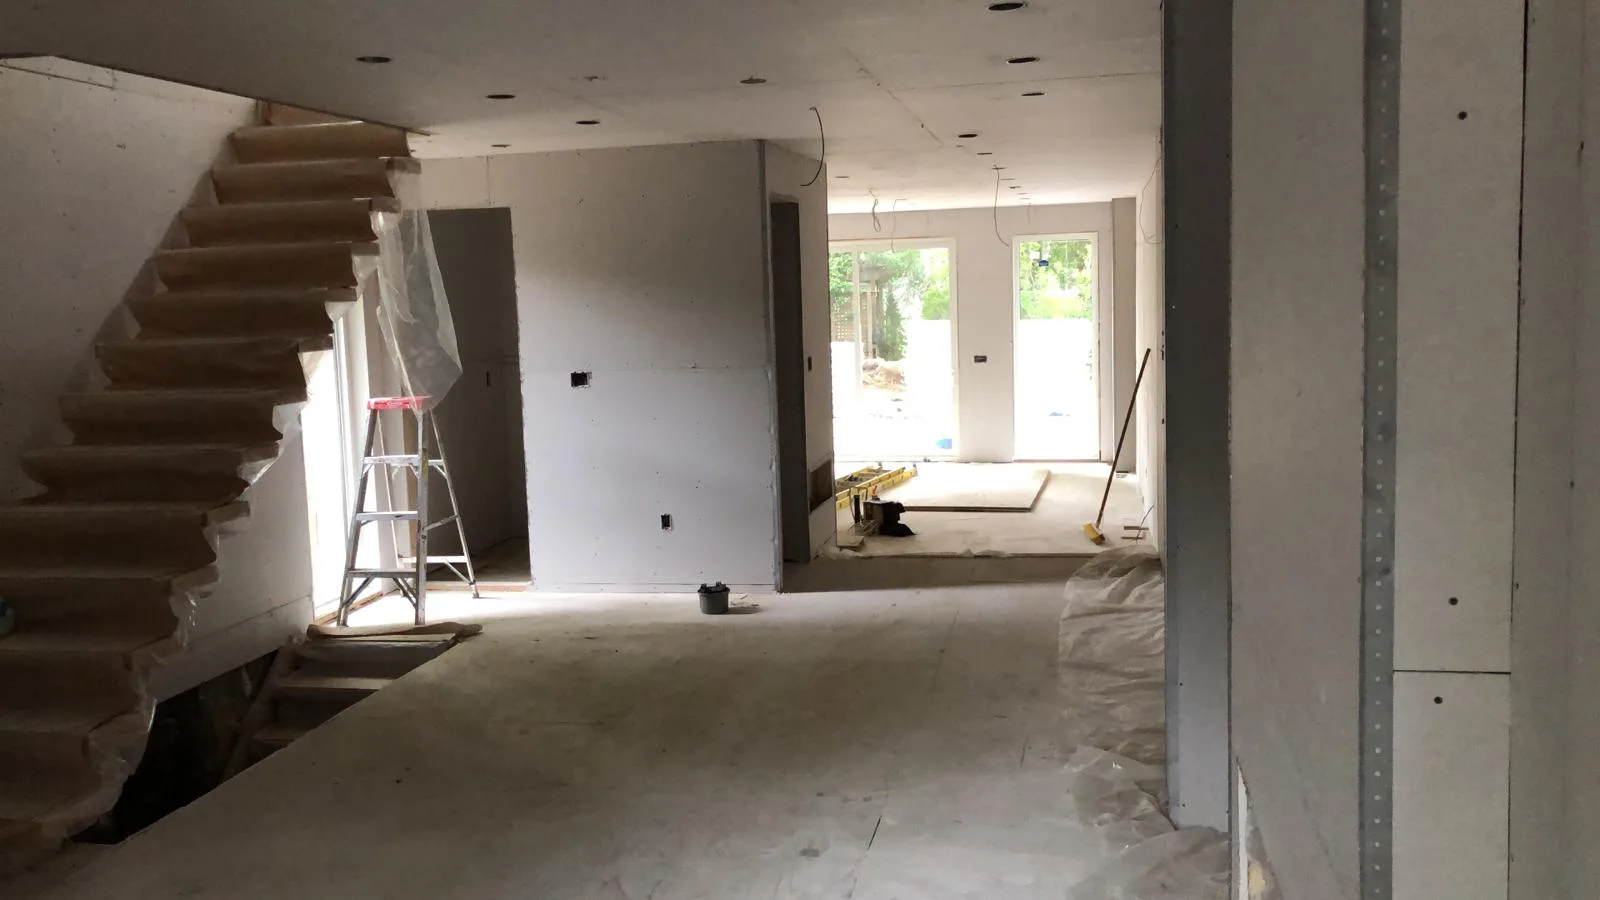
Main floor — staircase and rear opening during drywall work
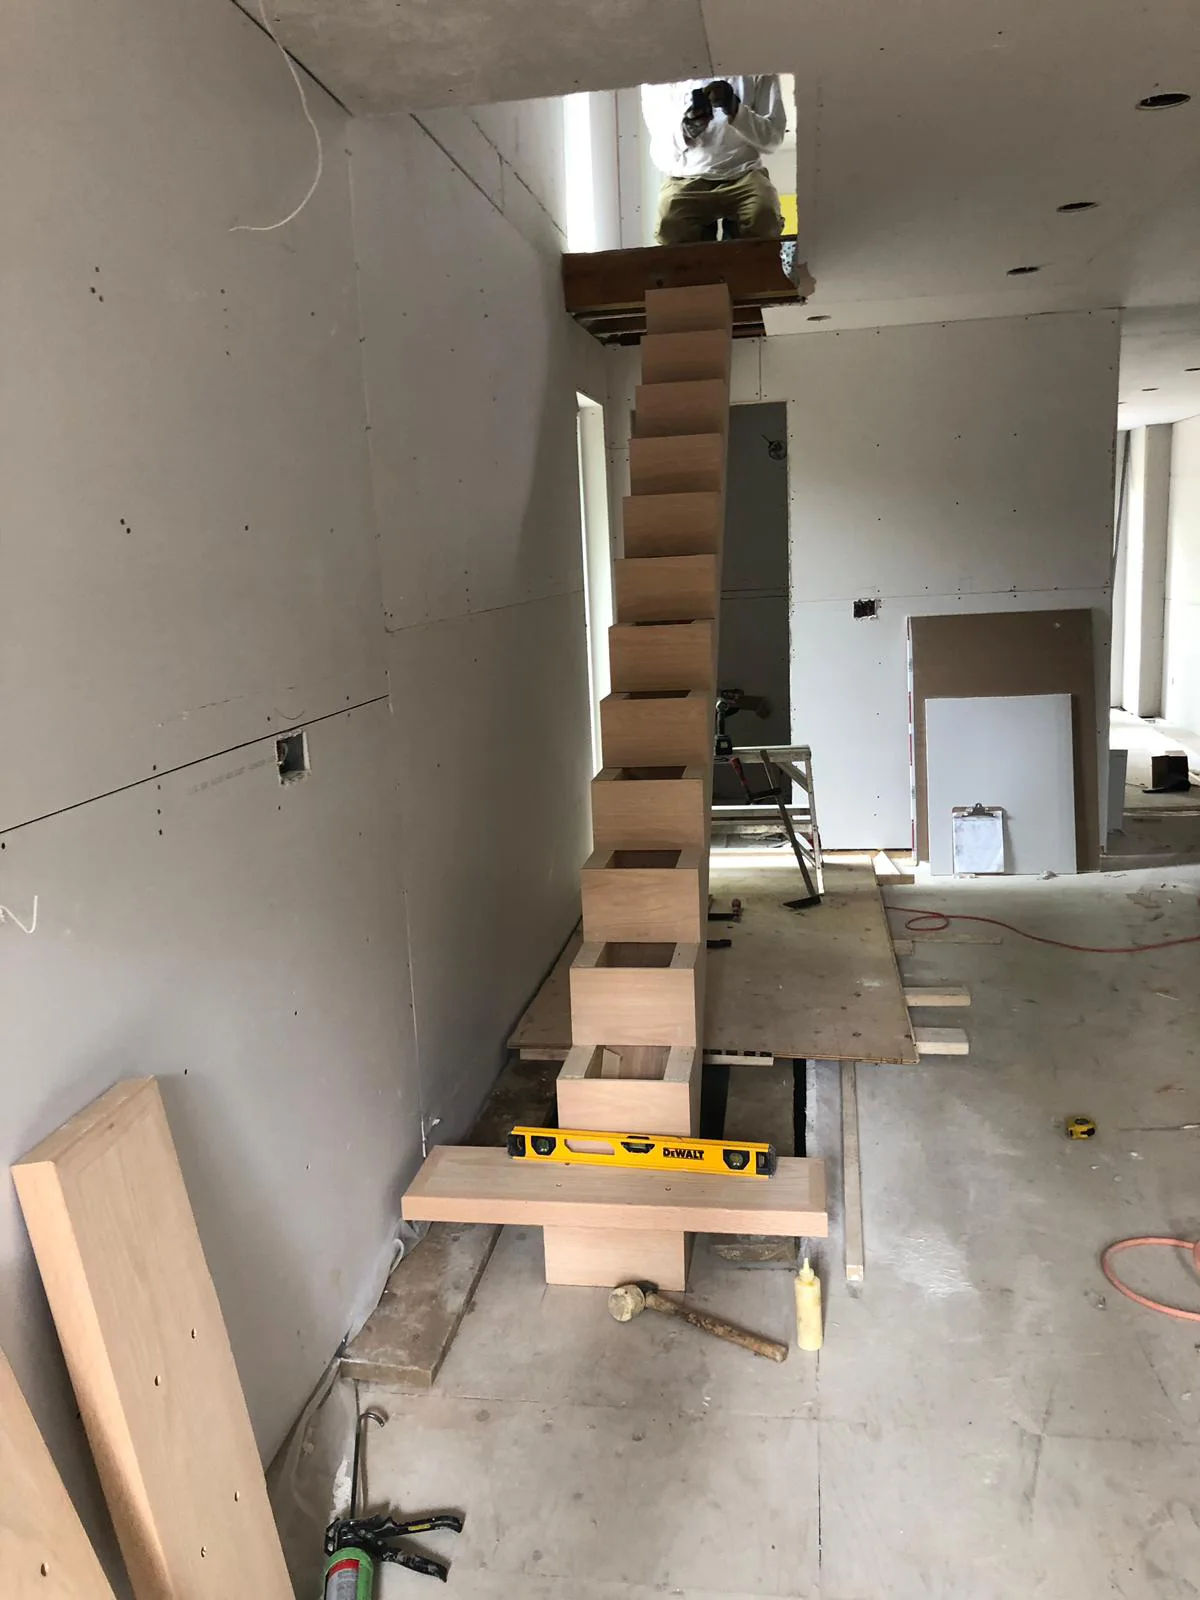
Staircase — timber stair installation from the lower flight
Main floor — newly boarded walls around the open staircase
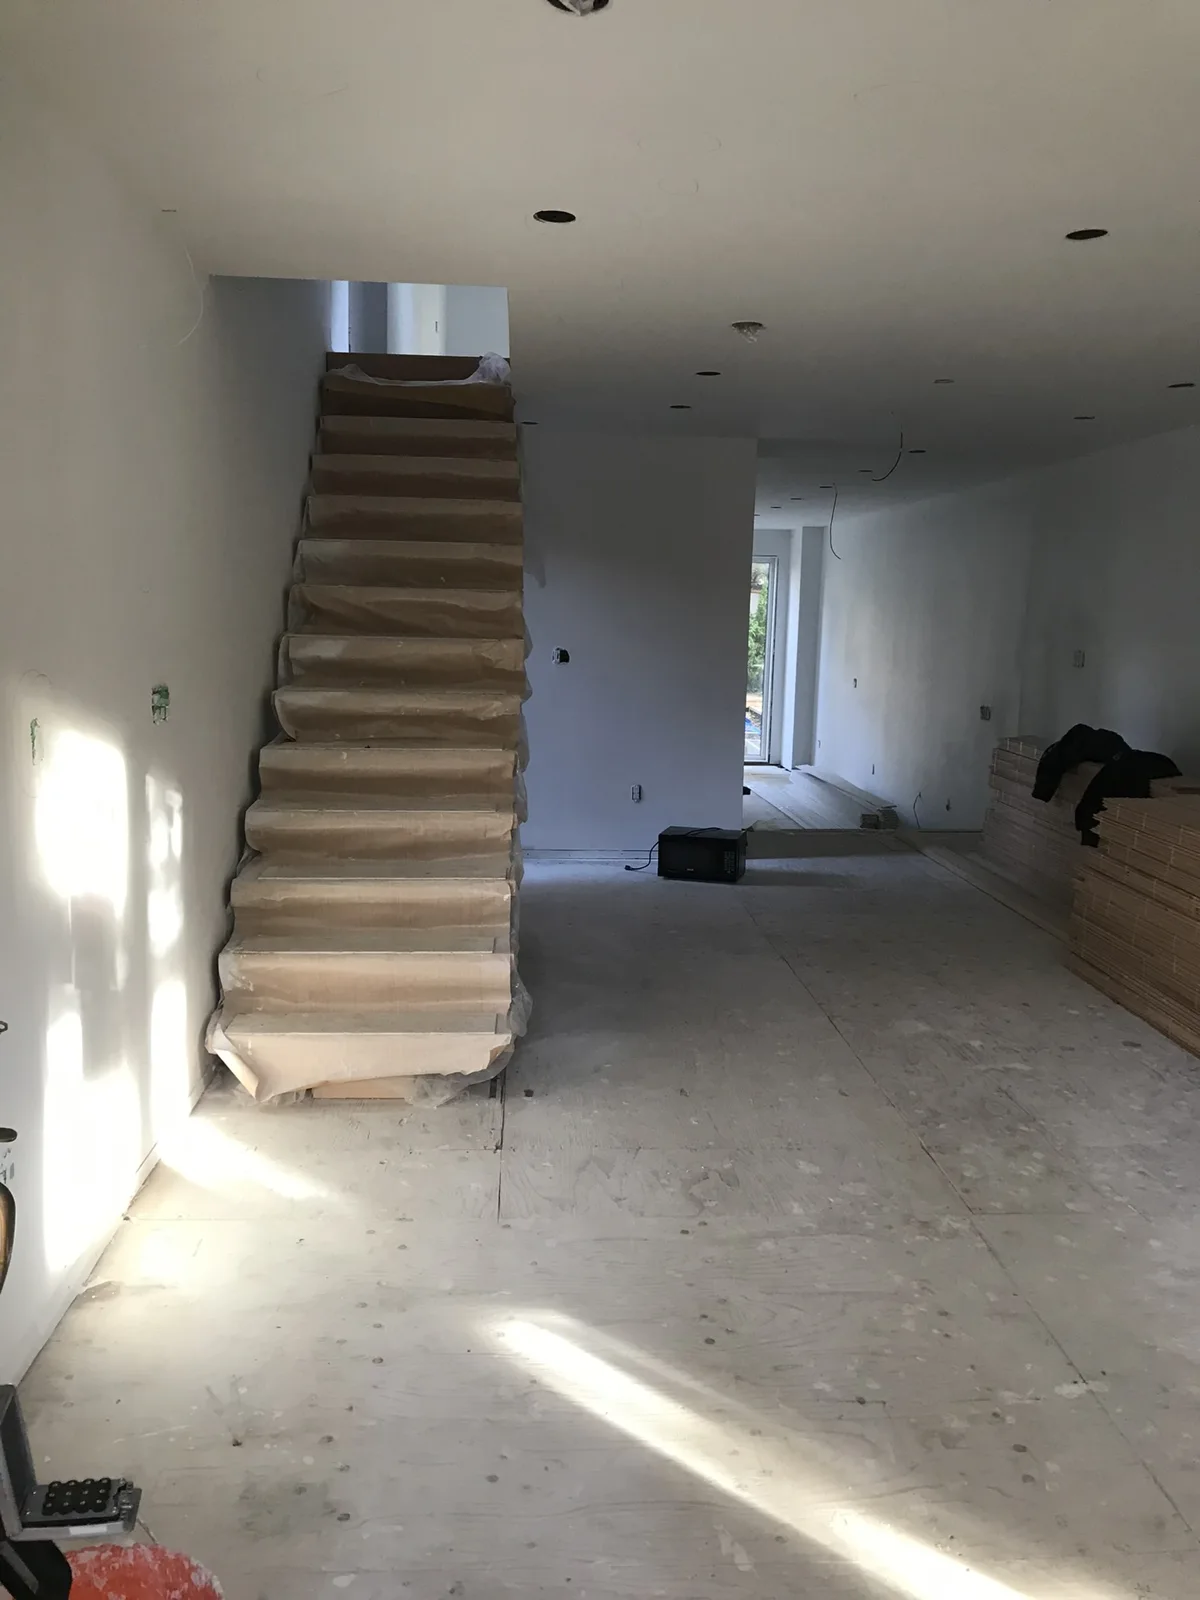
Main floor — staircase construction before flooring
Kitchen — plumbing and wall preparation before cabinetry
Kitchen — service rough-ins beside the rear opening
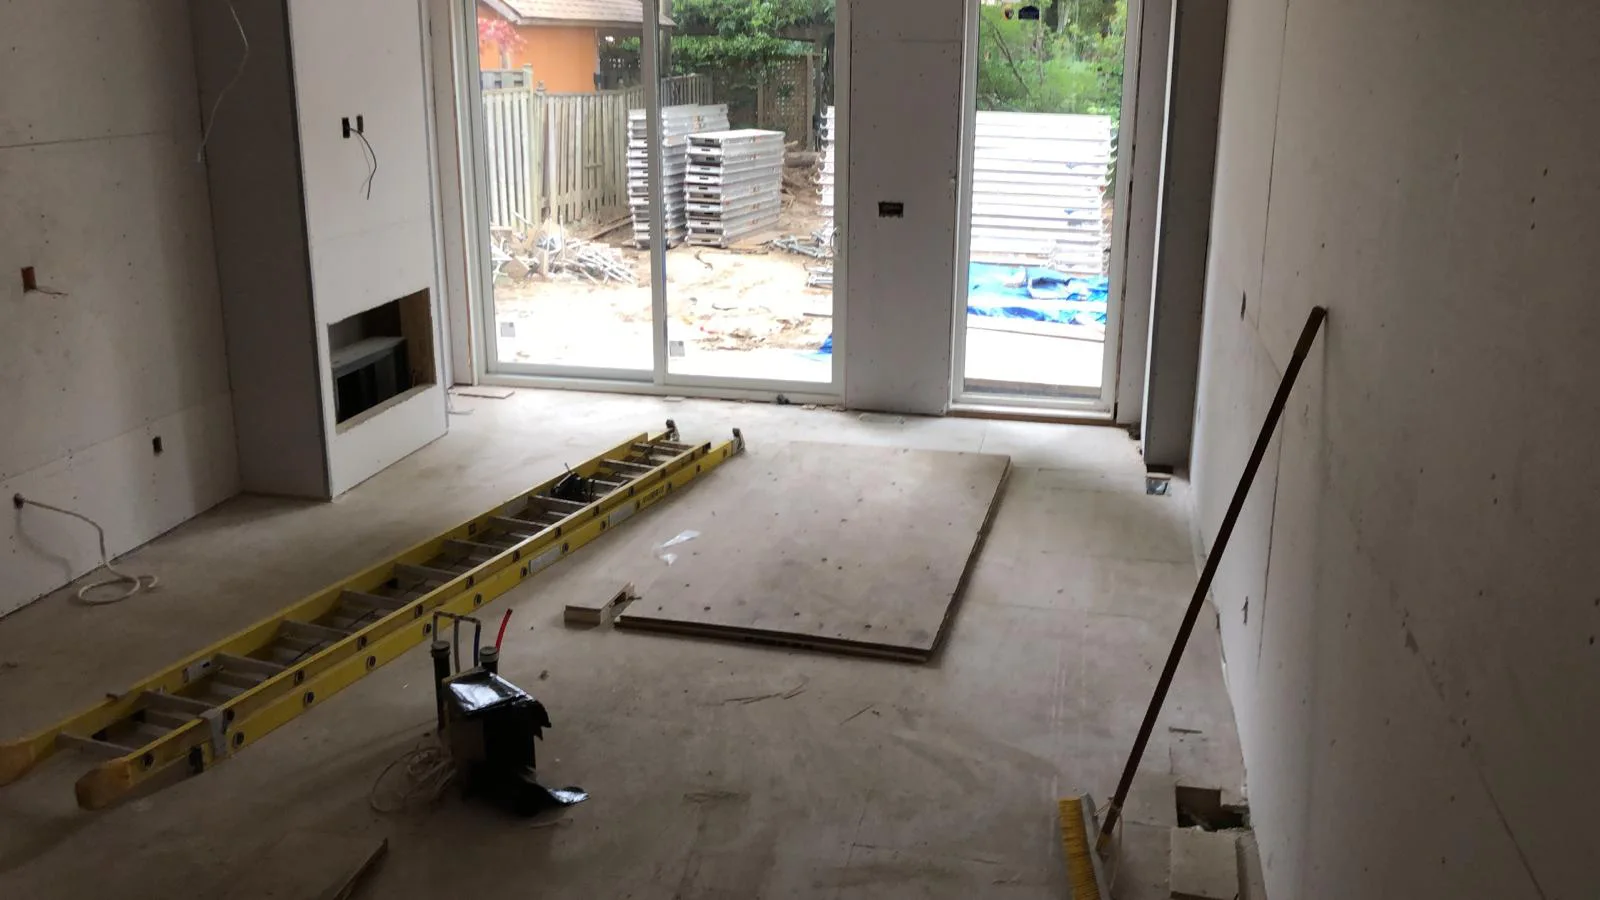
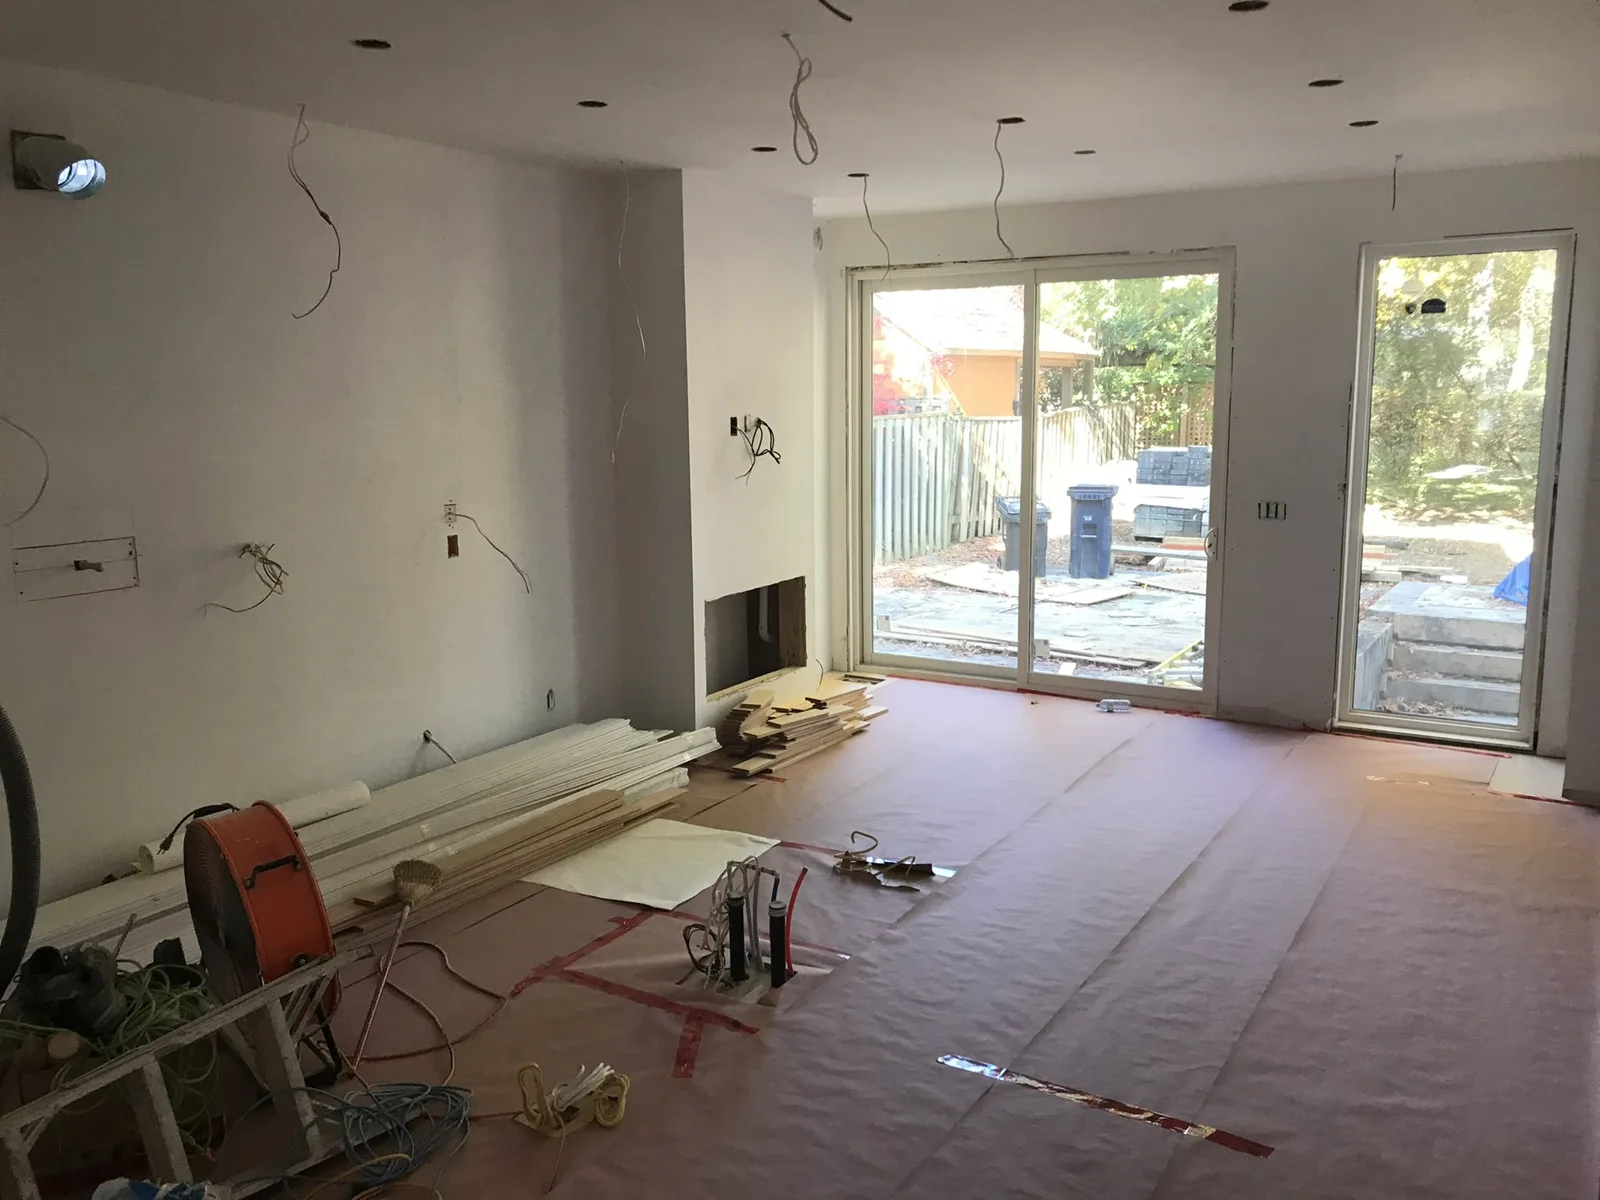
Kitchen — rear doors and unfinished floor area
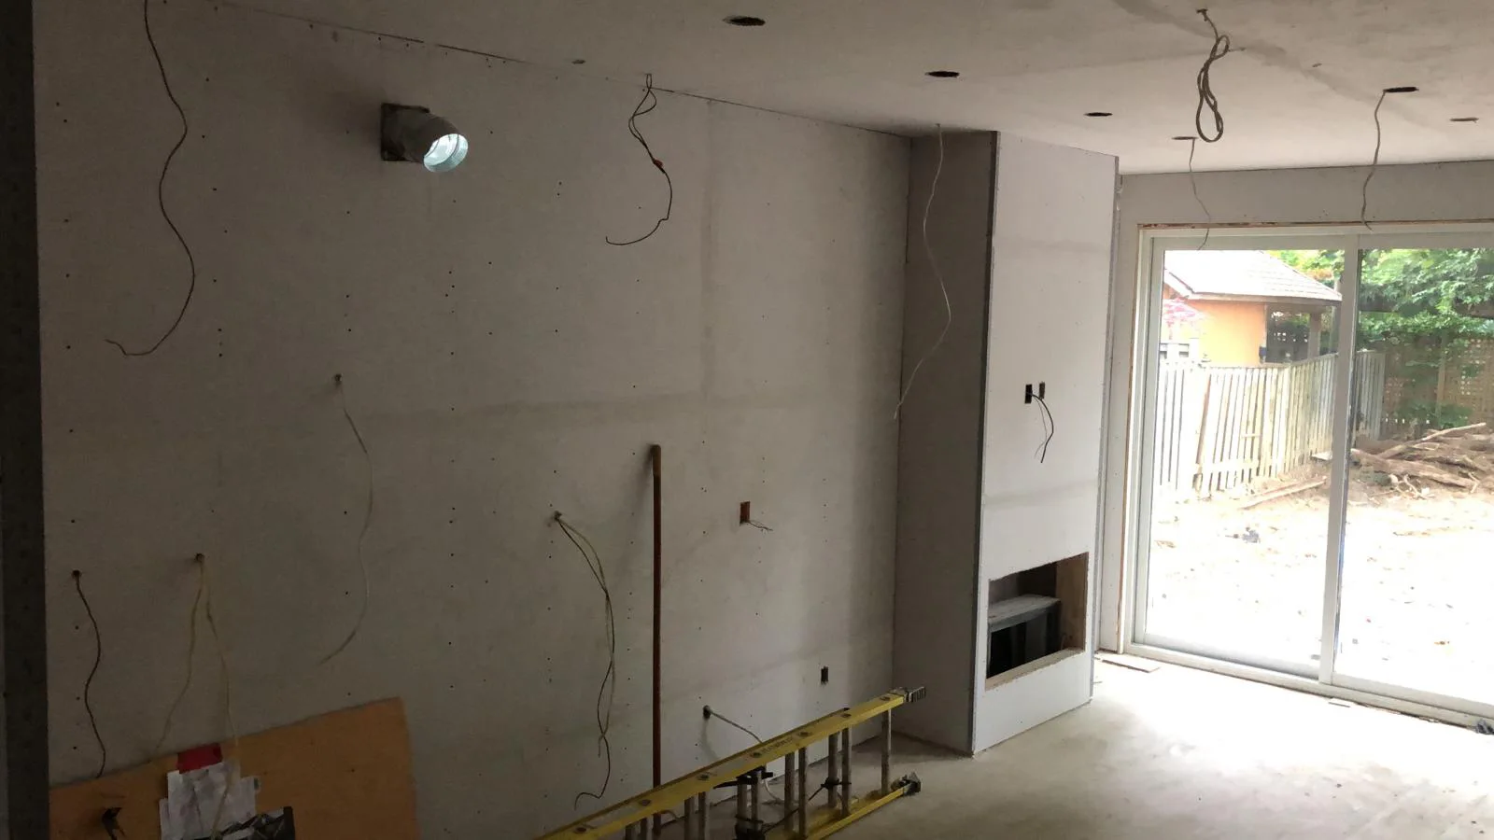
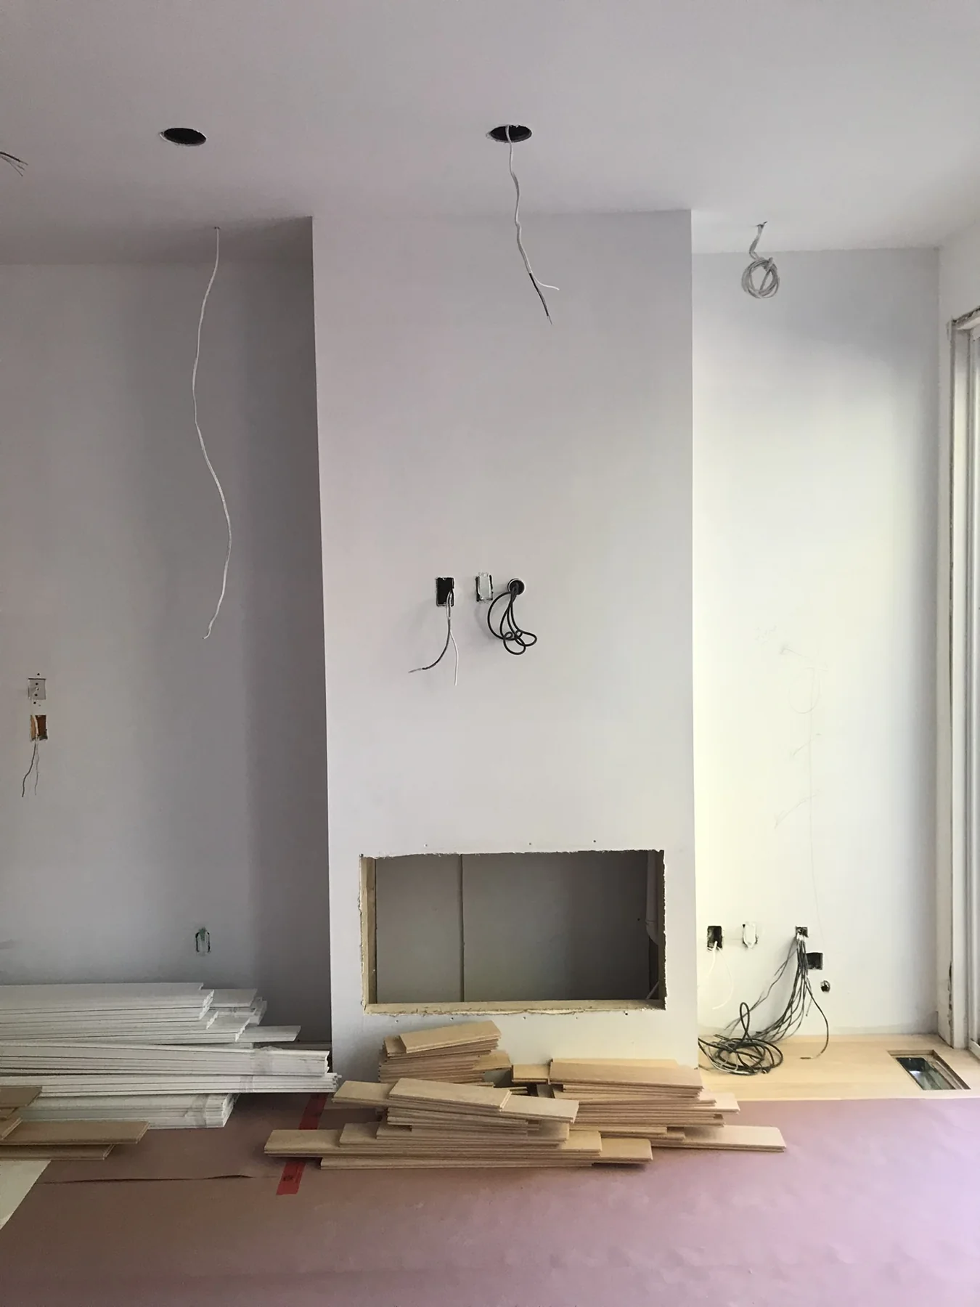
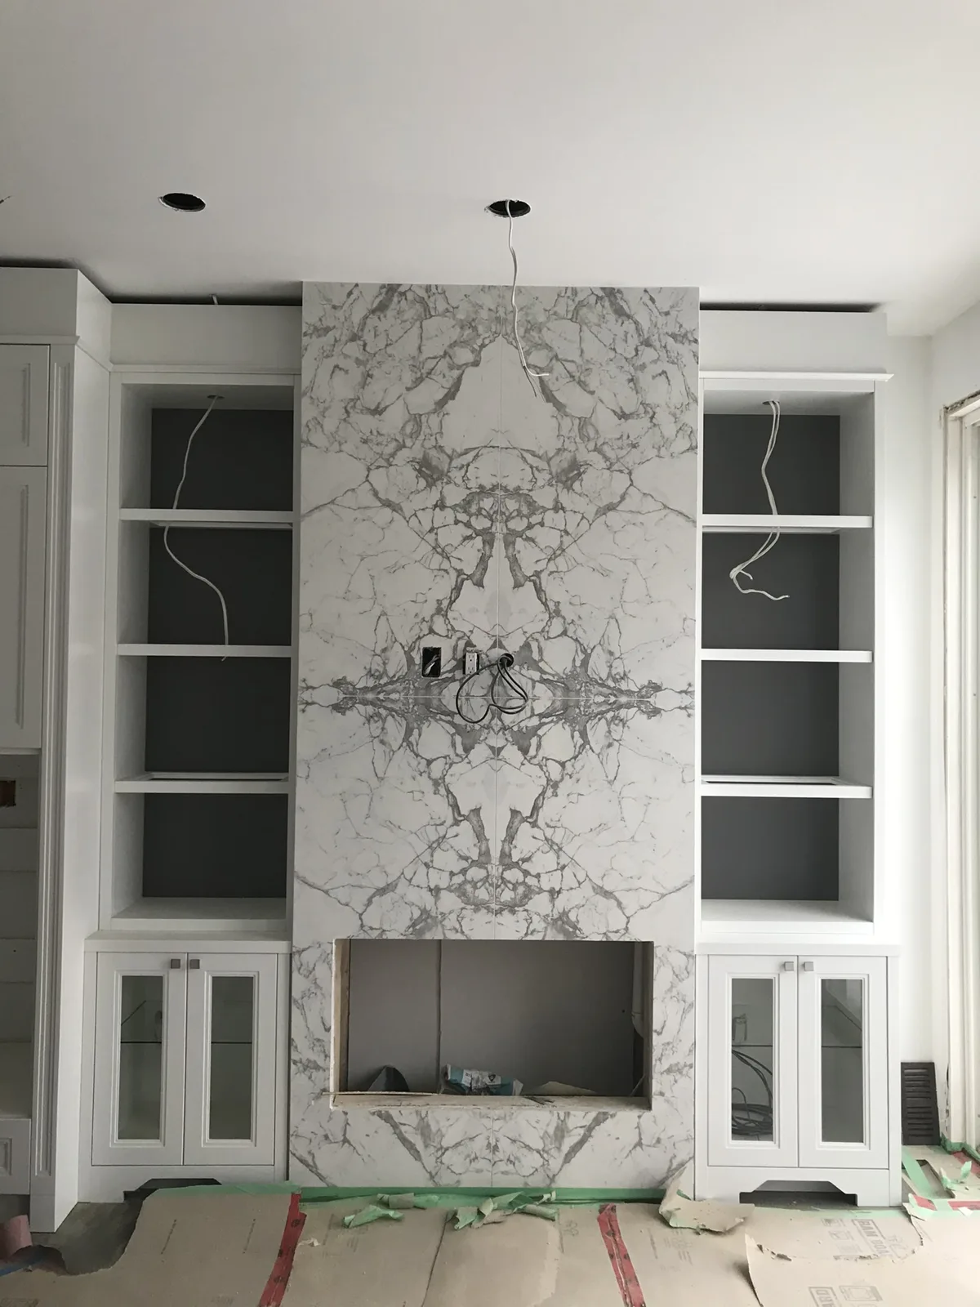
Living room — firebox opening and wall preparation
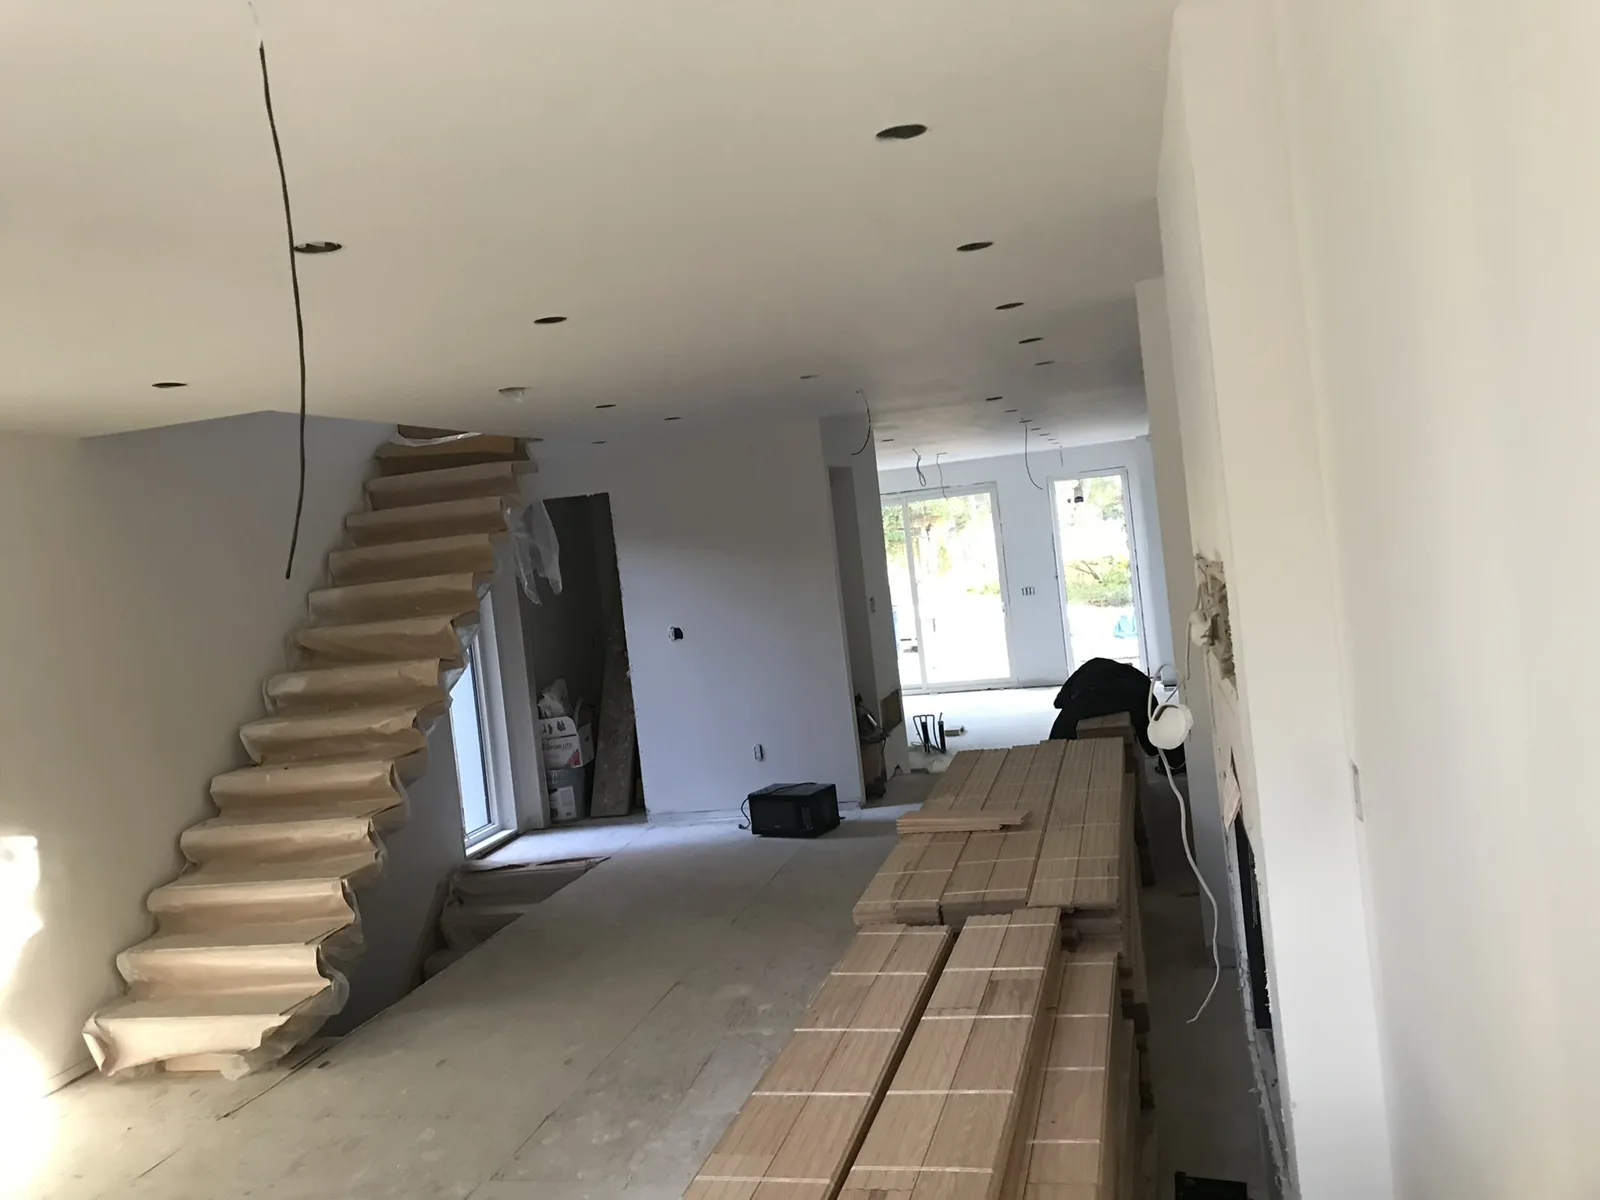
Main floor — new timber floor around the open staircase
Kitchen — protected floor and rear doors during installation
Kitchen — timber flooring before cabinetry installation
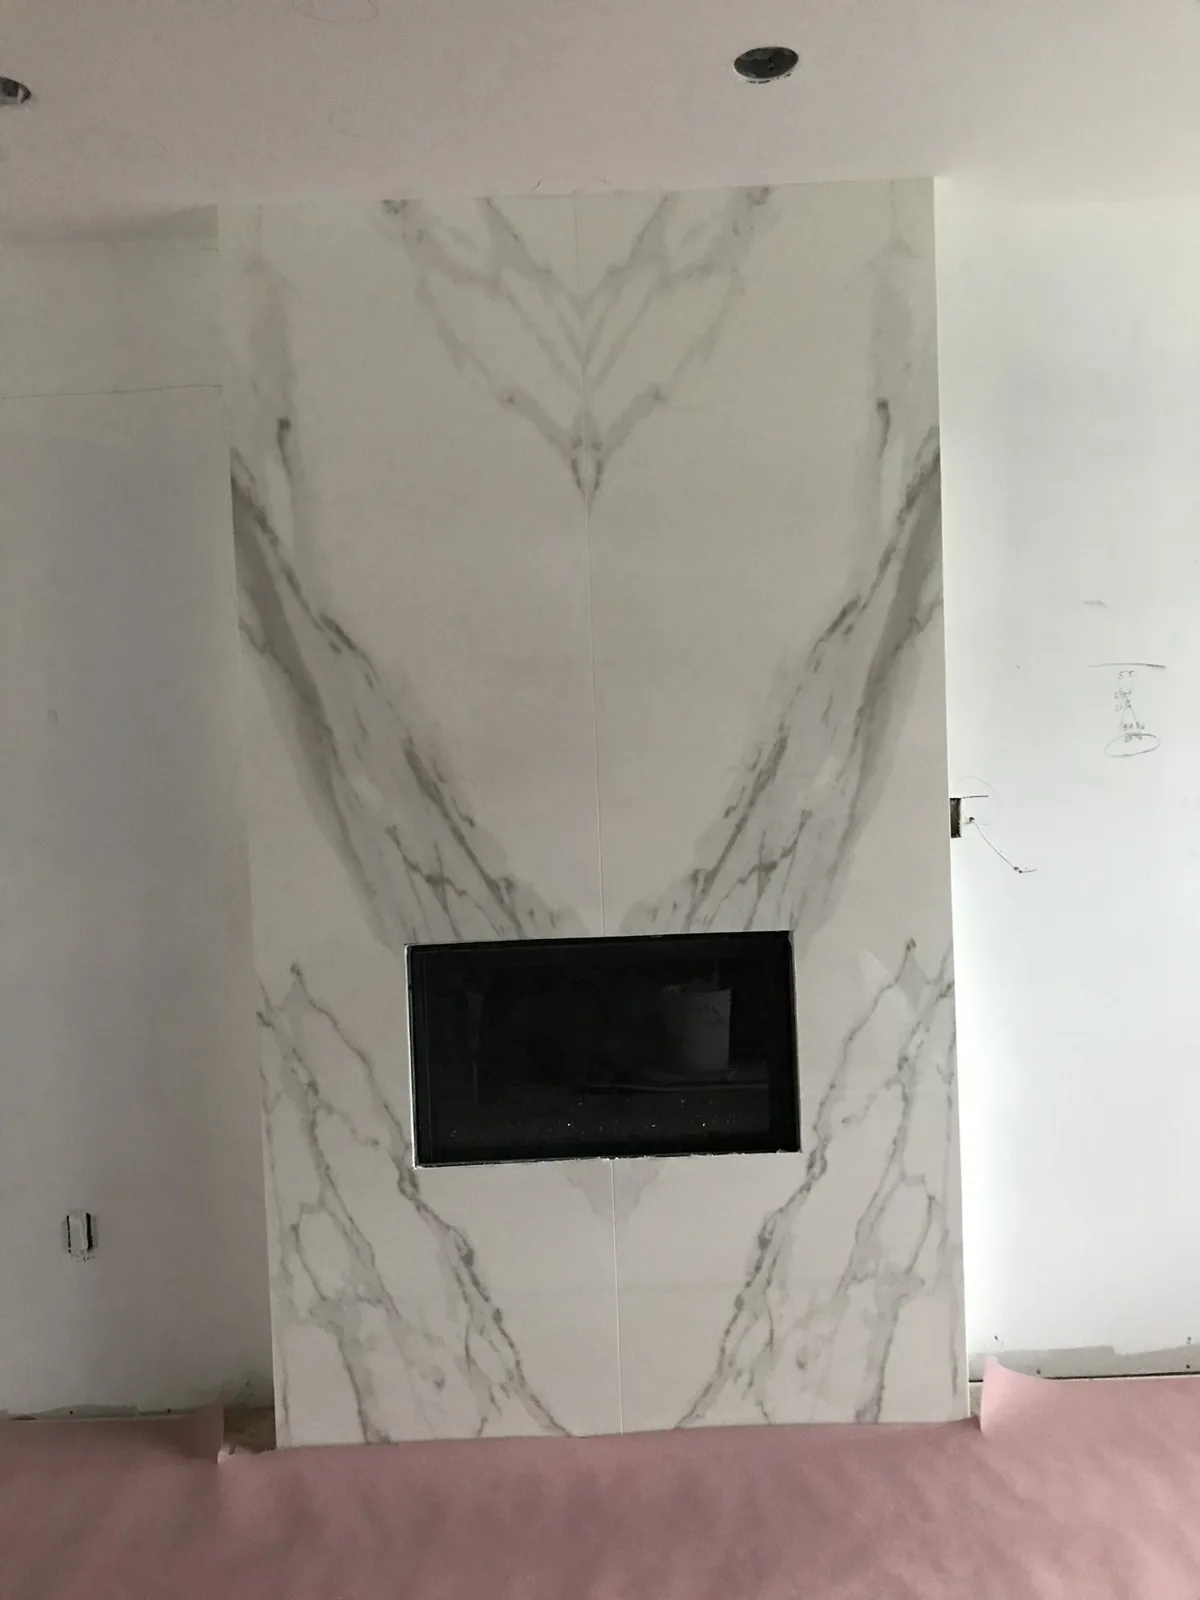
Living room — stone fireplace surround installation
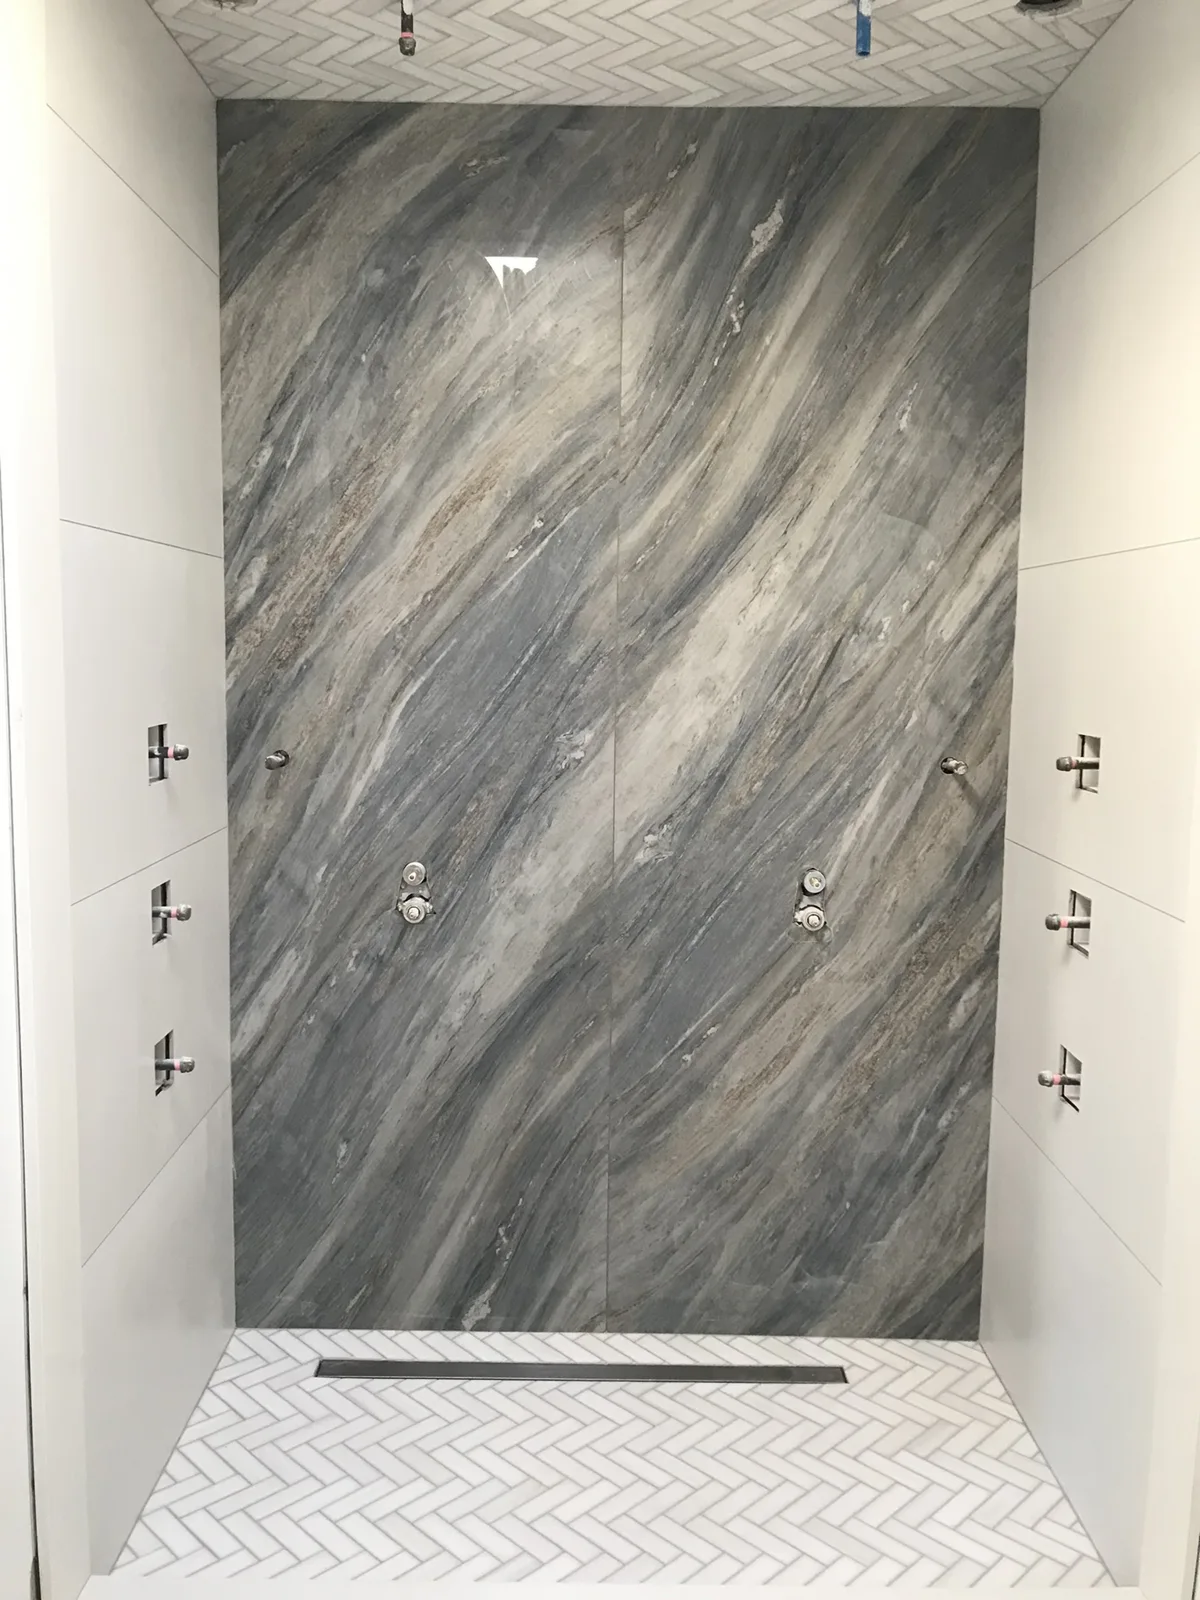
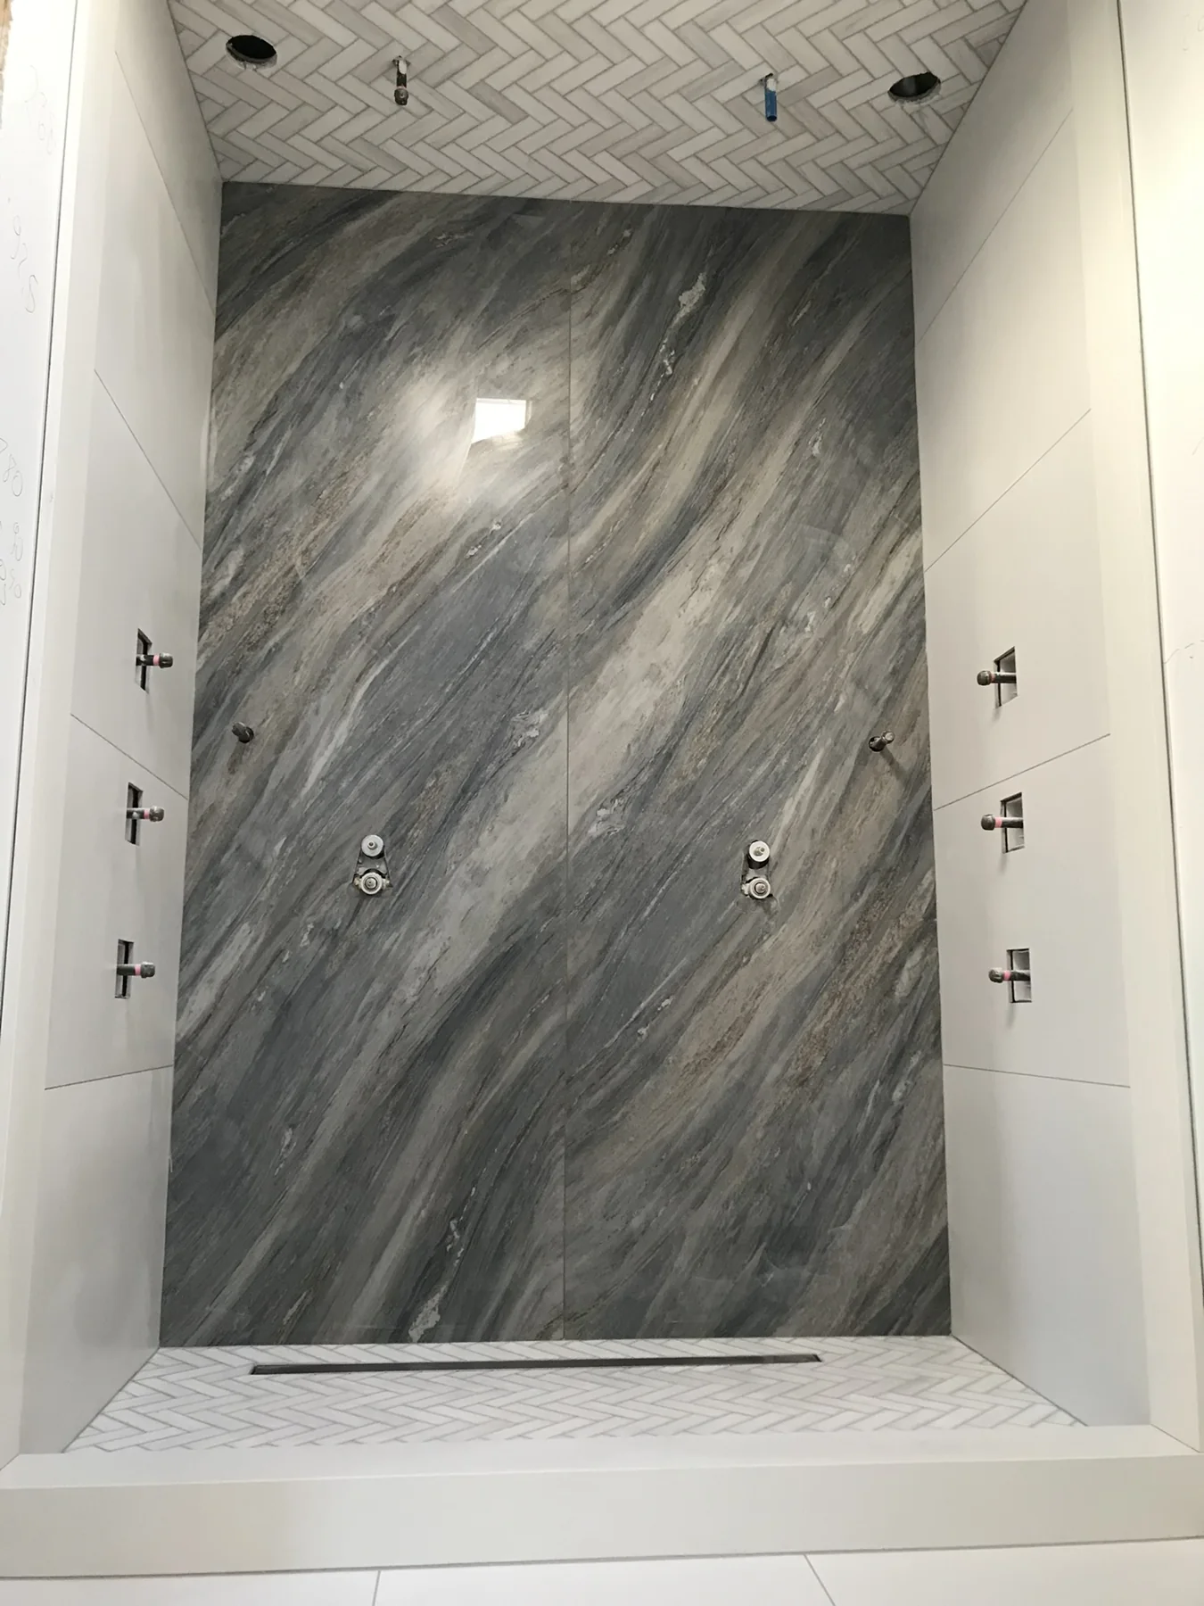
Shower — stone slab and herringbone tile installation
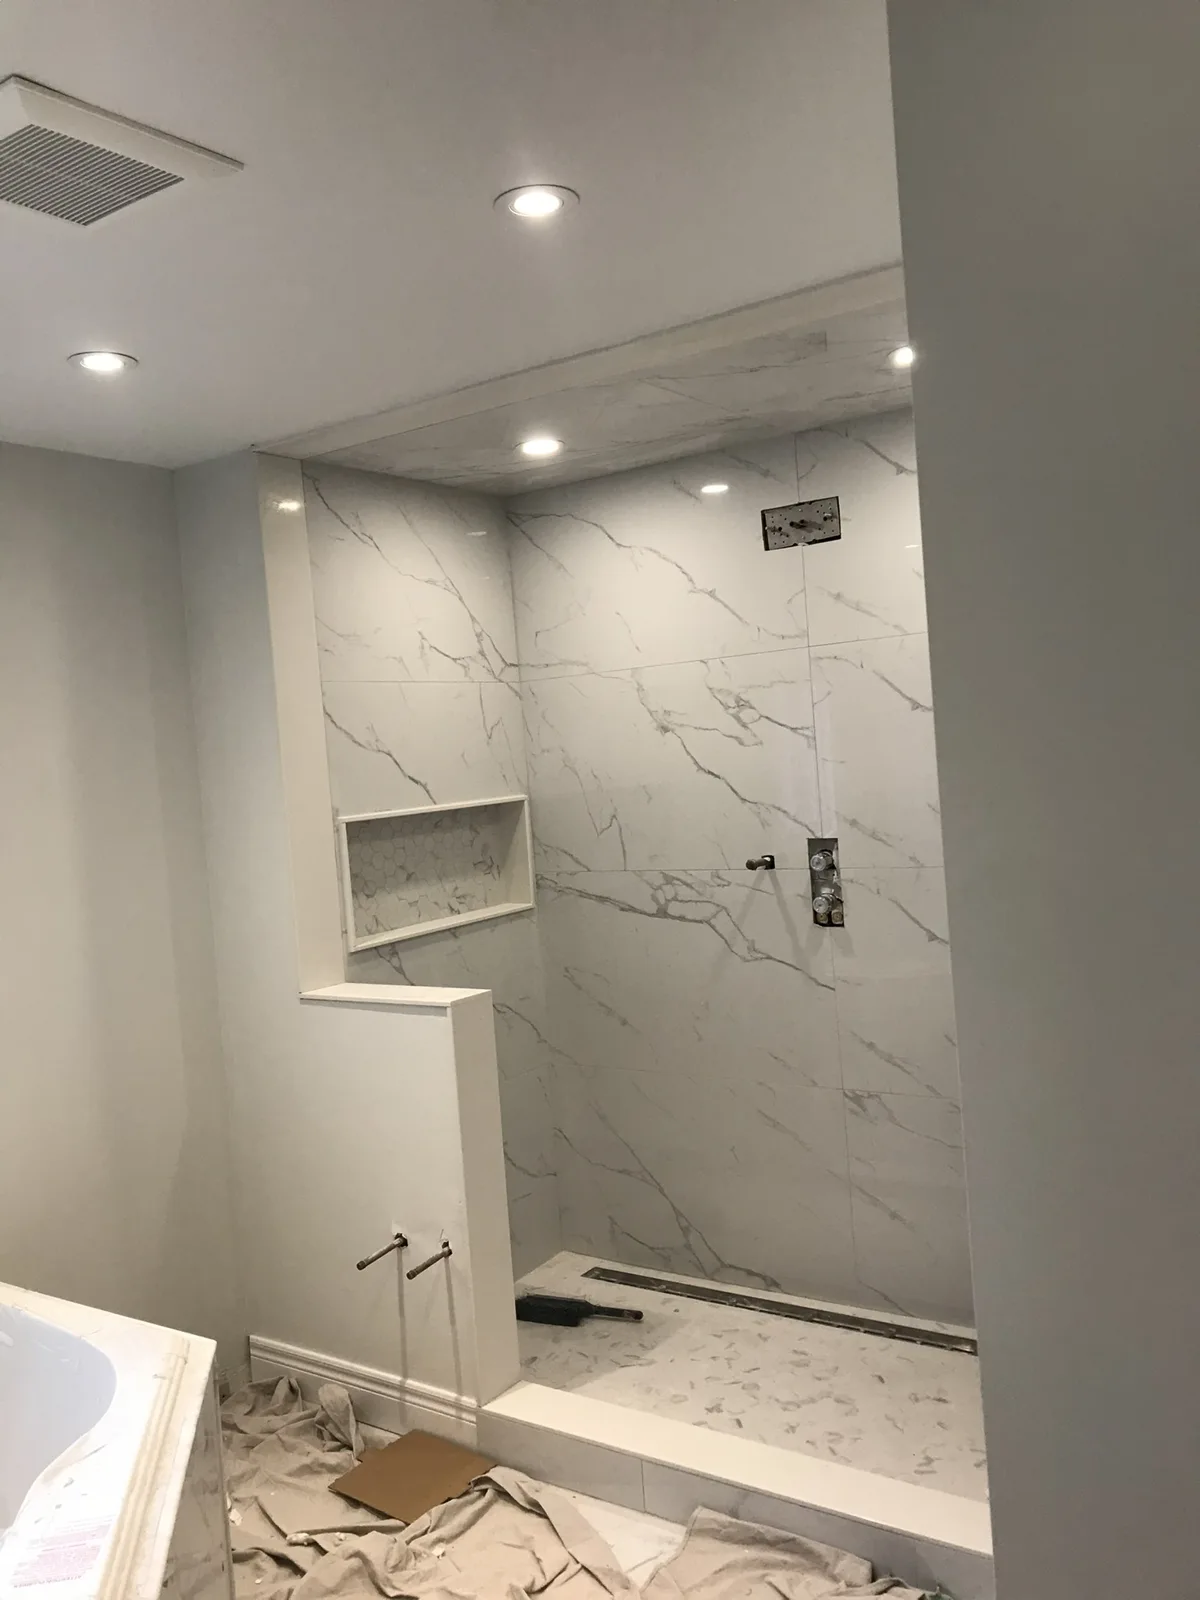
Shower — tiled enclosure before fittings and glass
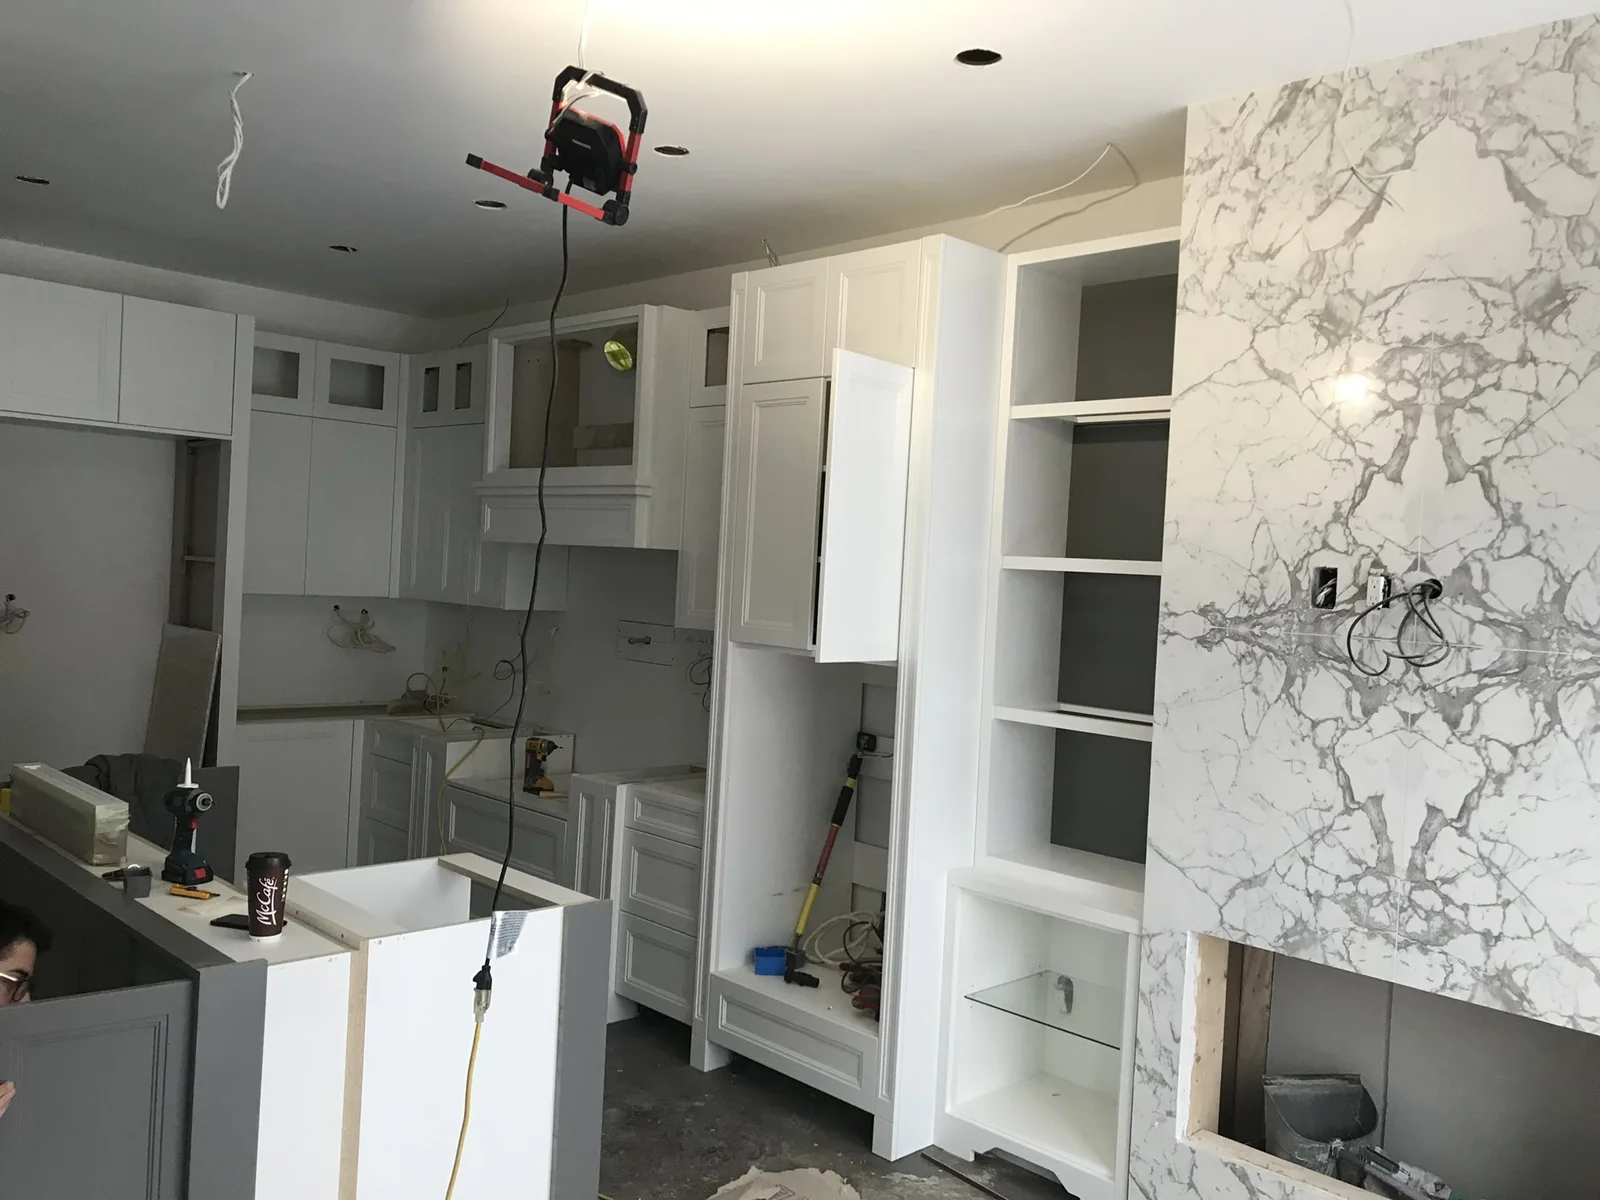
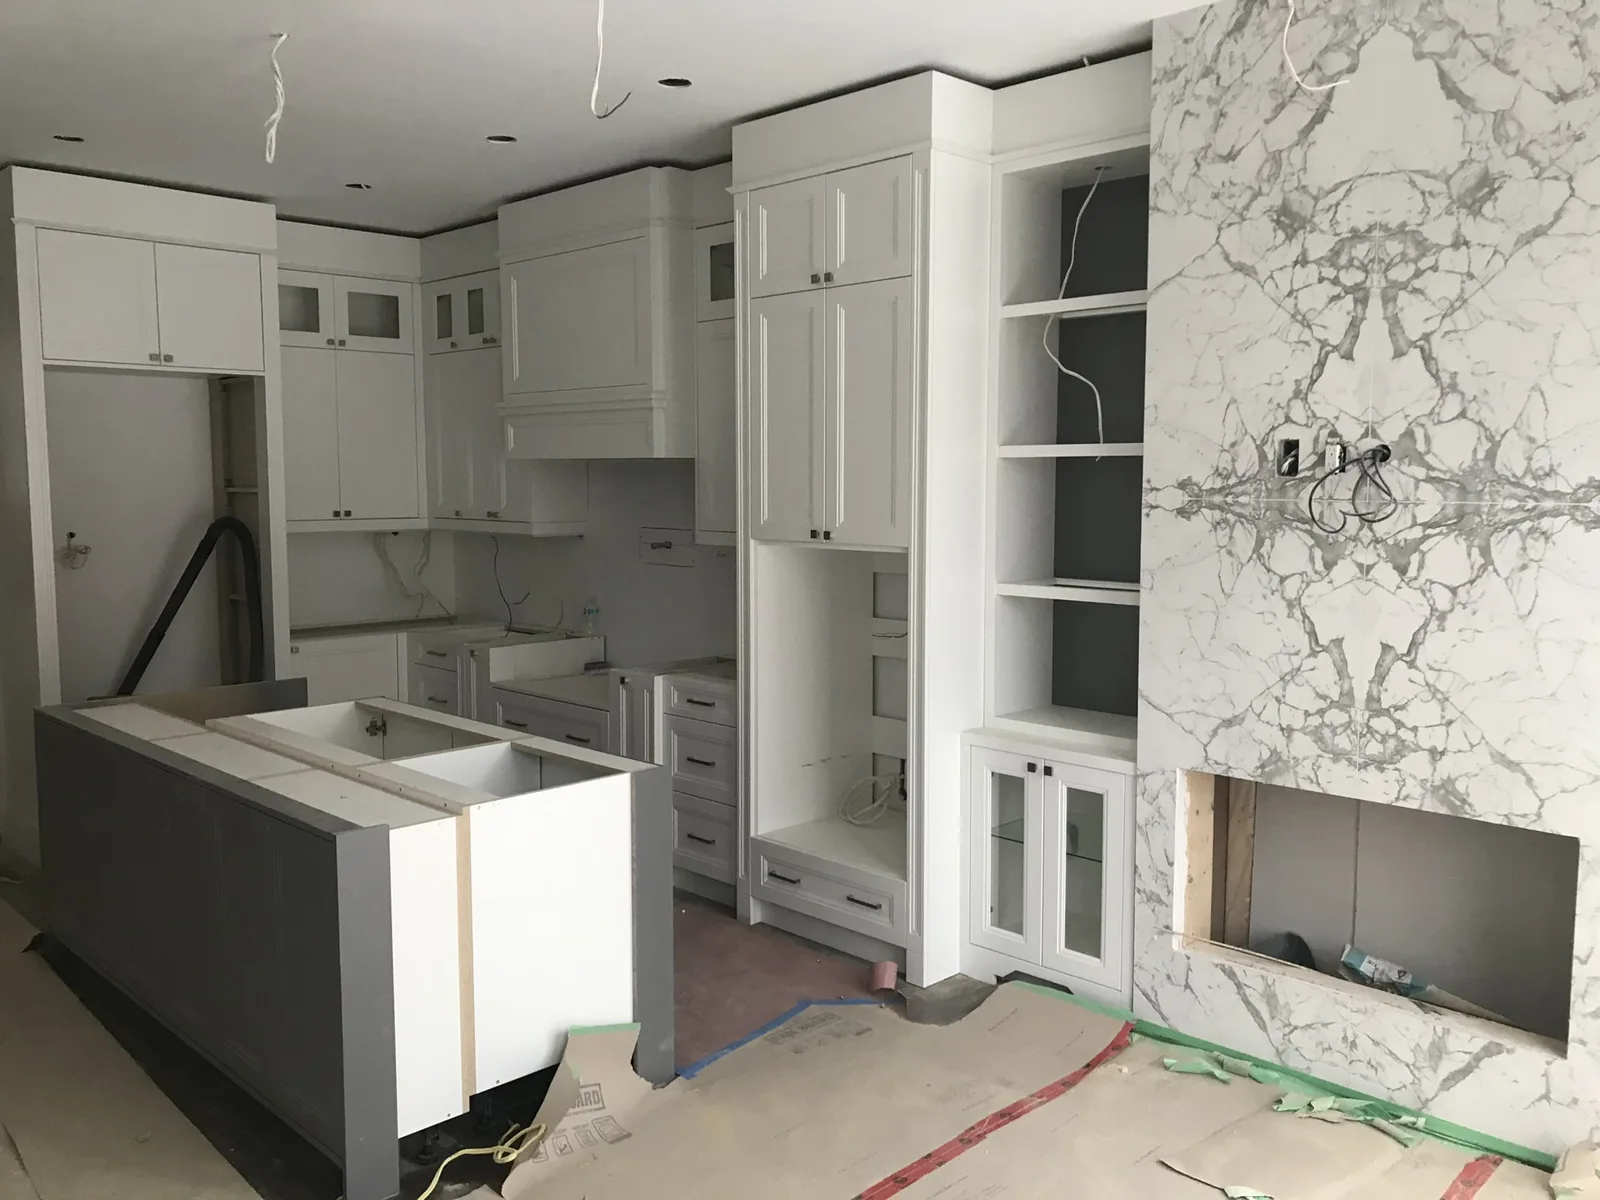
Kitchen — cabinet carcasses and fireplace surround installation
Kitchen — island cabinetry and stone fireplace surround
Kitchen fireplace — shelving and stone surround being fitted
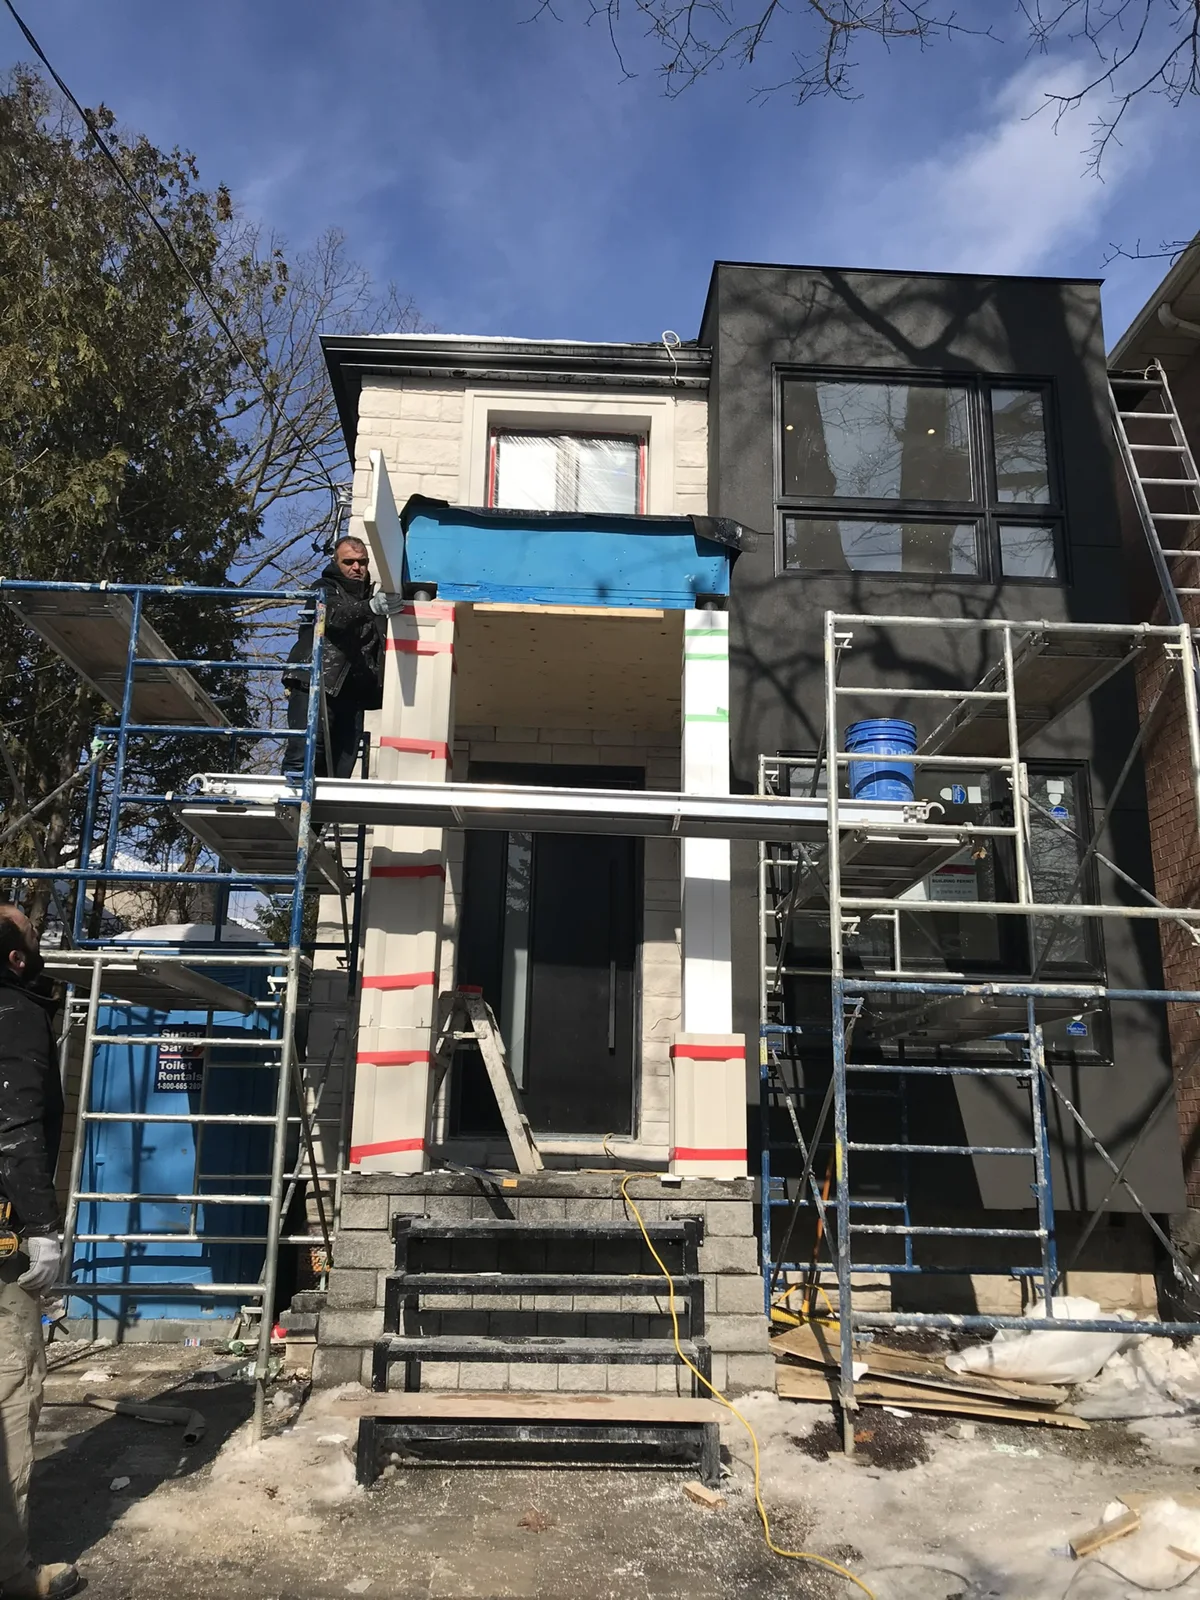
Front exterior — stone facade and canopy installation
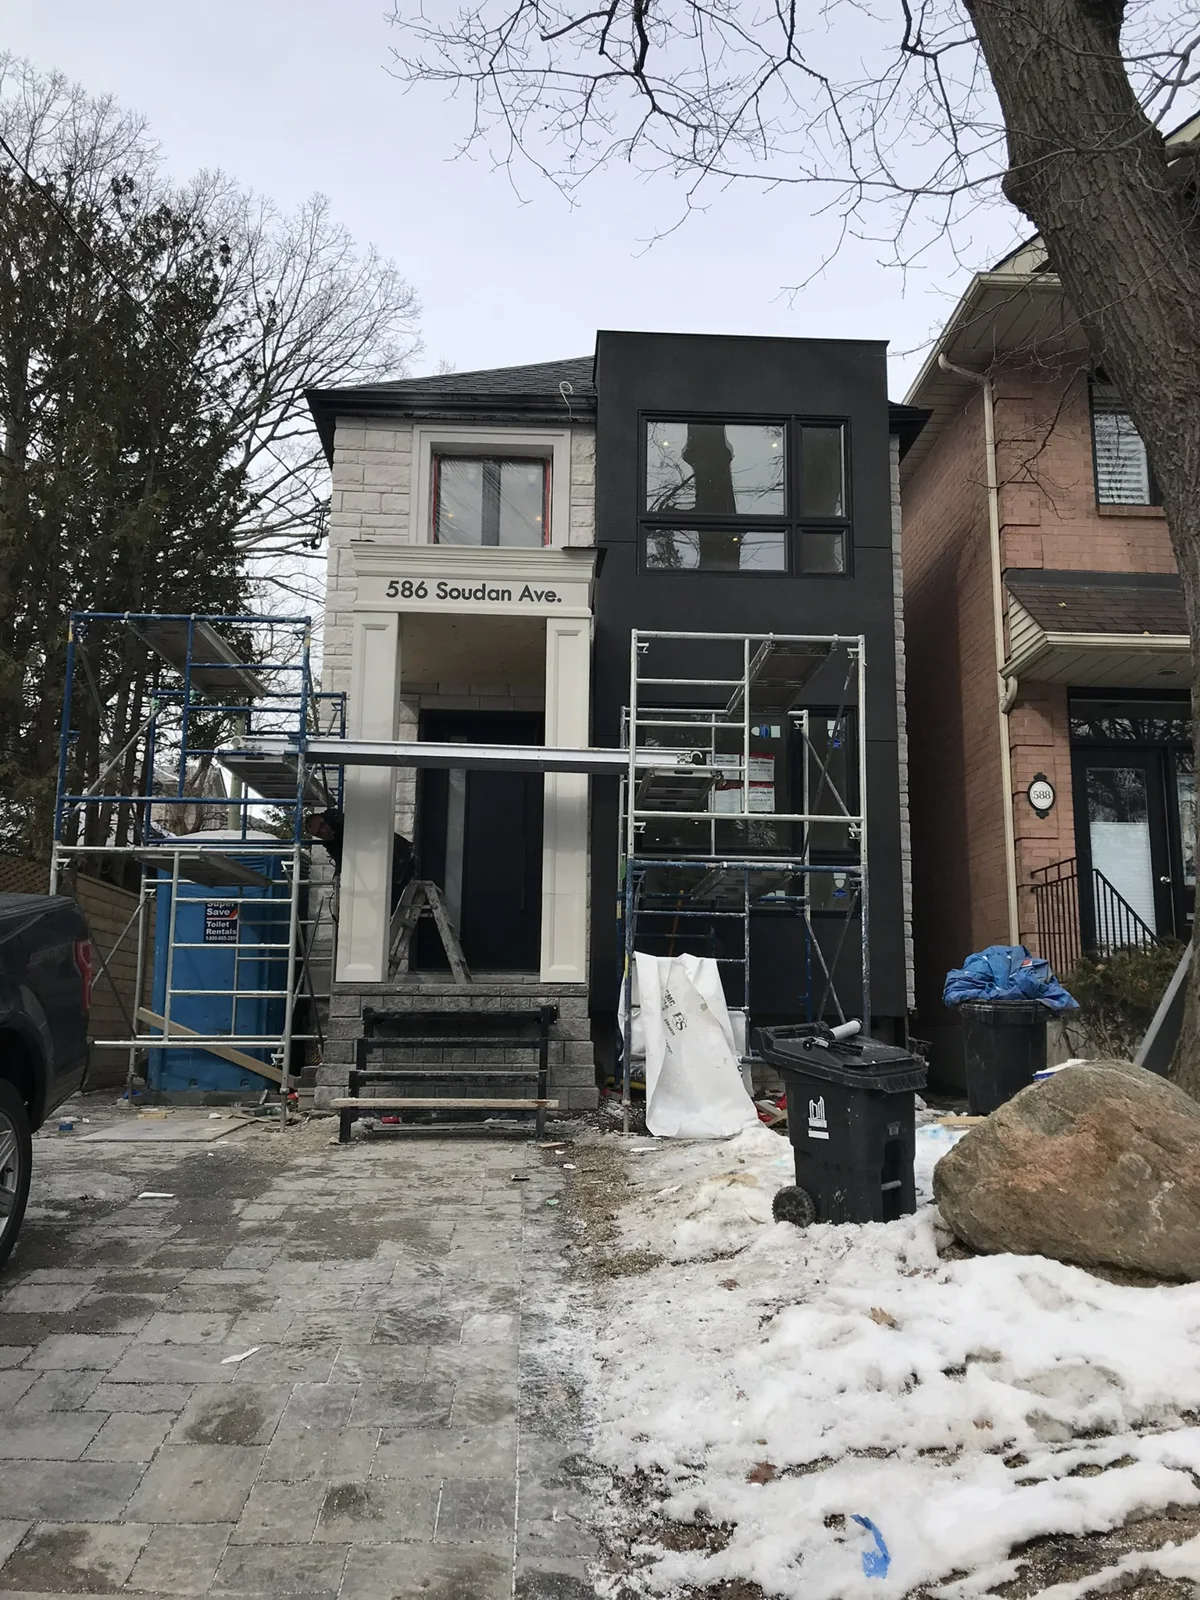
Front exterior — facade finishing with scaffolding in place
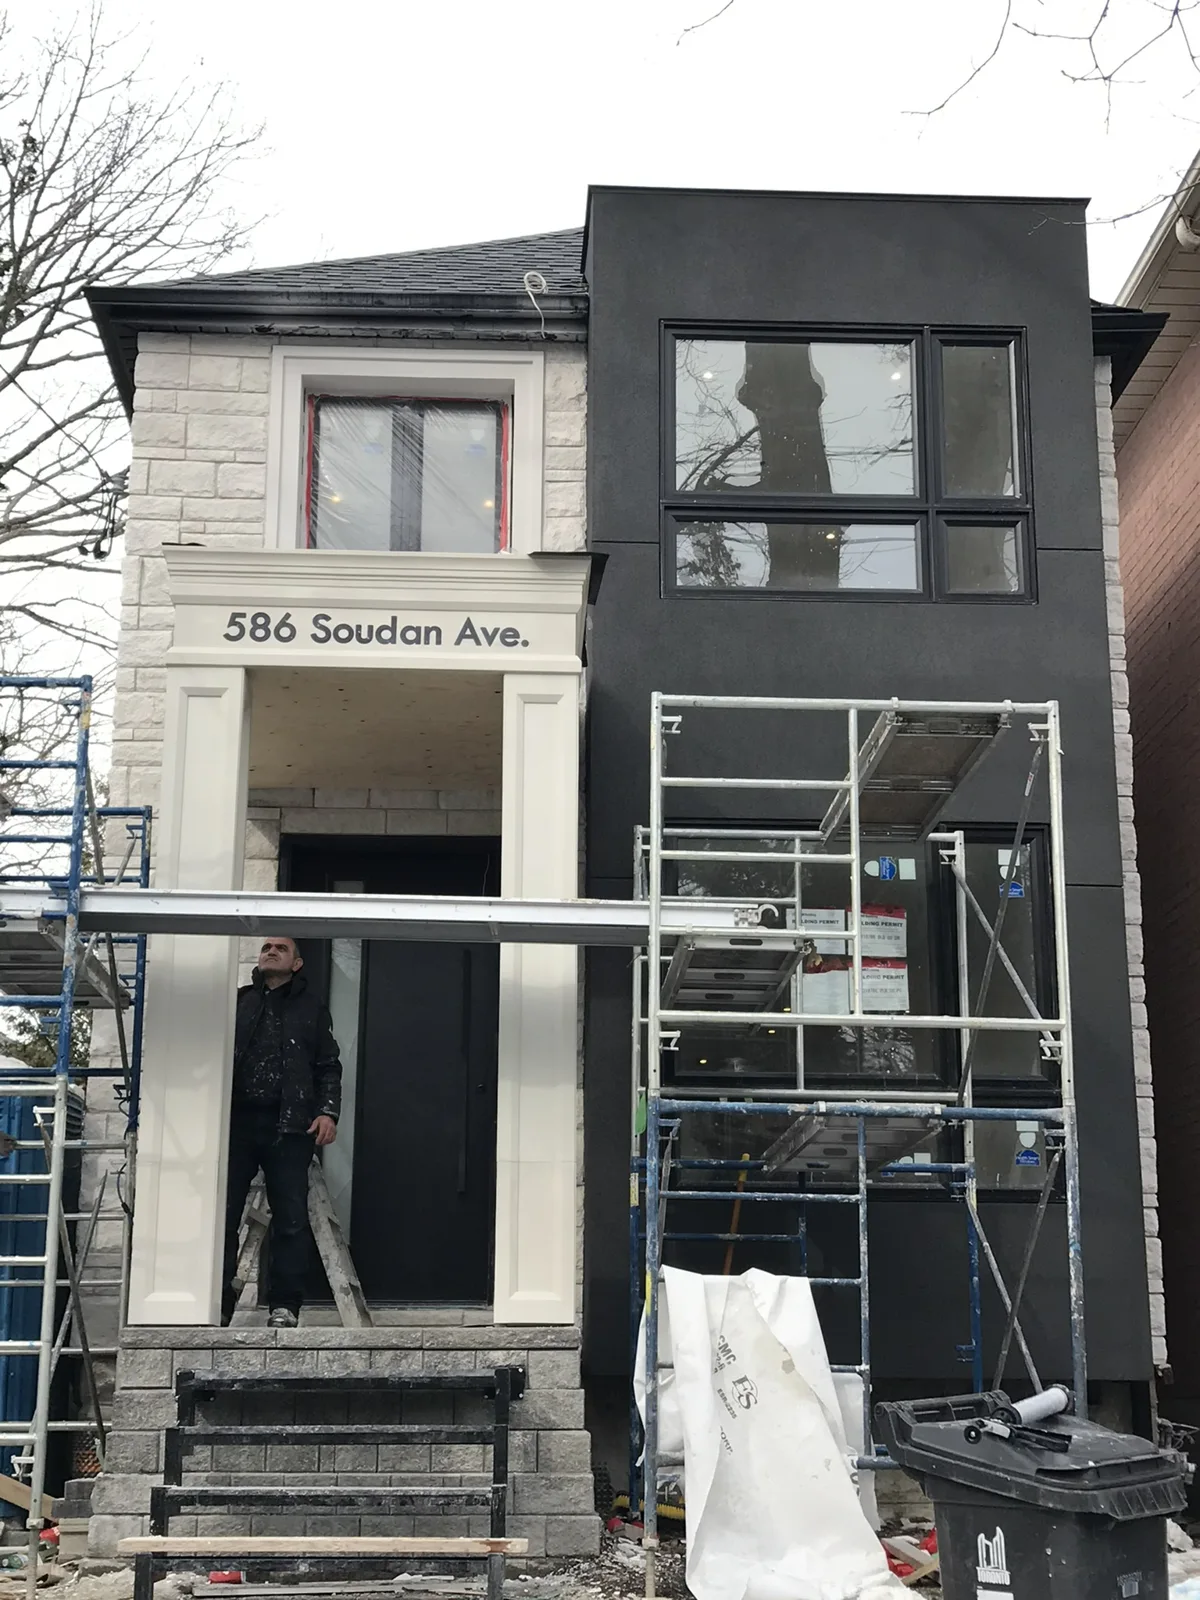
Front exterior — entrance finish work
Front exterior — facade complete while site work continues
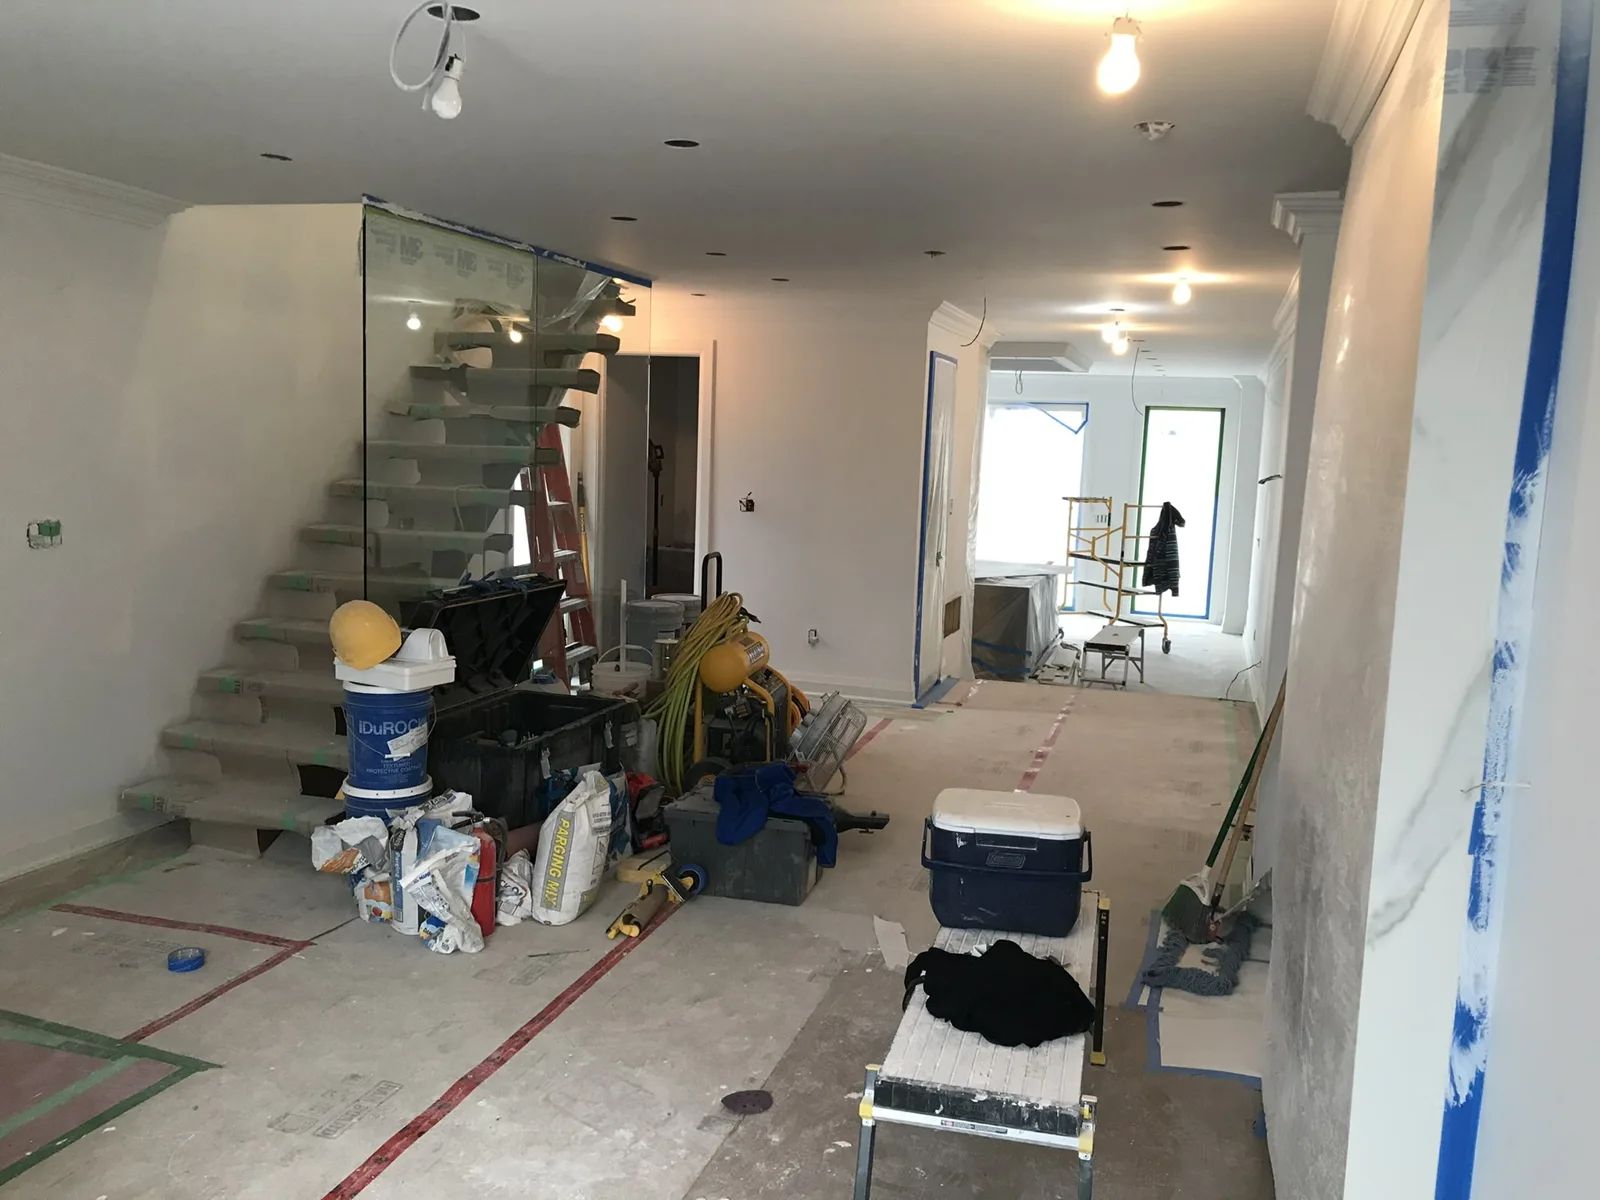
Main floor — protected flooring during finish work
Main floor — glass balustrade and final interior work
Staircase — glass balustrade installation and finish work
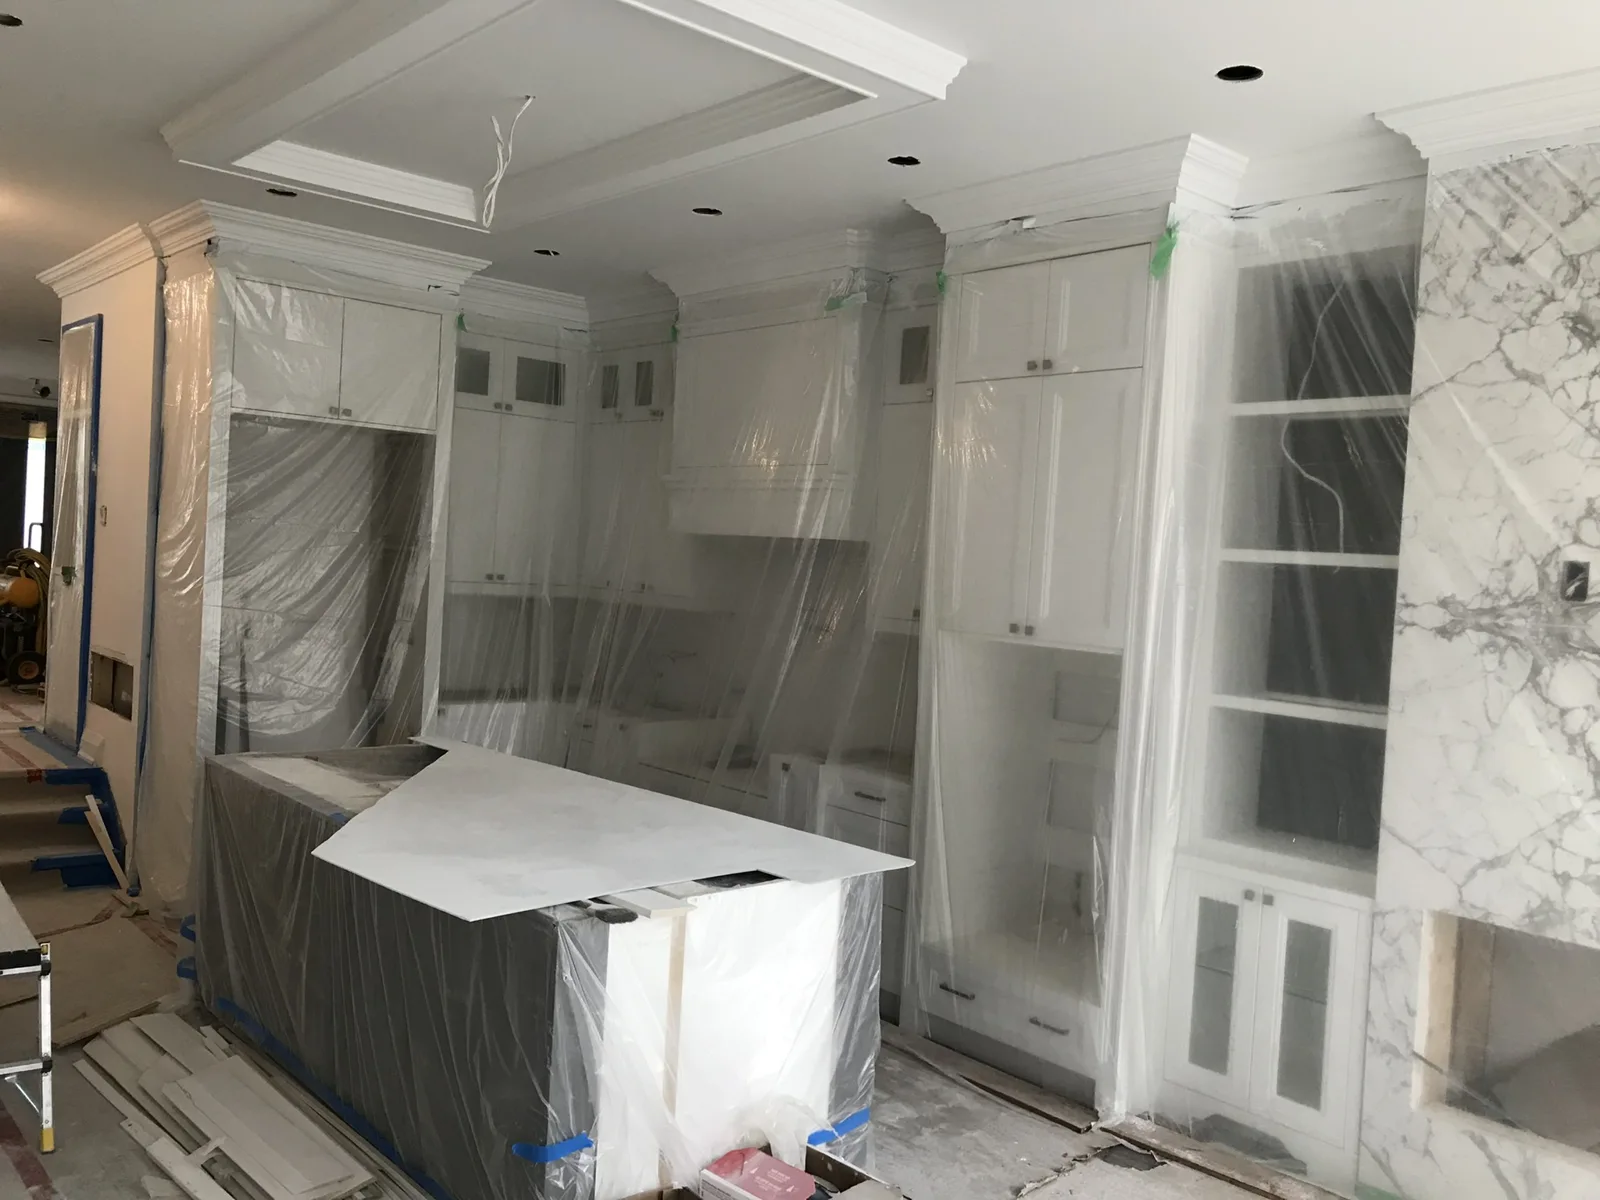
Kitchen — protected cabinets during finishing

03 After

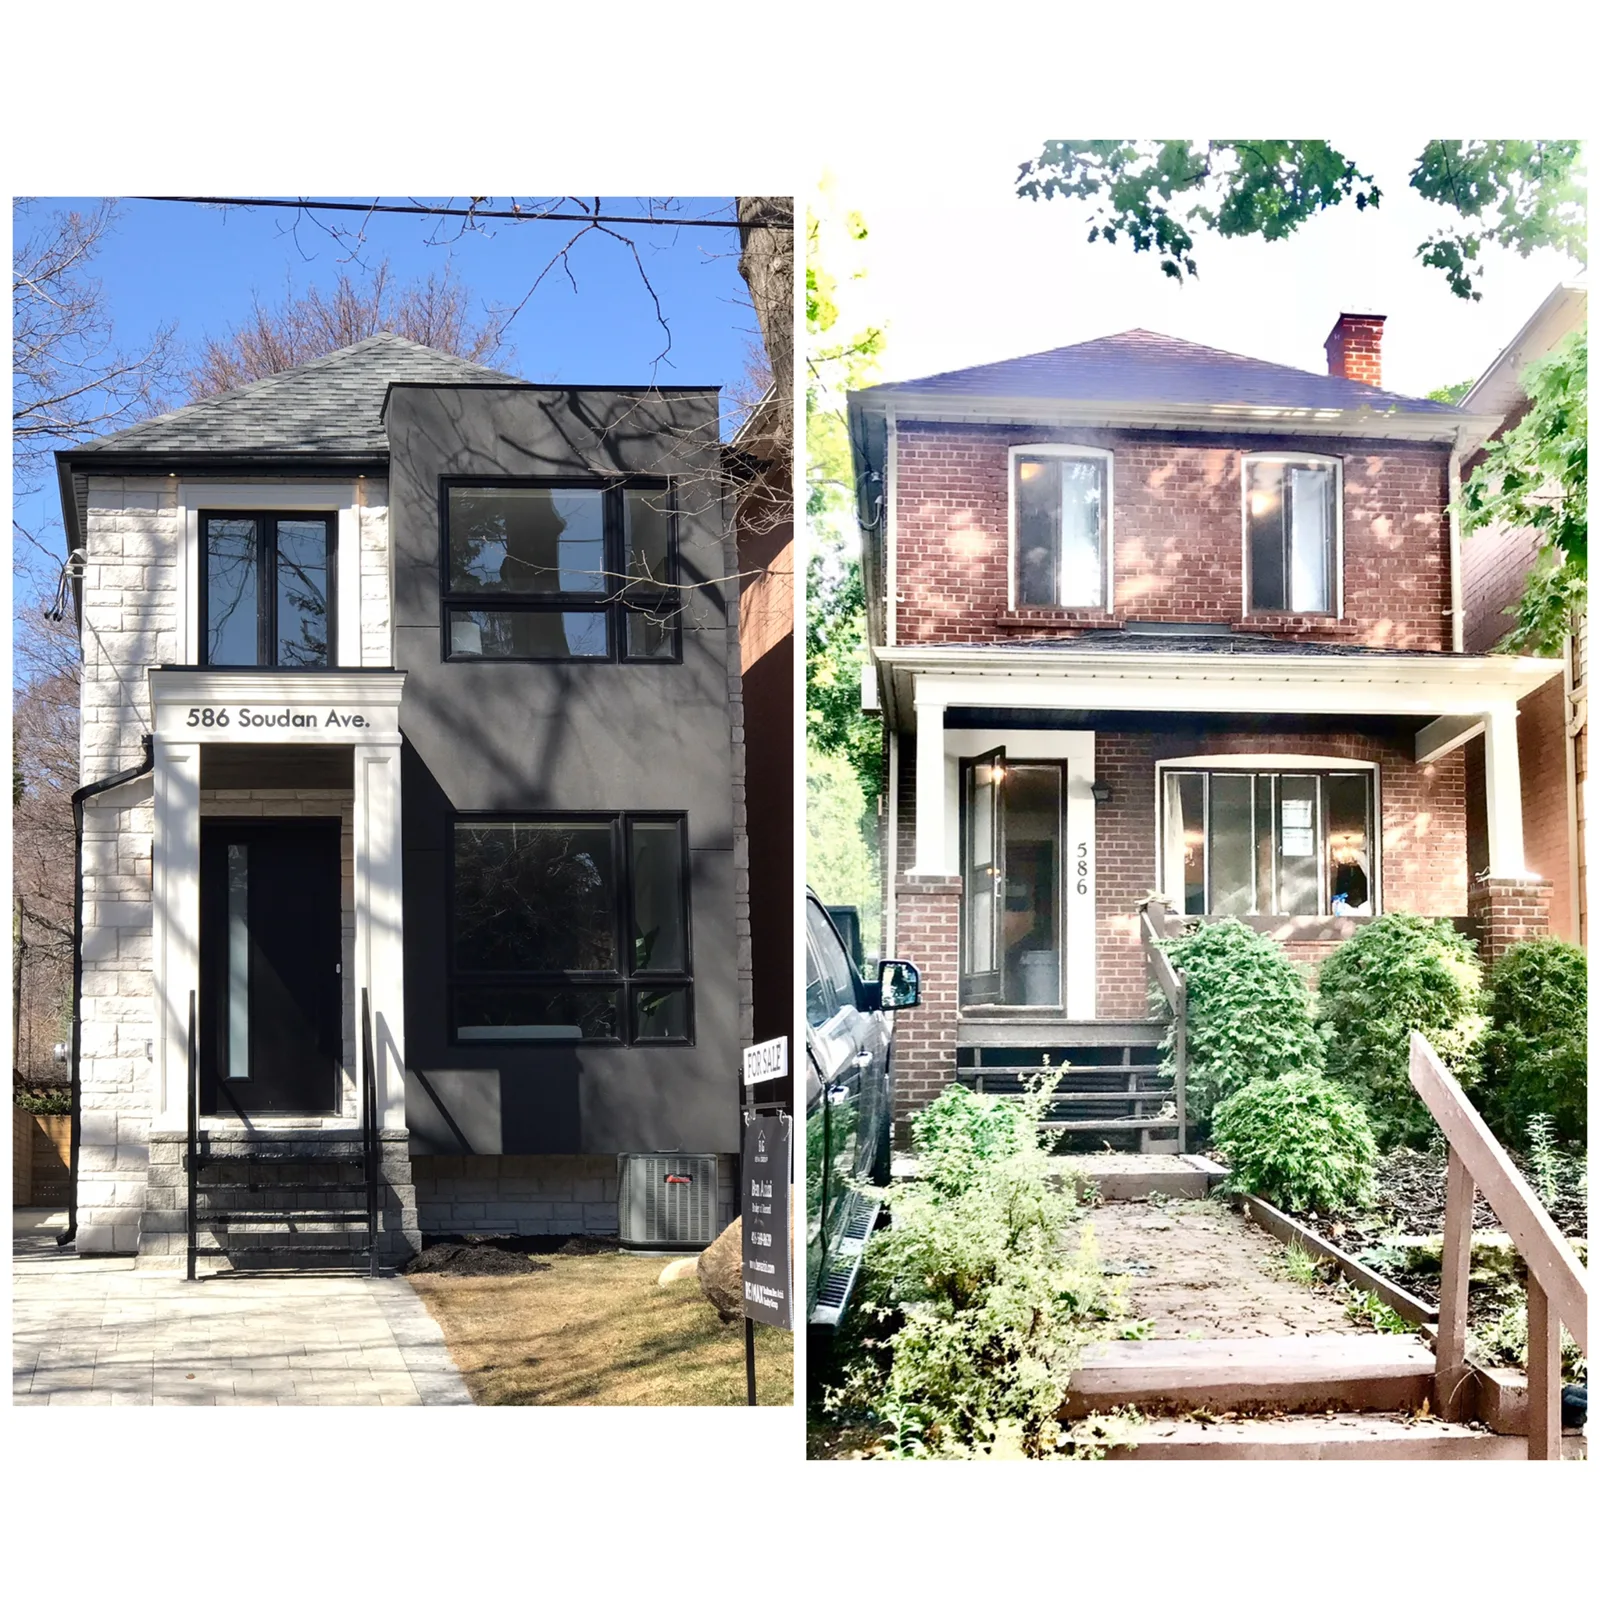
Front exterior transformation — original and finished facade
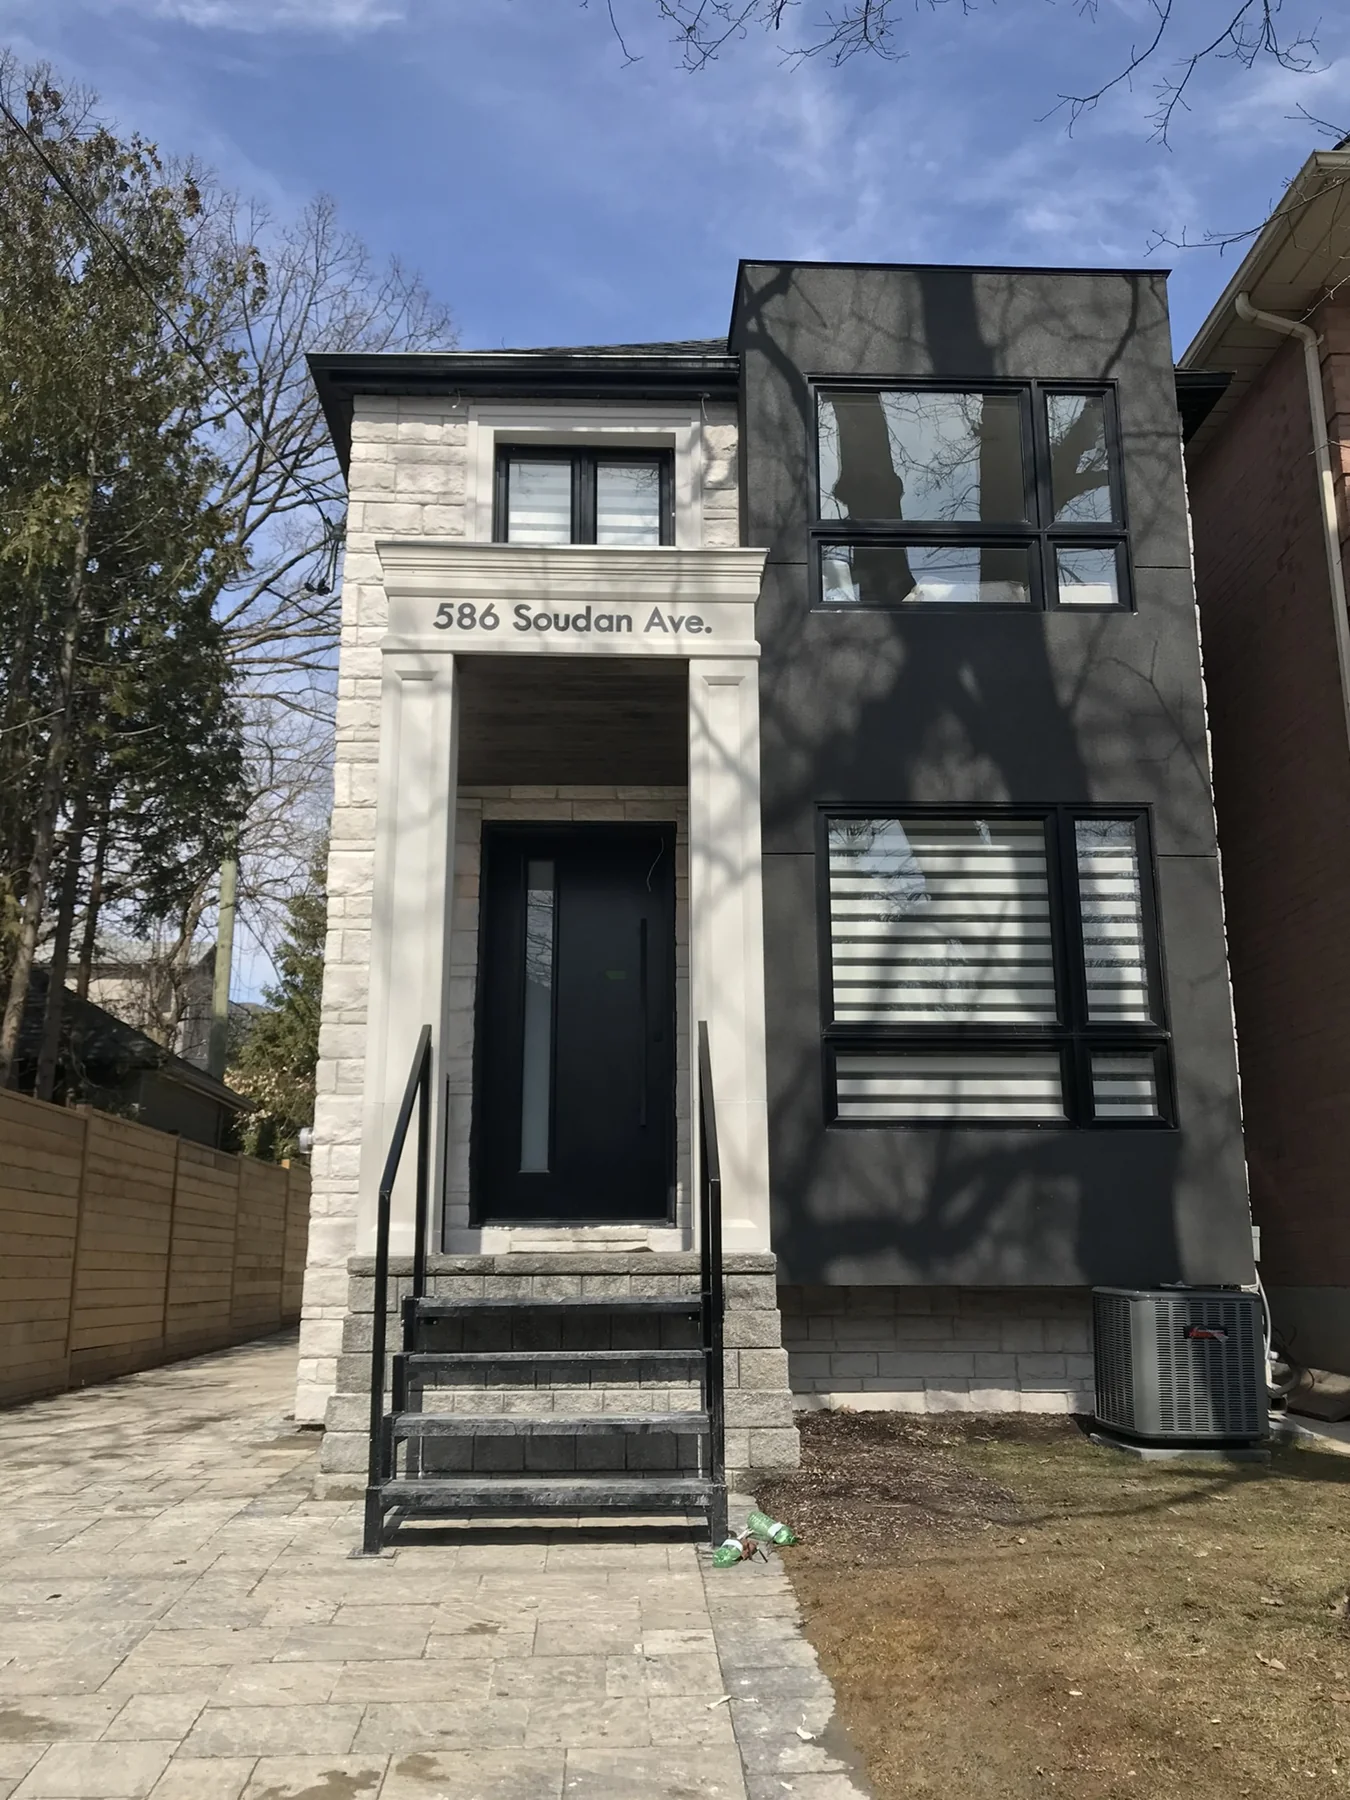
Completed front exterior — stone entrance and dark bay
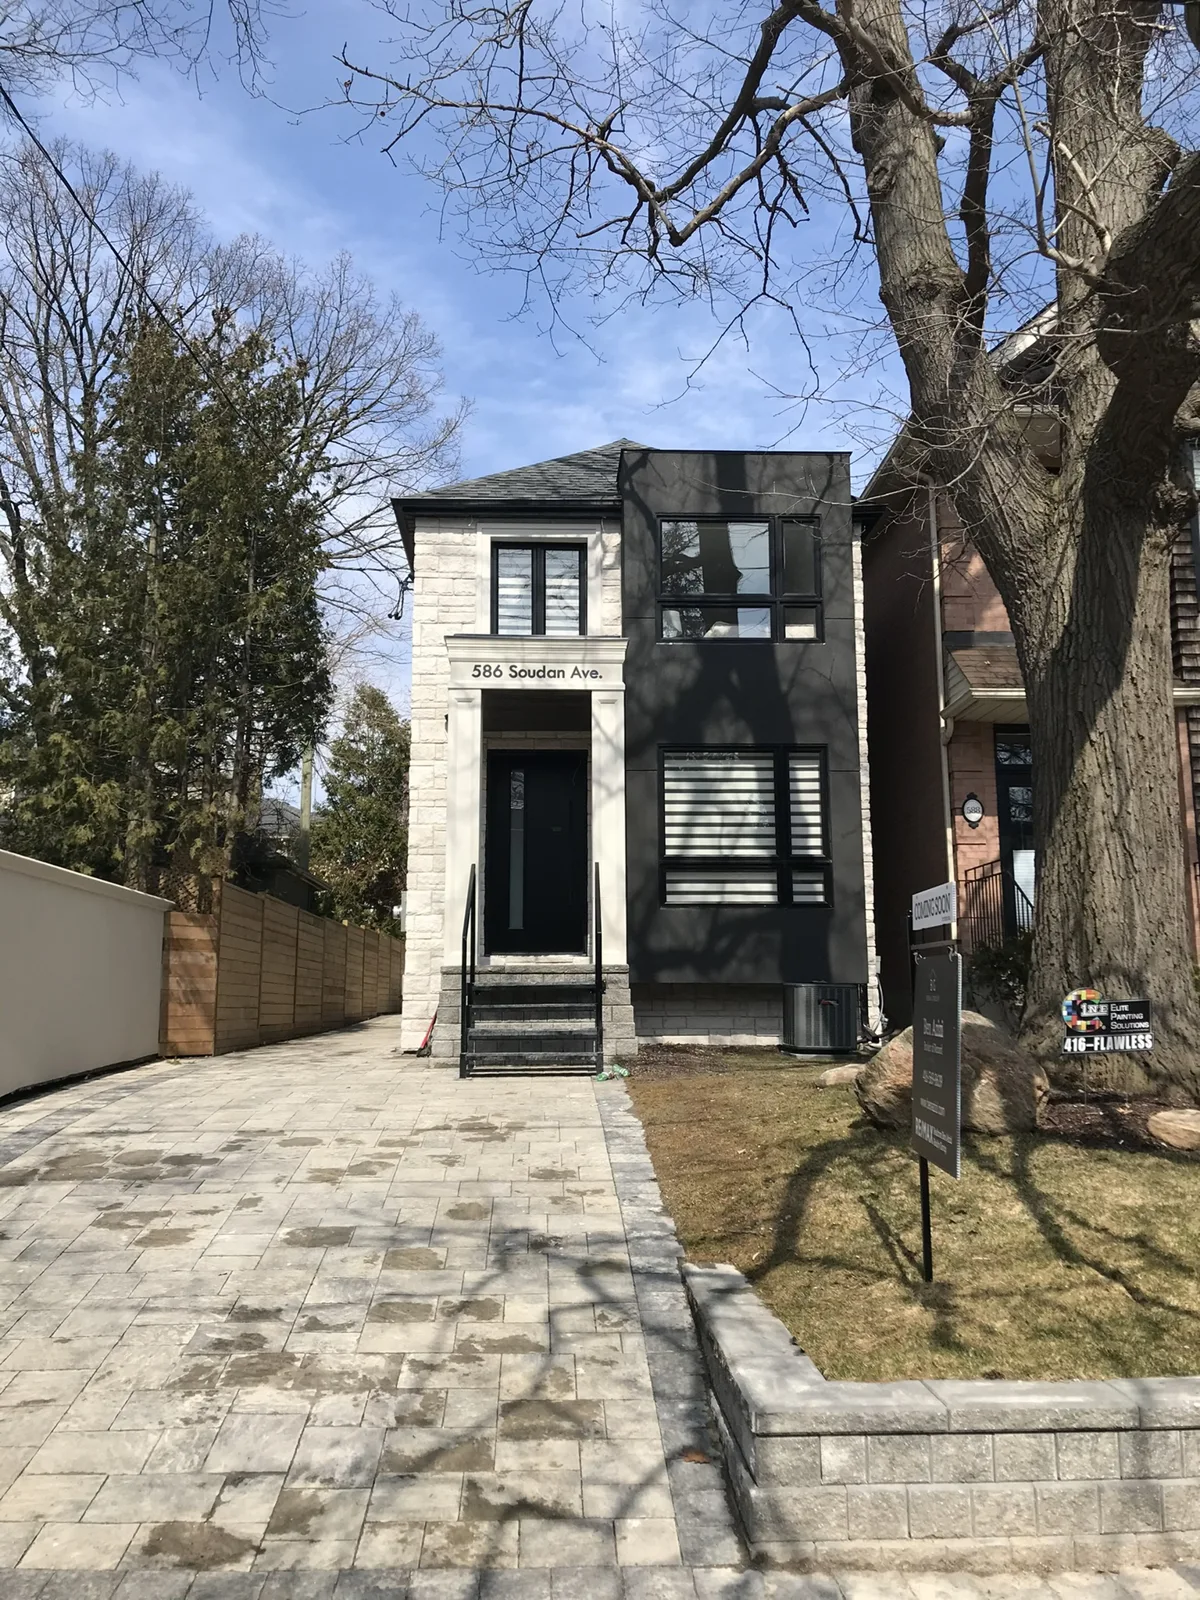
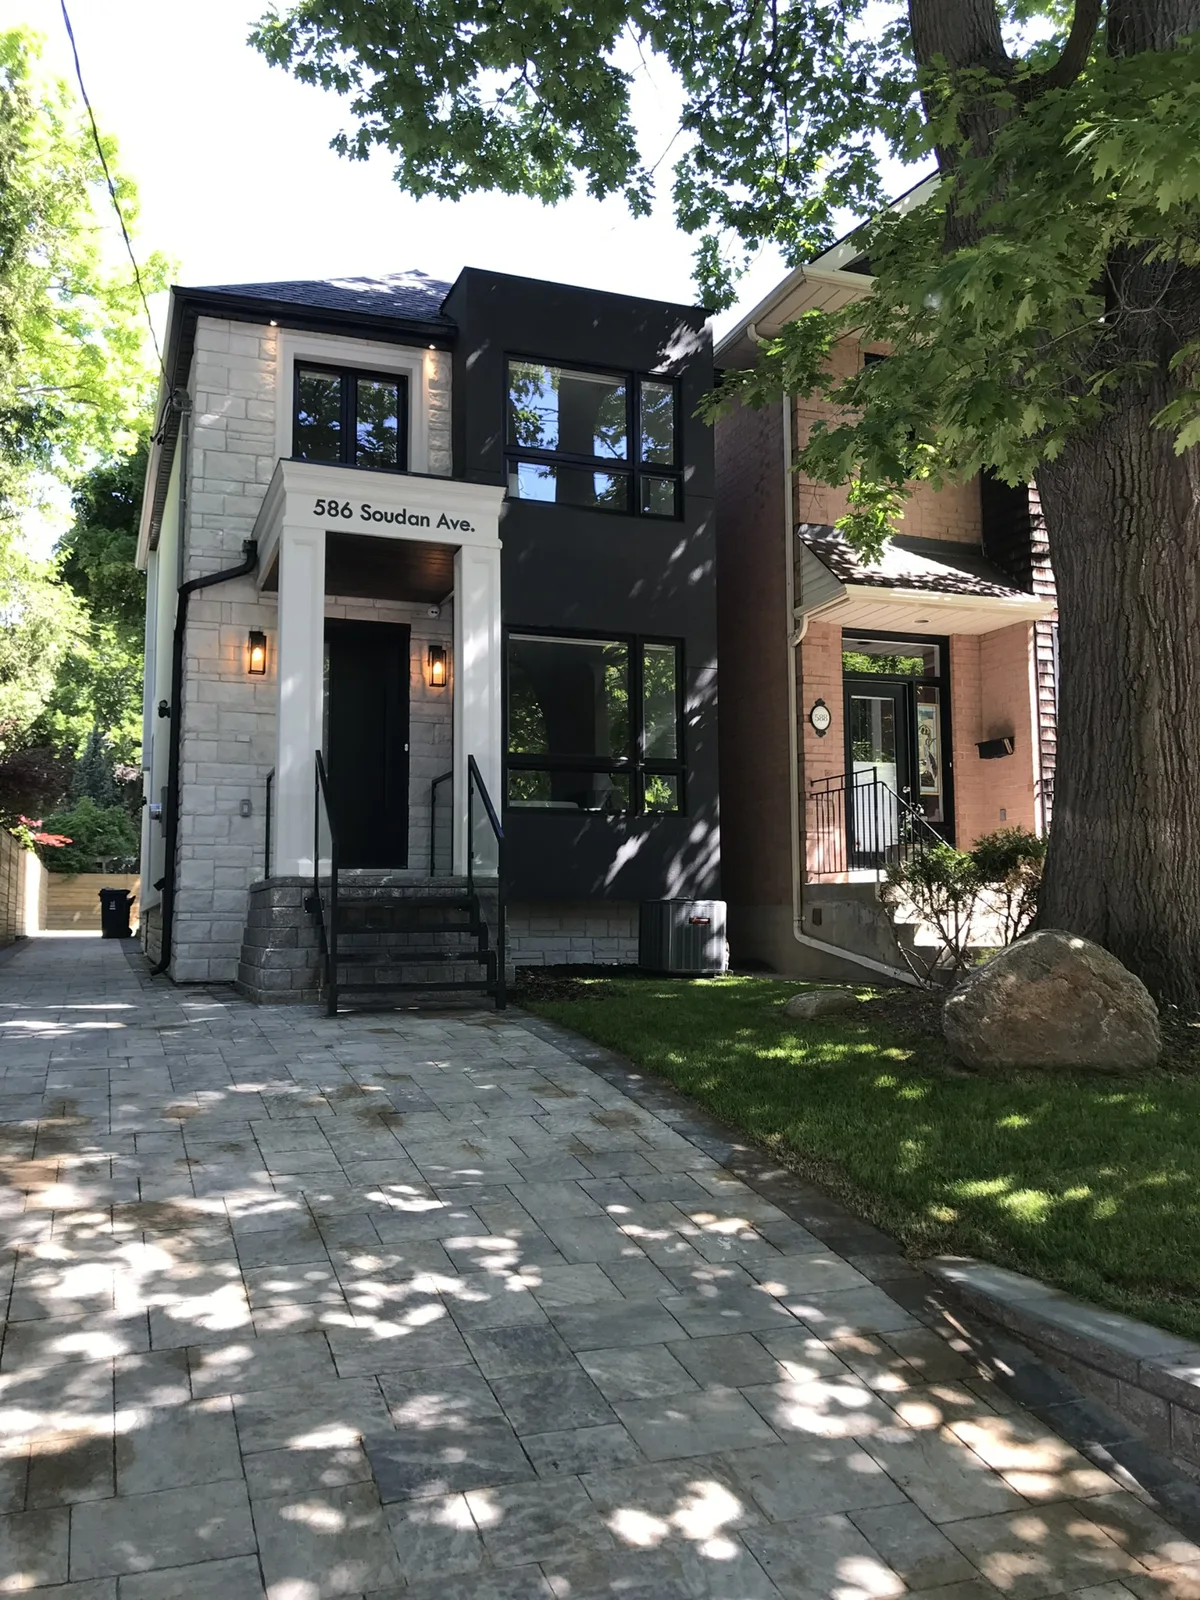
Completed front exterior — full view from the street
Completed front exterior — entrance and bay close view
Completed front exterior — driveway approach
Completed front exterior — view toward the entrance
Completed front exterior — front elevation in summer
Completed front exterior — wide driveway view
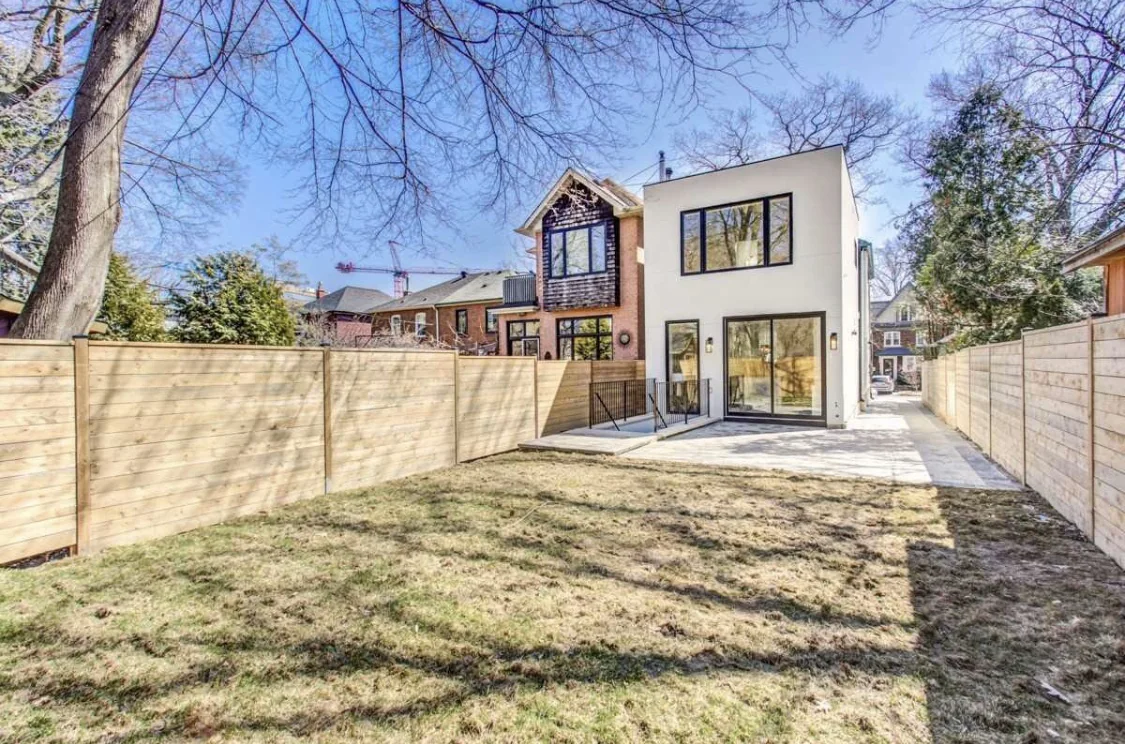
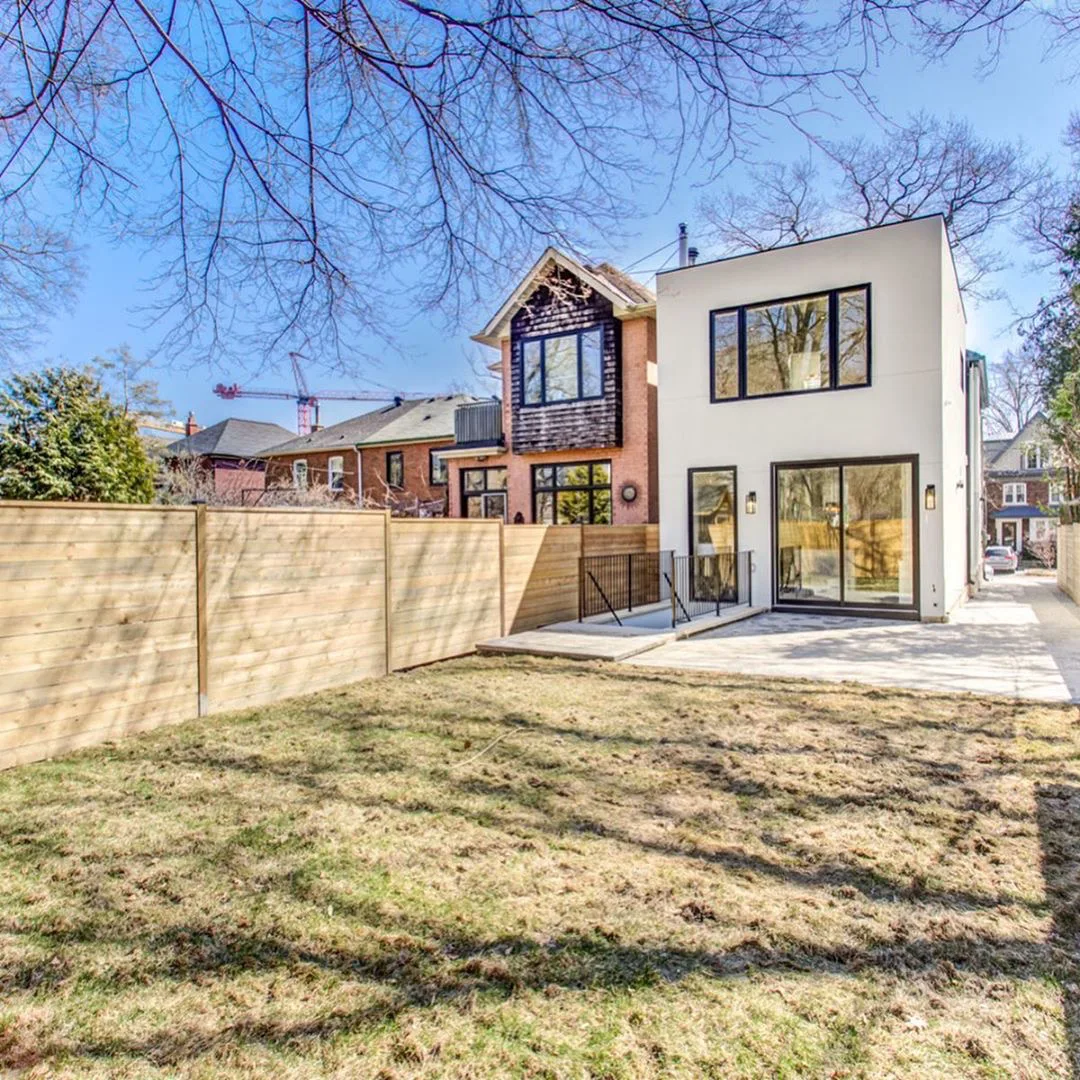
Completed rear addition — garden and full rear elevation
Completed rear addition — garden-facing elevation
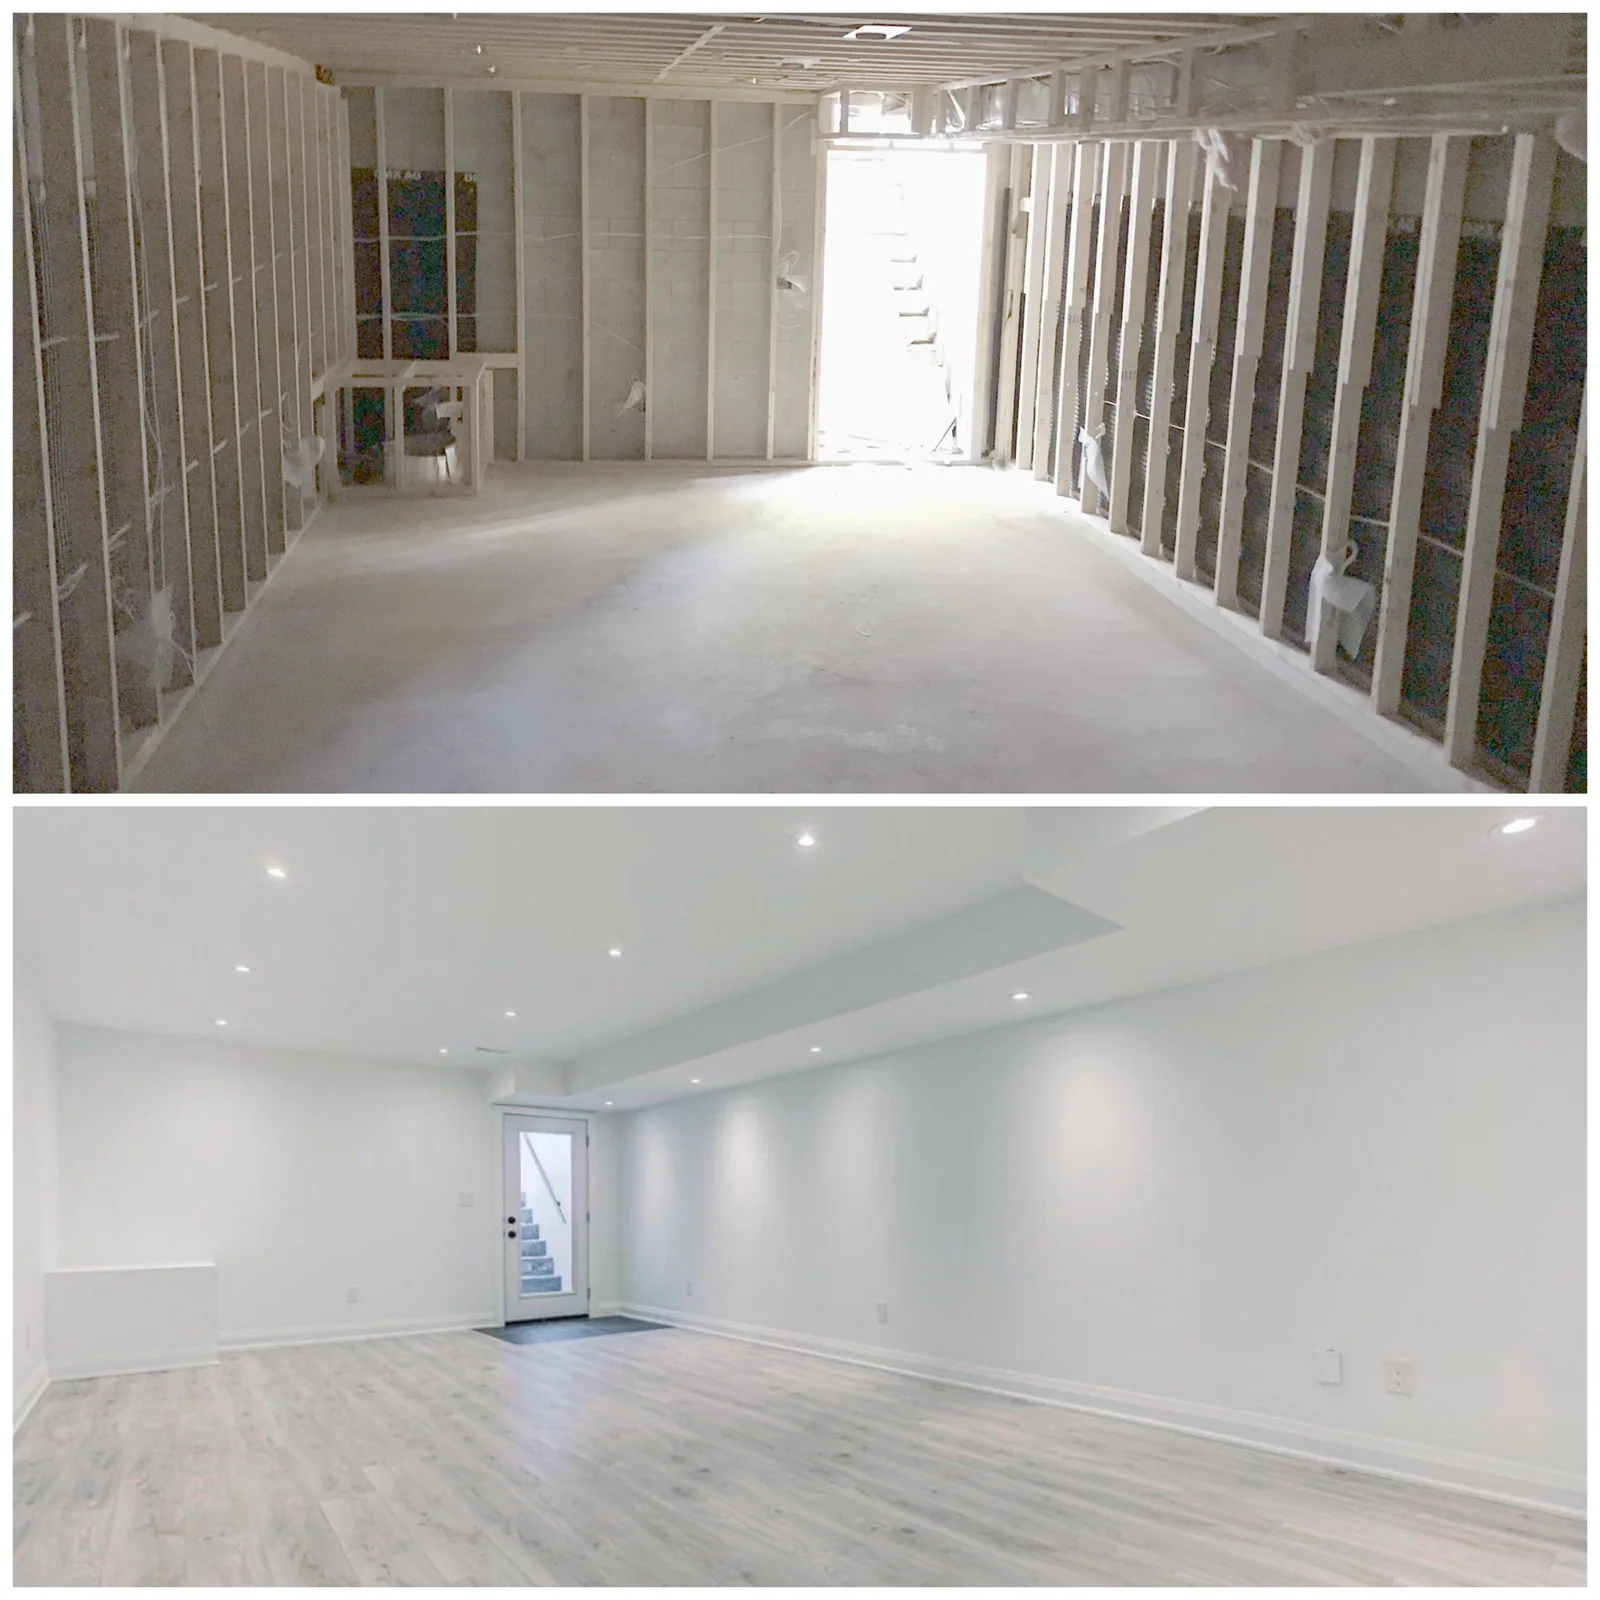
Basement transformation — framing and the completed room
Completed main floor — open staircase and rear kitchen view
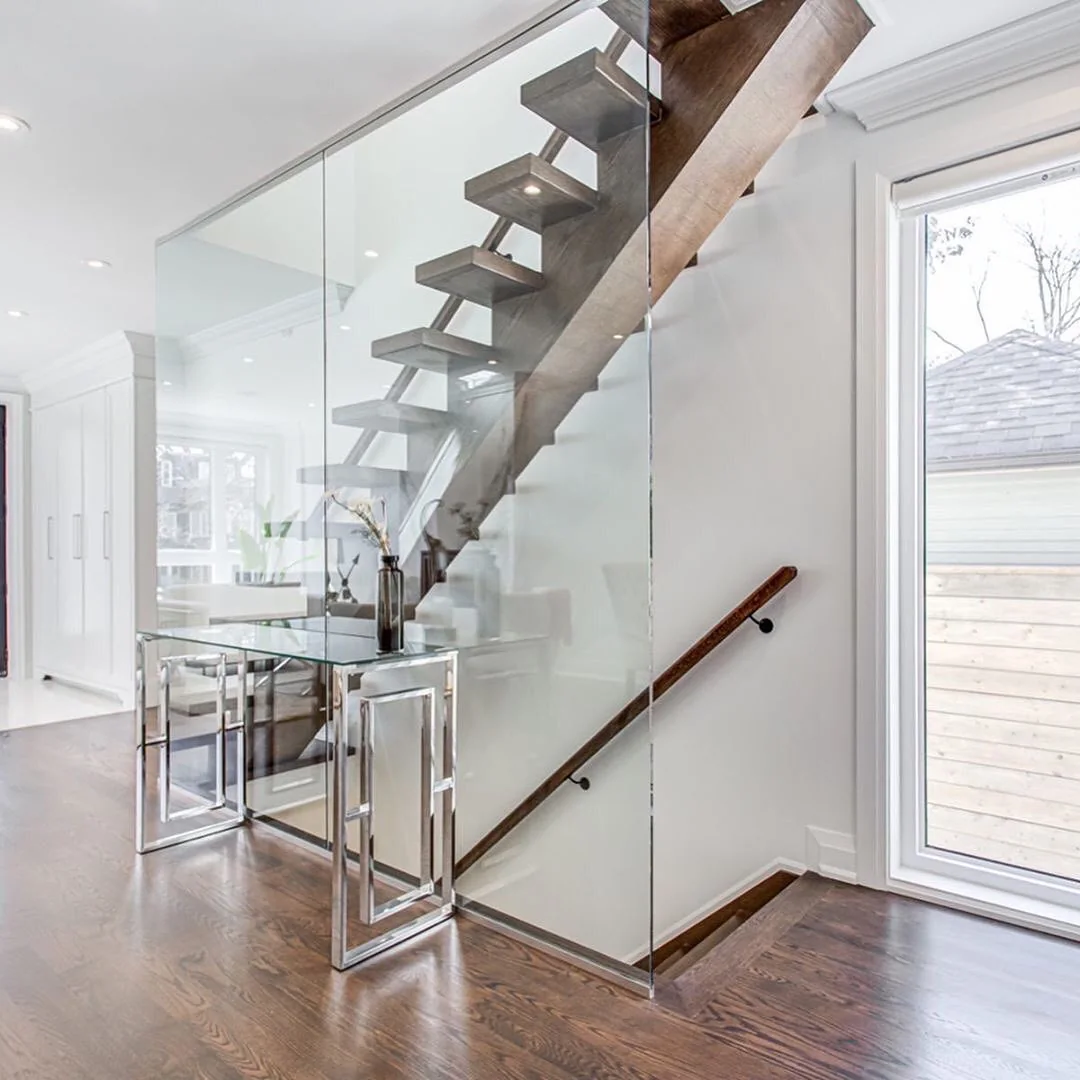
Completed staircase — glass balustrade and open timber treads
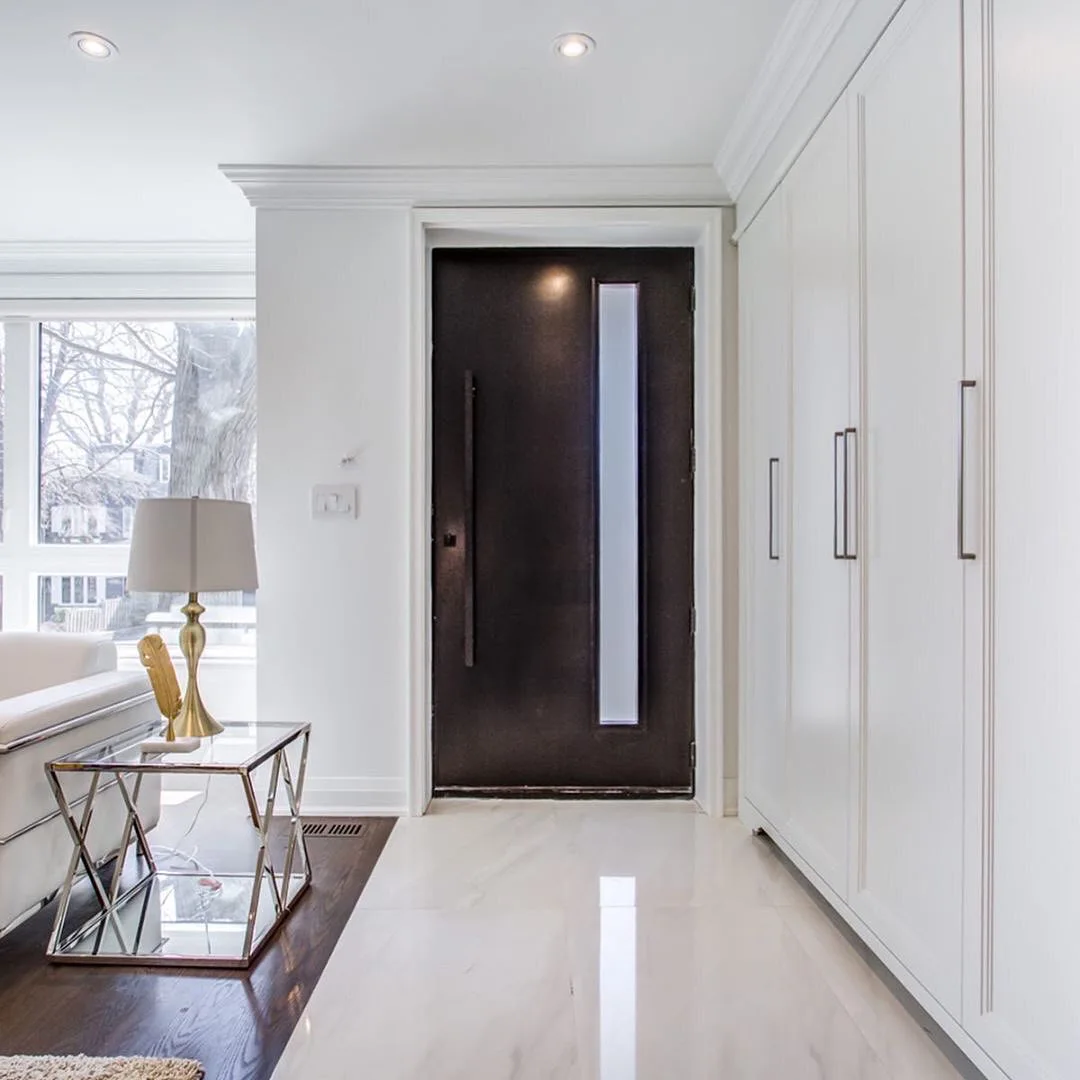
Completed entrance — new front door and built-in storage
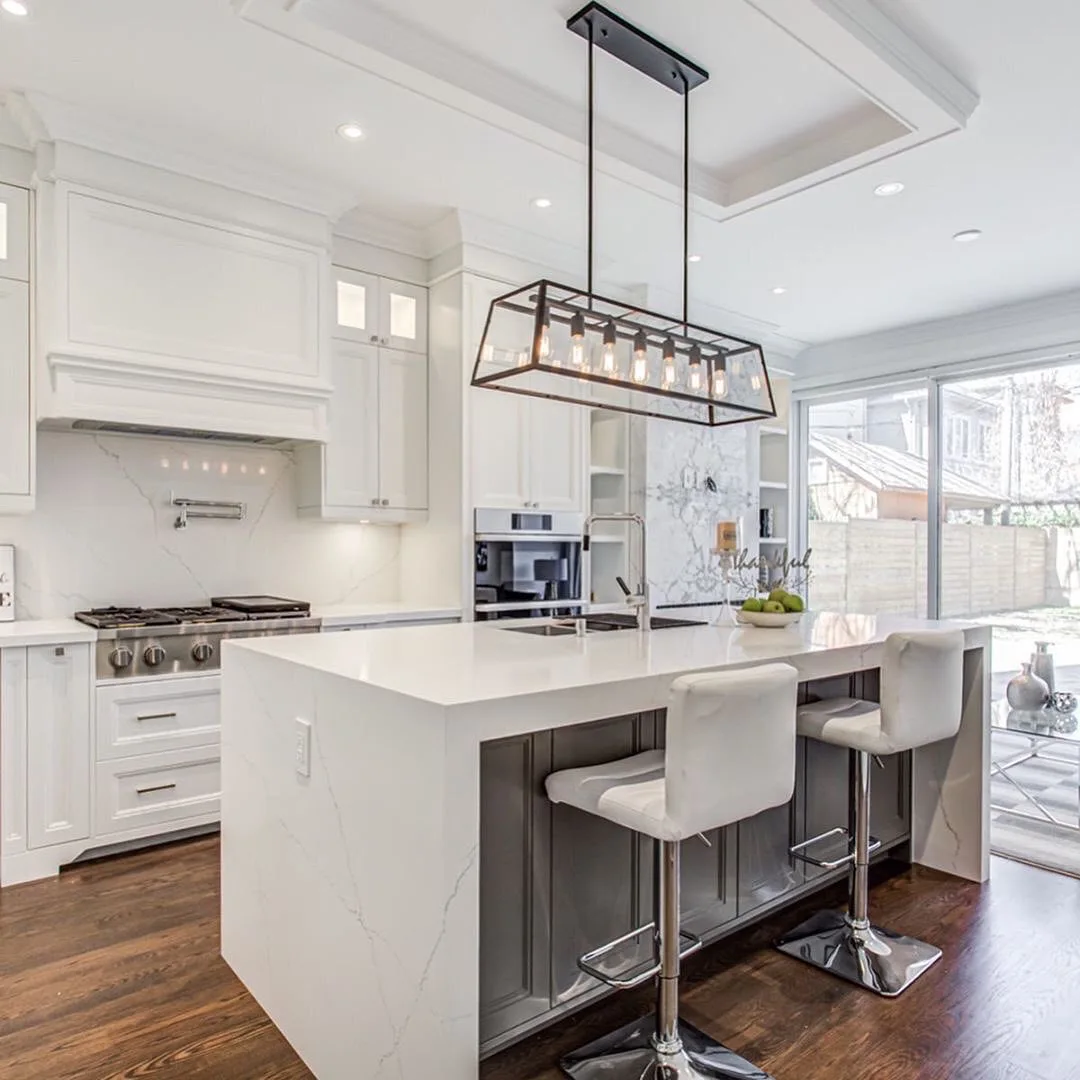
Completed kitchen — island seating and cabinetry
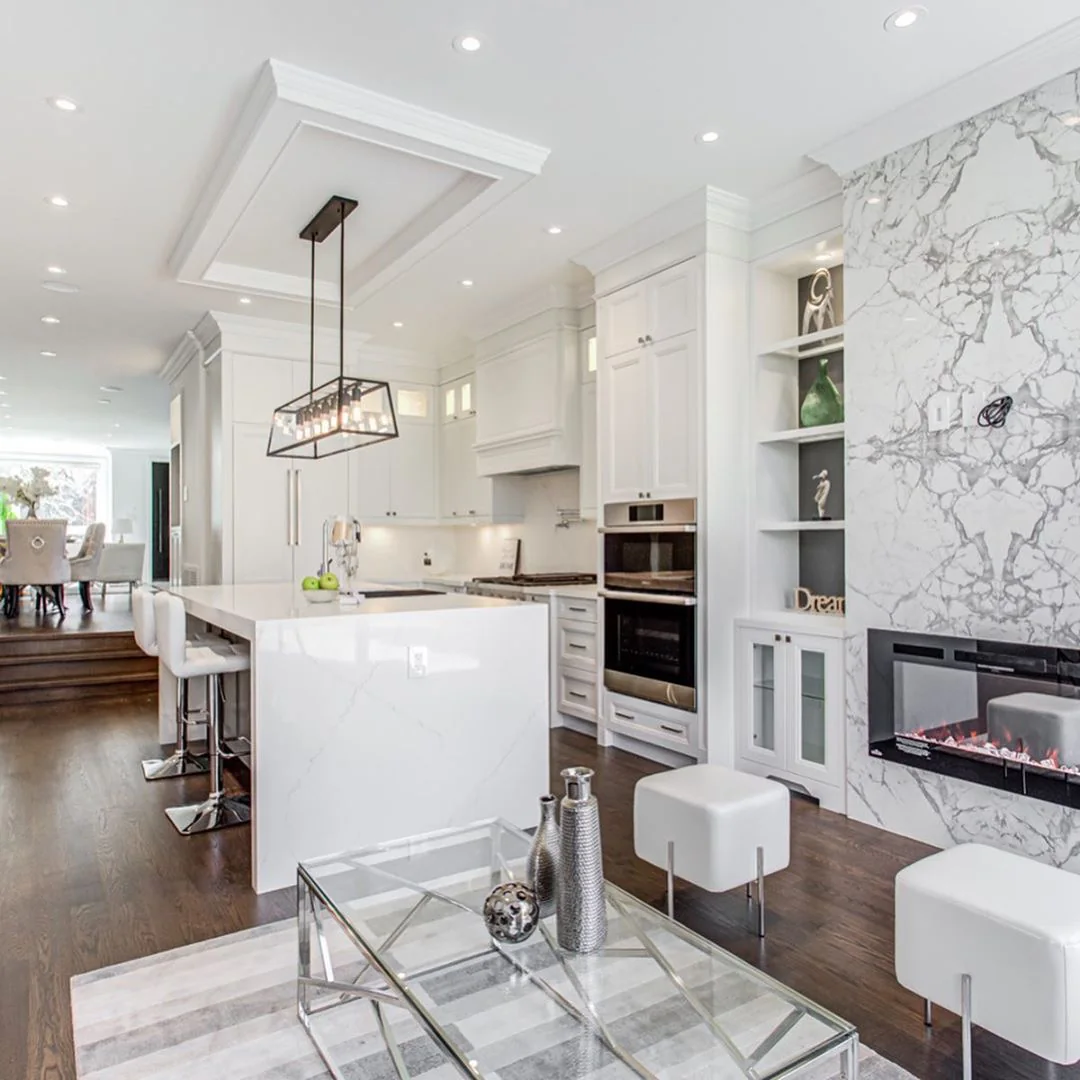
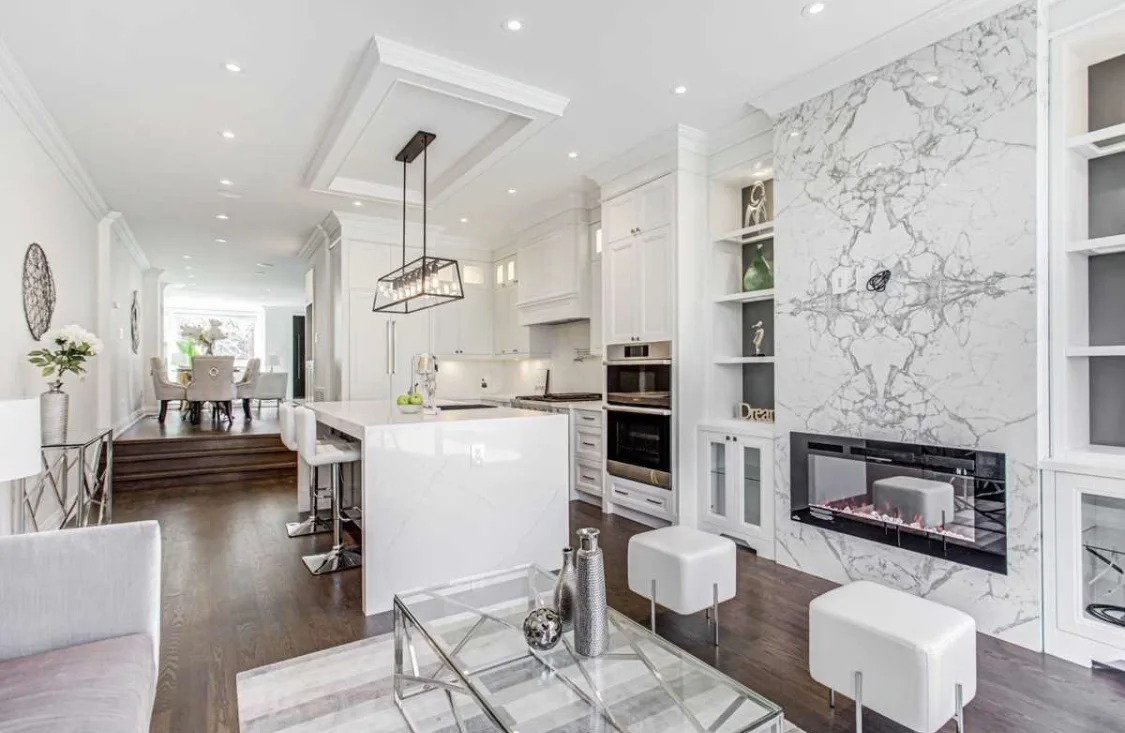
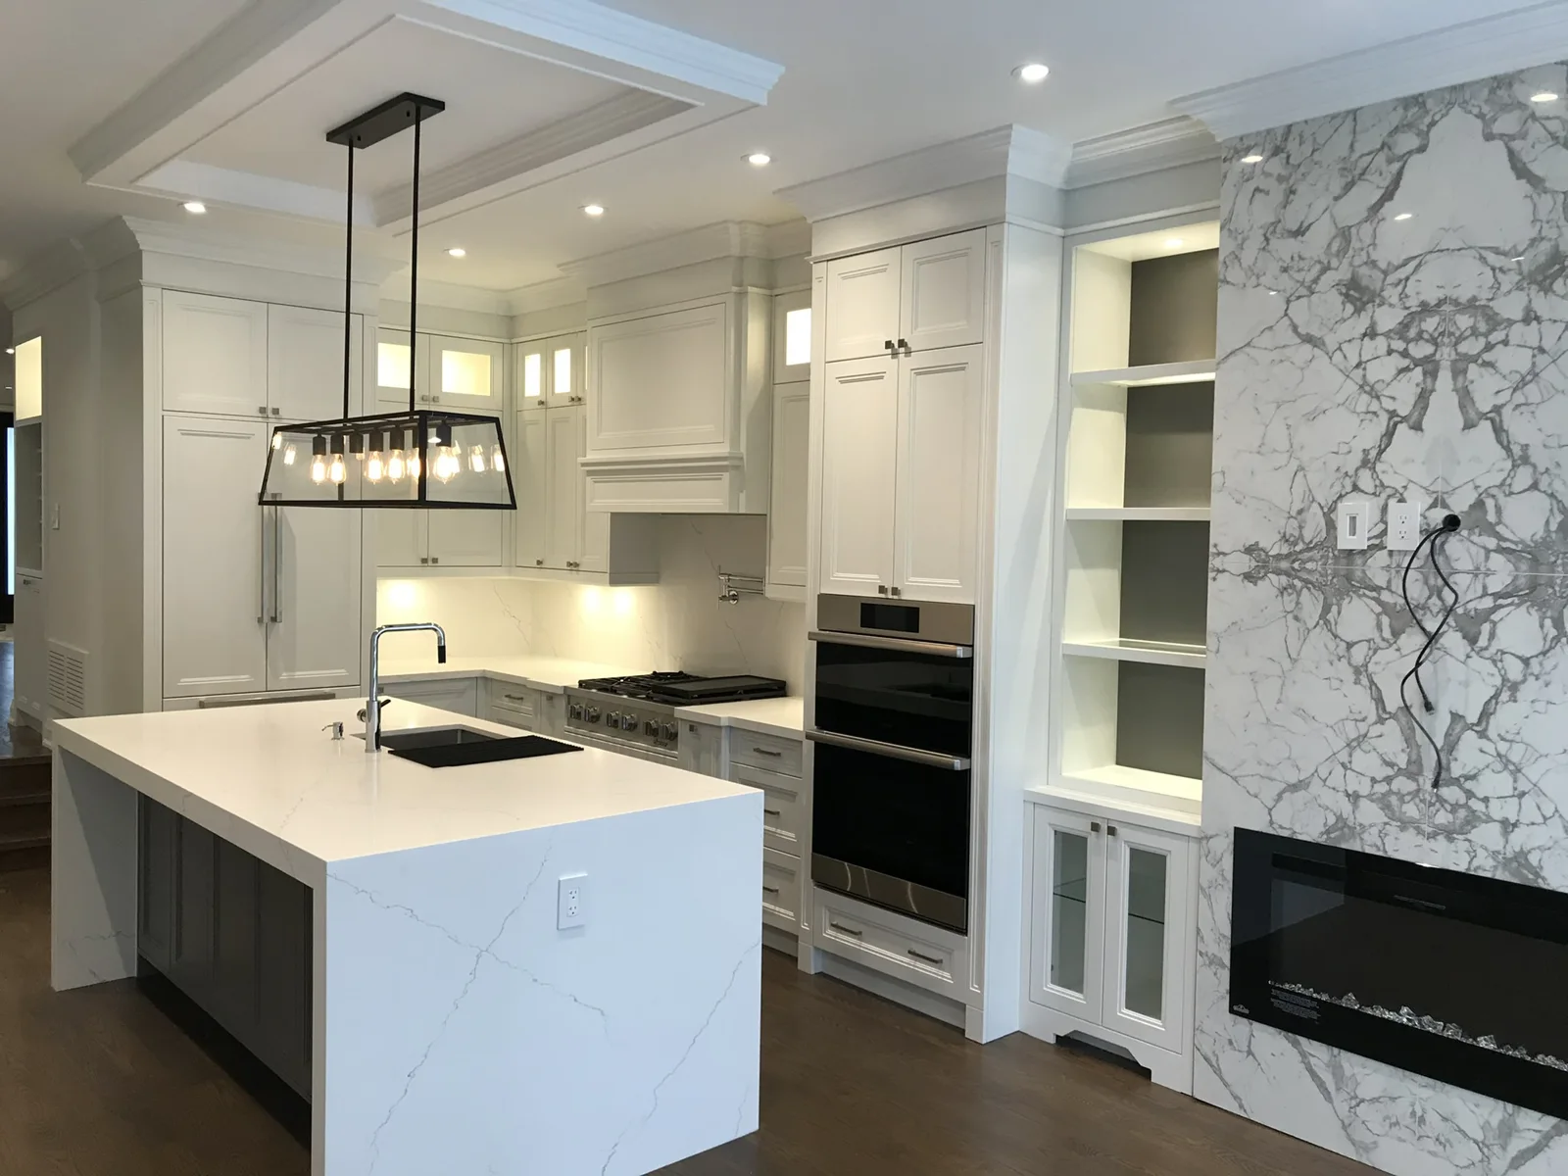
Completed kitchen — island and built-in fireplace
Completed kitchen — fireplace wall and island toward the main floor
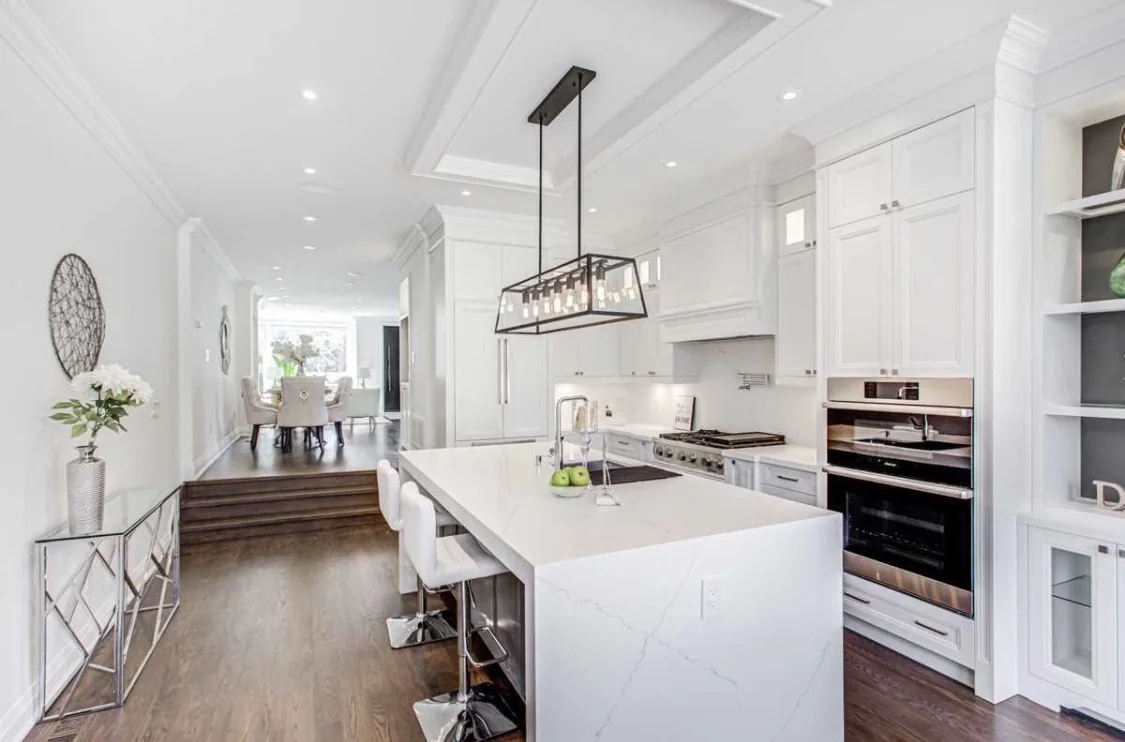
Completed kitchen — island, ovens and raised dining area
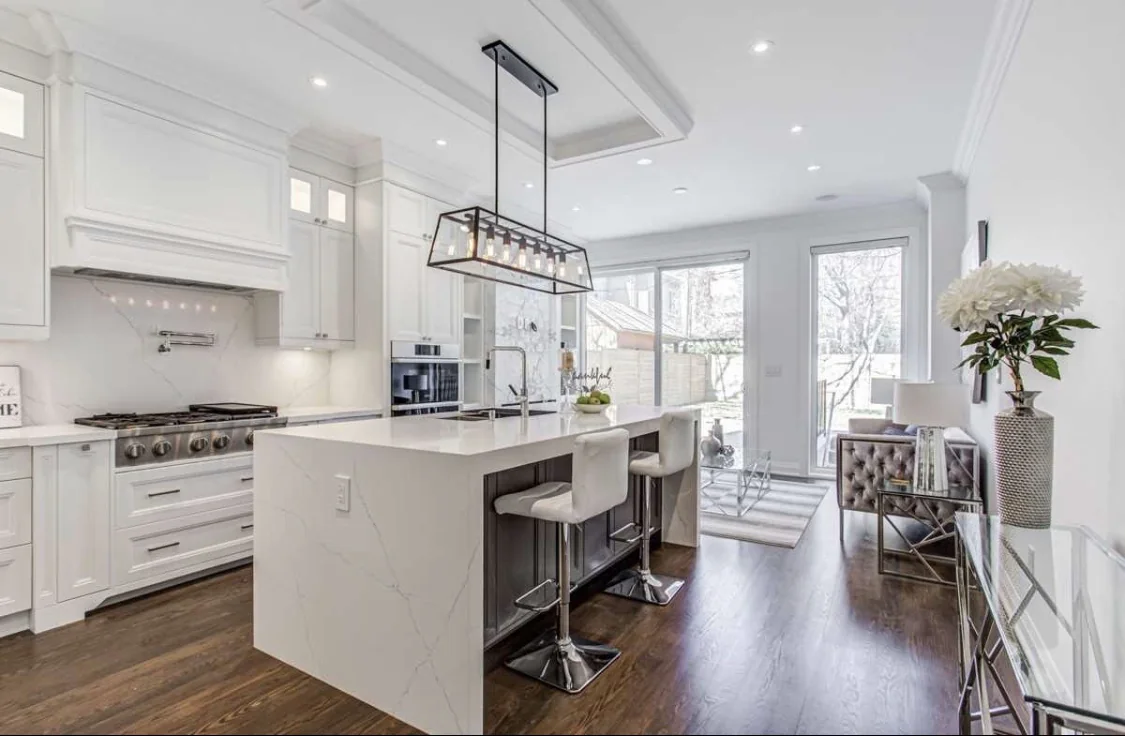
Completed kitchen — island seating toward the rear doors
Completed kitchen fireplace — stone slab and display shelving
Completed kitchen — cabinetry and appliance passage
Completed kitchen — ovens, cooktop and tall cabinetry
Completed kitchen — cooktop and cabinet detail
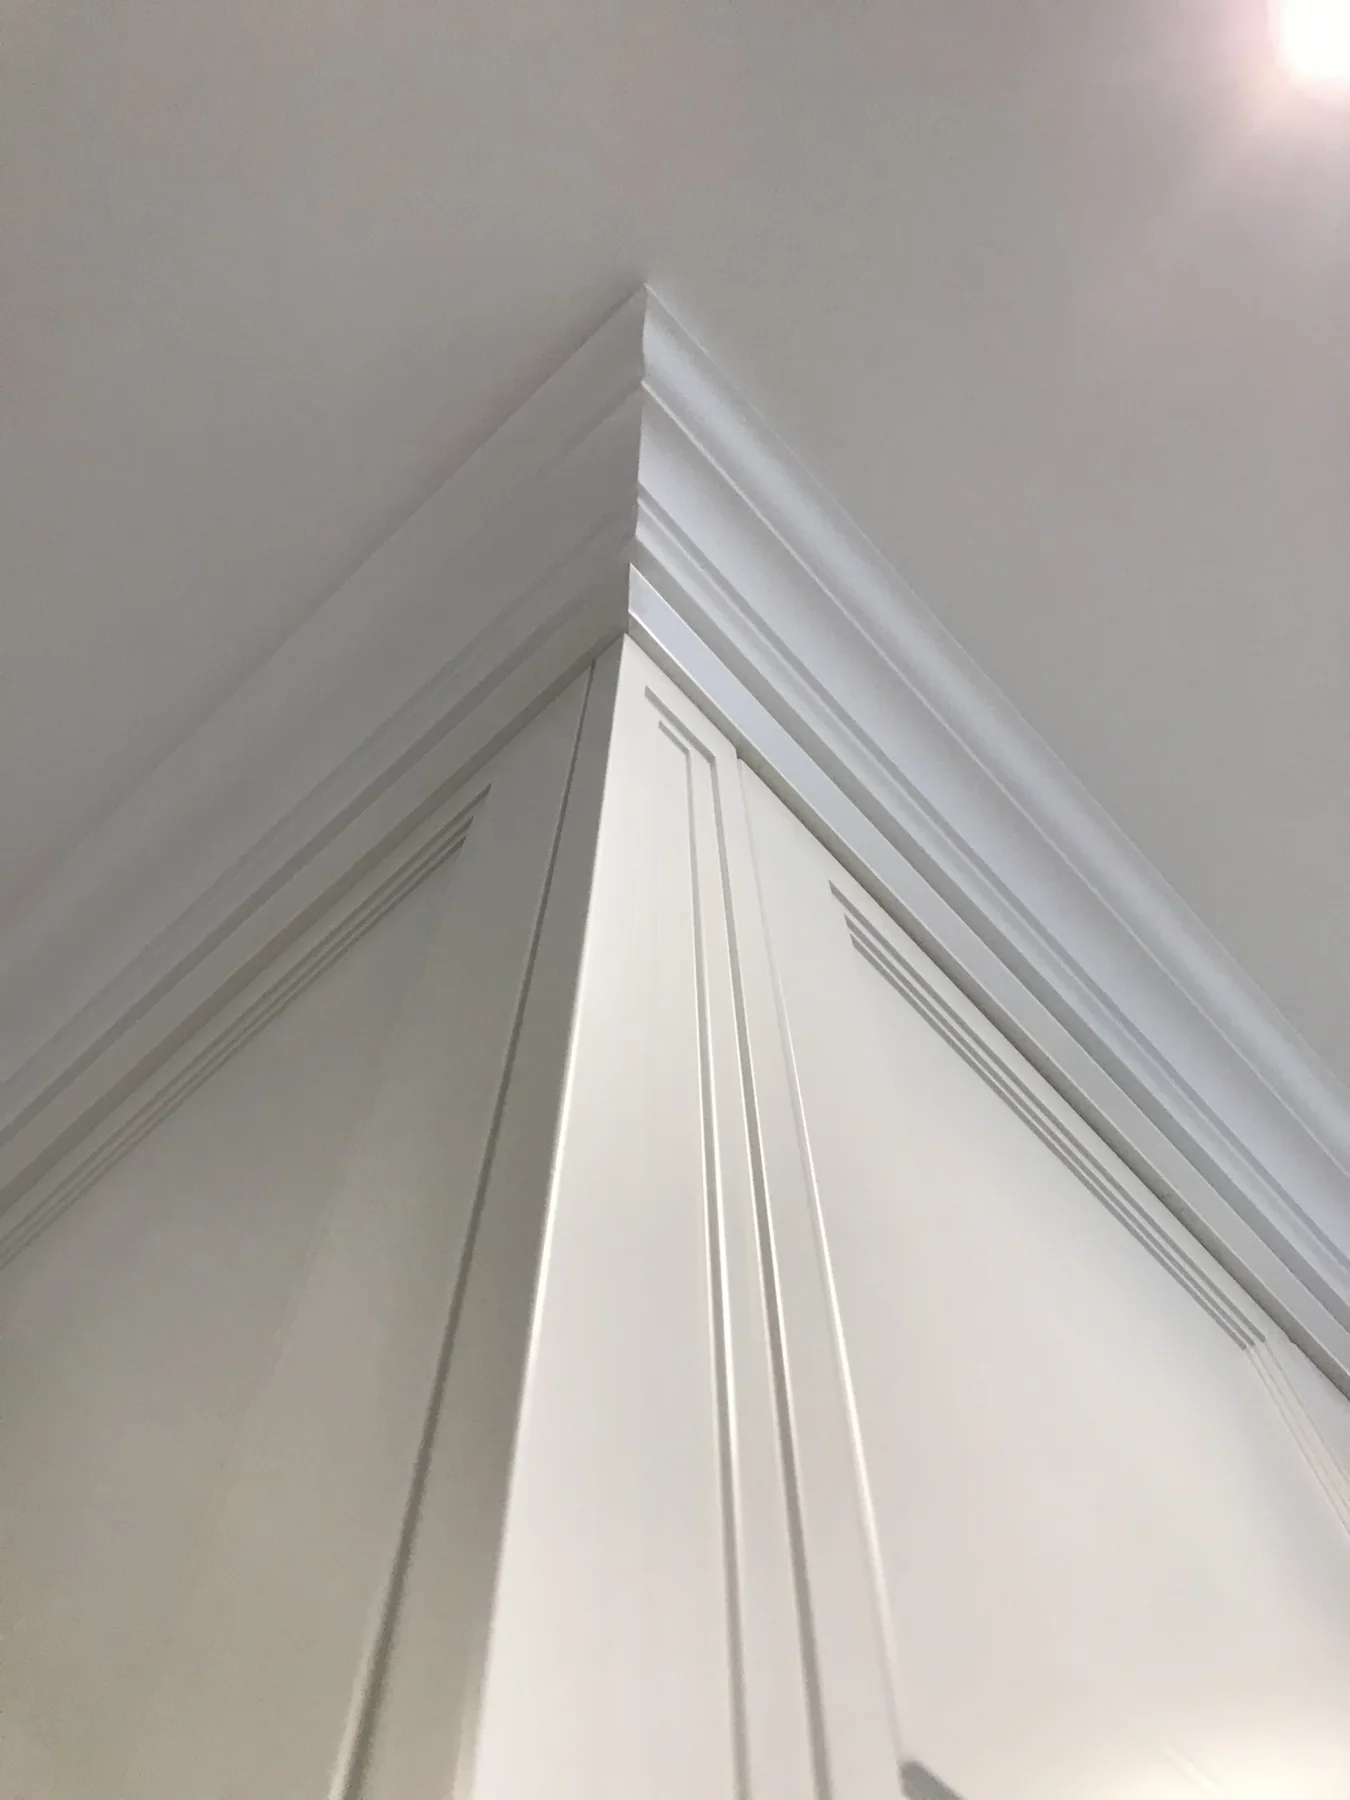
Kitchen cabinetry — crown moulding corner detail
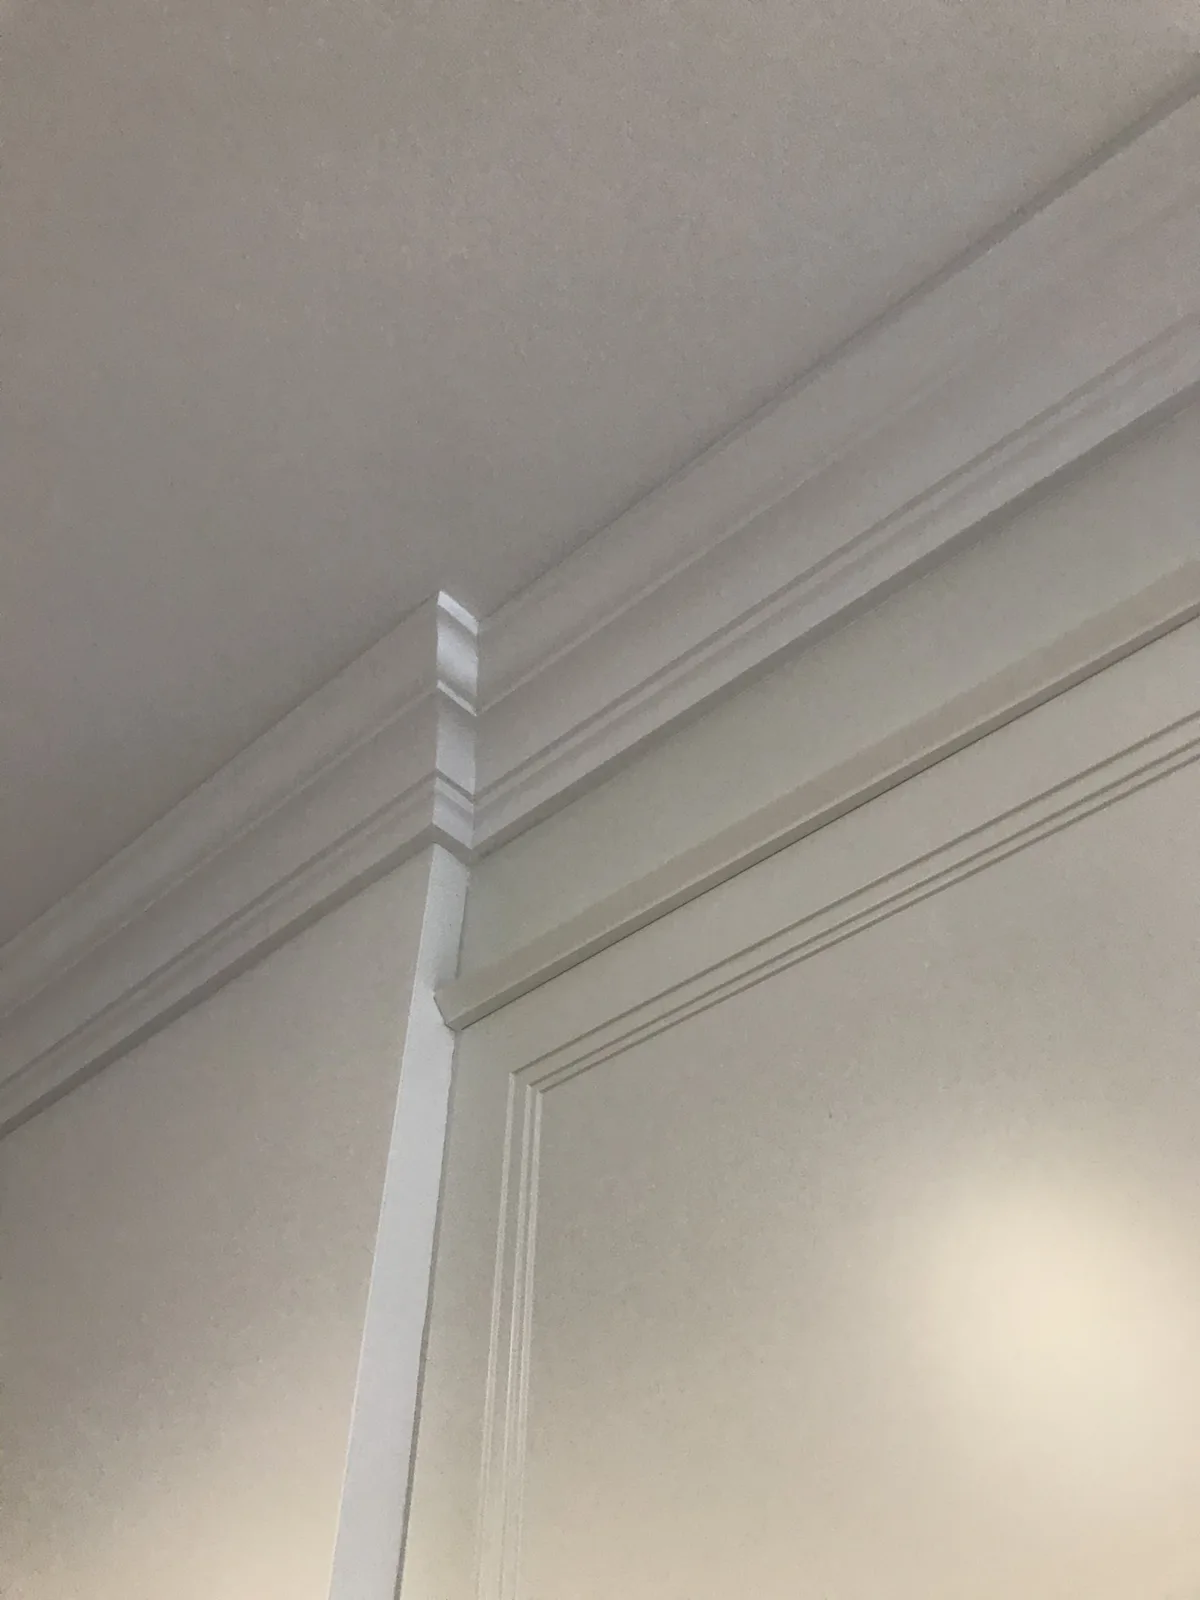
Kitchen cabinetry — crown moulding and upper cabinet detail
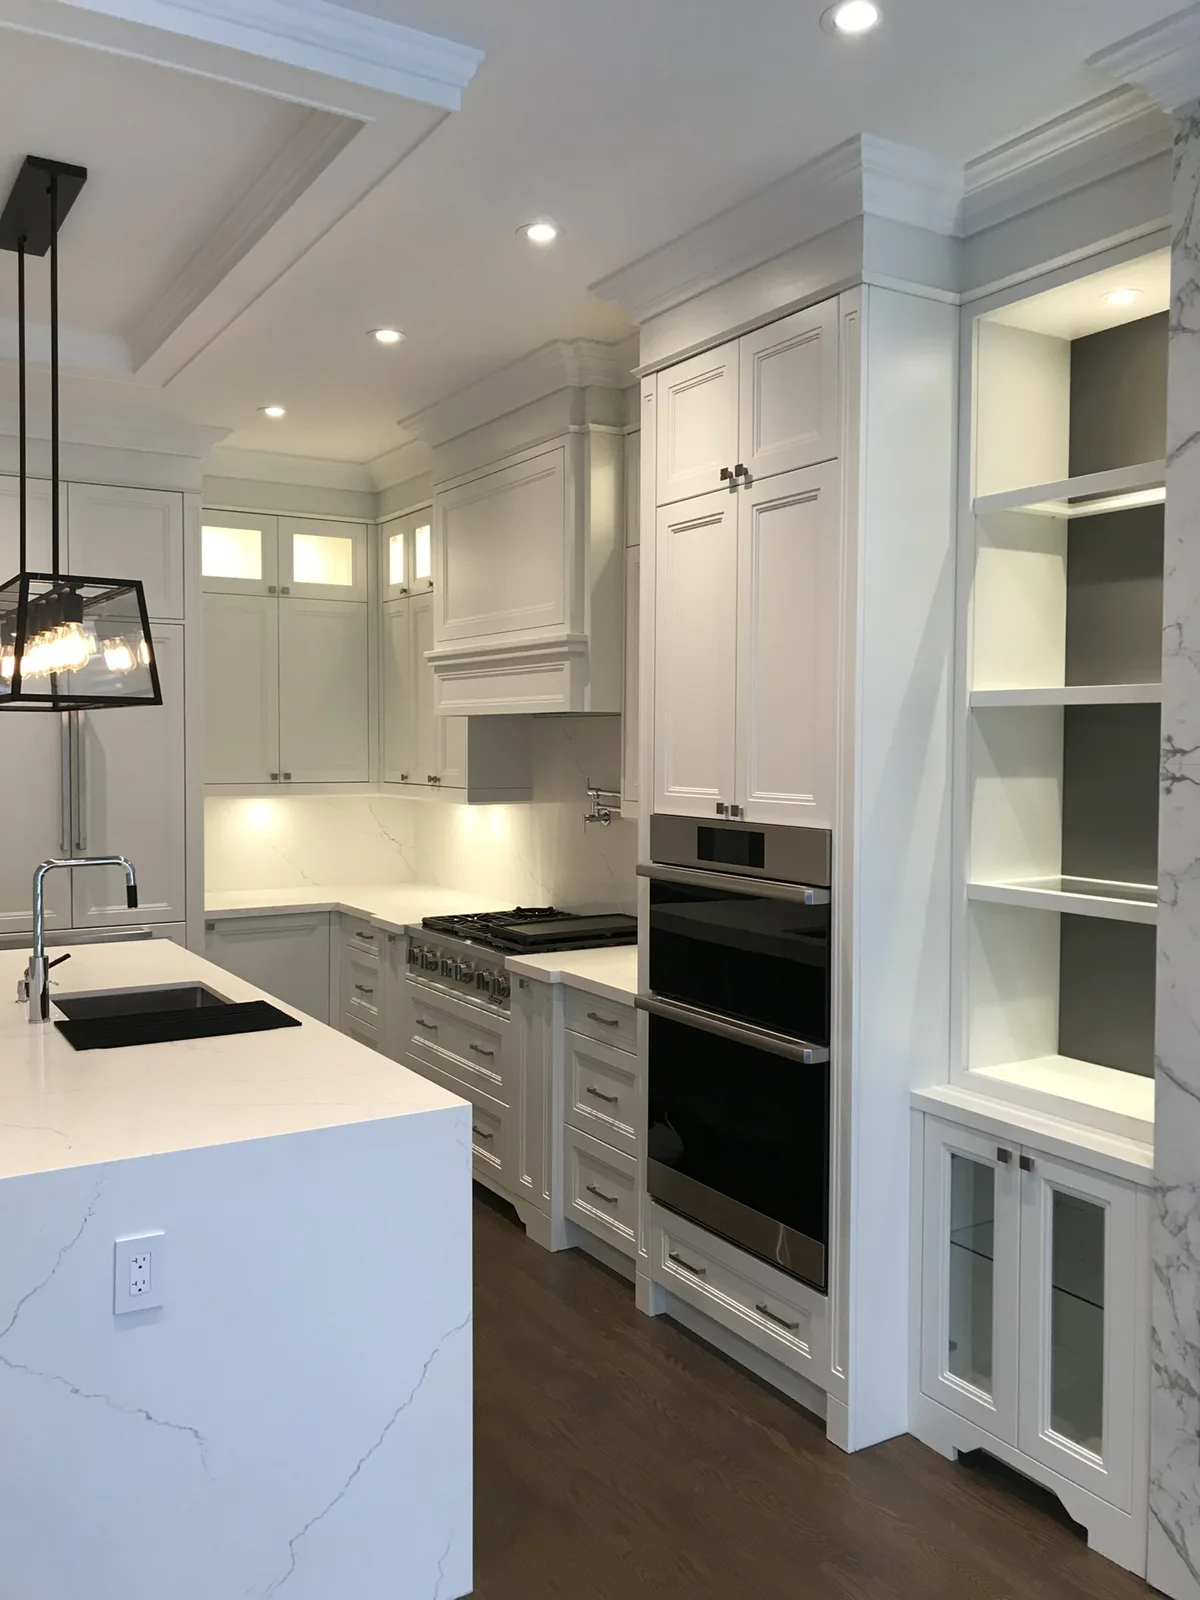
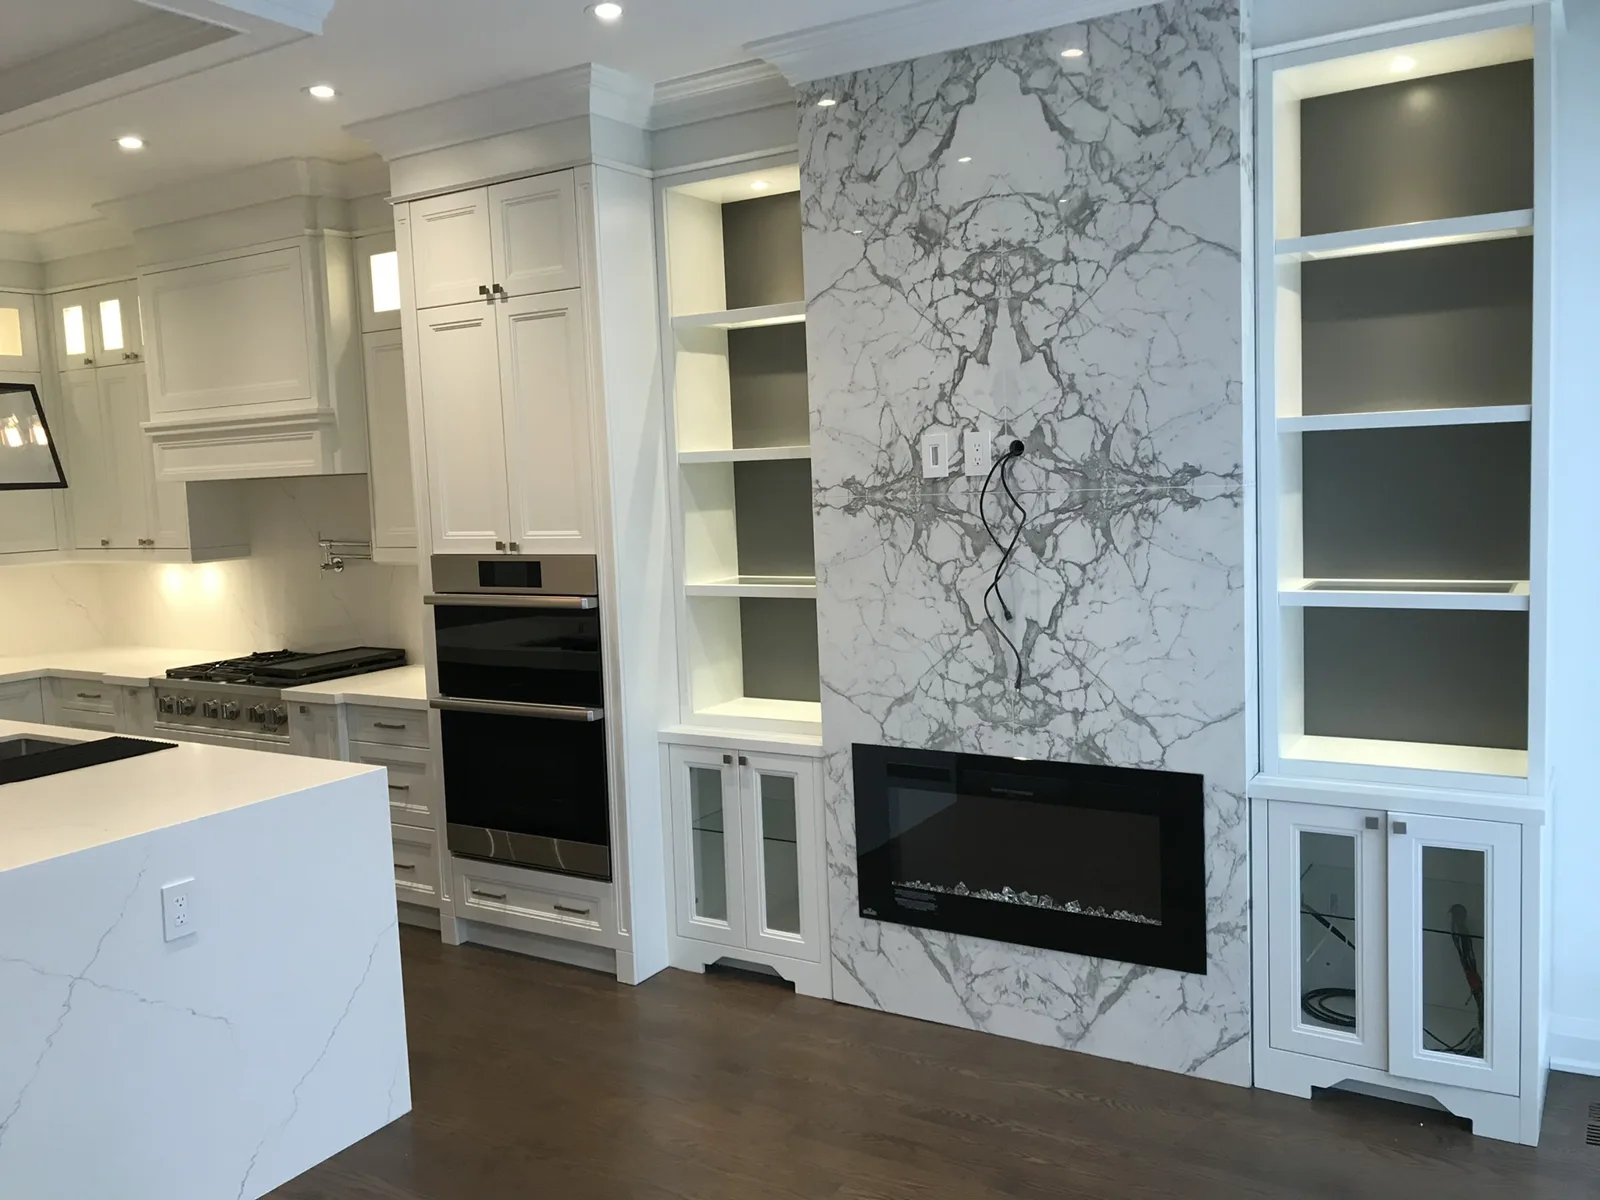
Completed kitchen — appliance wall and fireplace shelving
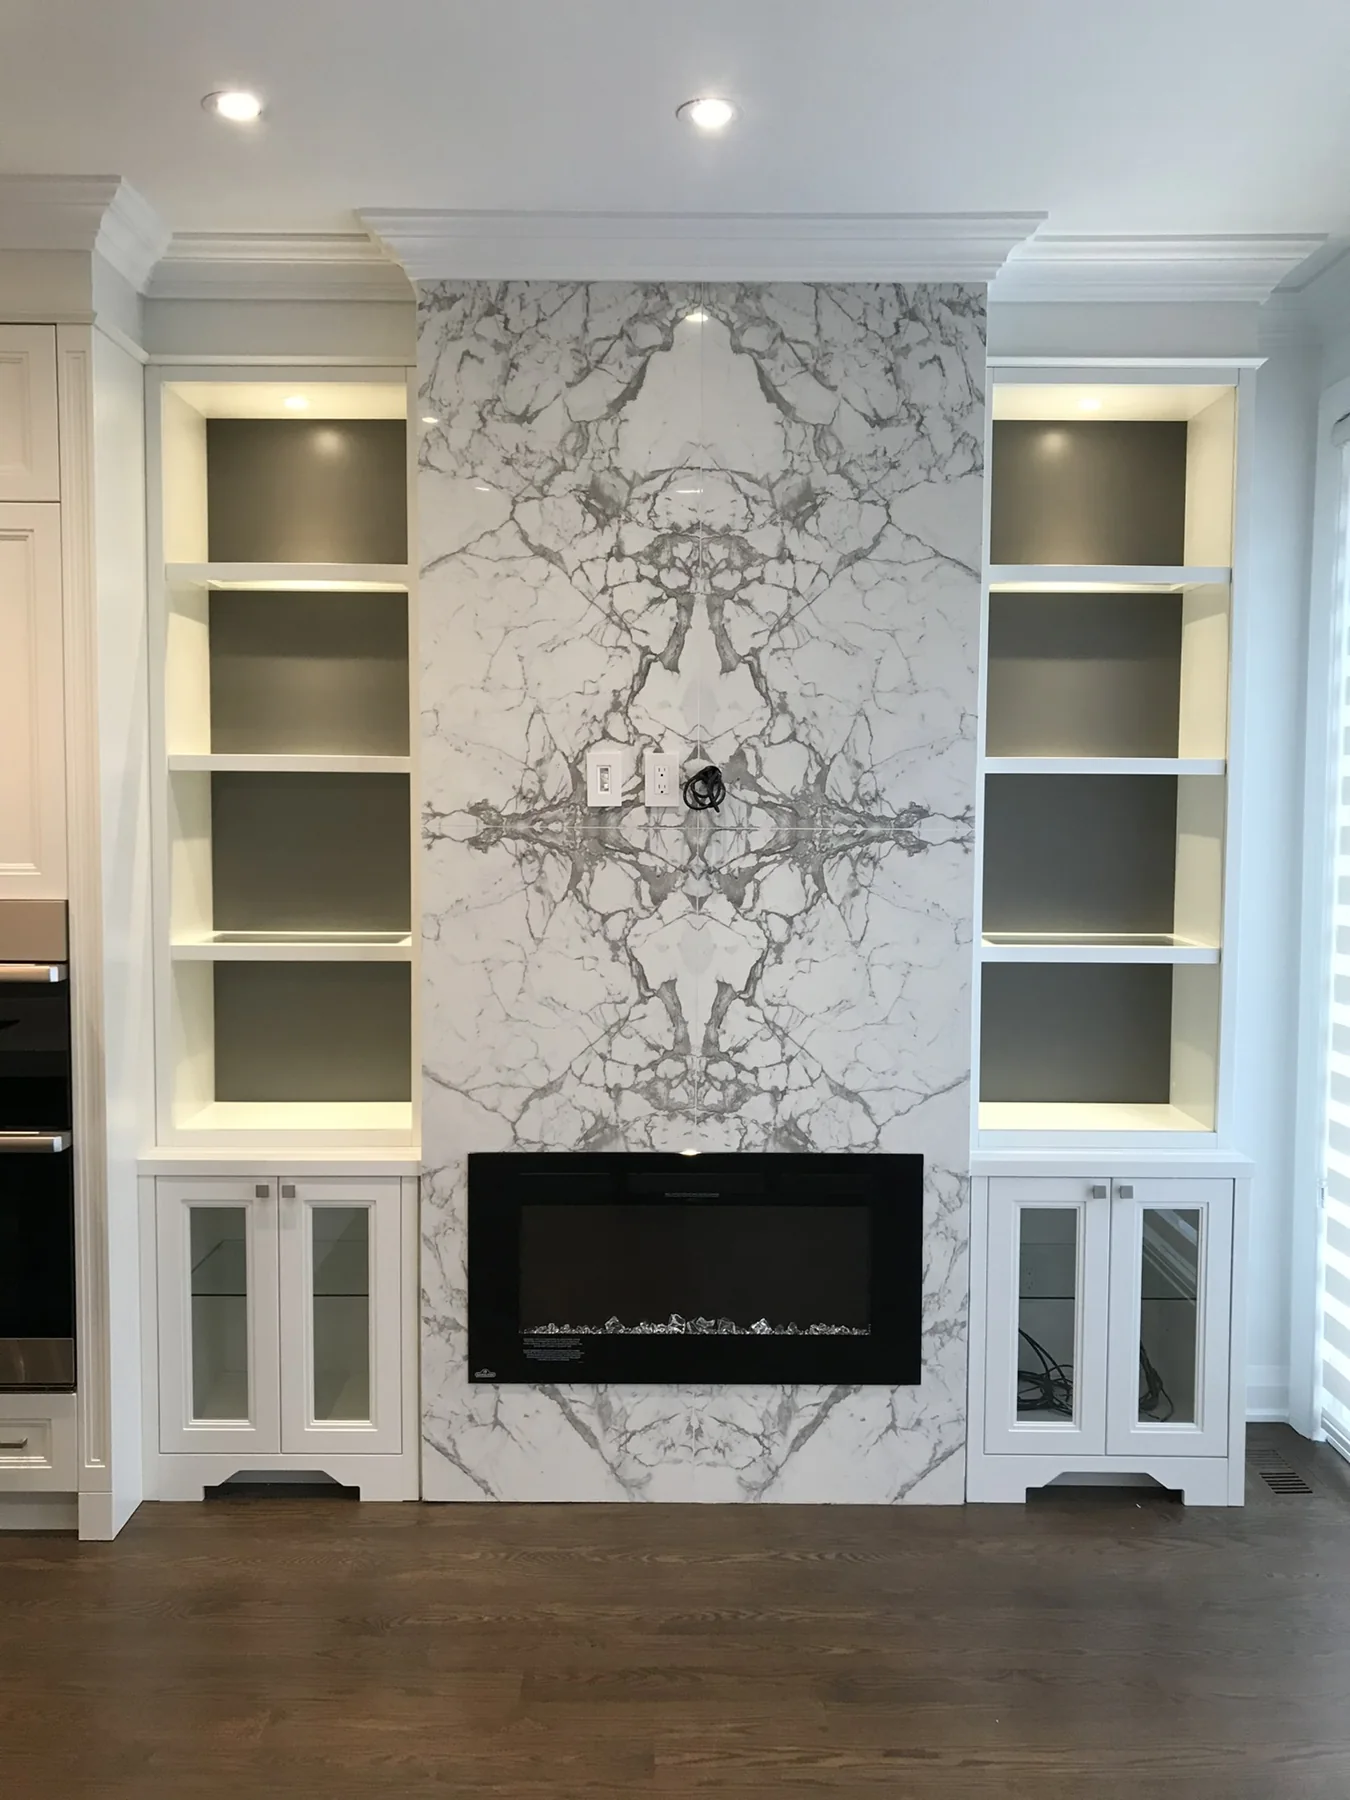
Completed kitchen fireplace — full surround and shelving
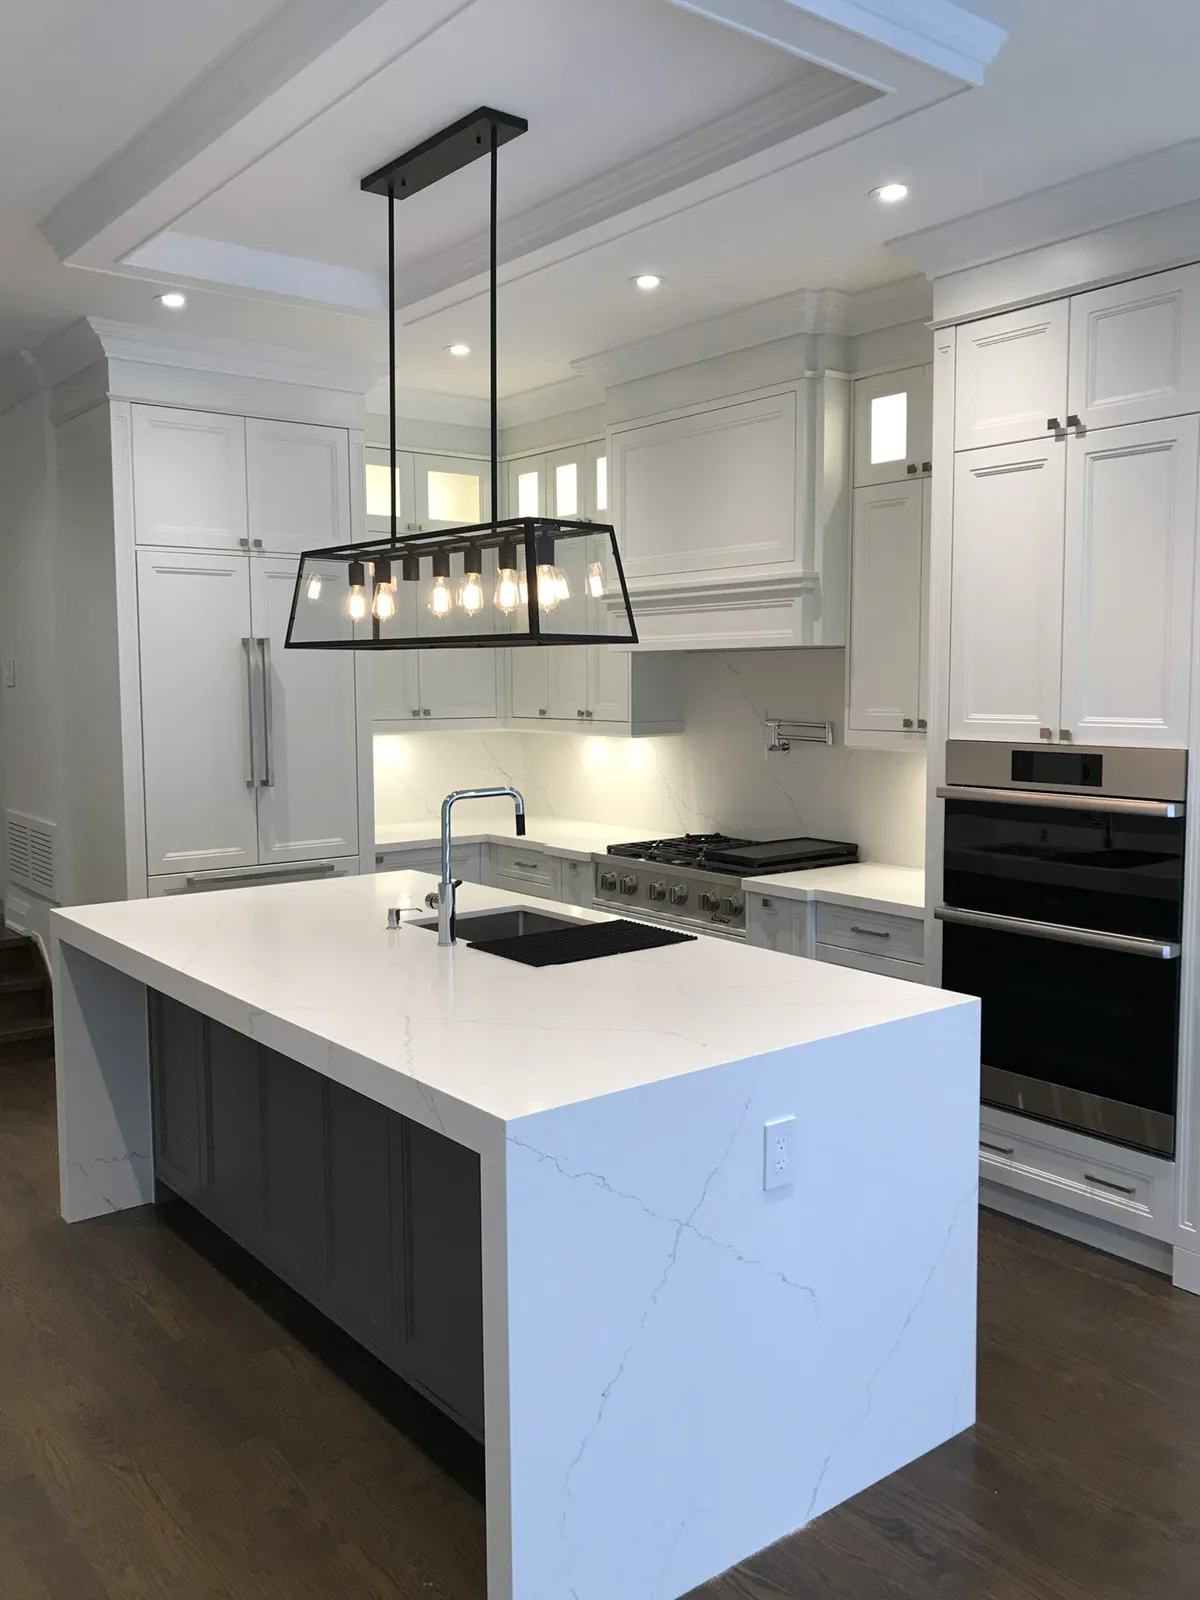
Completed kitchen — island and pendant lighting
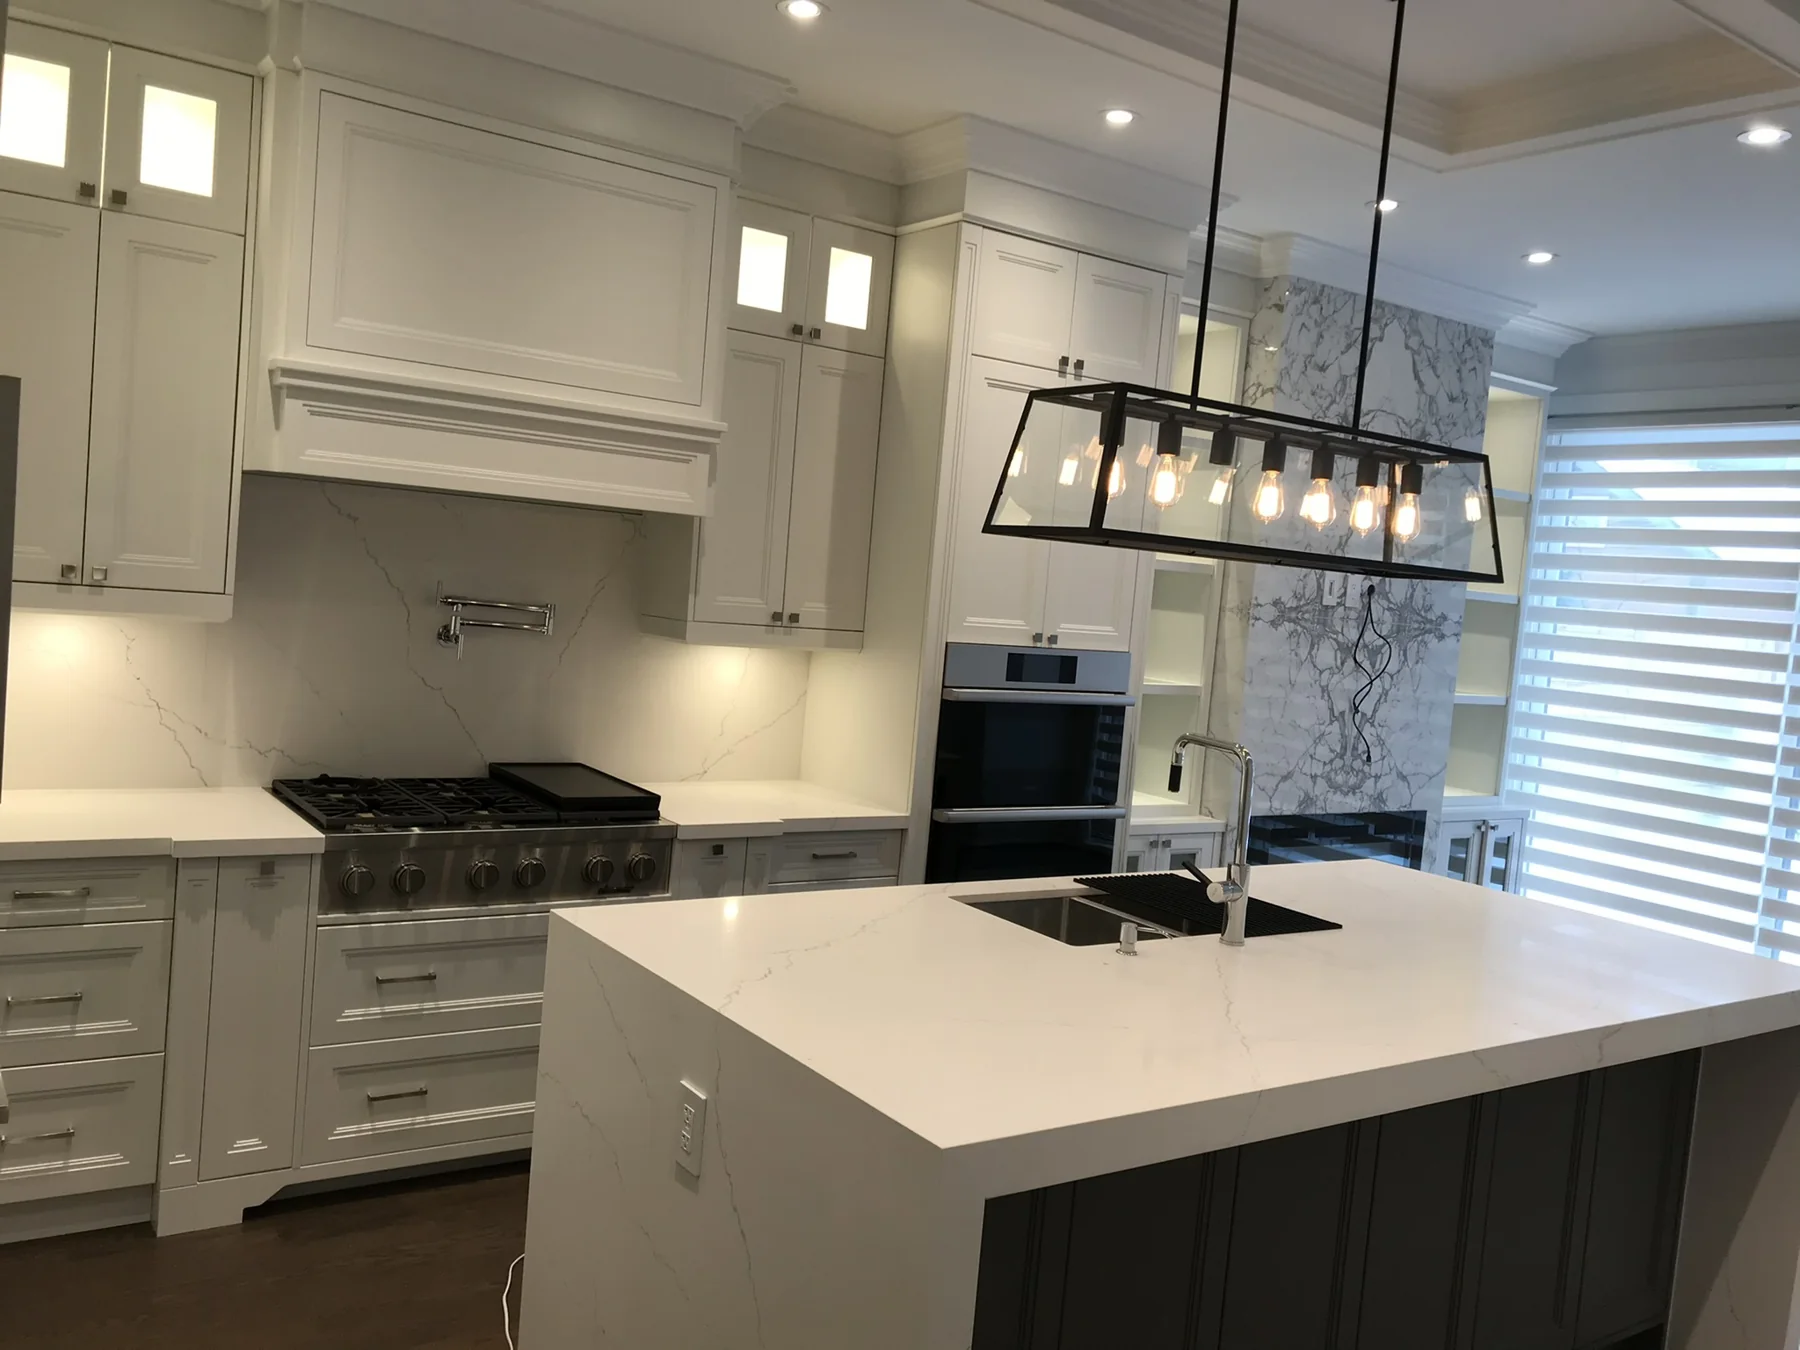
Completed kitchen — cooktop, island and fireplace wall
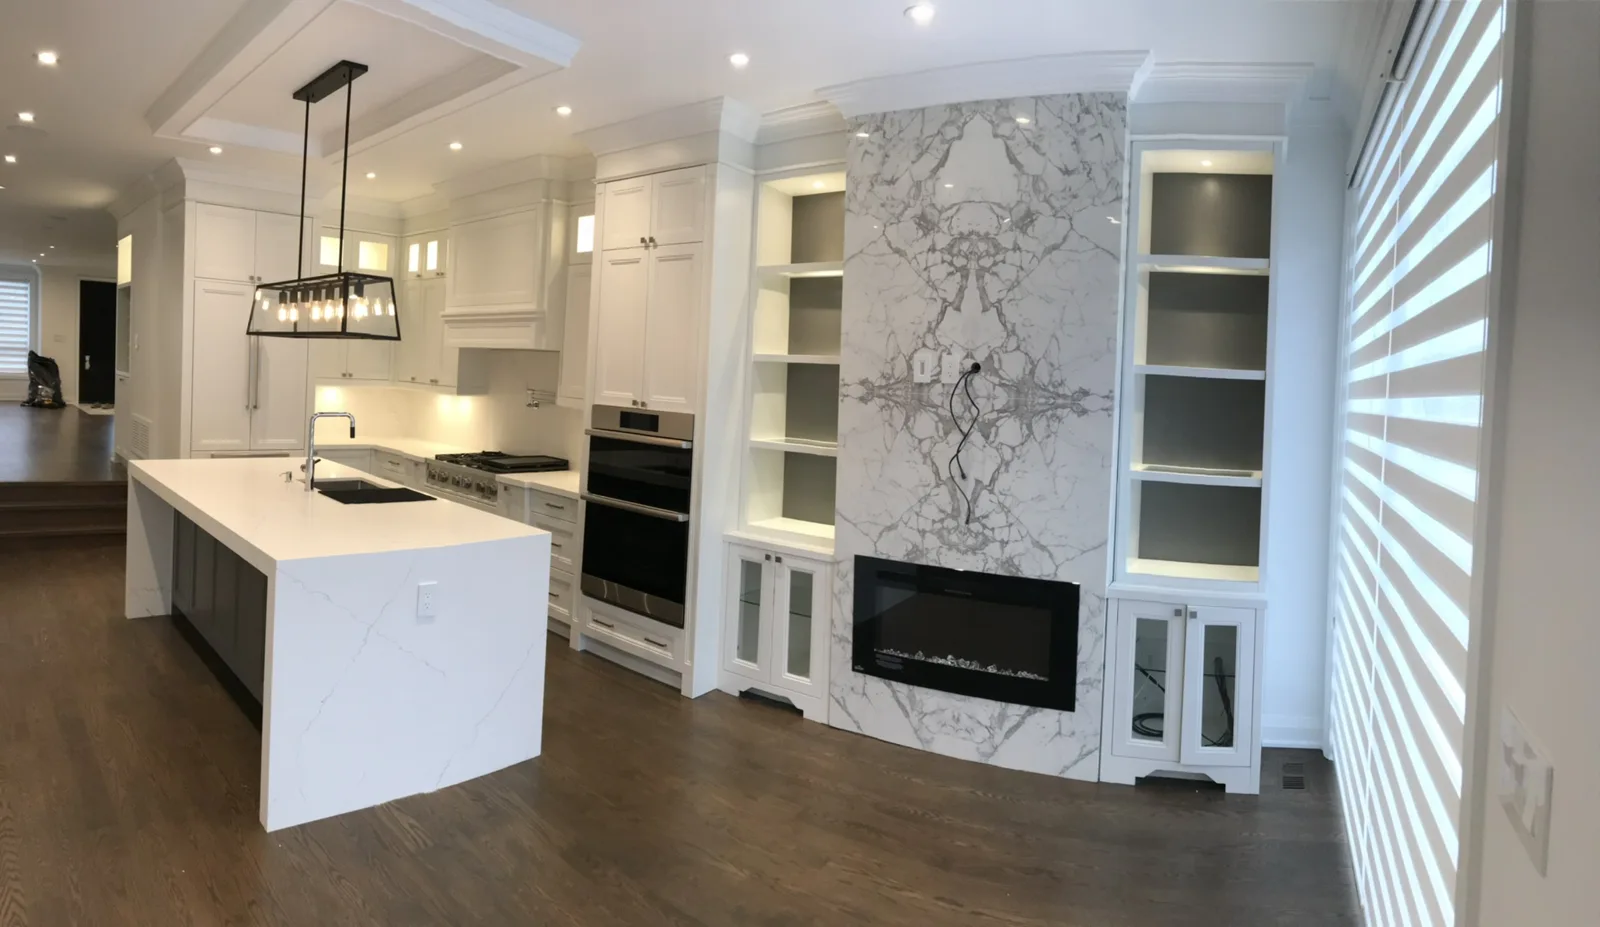
Completed kitchen — full island and fireplace wall view
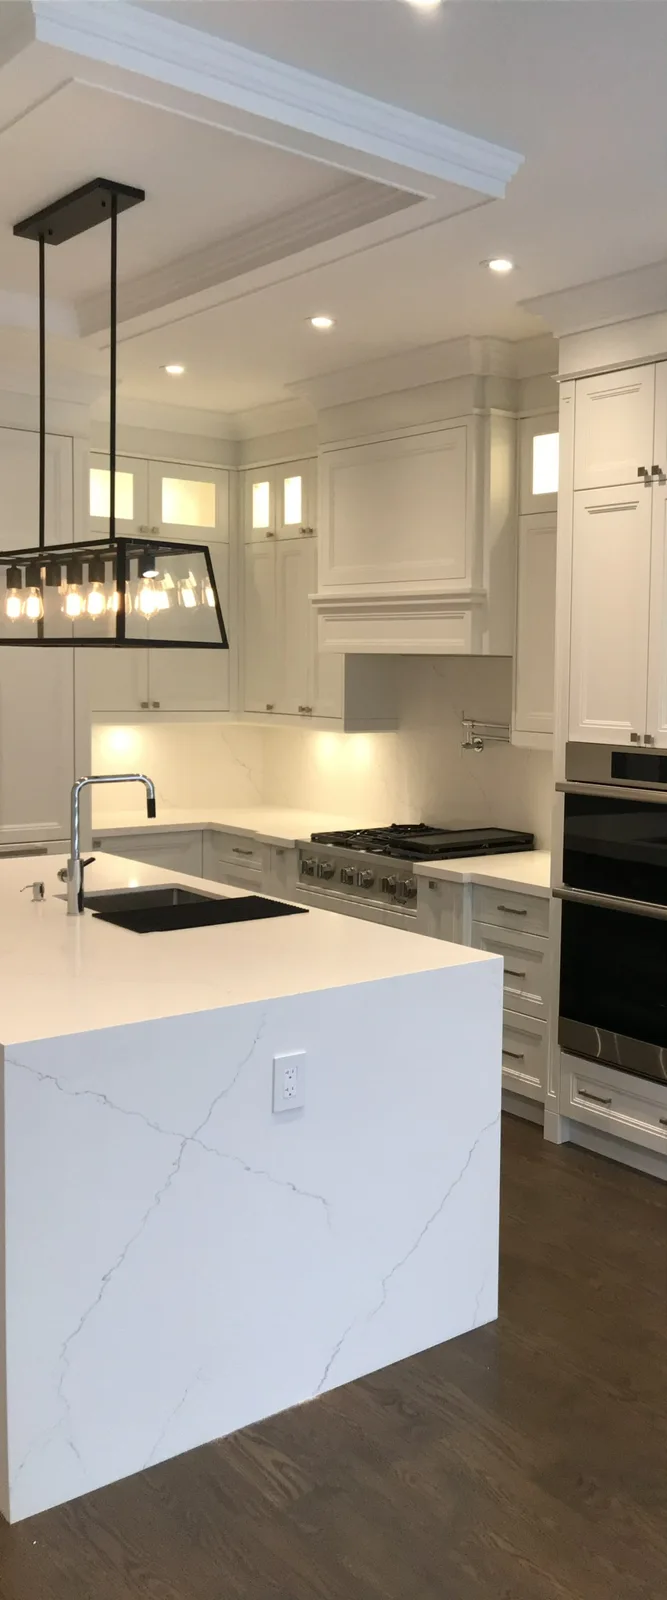
Completed kitchen — island and appliance wall close view
Completed kitchen — island with illuminated cabinetry
Completed kitchen fireplace — slab and illuminated shelving
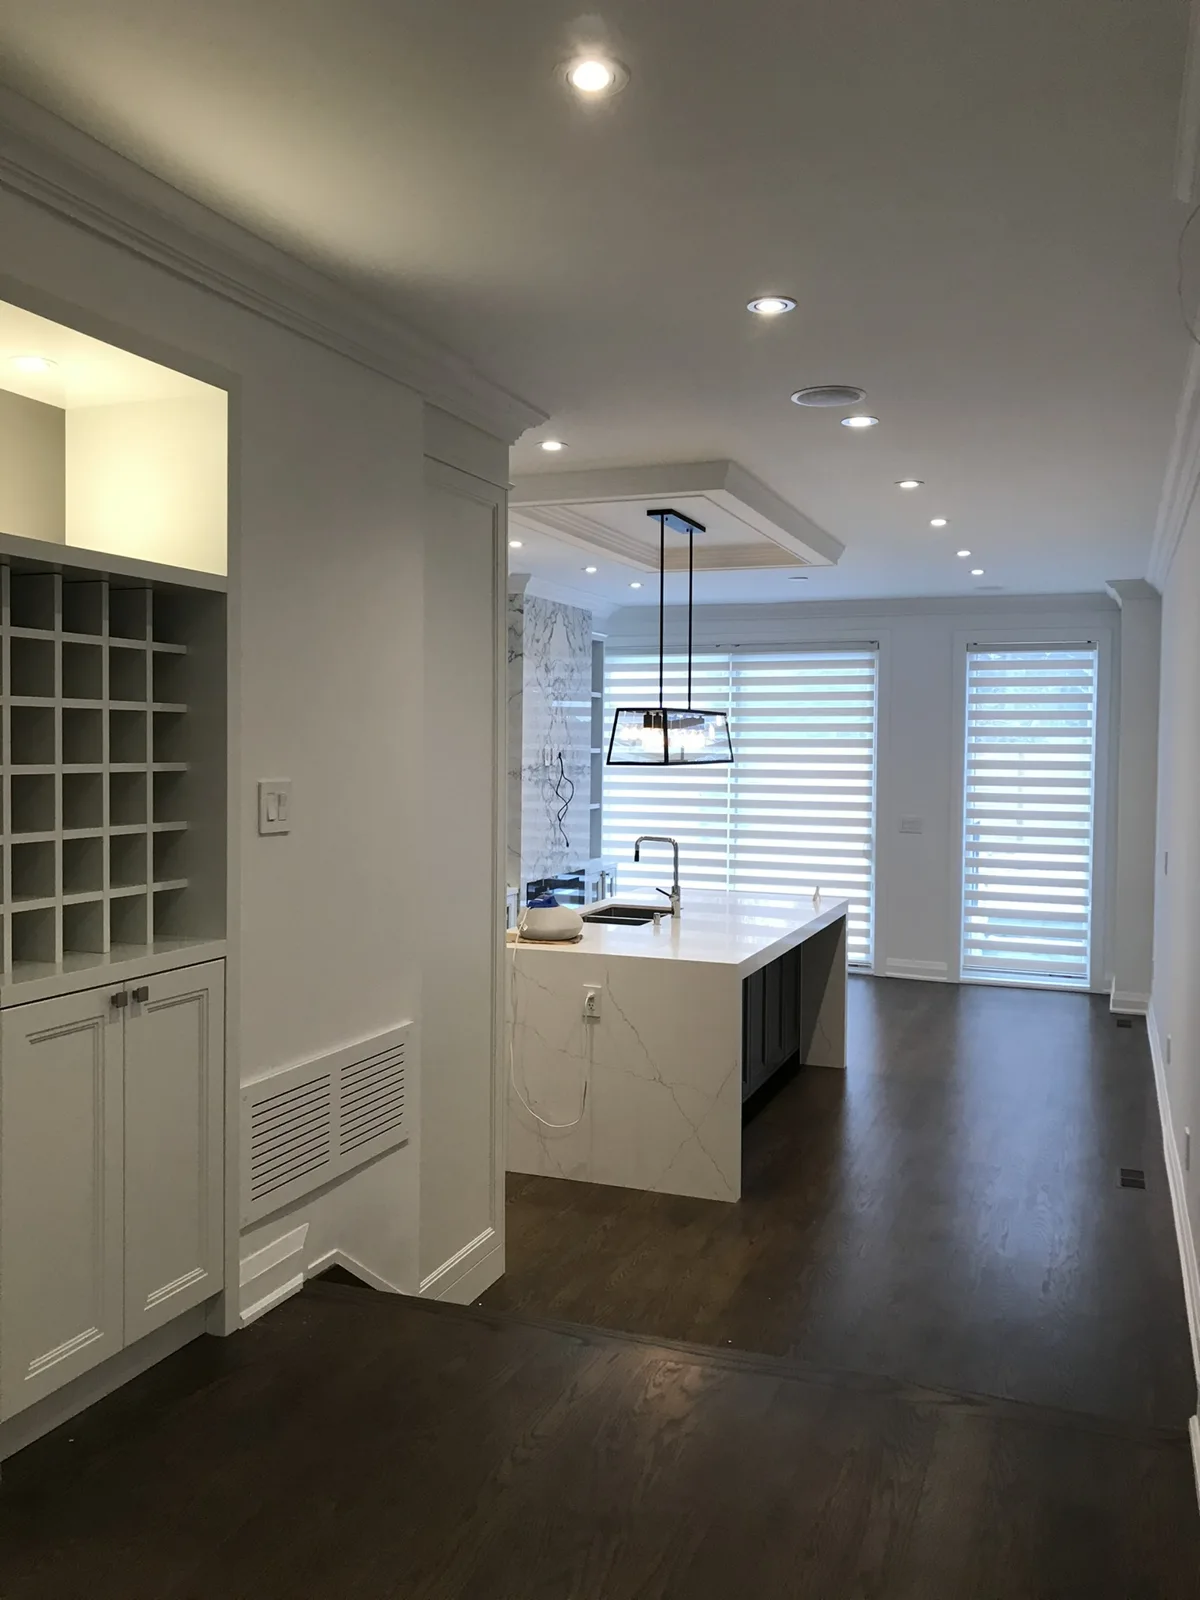
Completed main floor — view through to the rear kitchen
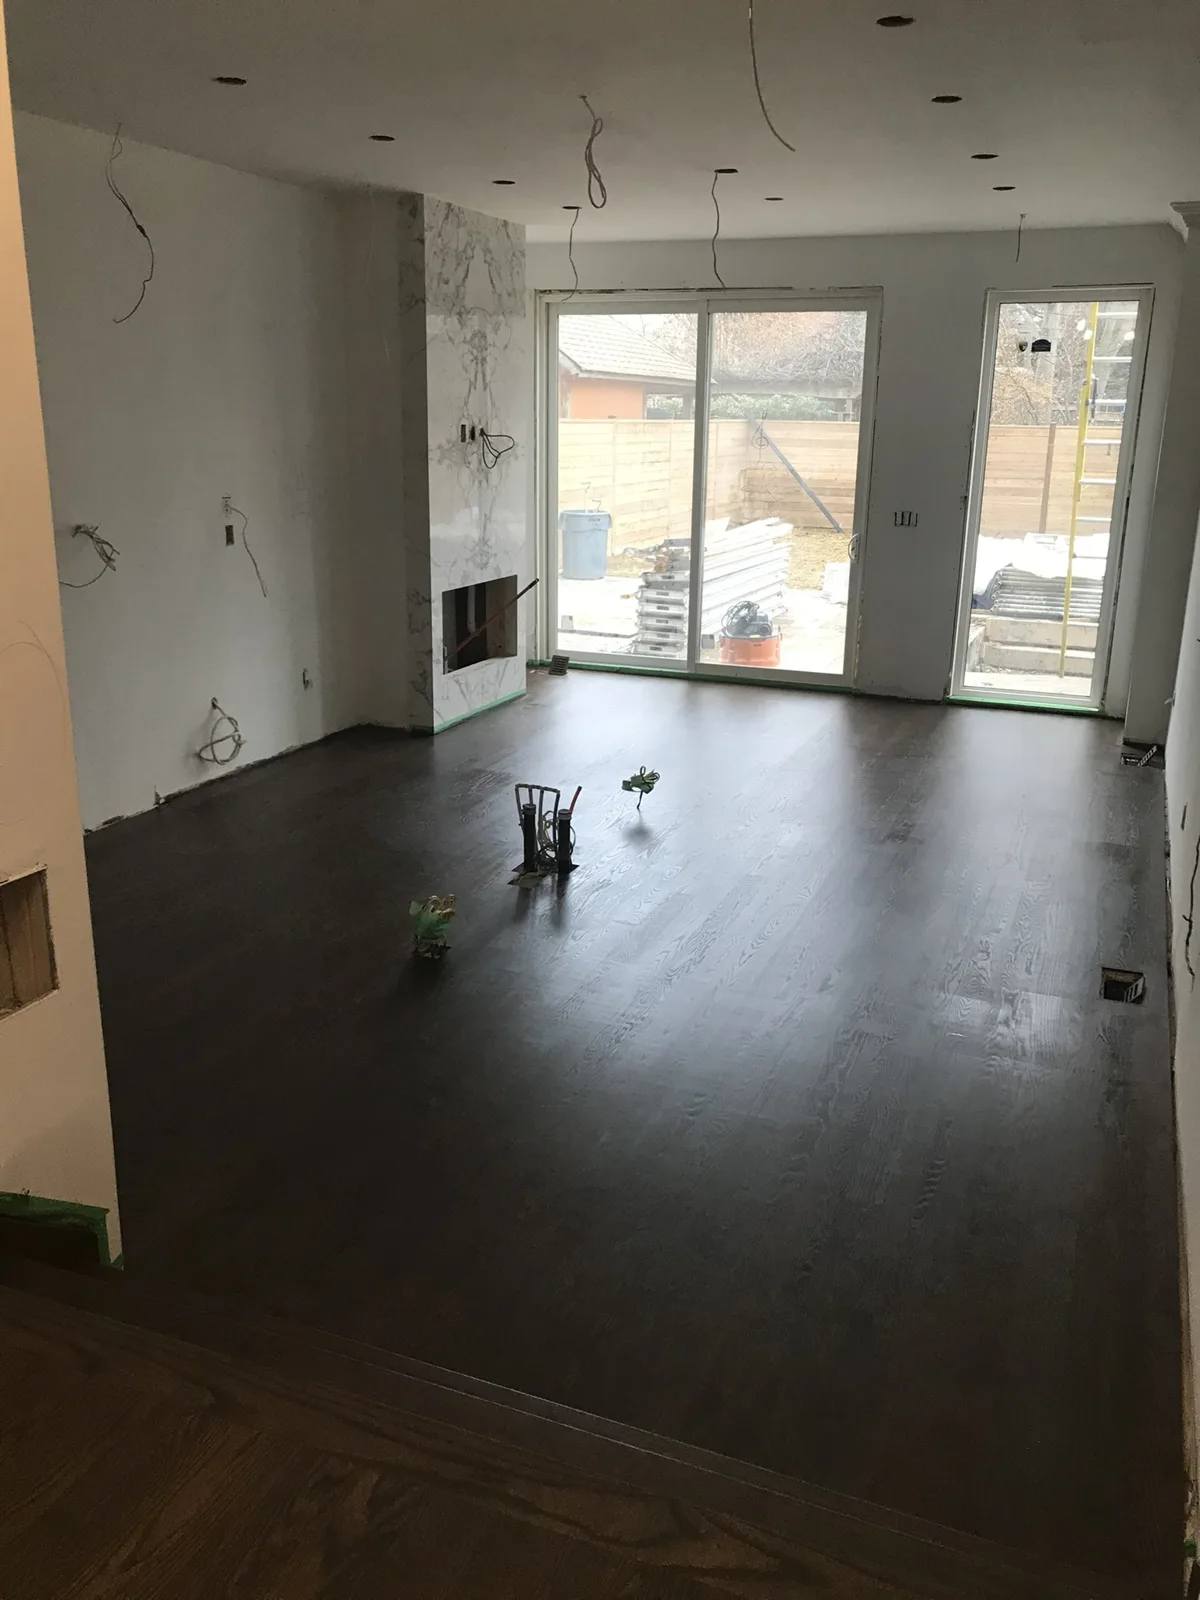
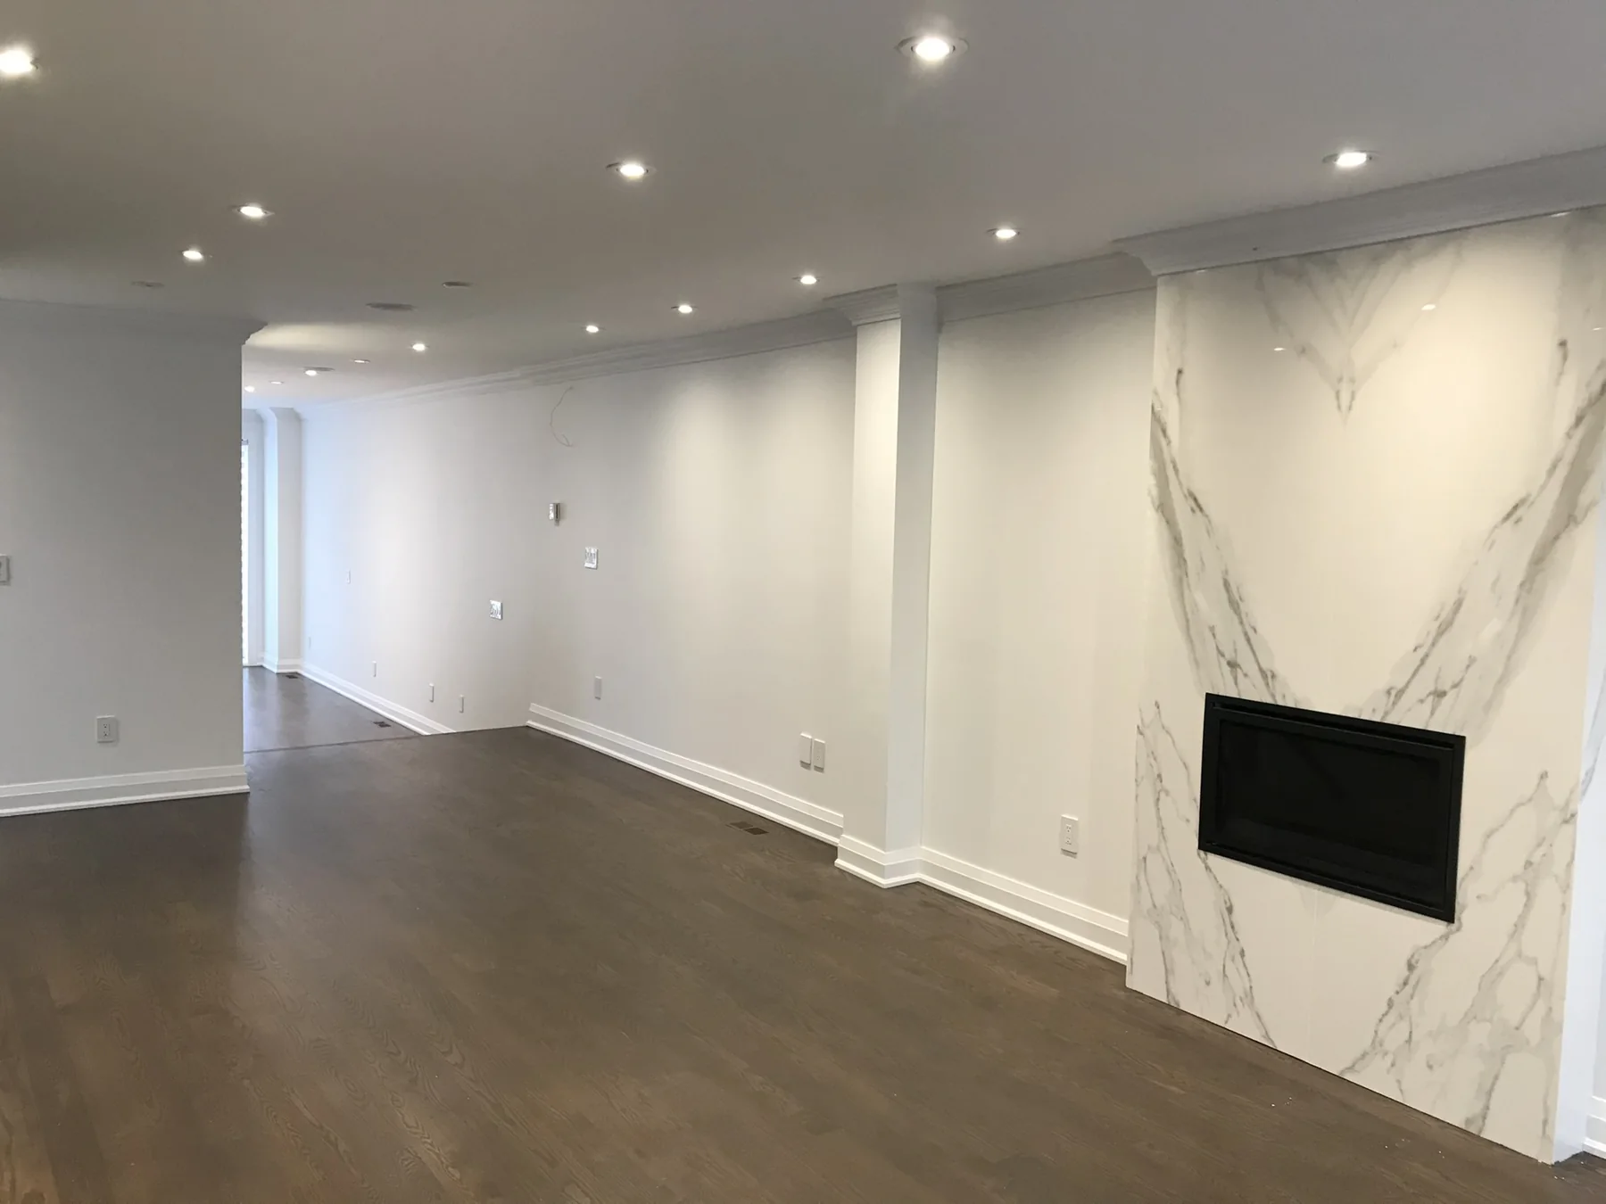
Completed living room — fireplace and timber flooring
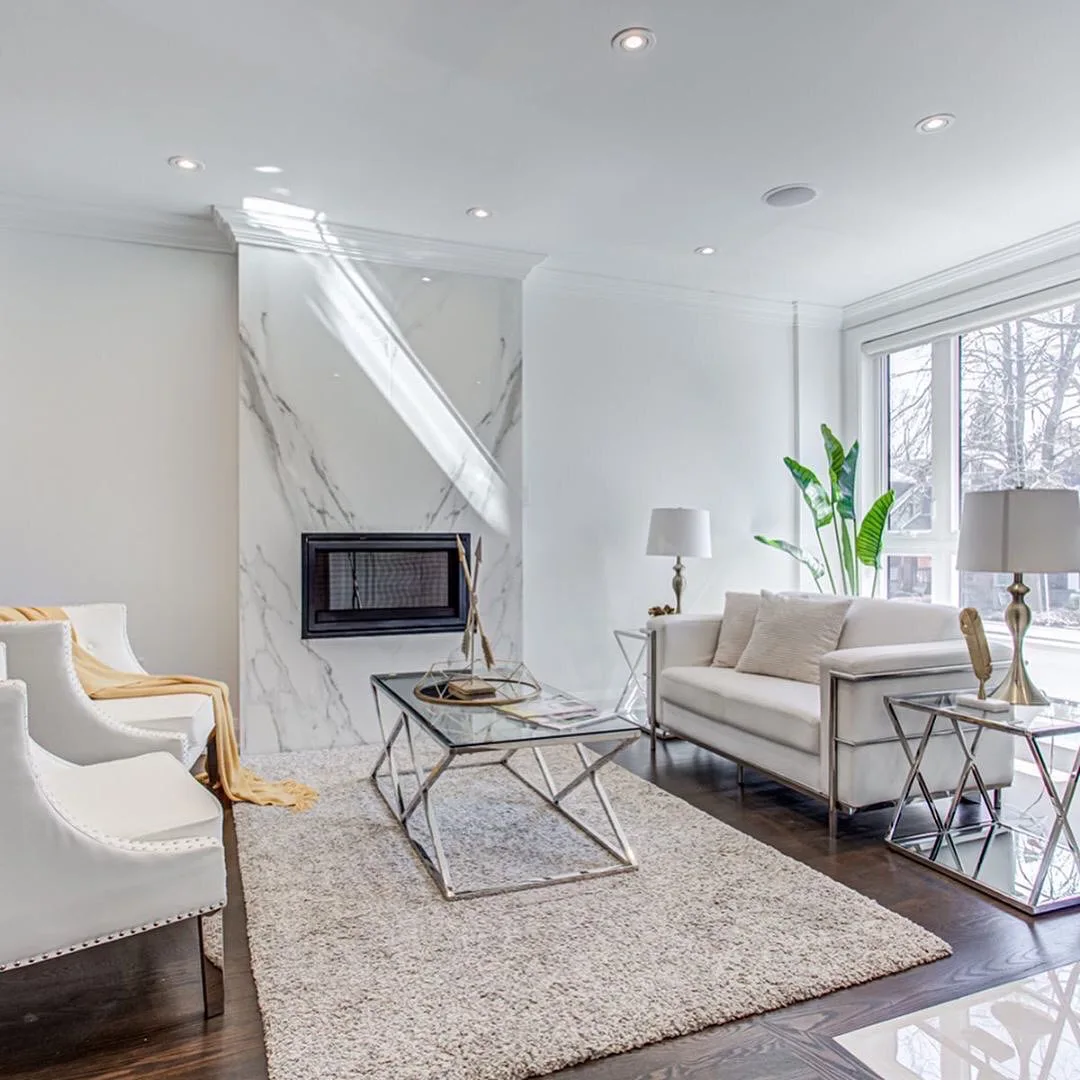
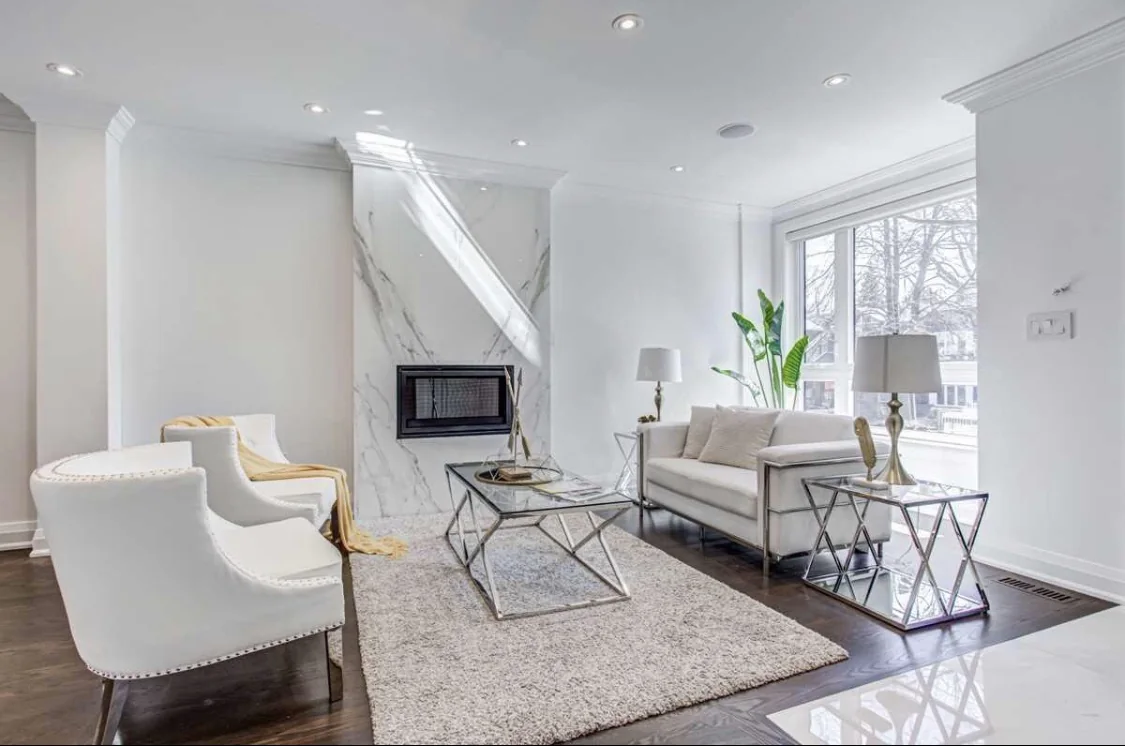
Completed living room — seating beside the stone fireplace
Completed living room — wide furnished fireplace view
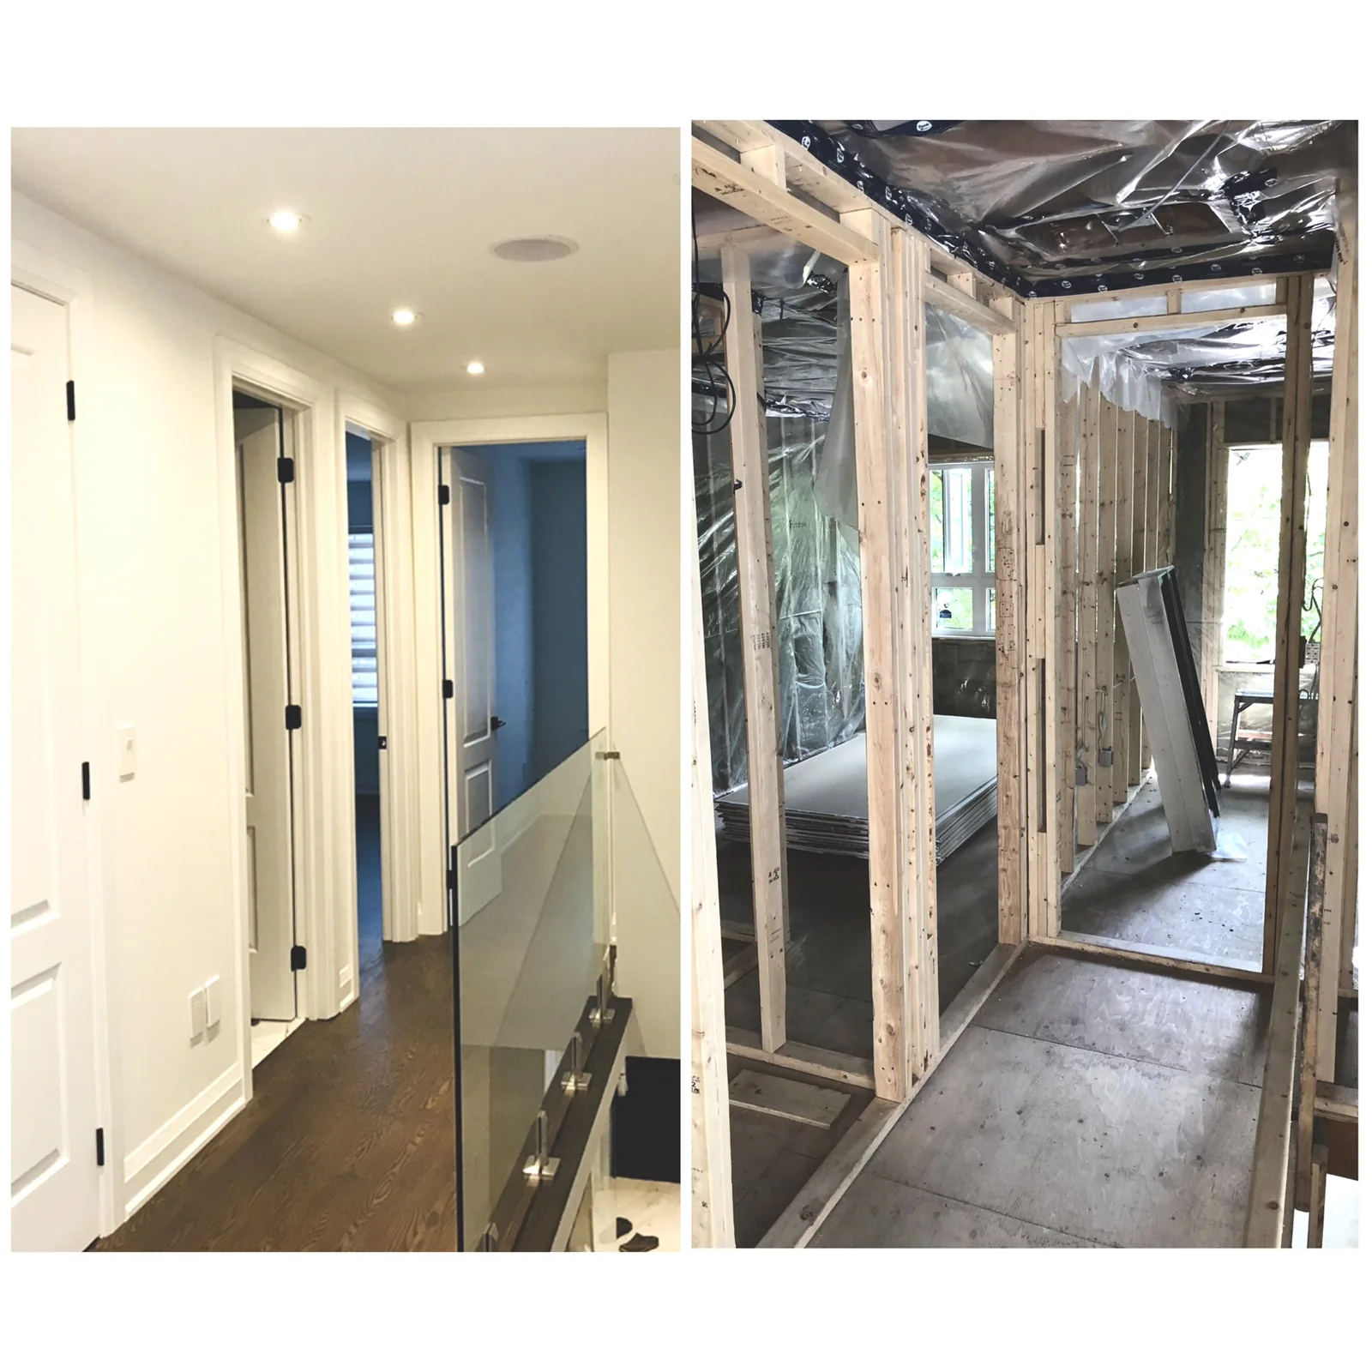
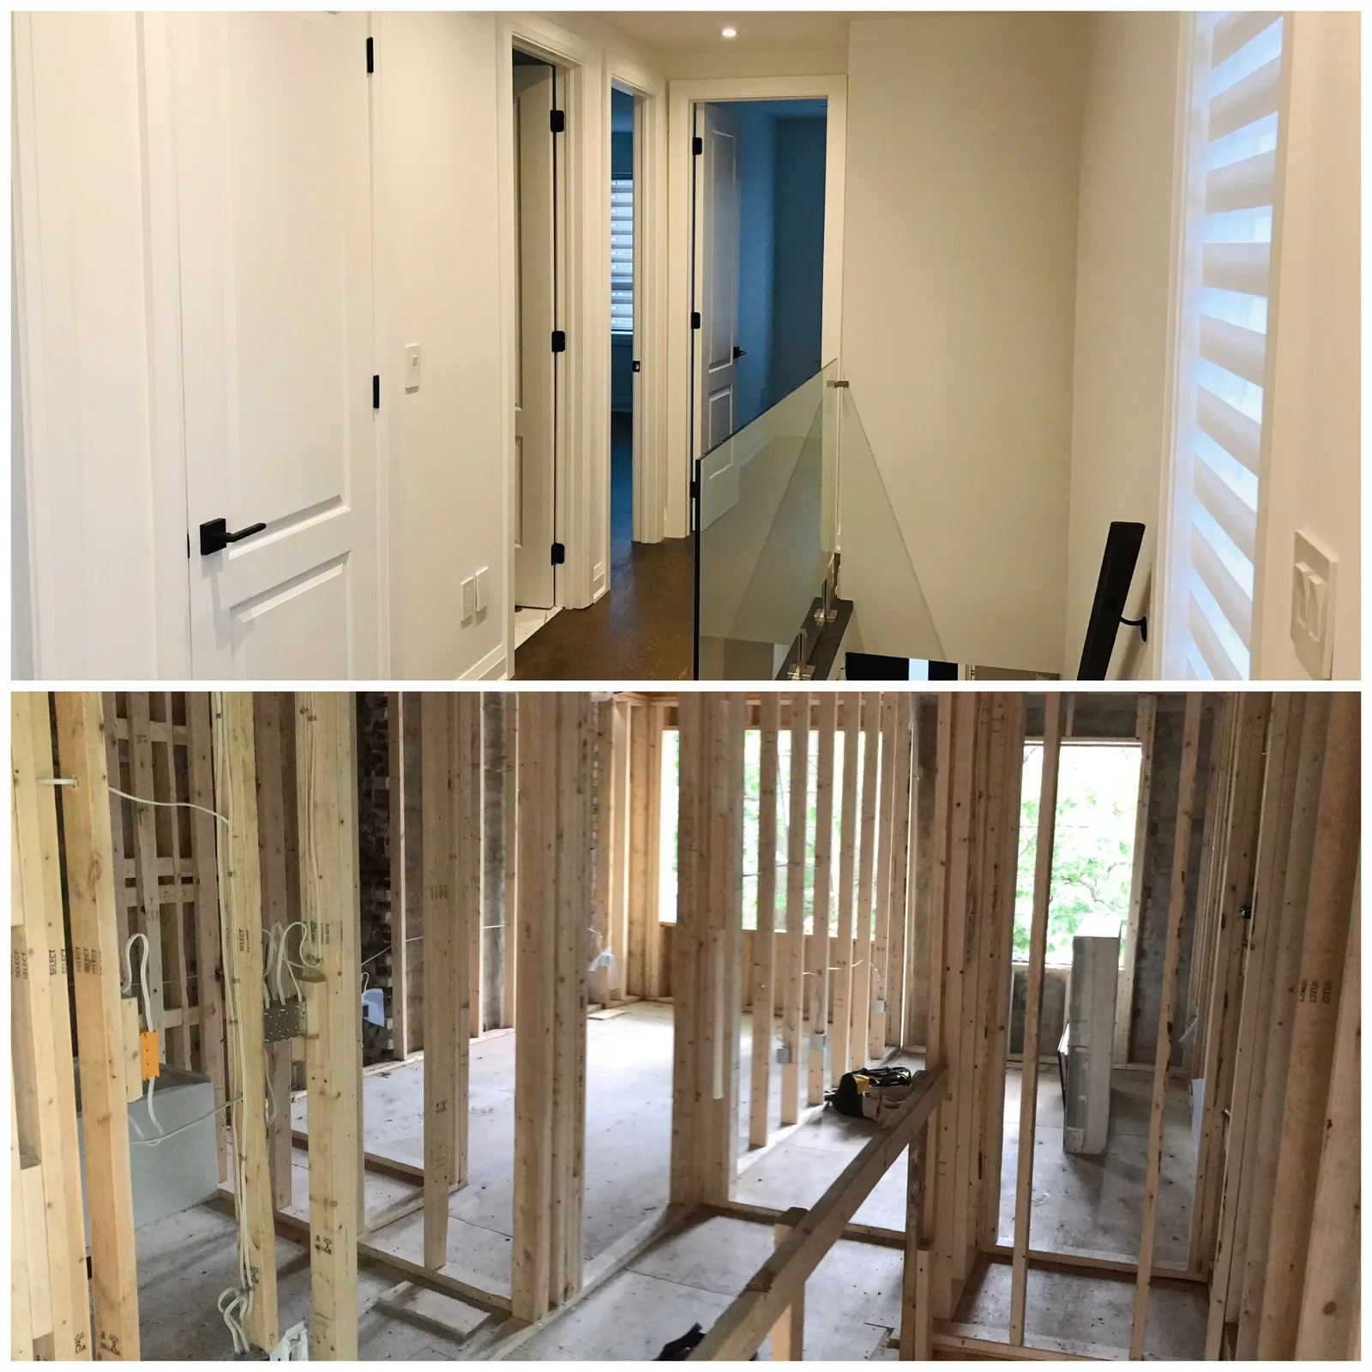
Upper landing transformation — framed and completed hallway
Upper landing transformation — construction and finished doors
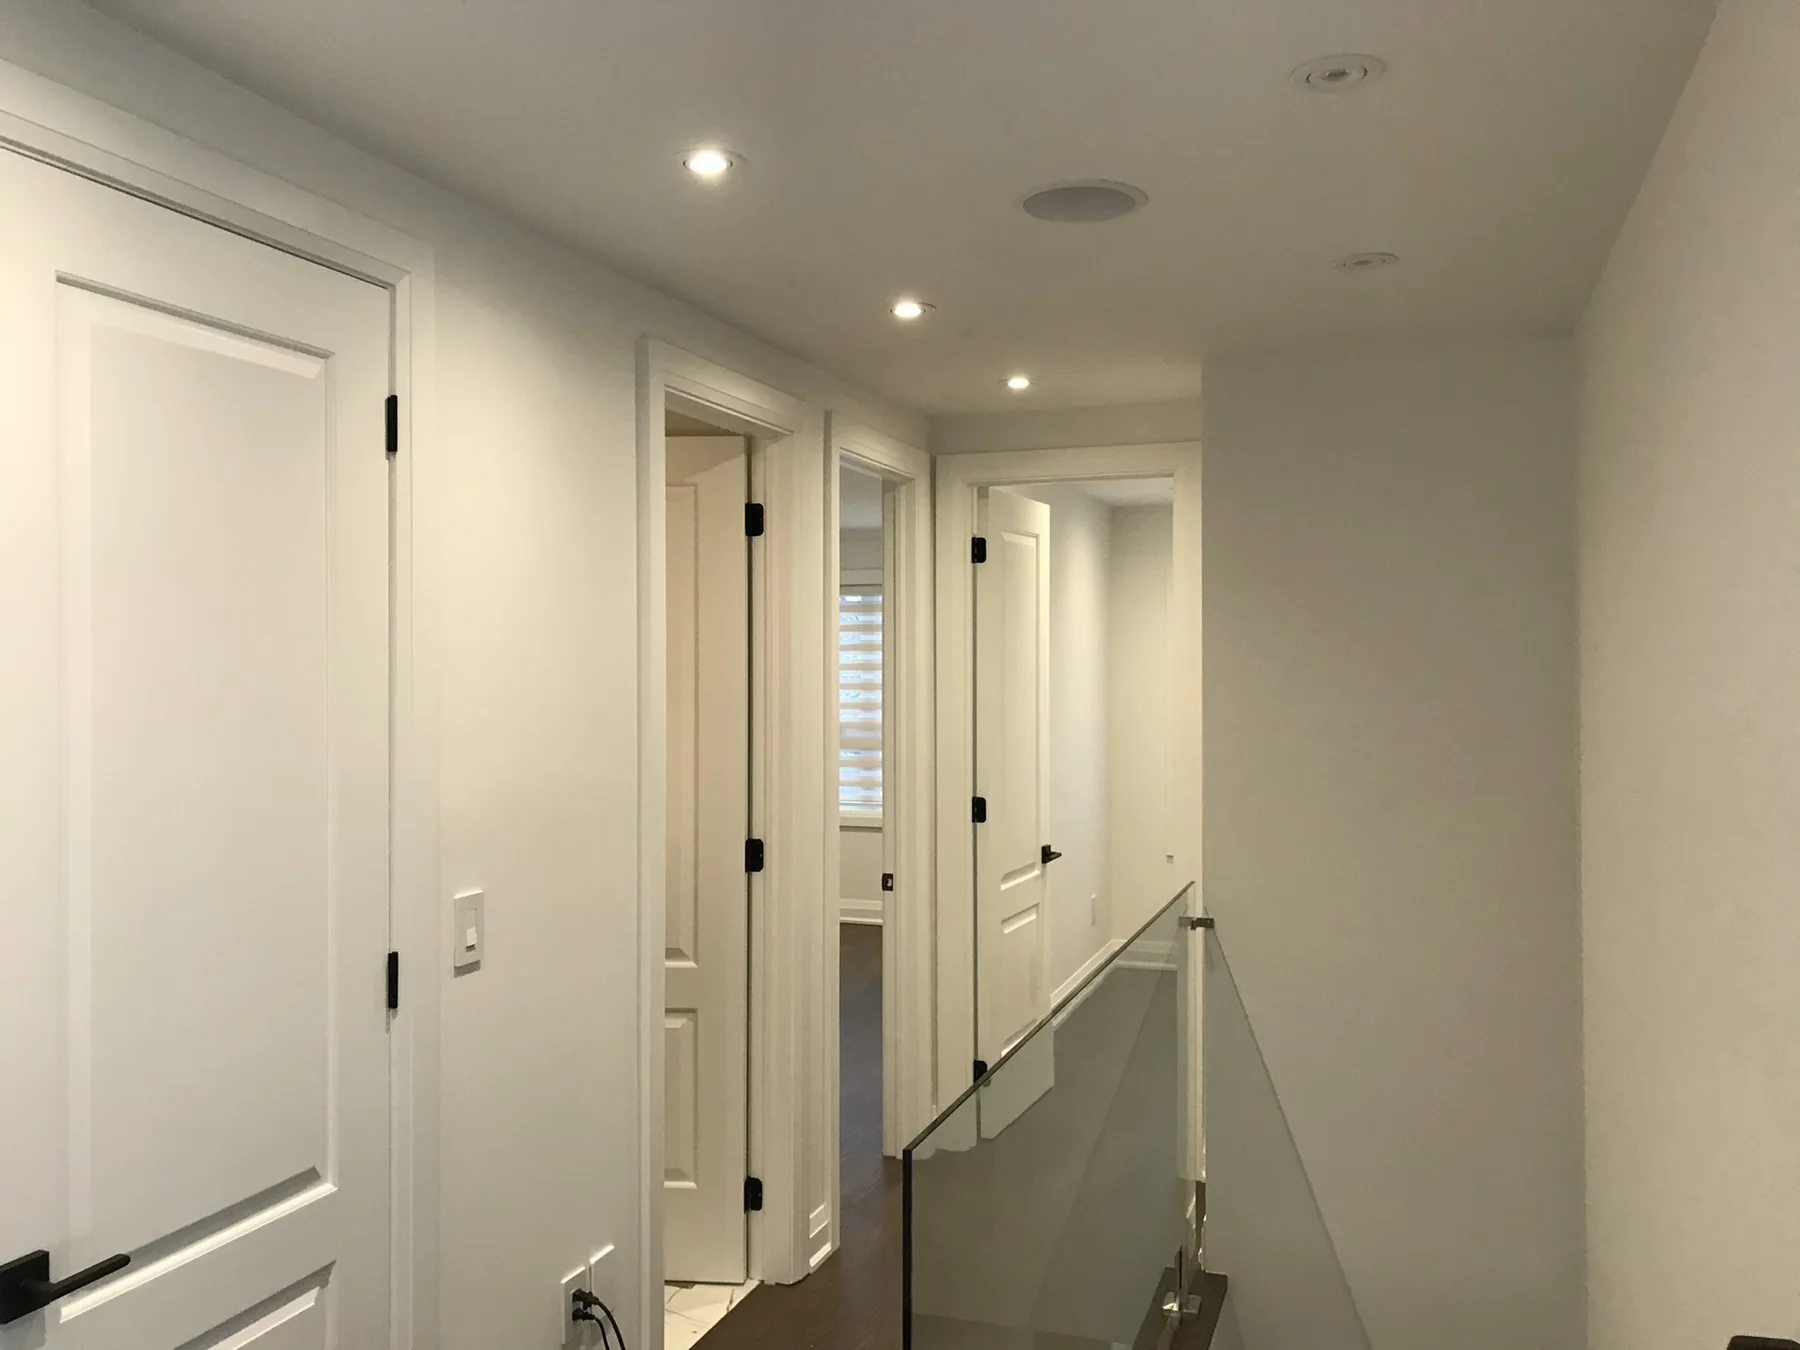
Completed upper landing — room doors and glass balustrade
Completed upper landing — full hallway view
Completed bathroom — glass shower enclosure
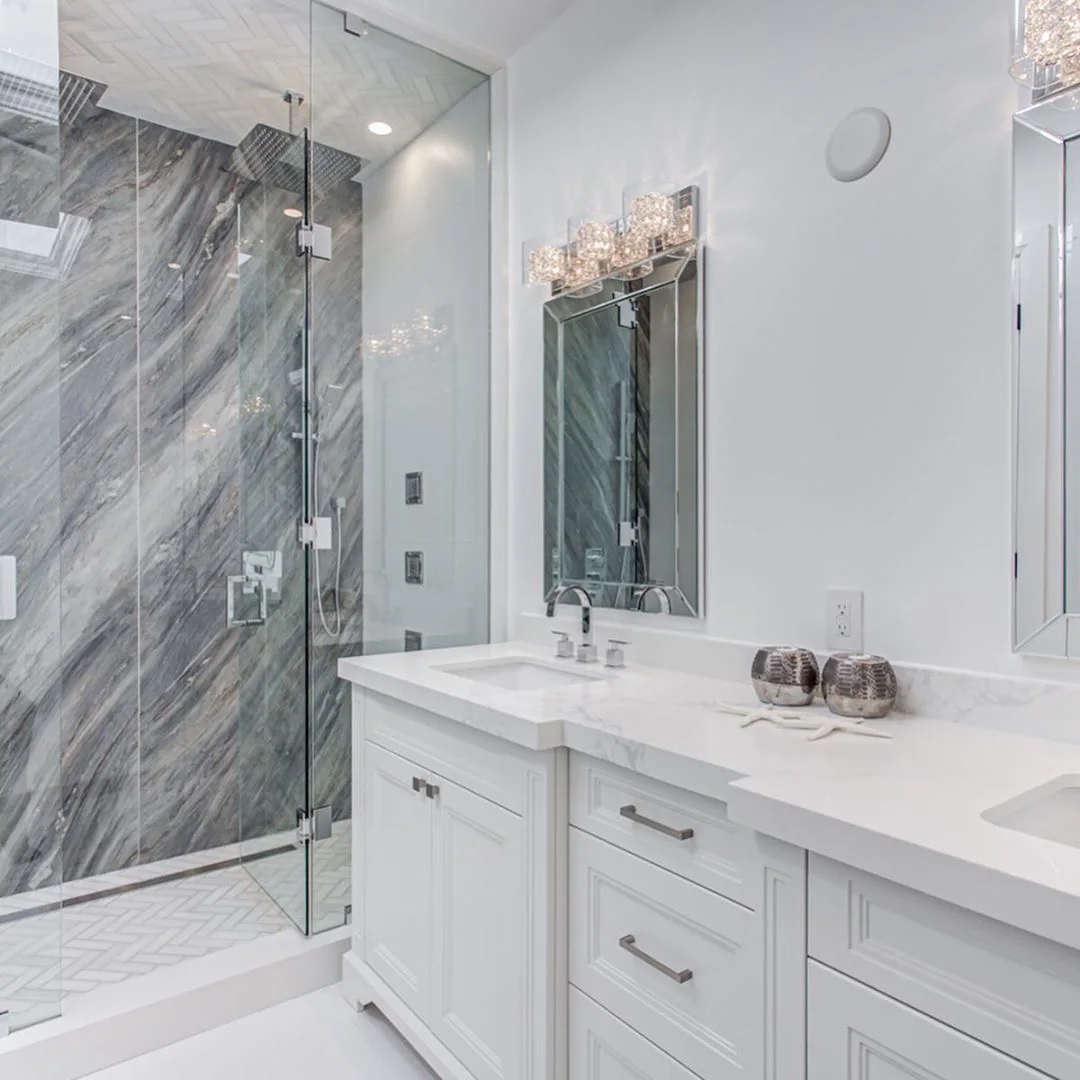
Completed bathroom — stone shower and double vanity
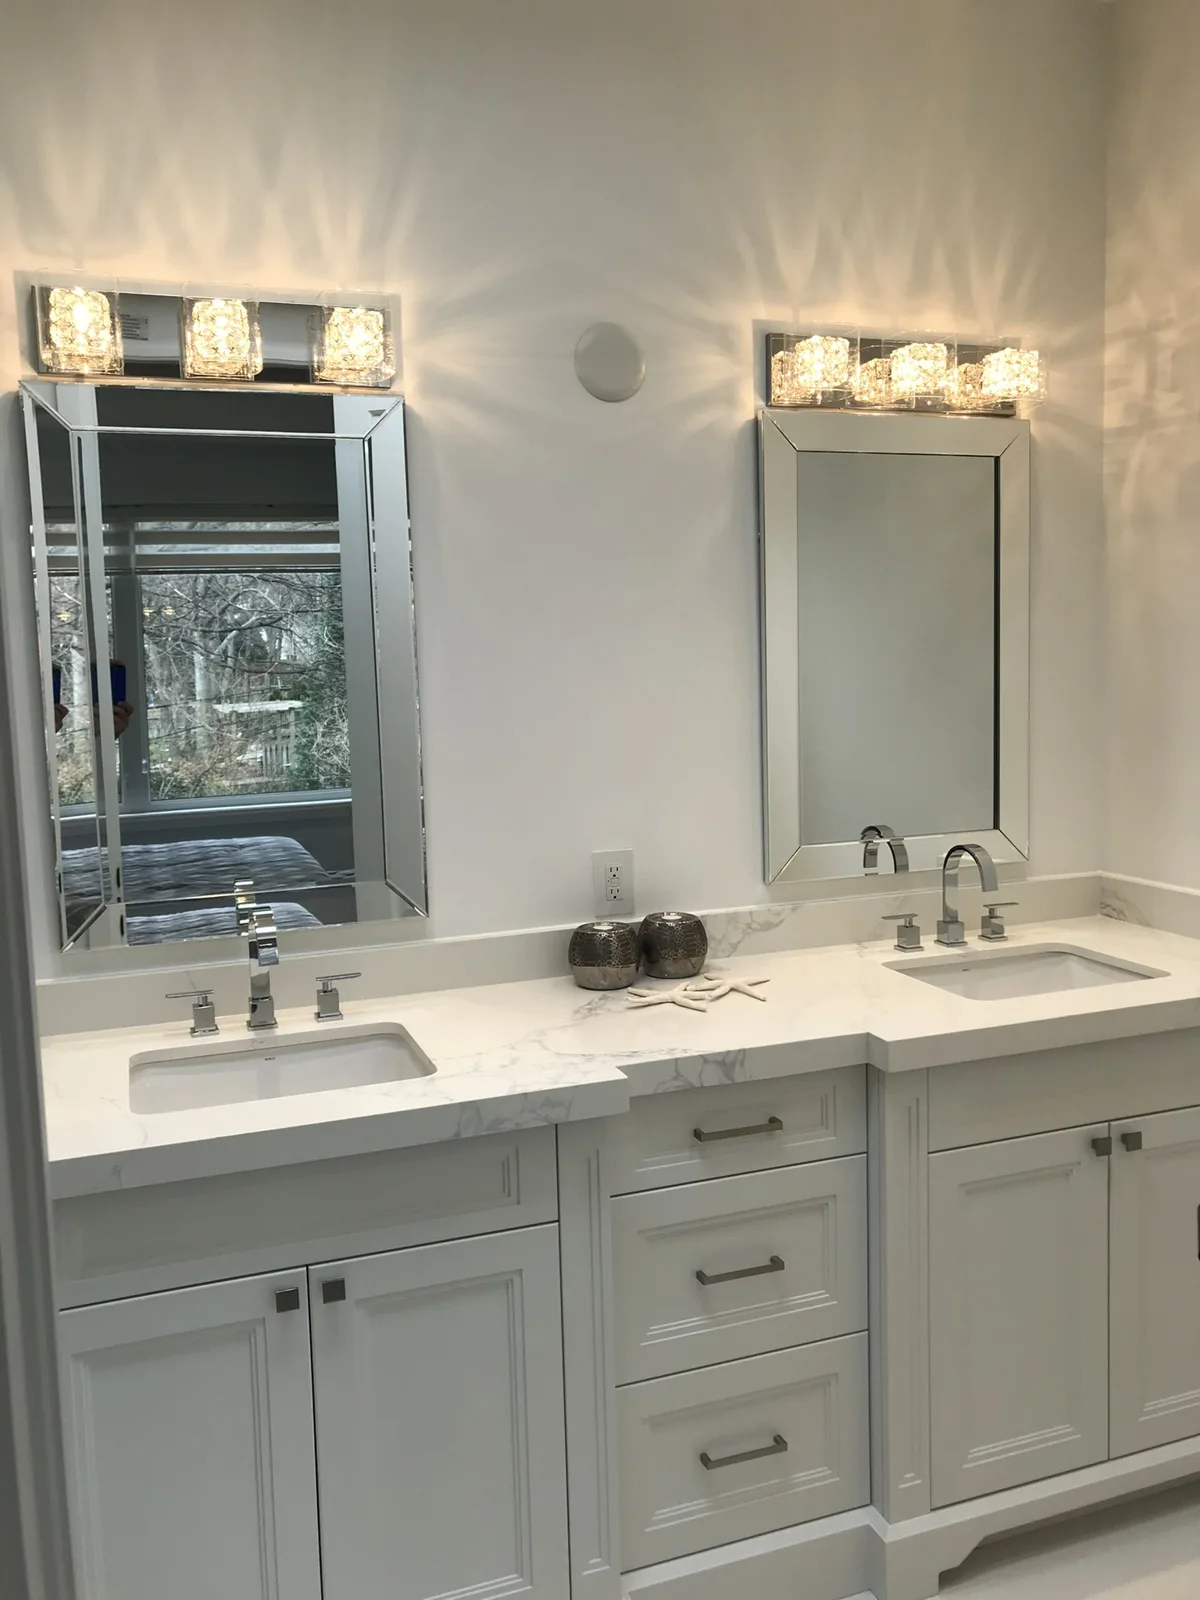
Completed bathroom — double vanity and mirrors
Completed bathroom — tub, shower screen and vanity
Completed bathroom — tub and overhead shower
All projects ↑

Curved-stair home

01 Before

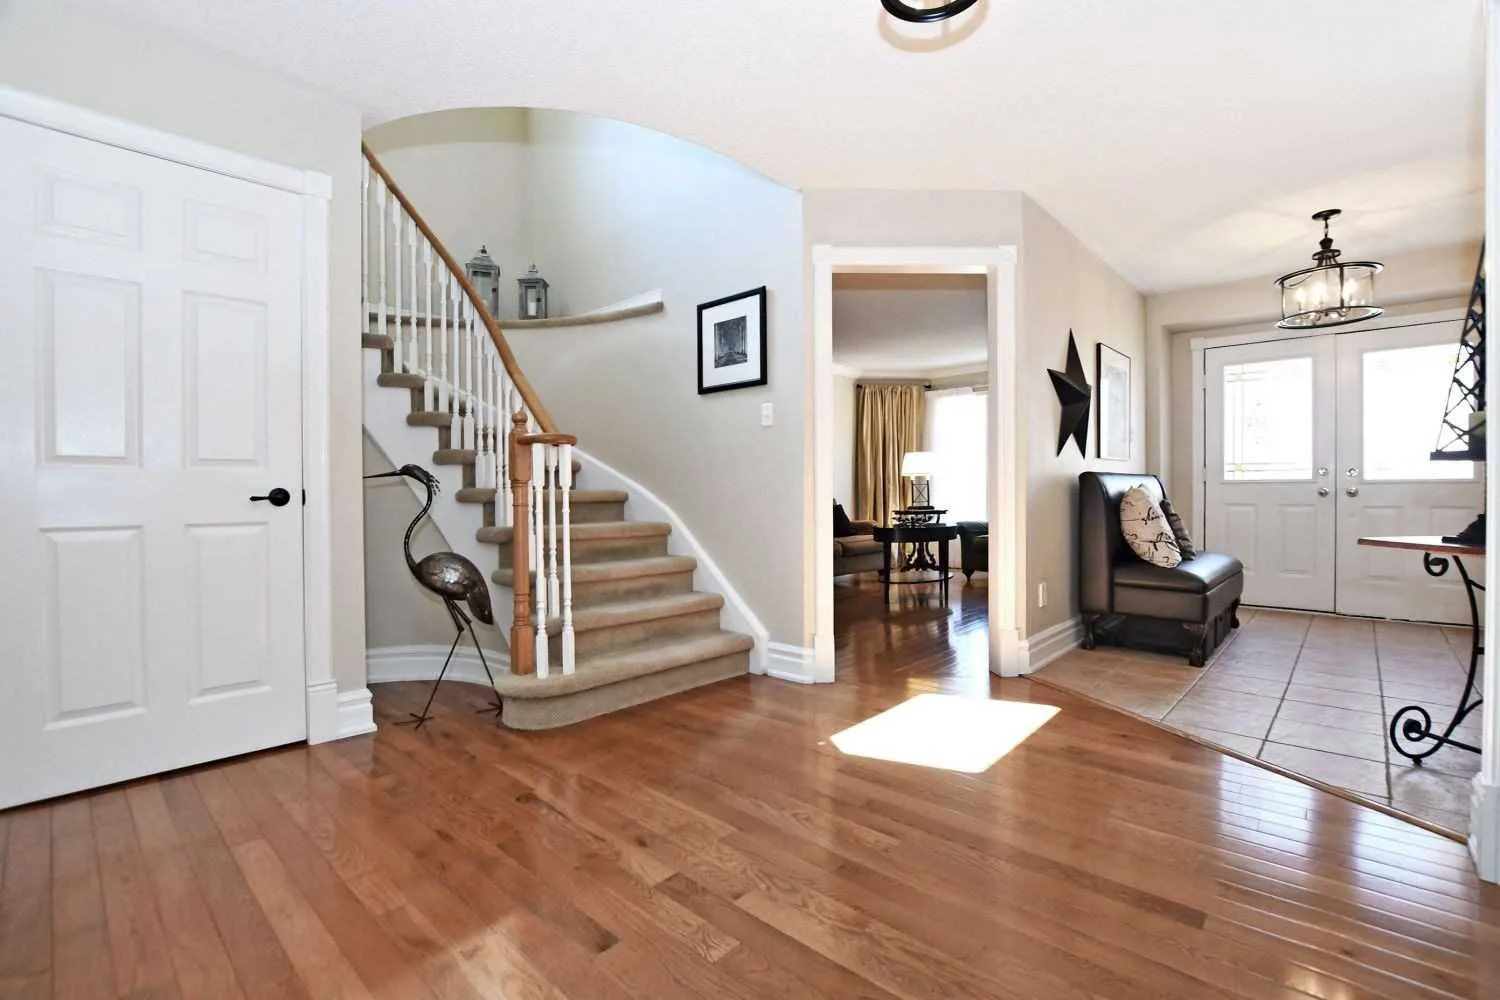
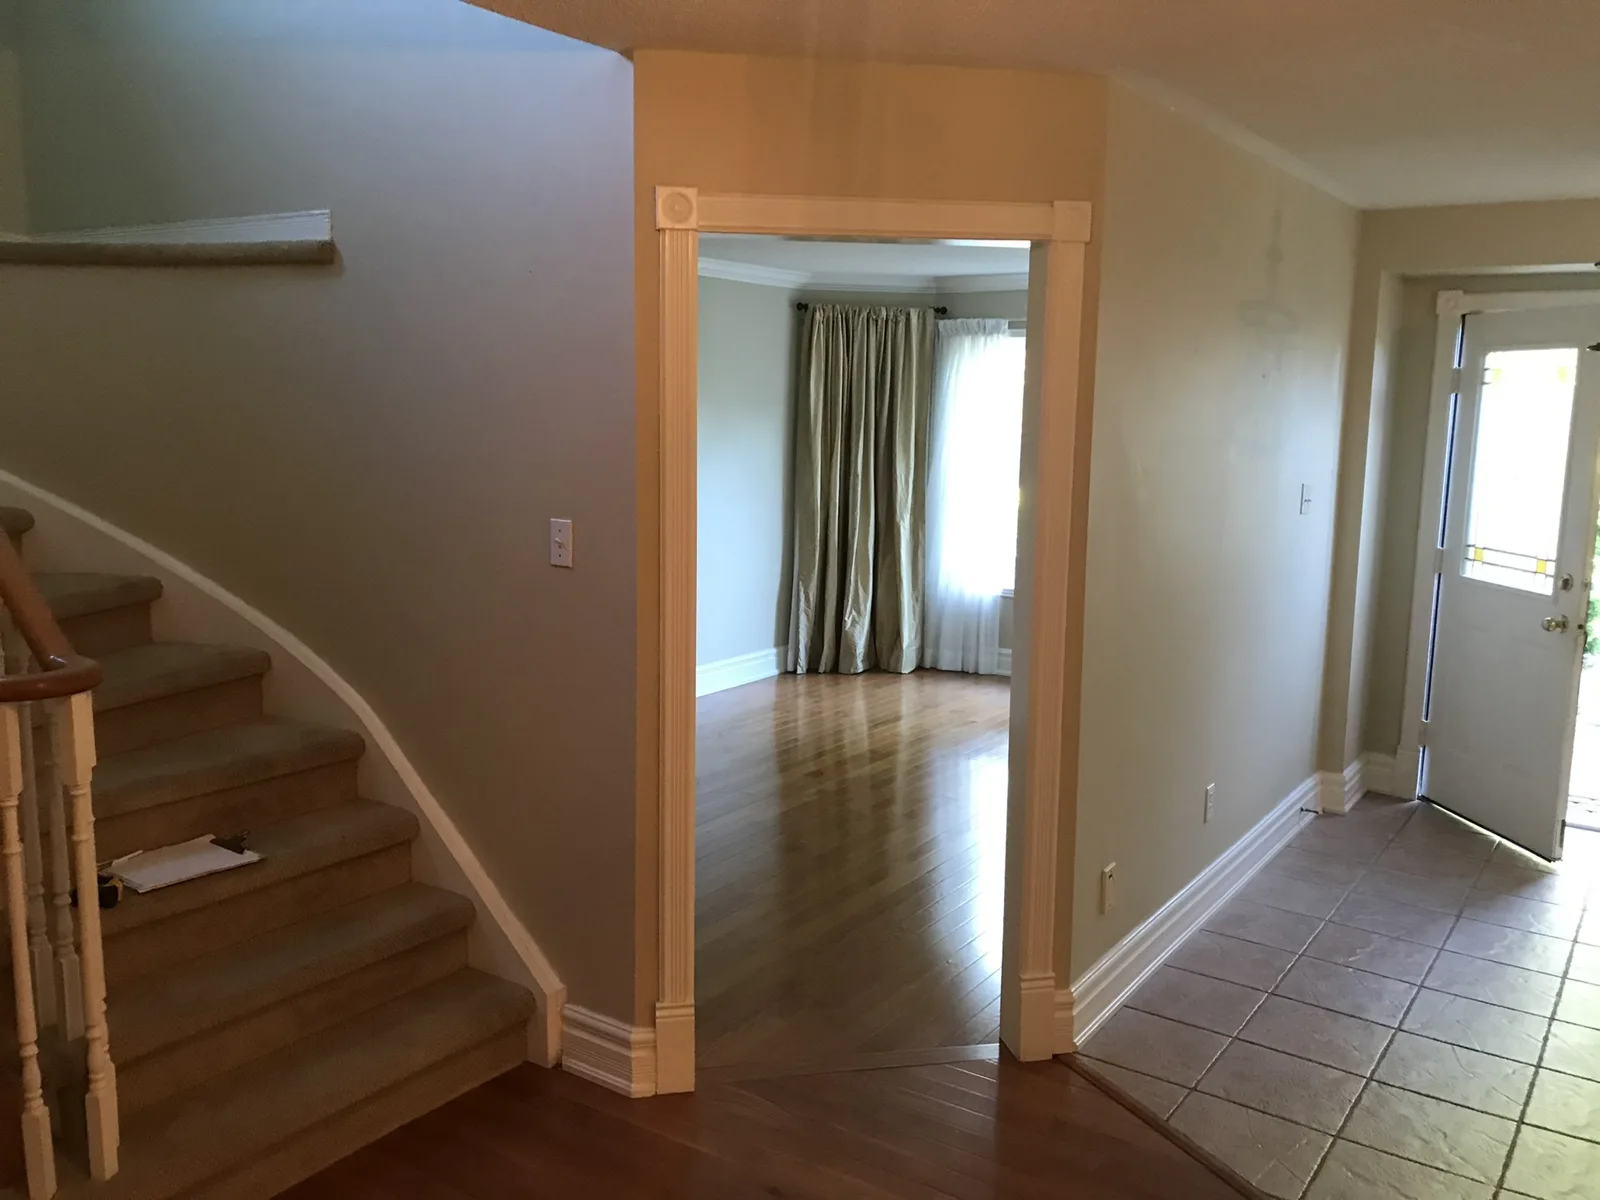
Original staged foyer and curved staircase
Existing foyer, staircase and adjoining room
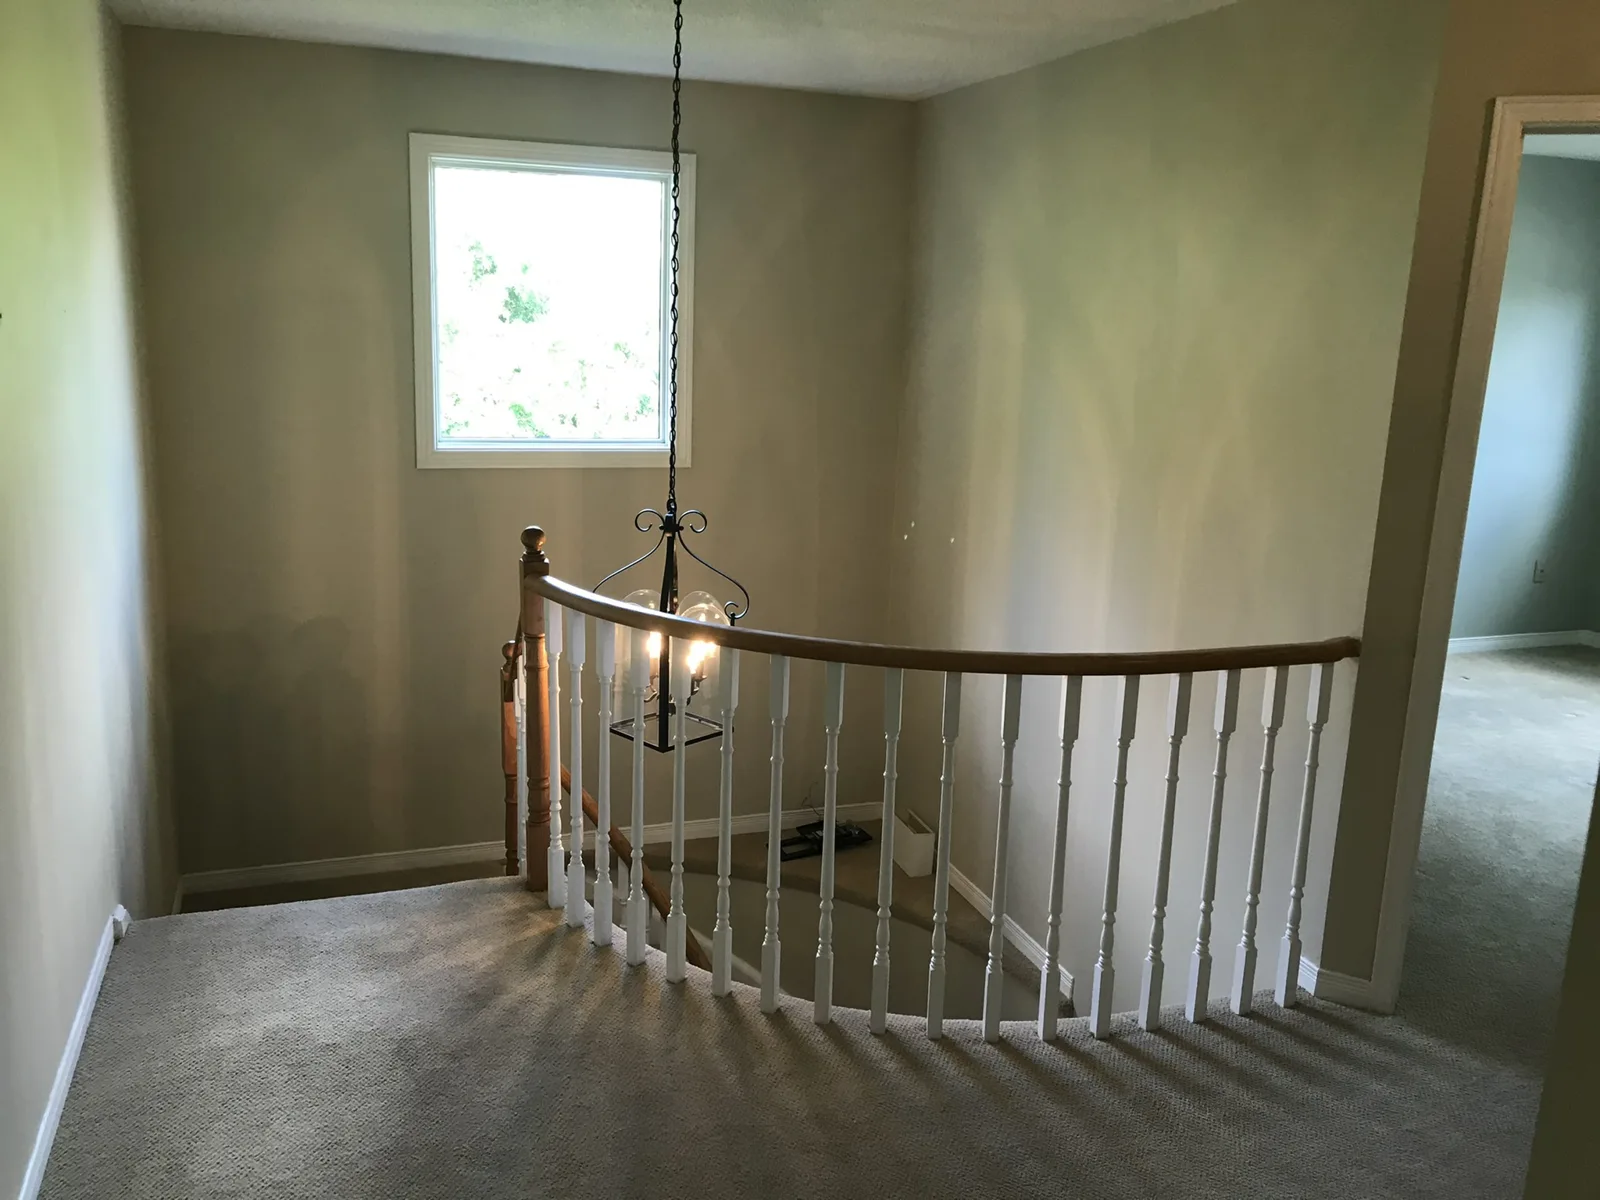
Existing carpeted upstairs landing and timber railing
Existing kitchen and adjoining rooms before the layout changes
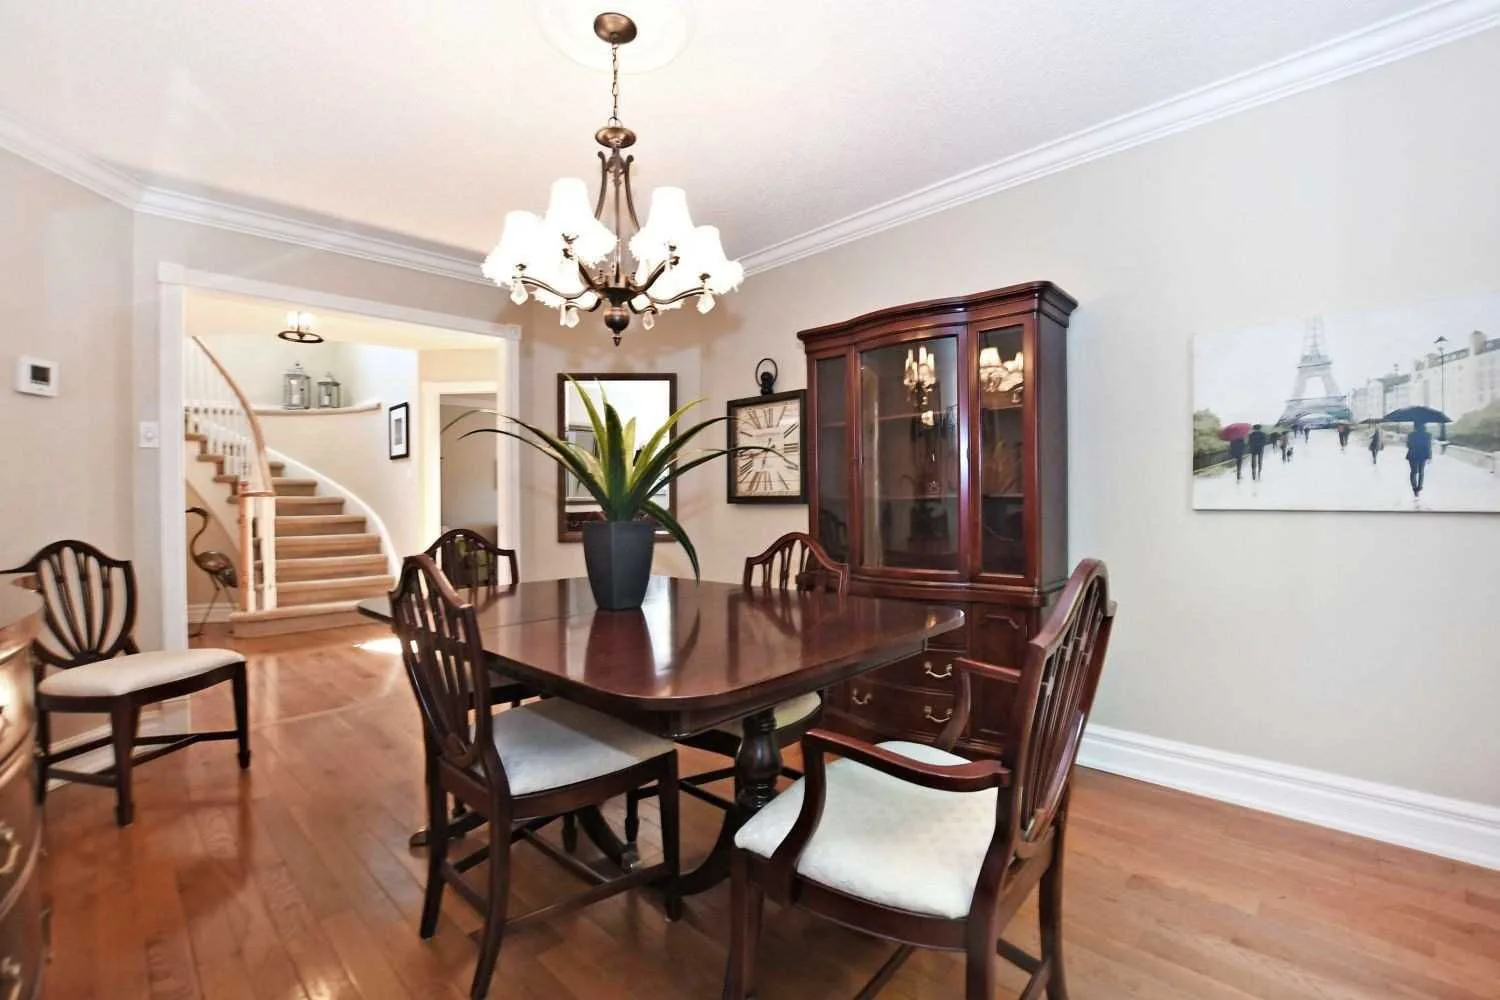
Original furnished dining room beside the foyer
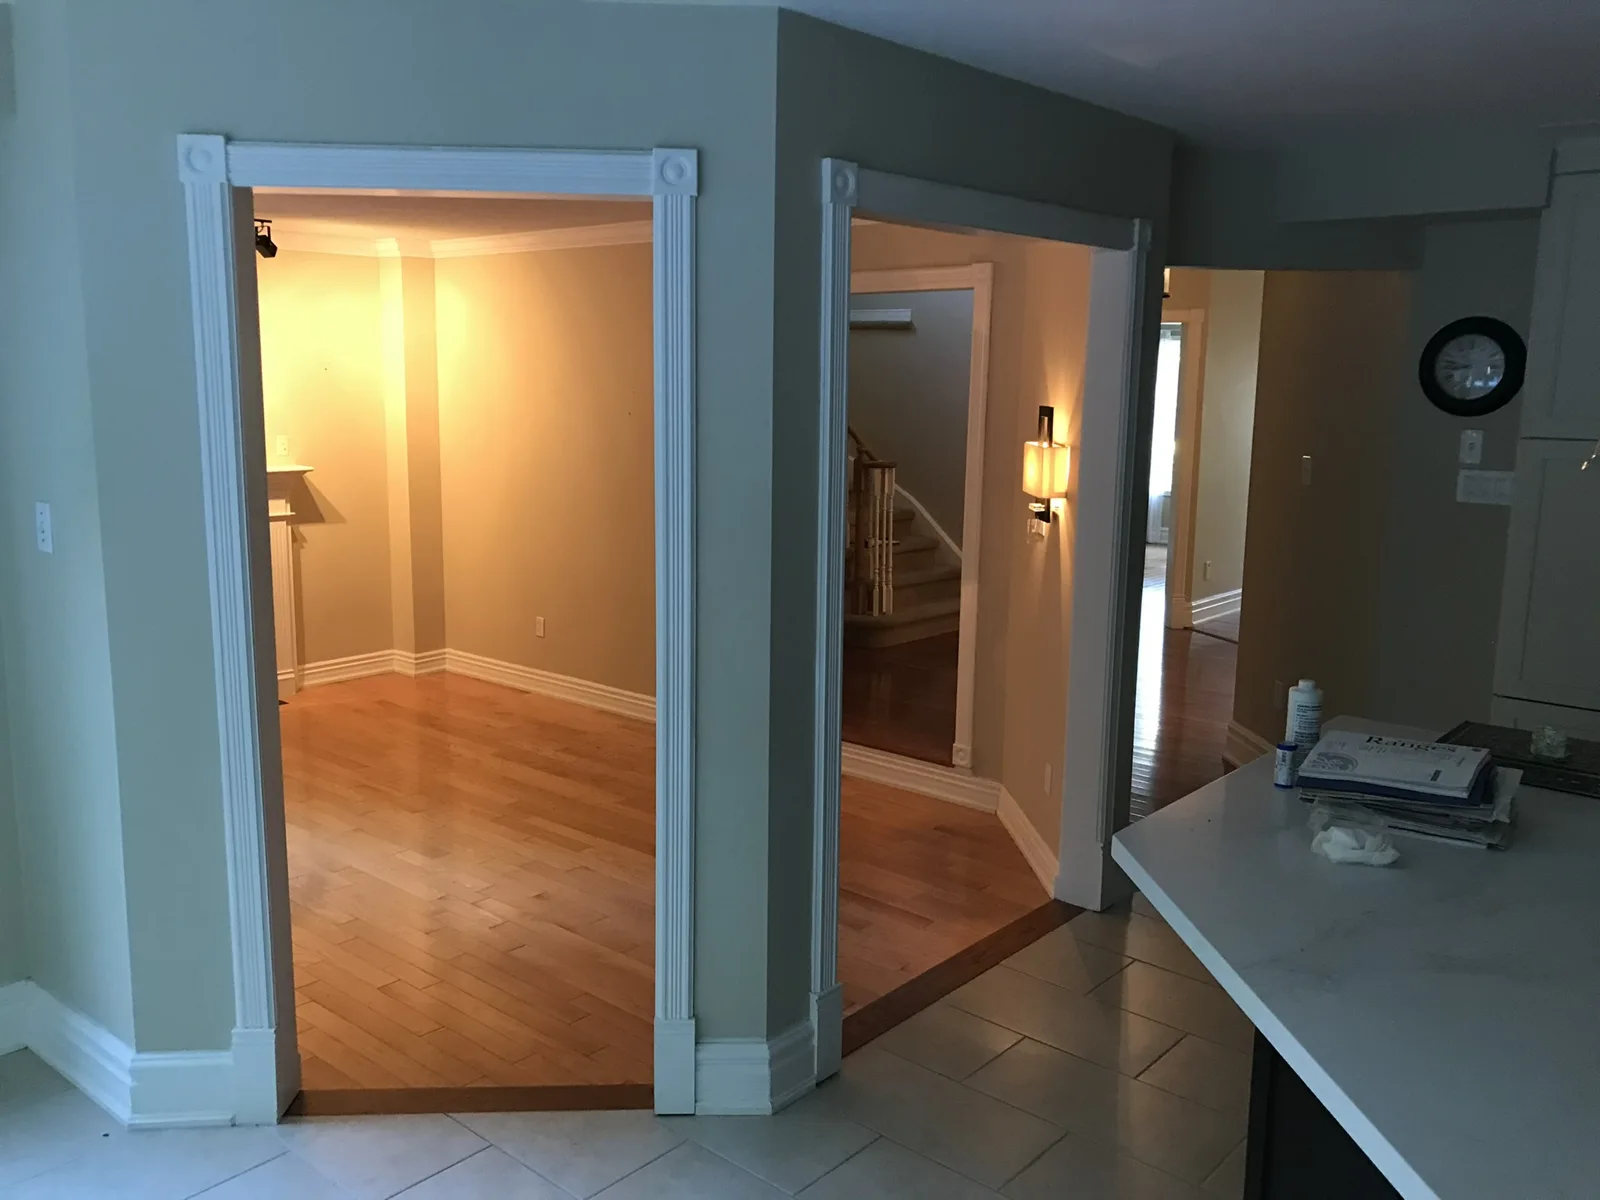
Existing dining room and kitchen openings
Existing hallway and adjoining rooms
Existing main-floor circulation and timber flooring
Original corner bath, toilet and shower
Original house exterior, garages and entrance
Original interior view of the entrance doors

02 During

Early wall removal between the original rooms
Floor and partition opening beside the kitchen
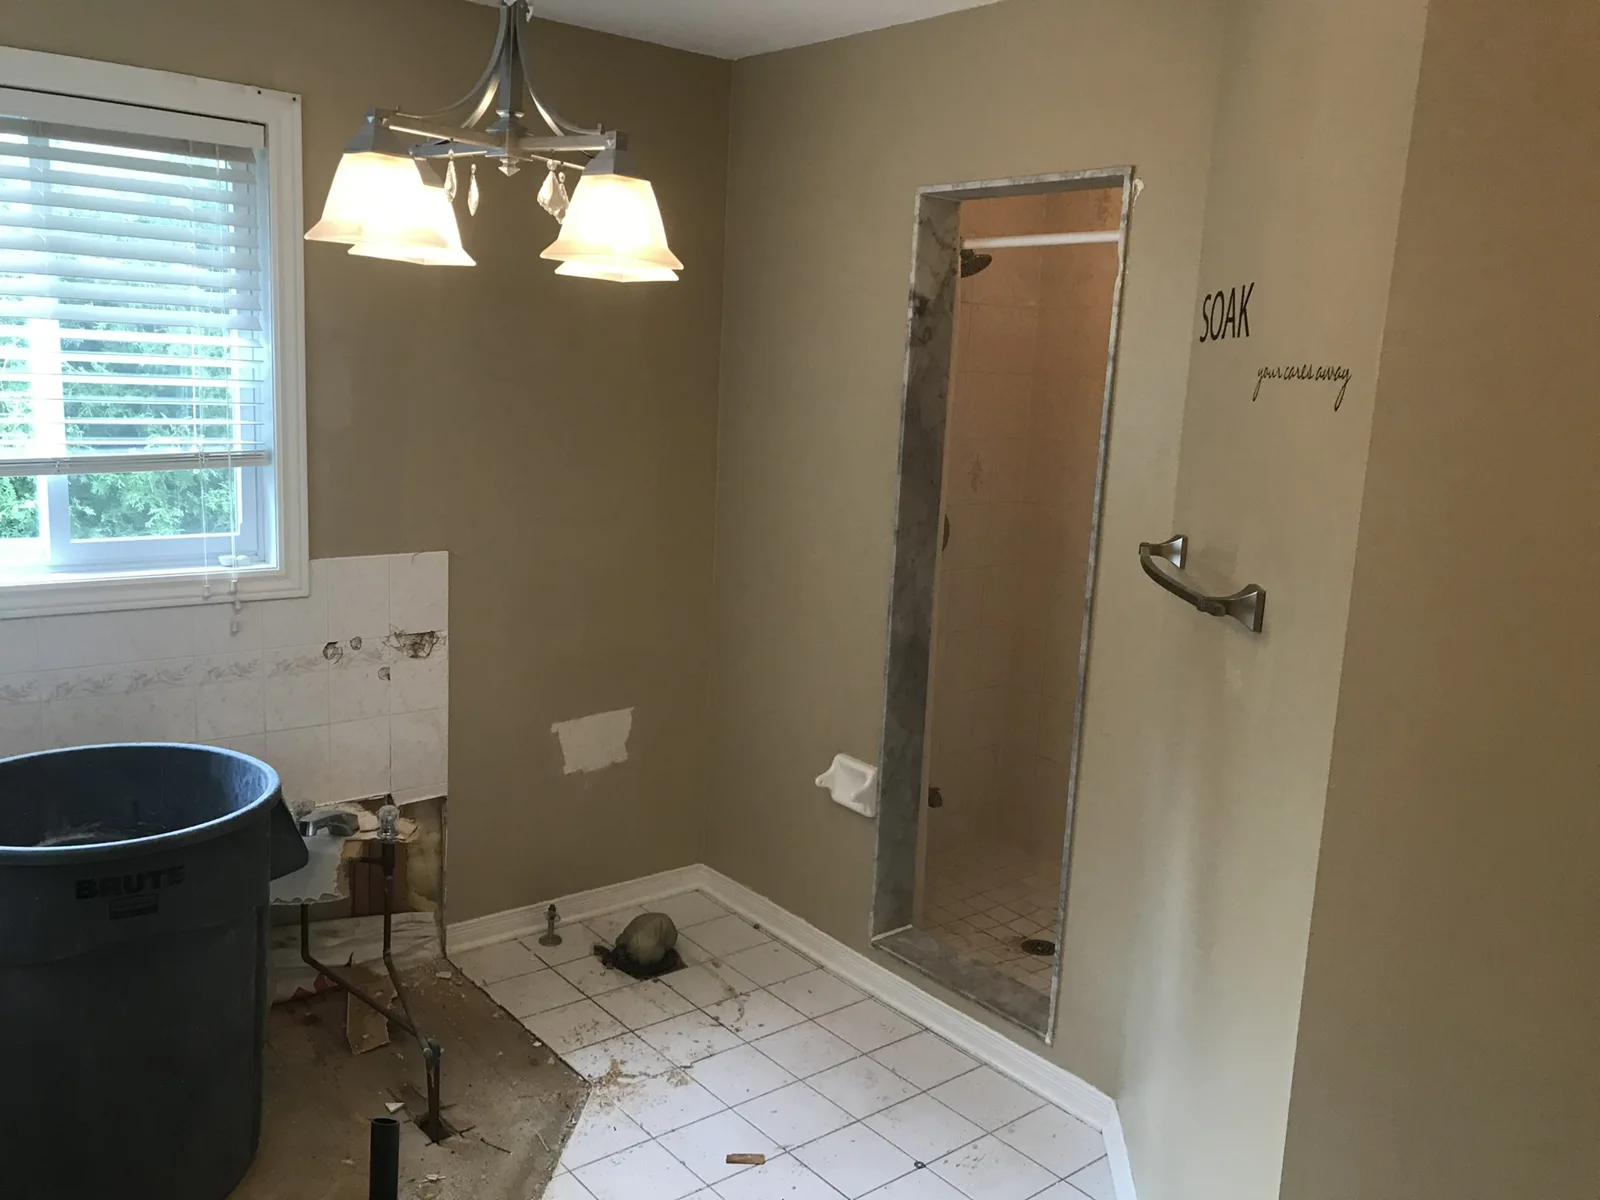
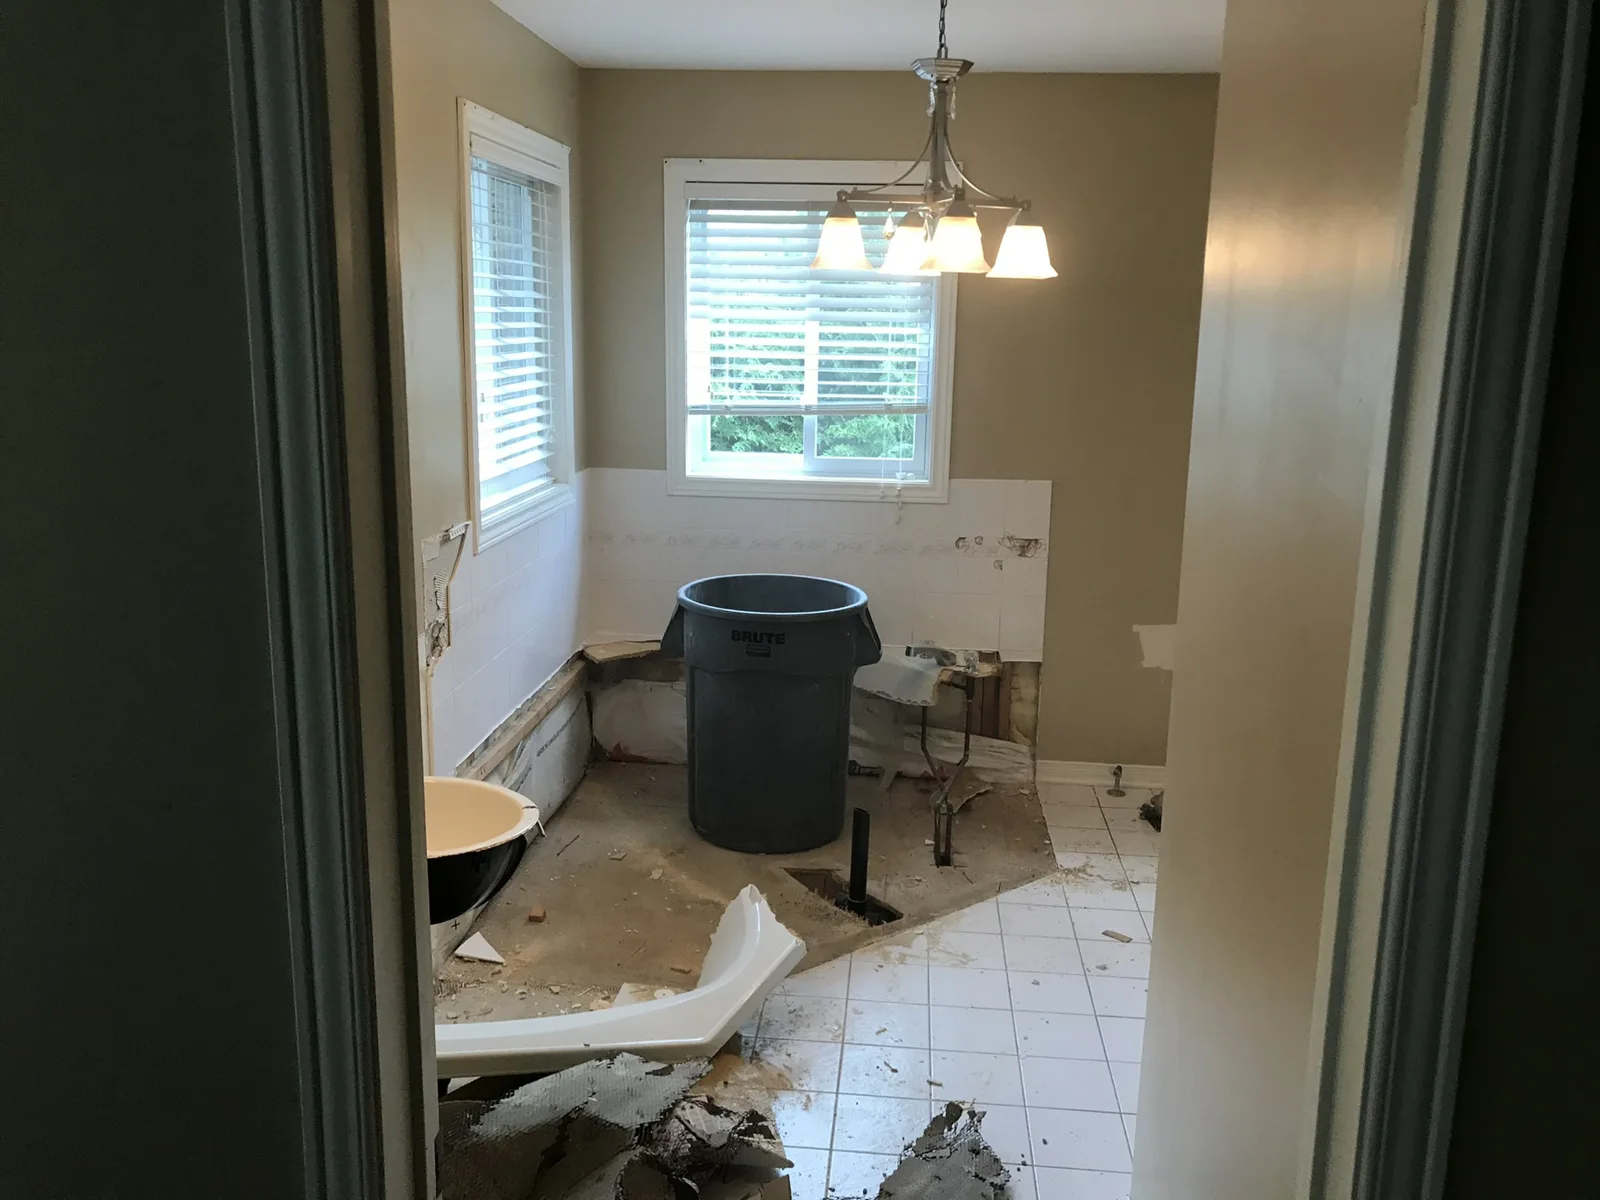
Bathroom fixtures and floor removed for renovation
Bathroom stripping and preparation beside the two windows
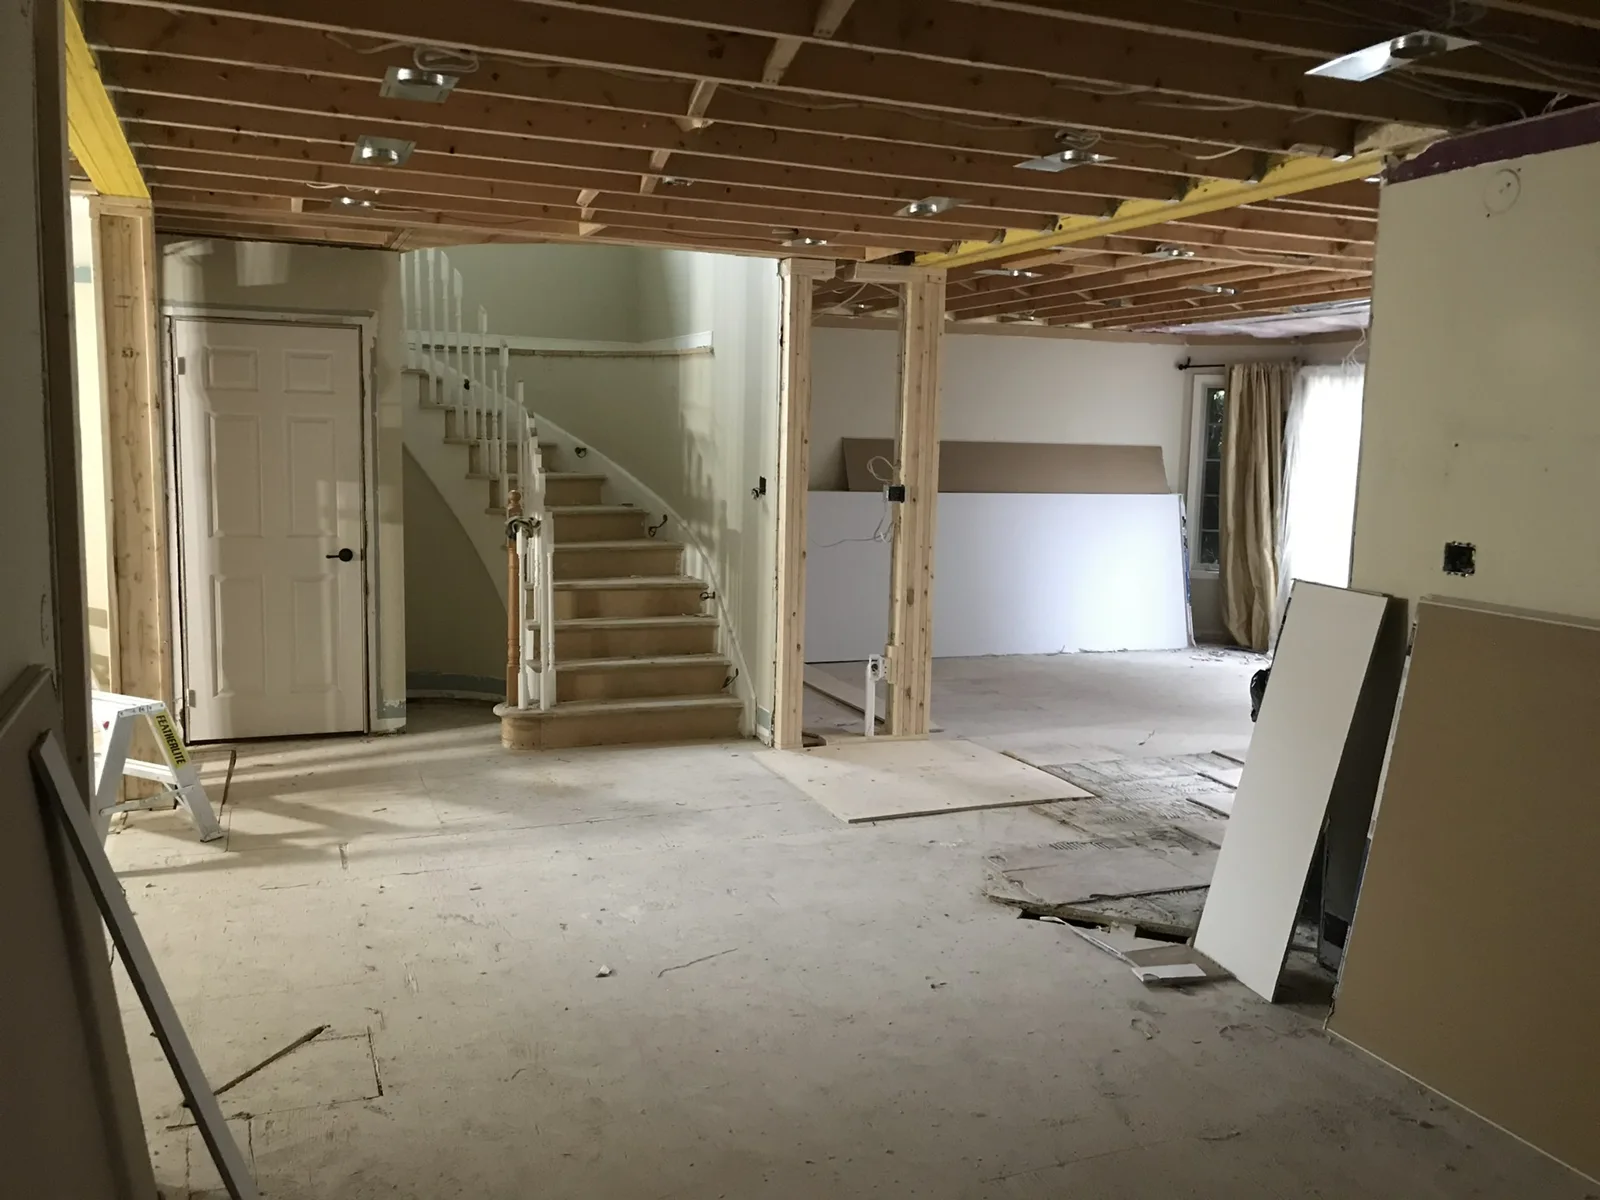
Main-floor opening work around the original curved stair
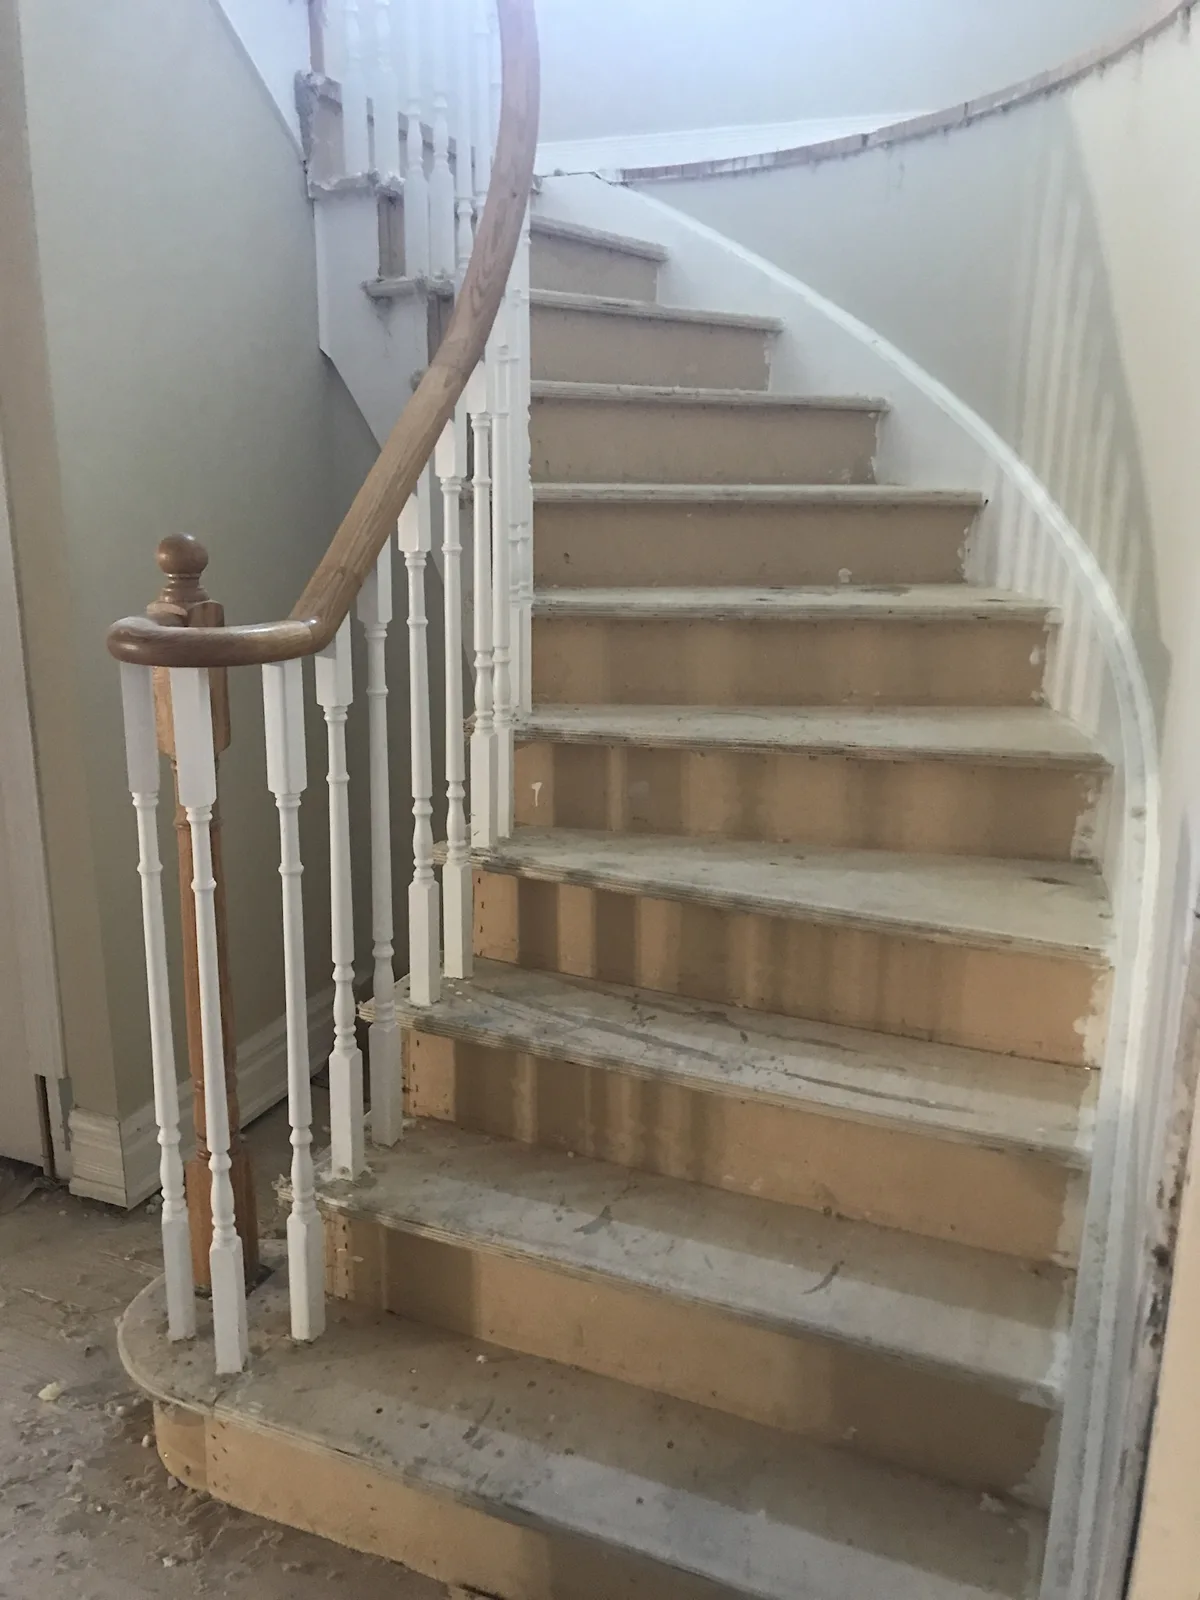
Stair coverings removed during renovation
Kitchen and adjoining hallway during opening and ceiling work
Ceiling and partition demolition across the main floor
Exposed ceiling and new openings toward the bay dining area
Main-floor structural and ceiling work toward the breakfast bay
Partition framing and floor preparation
Floor preparation and underlayment installation
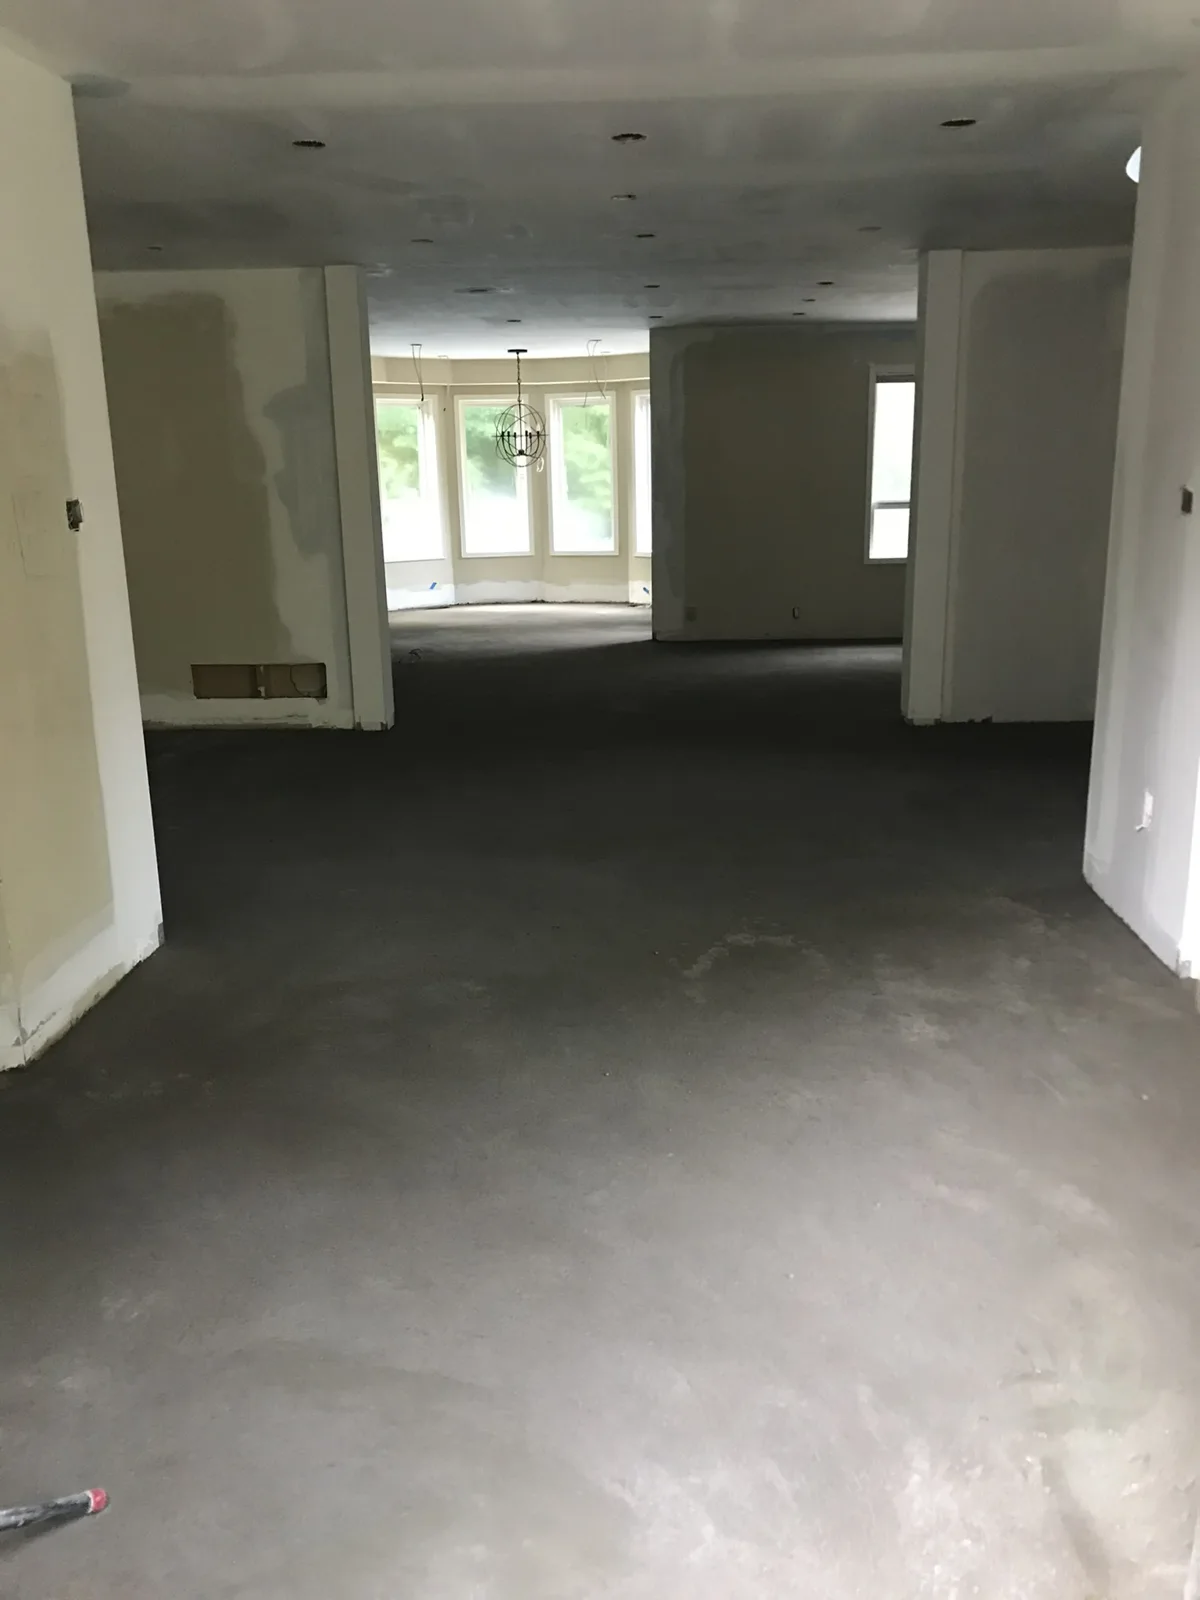
Main-floor floor leveling and wall preparation
Shower tile installed while fittings and enclosure remain in progress
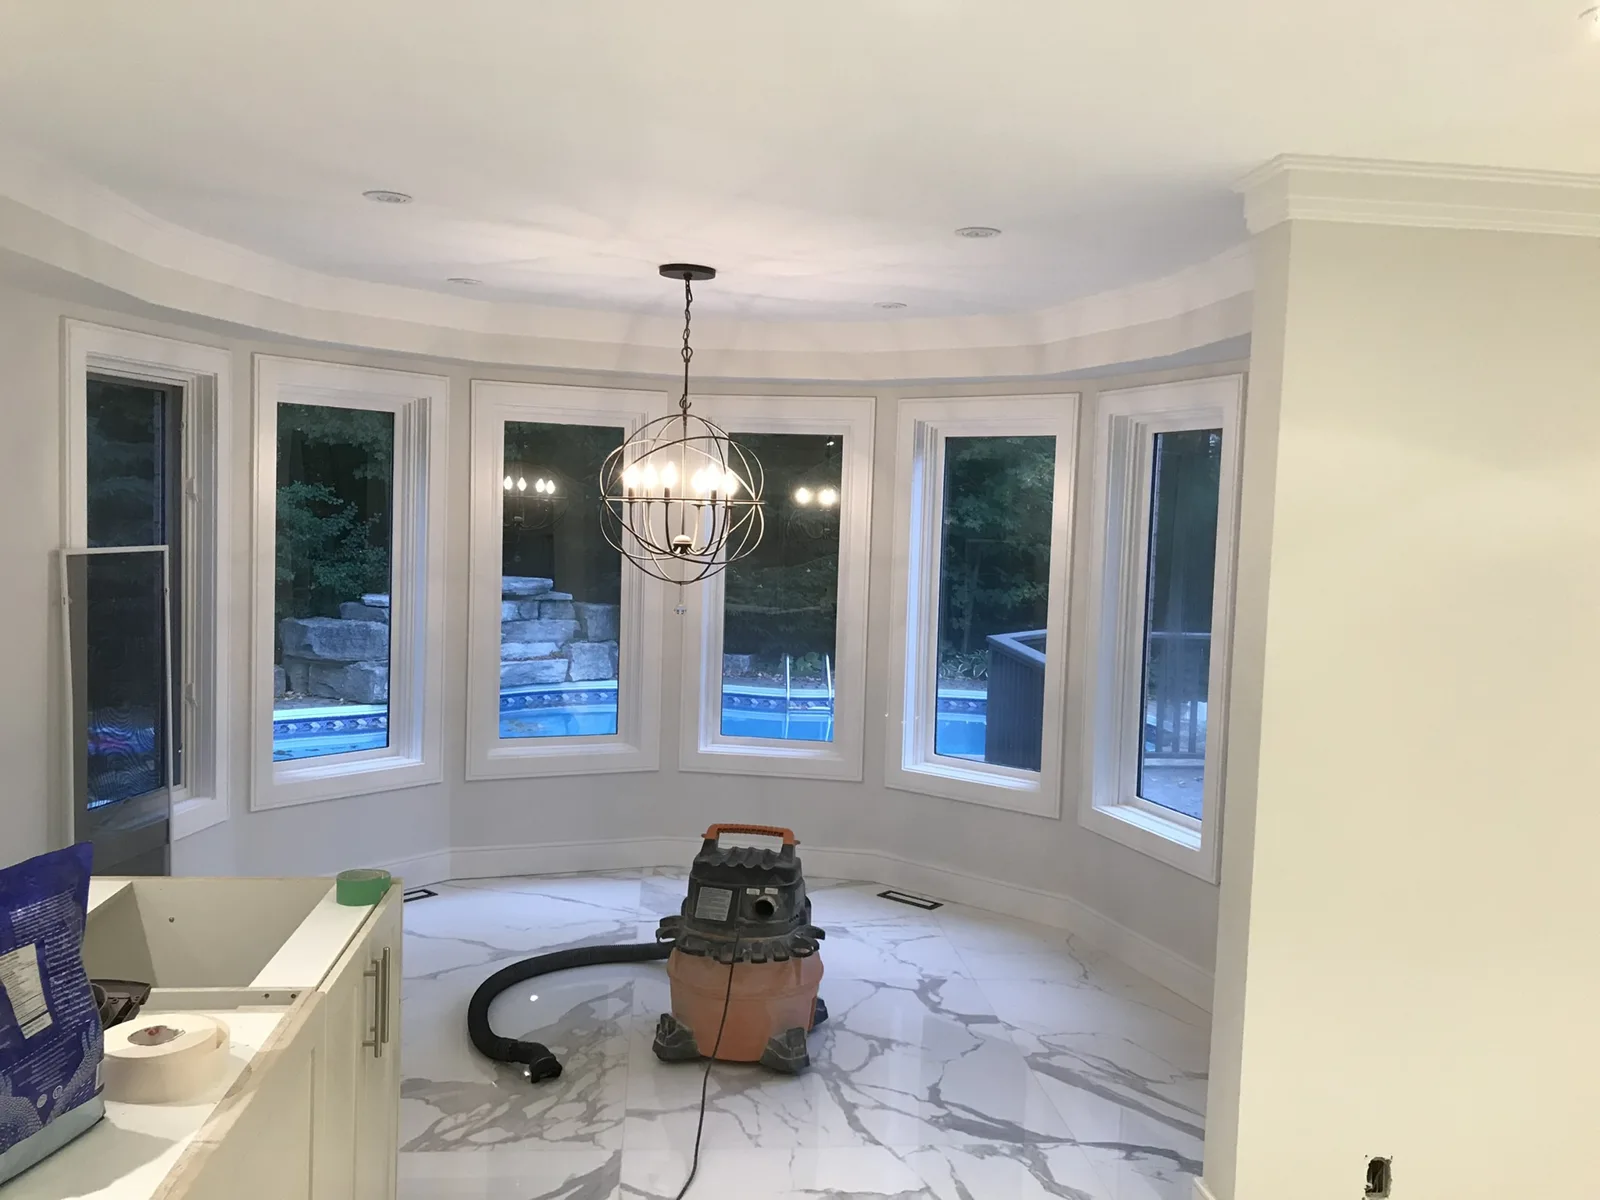
Bay dining area during kitchen installation and cleanup
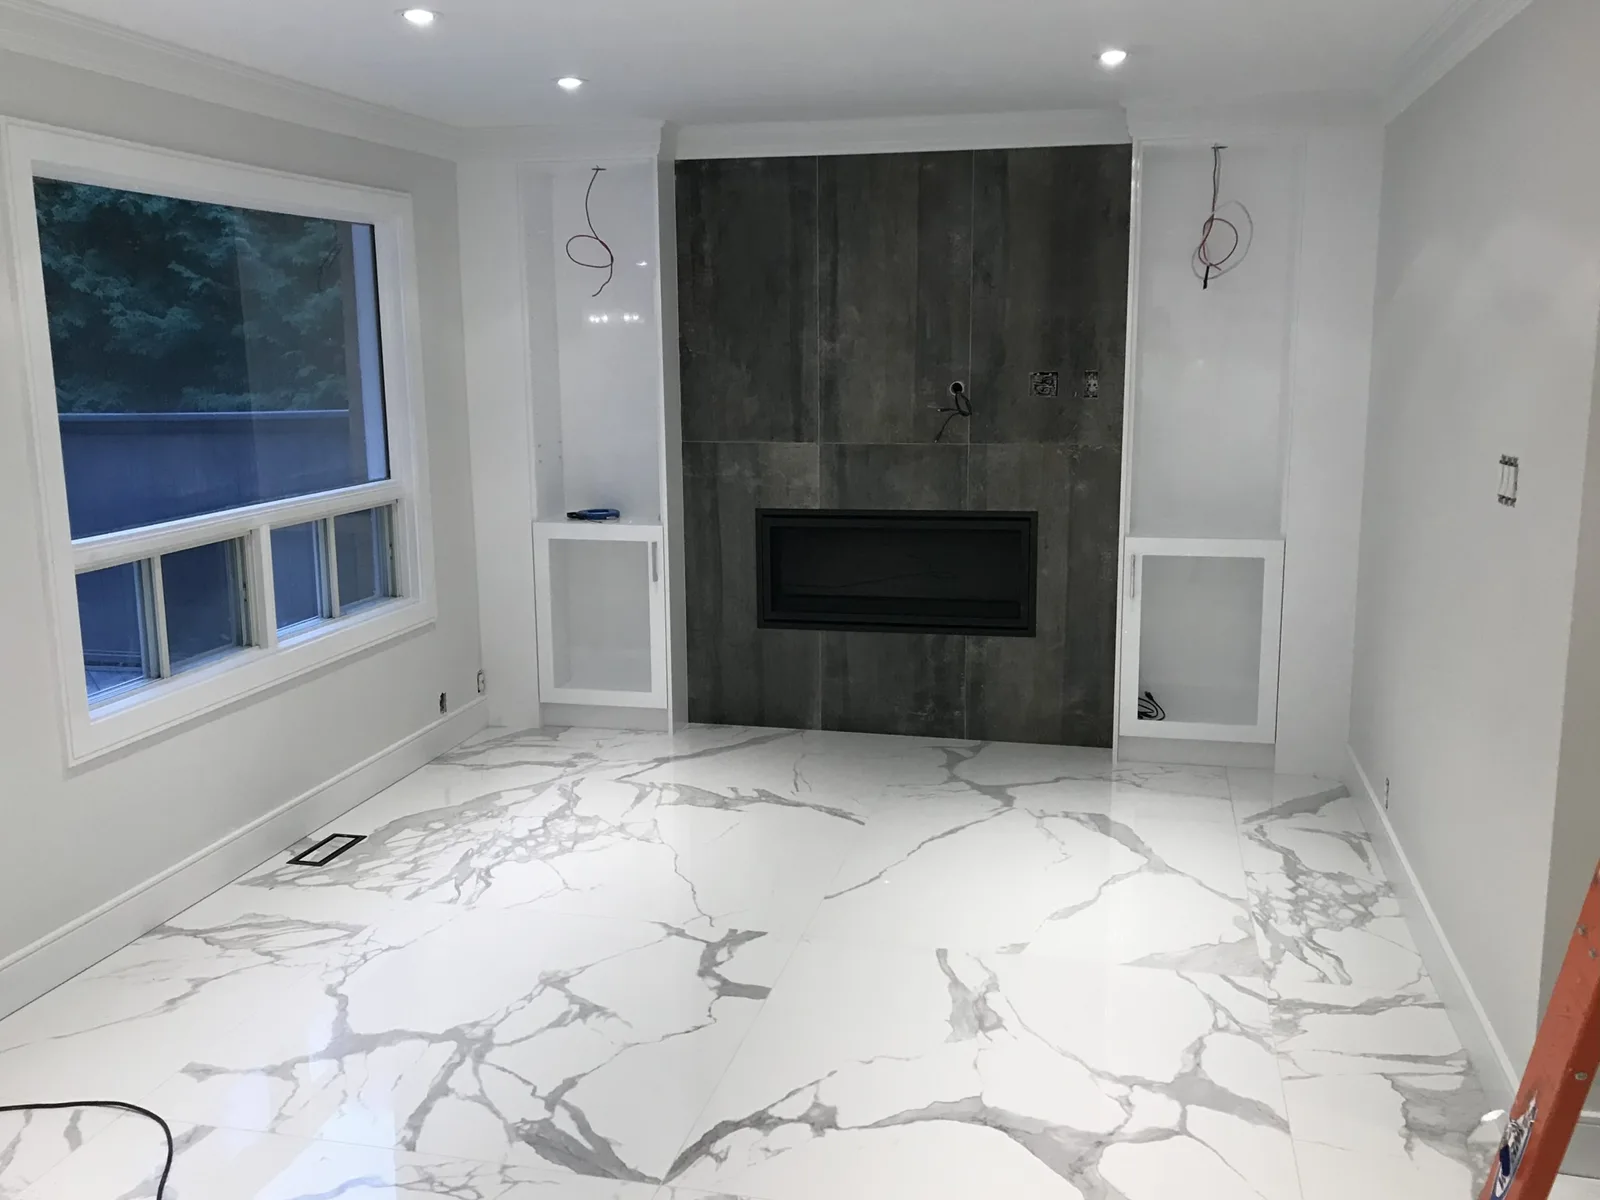
Fireplace surround and cabinetry before electrical finishing
Dark stair treads and metal railing installed; lighting still in progress
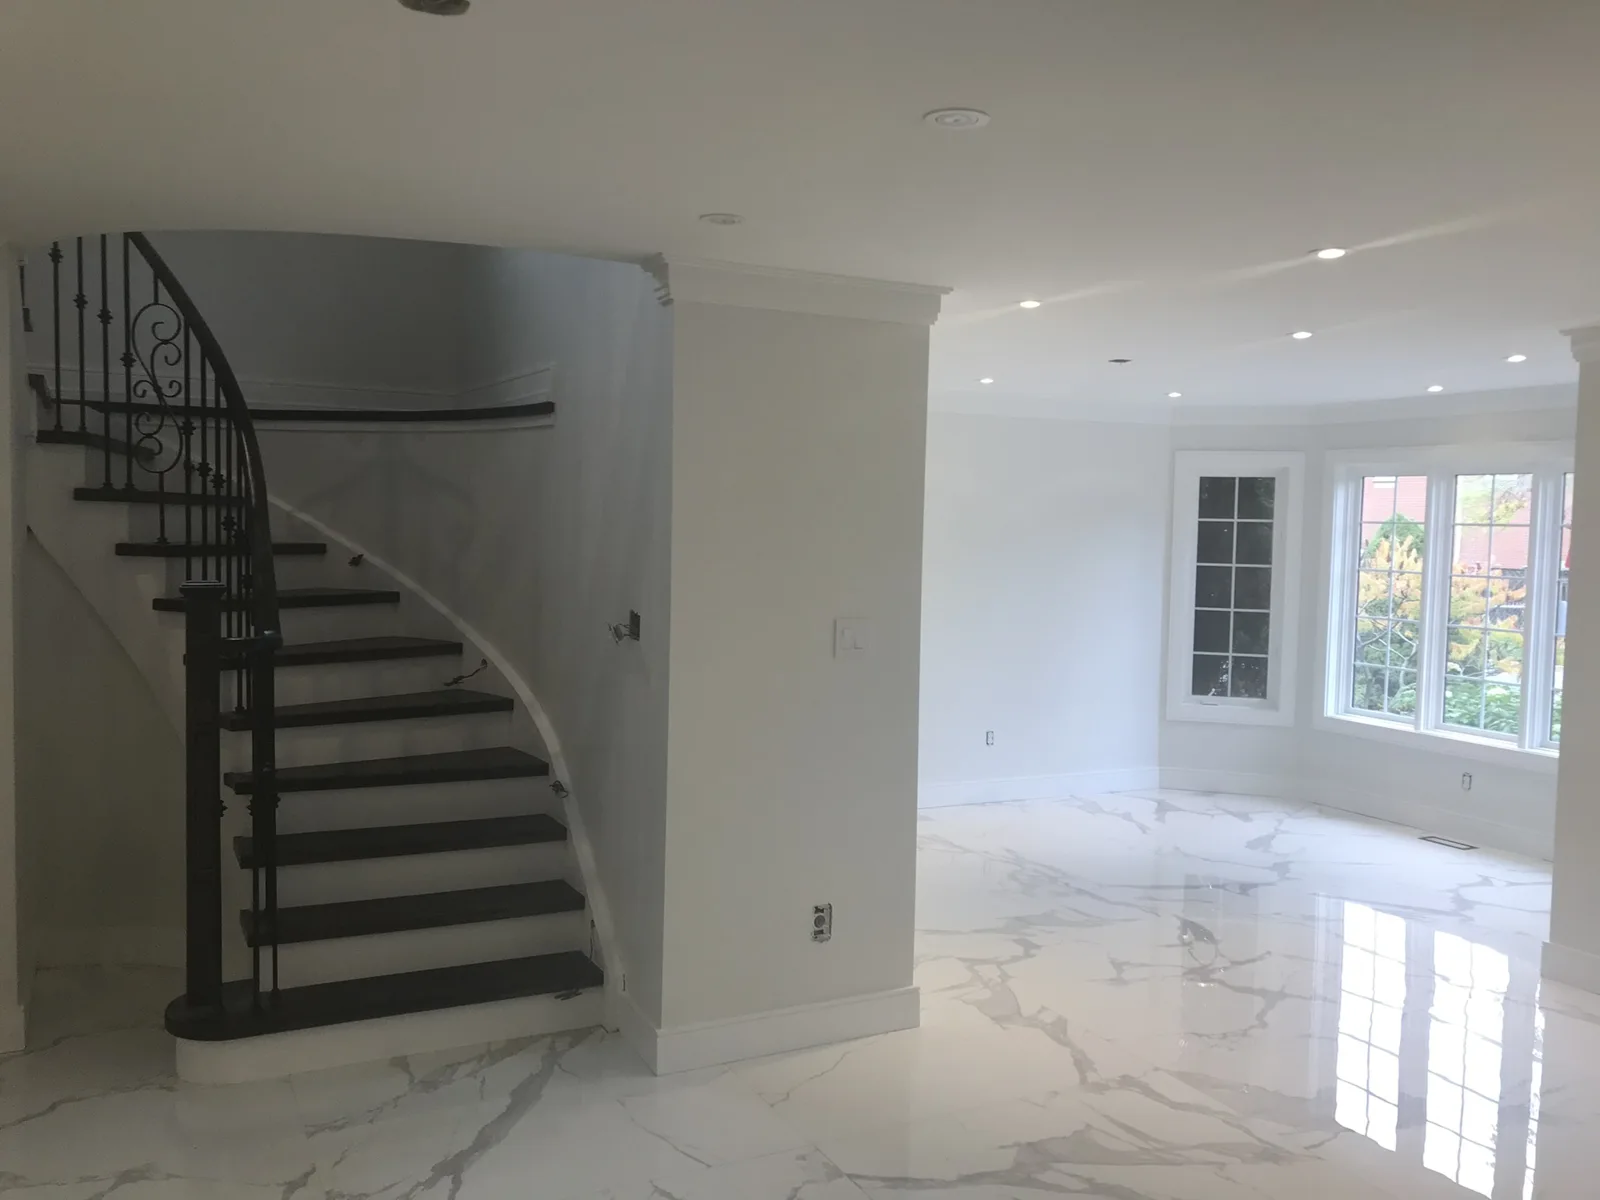
Staircase and adjacent floor during electrical finishing
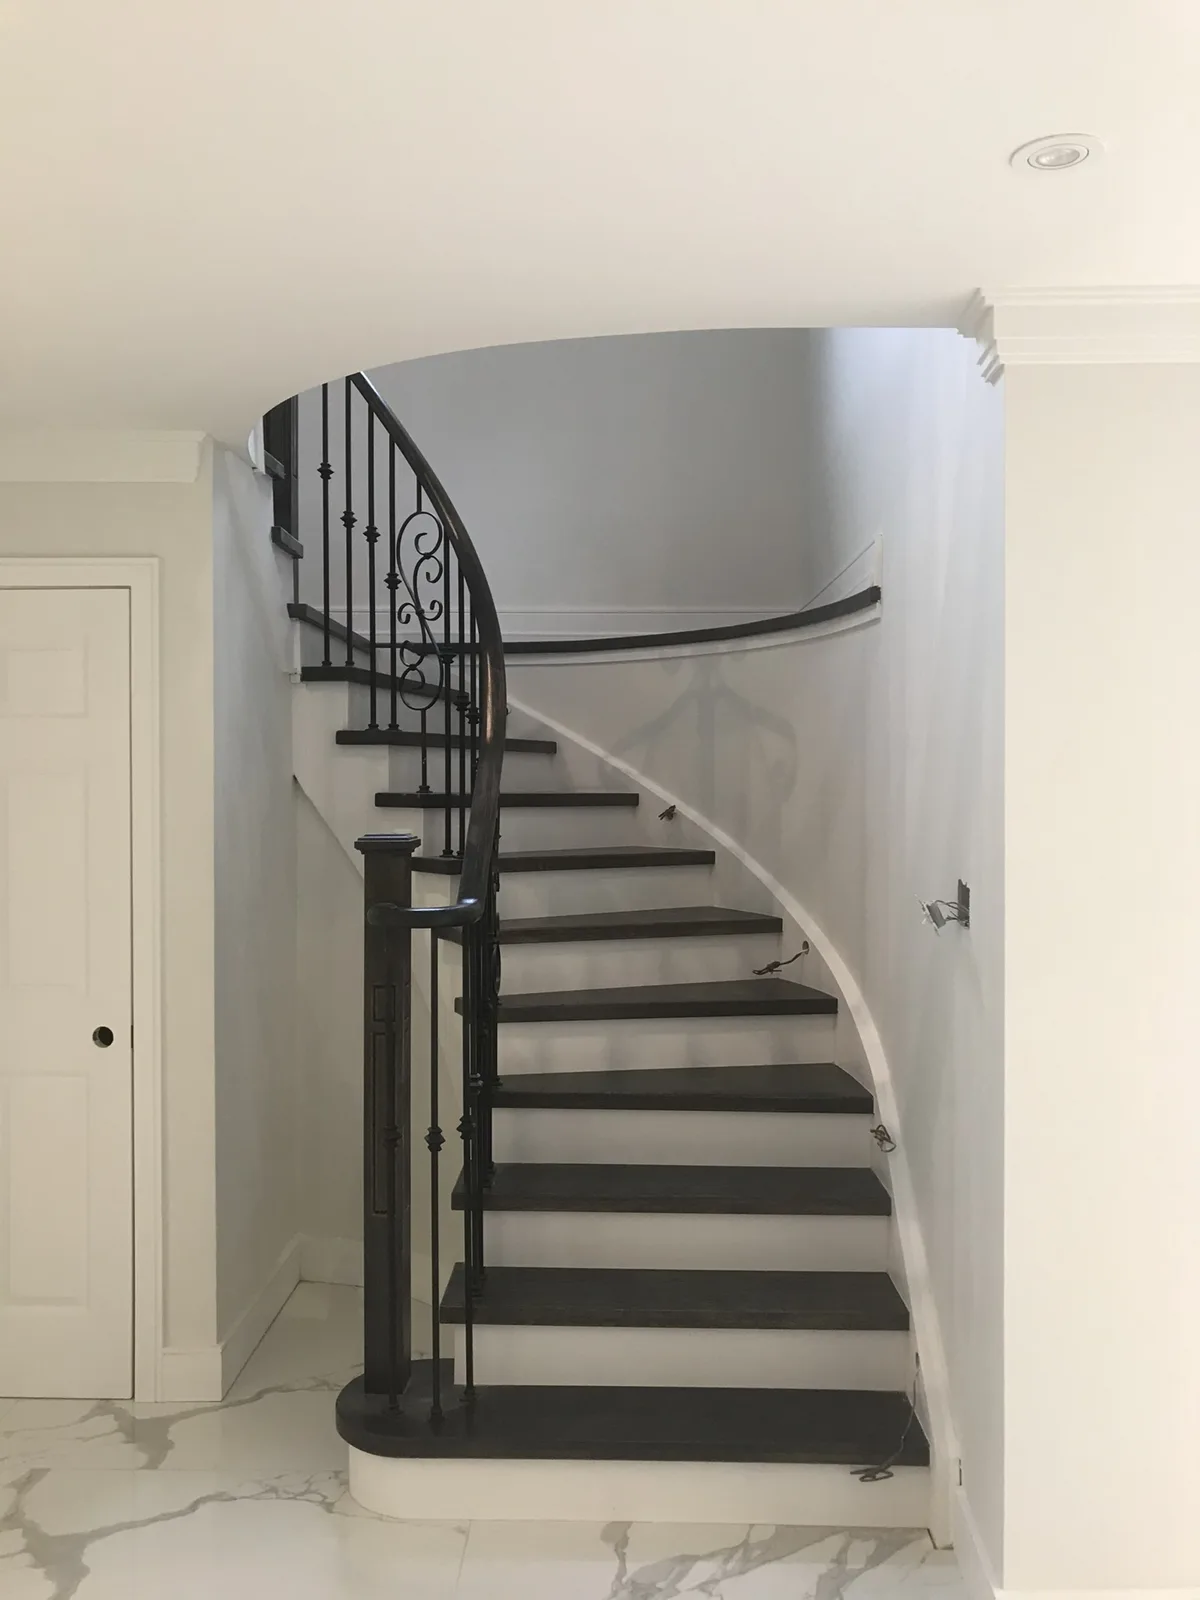
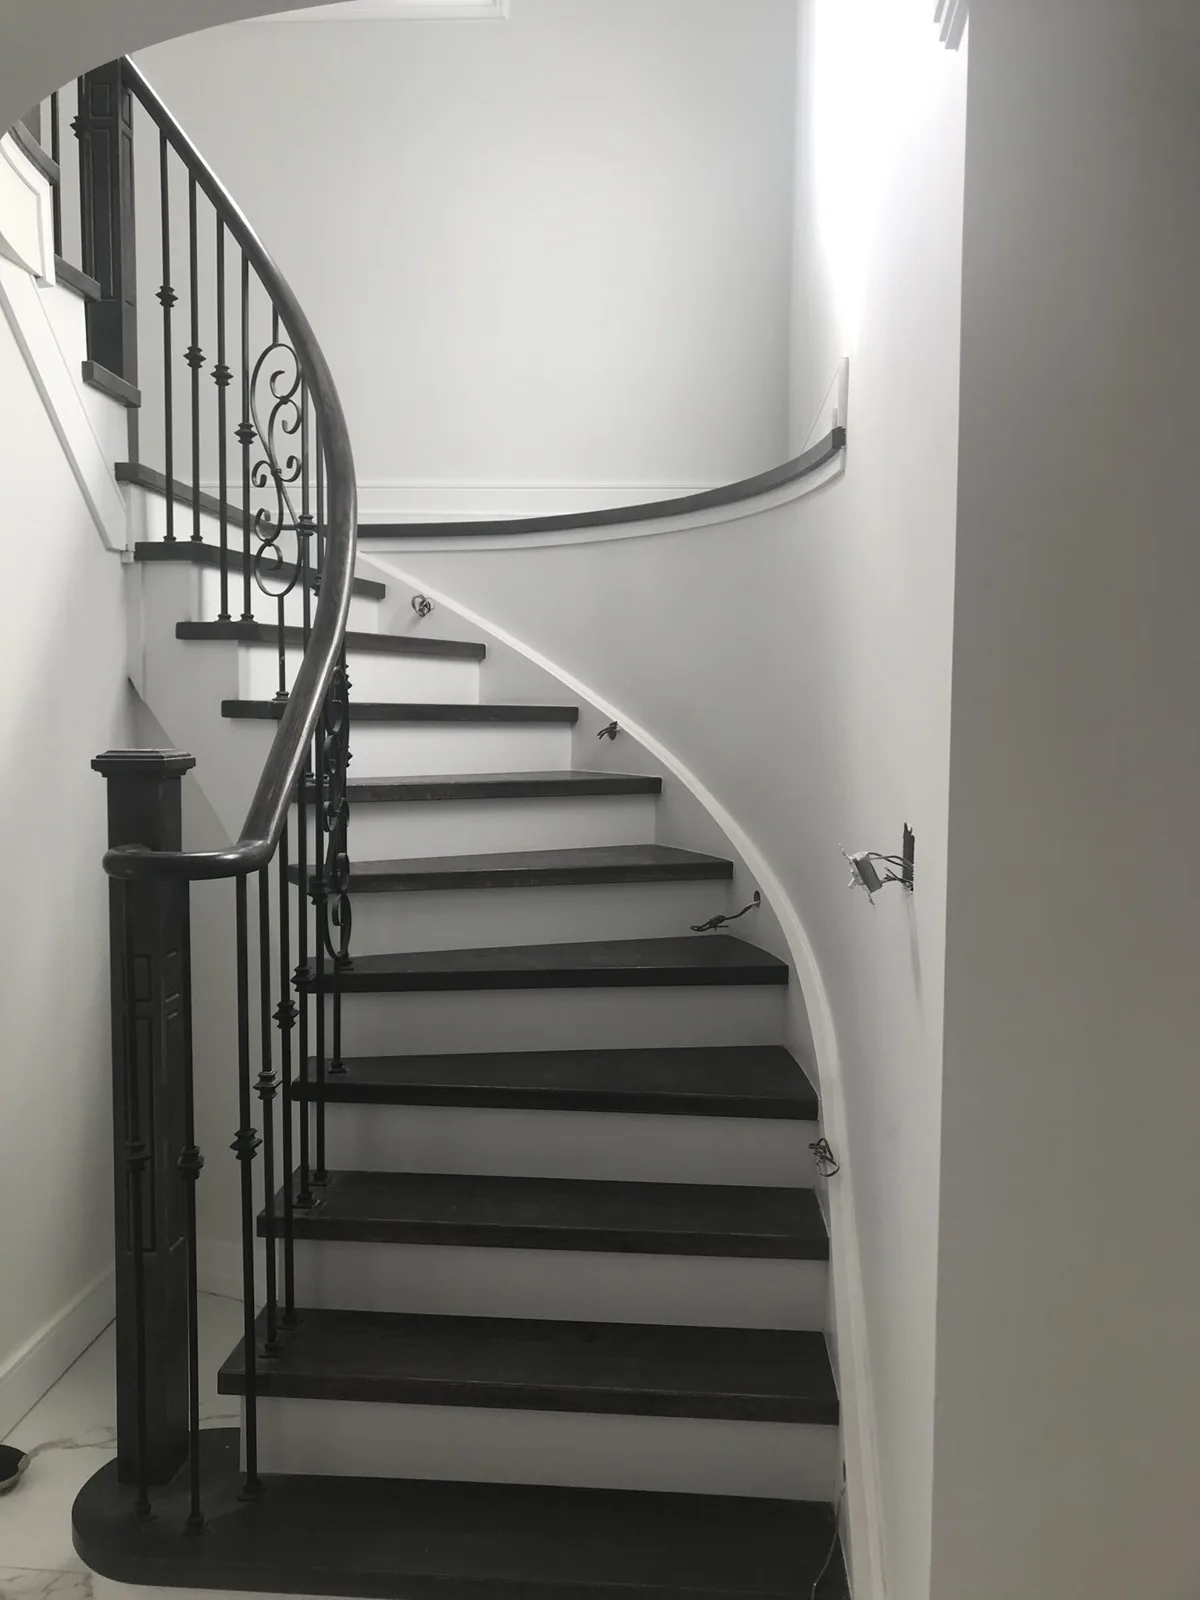
Curved stair before the step lights and wall fittings were completed

03 After

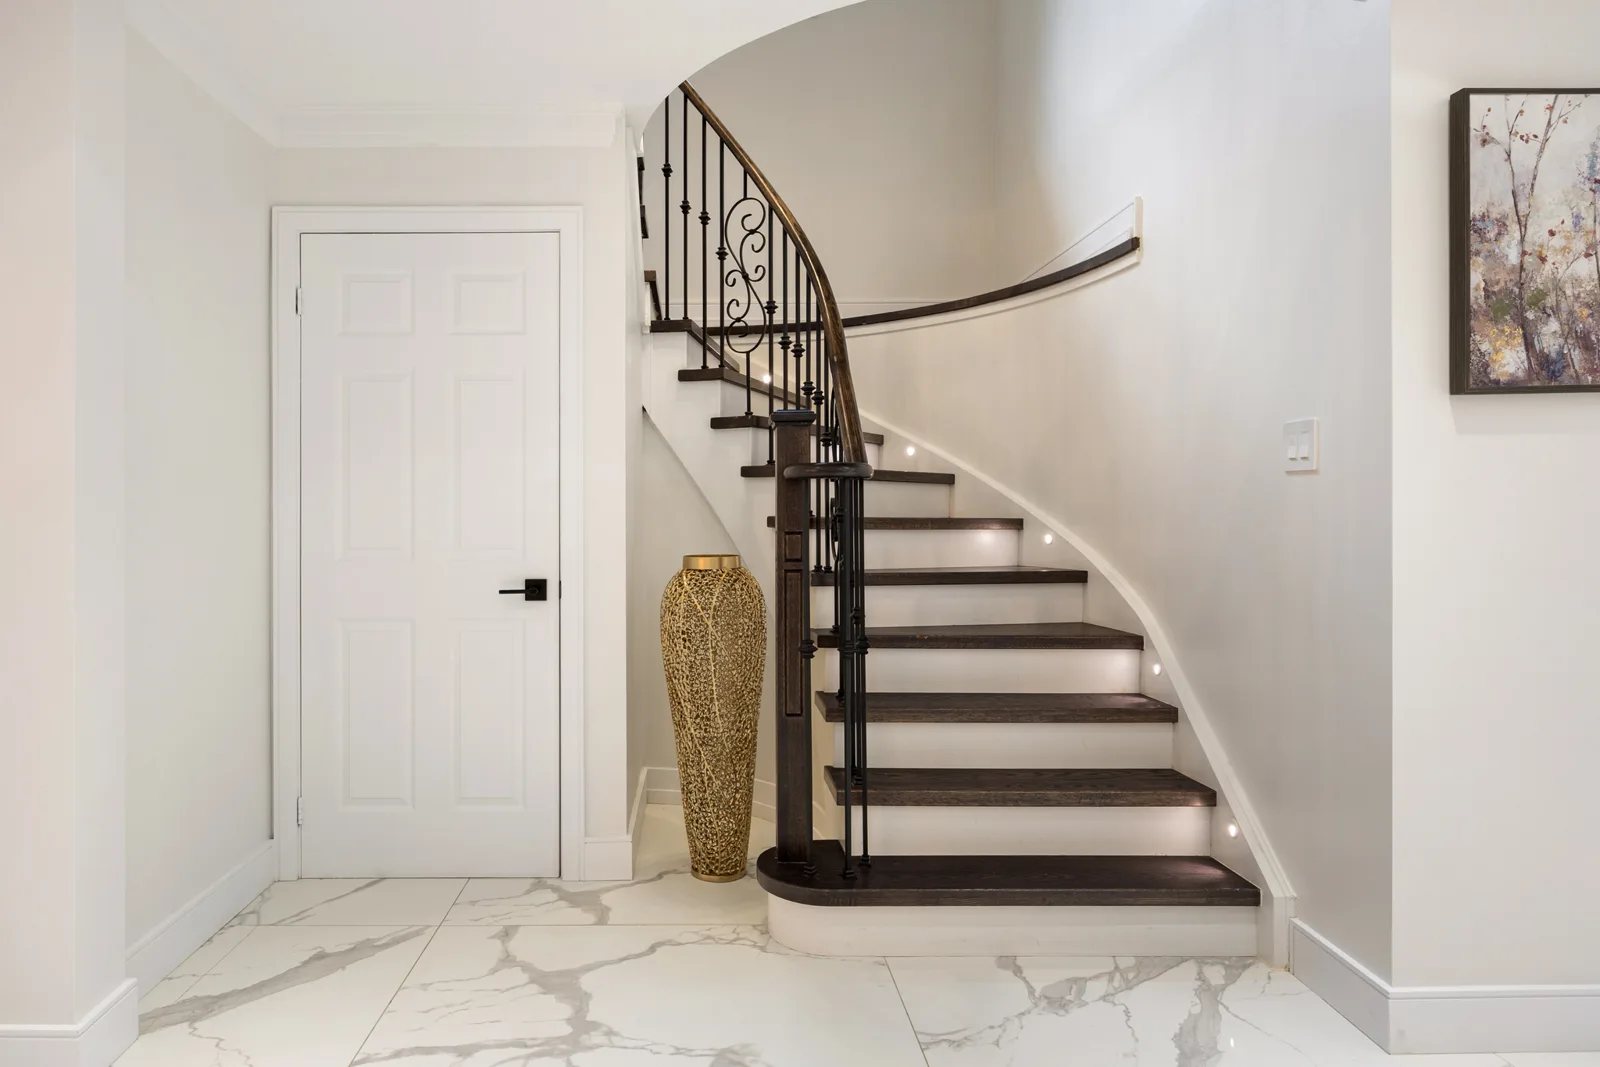
Completed curved staircase and foyer
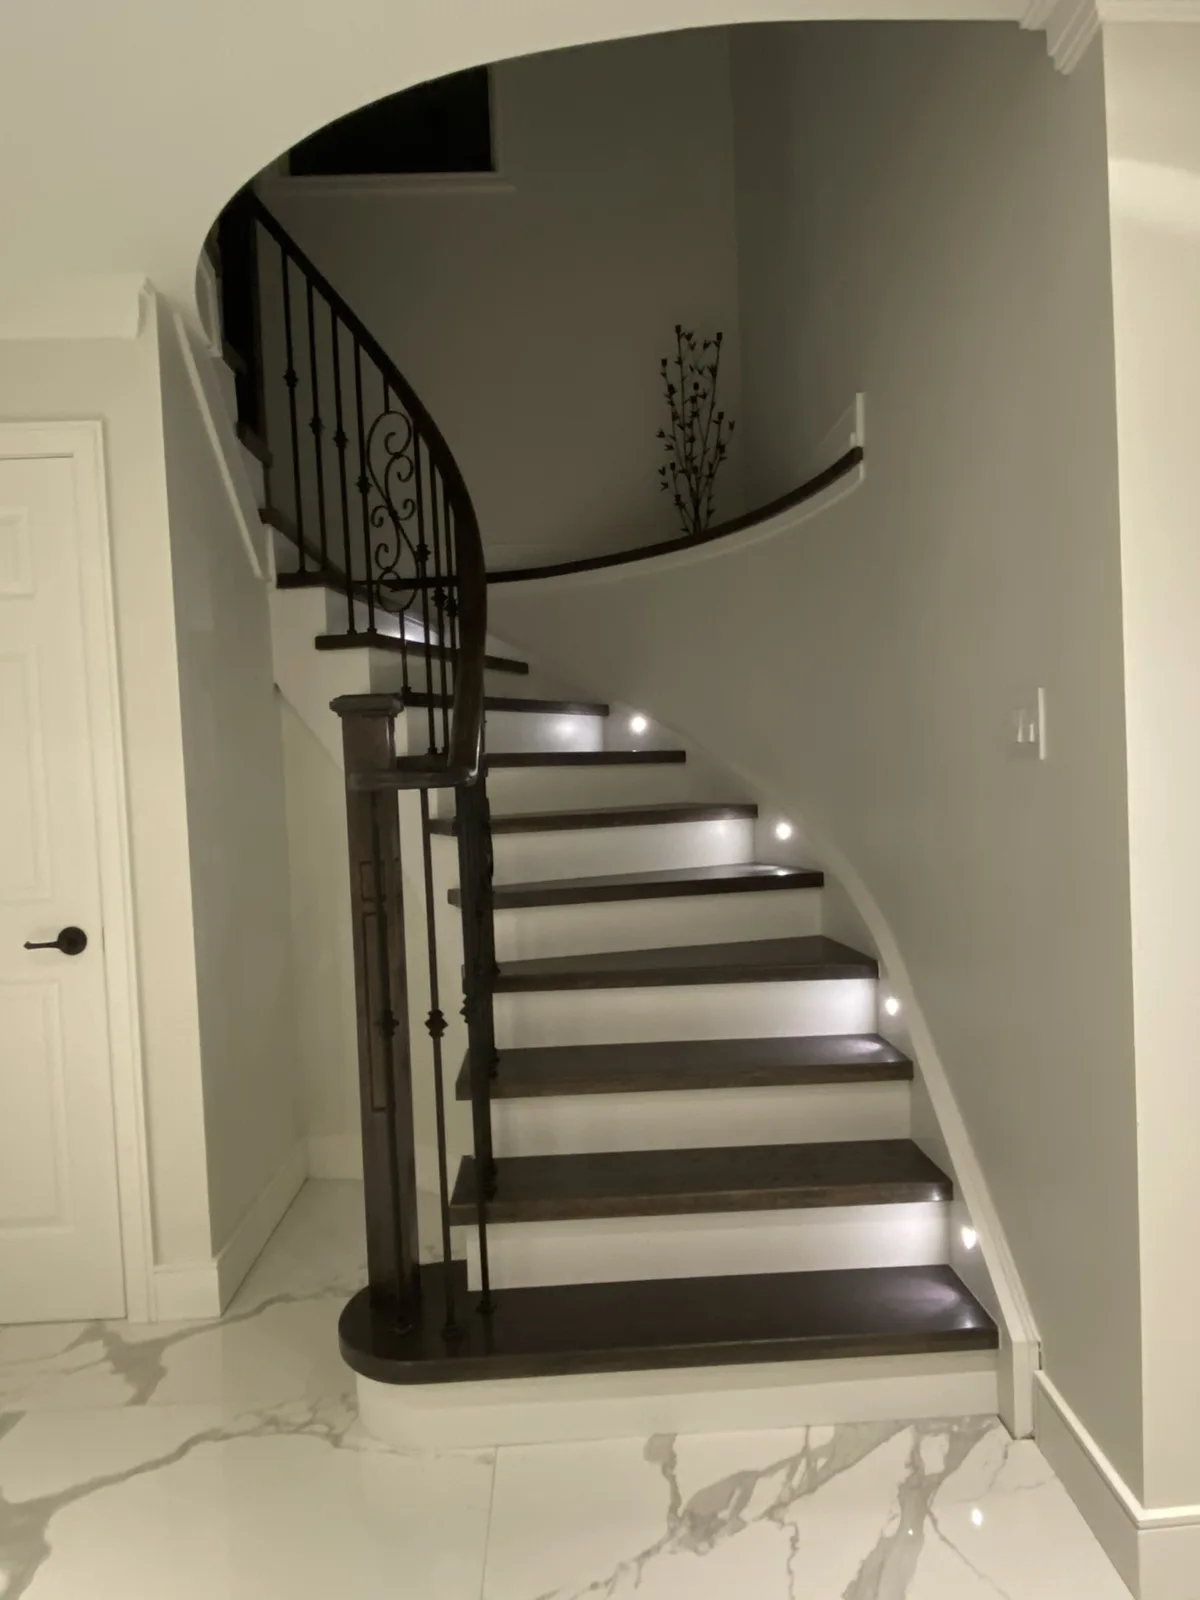
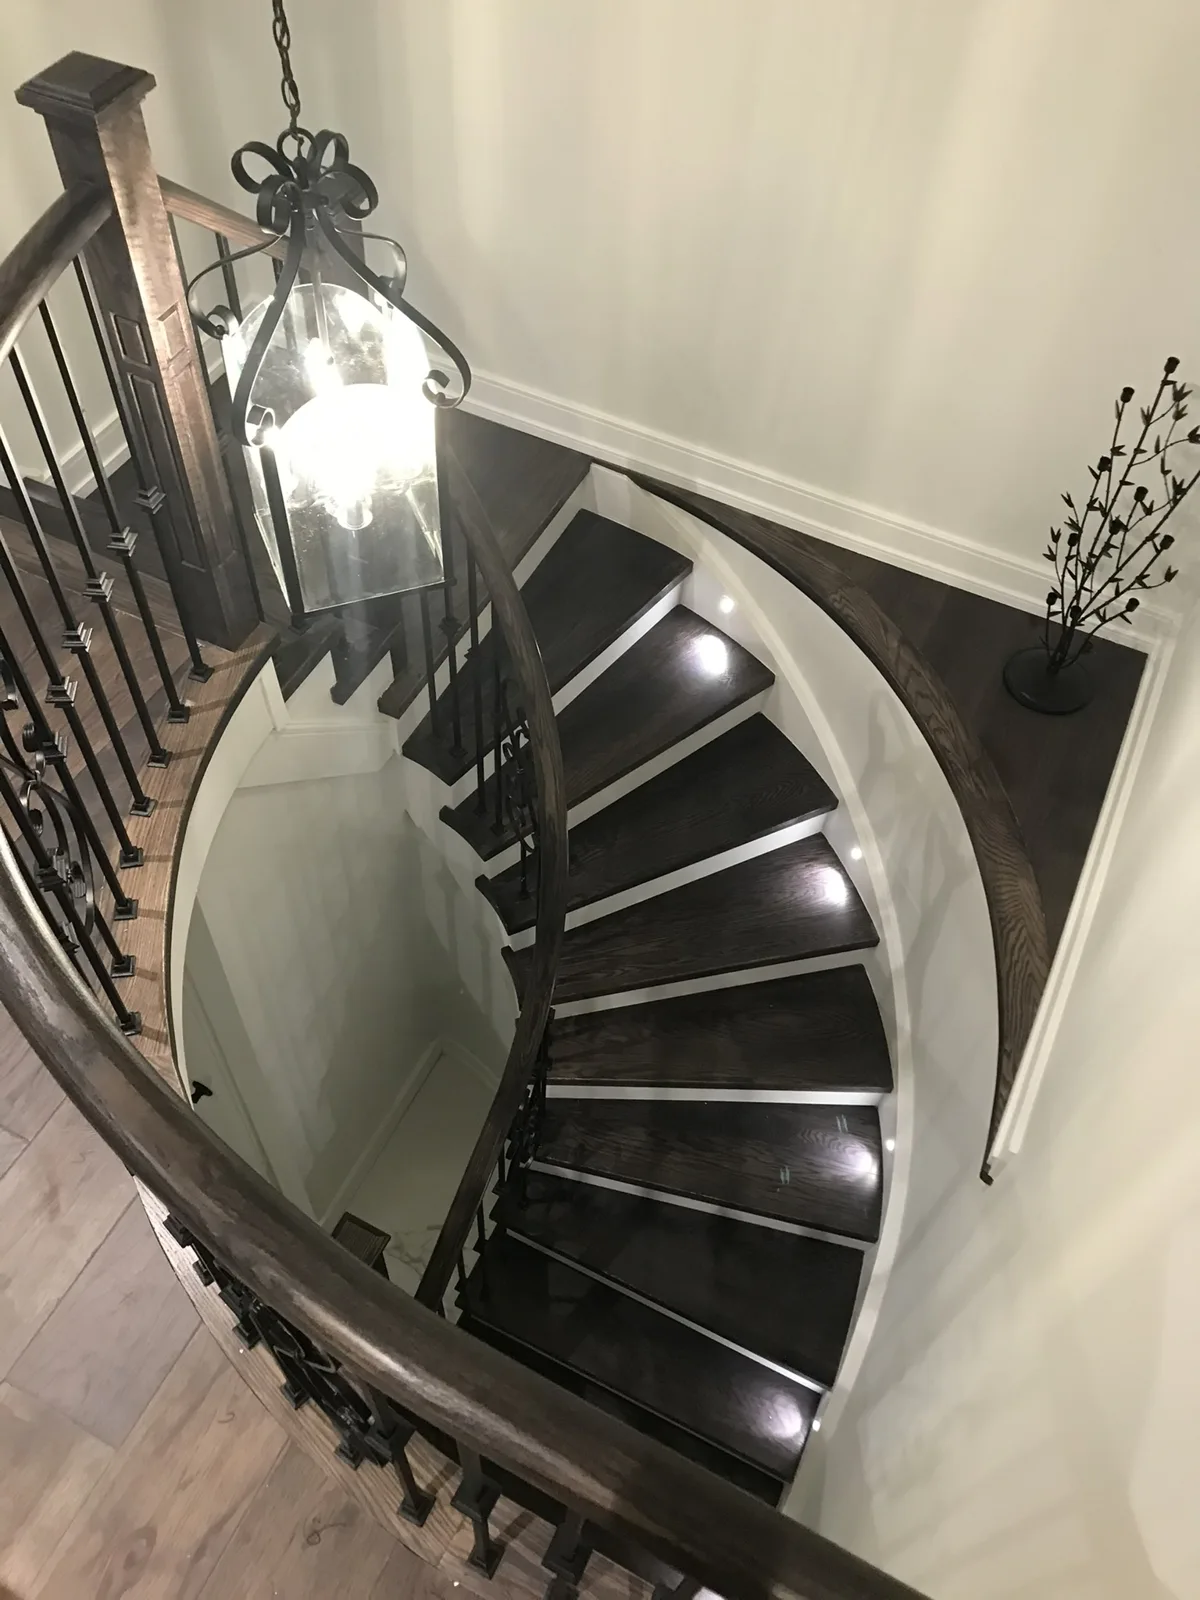
Finished staircase with illuminated treads
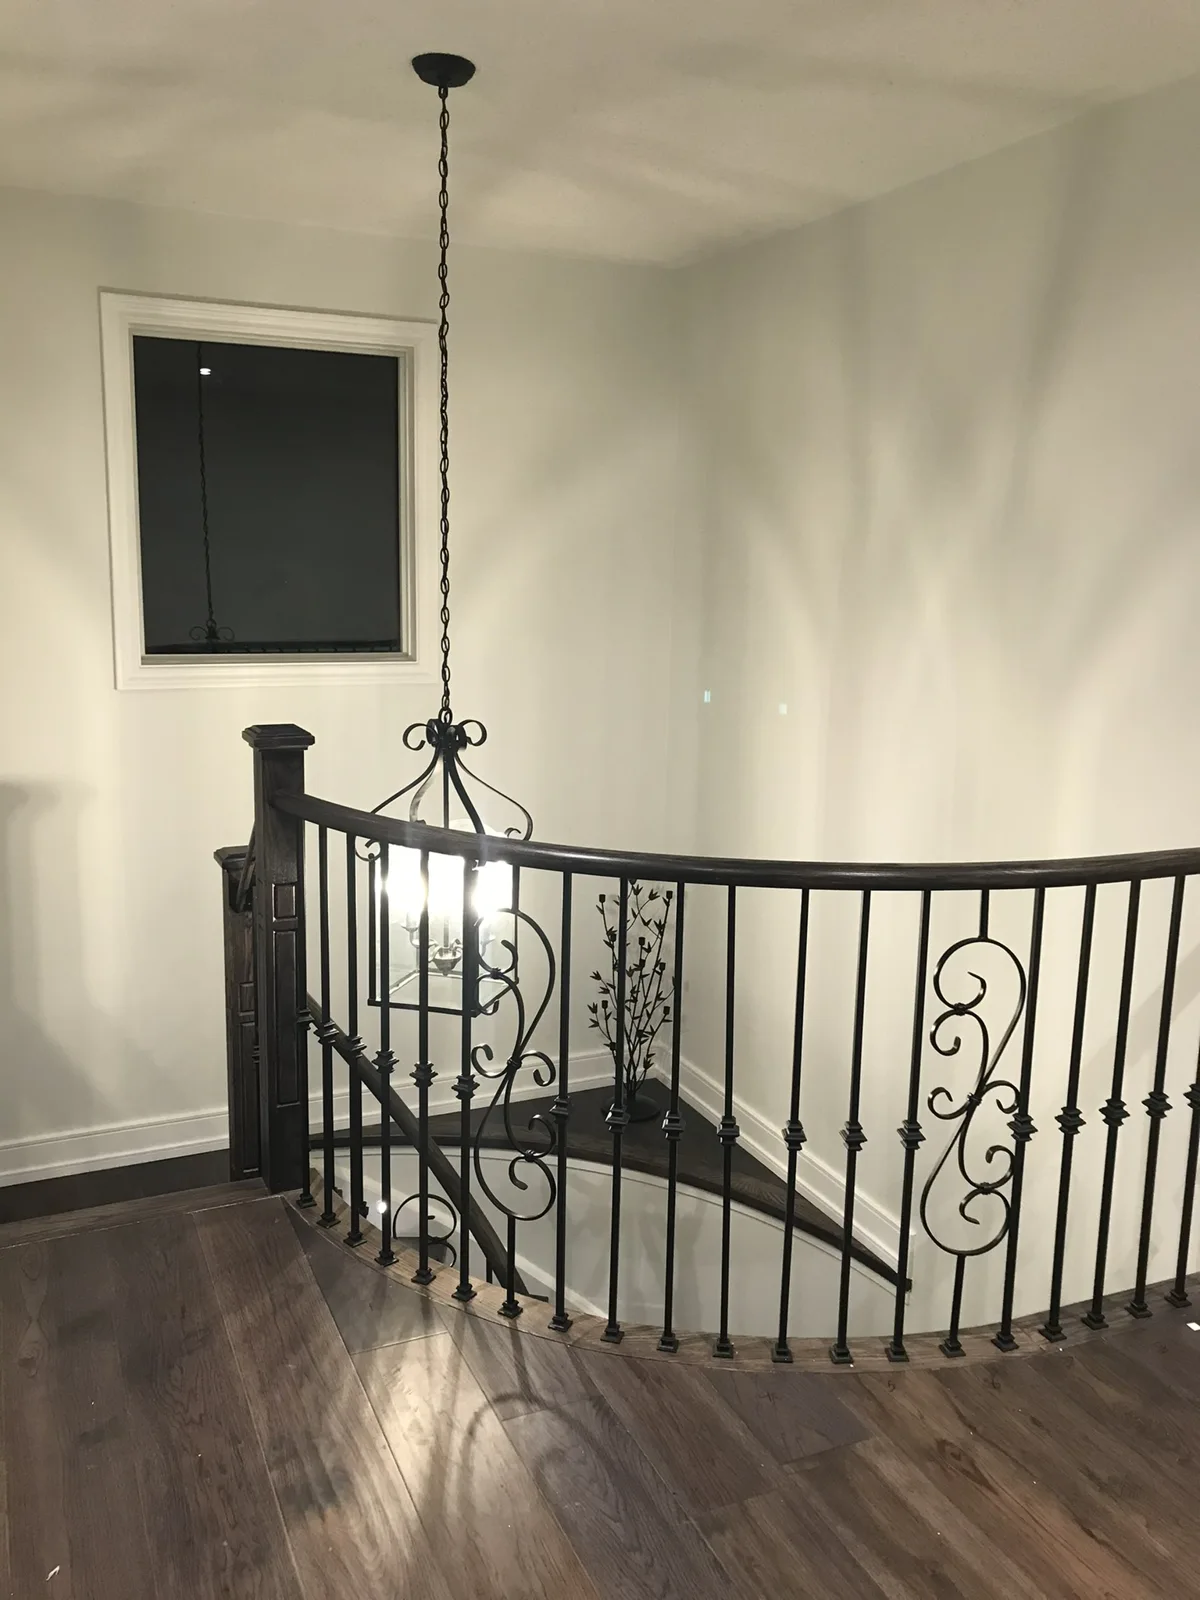
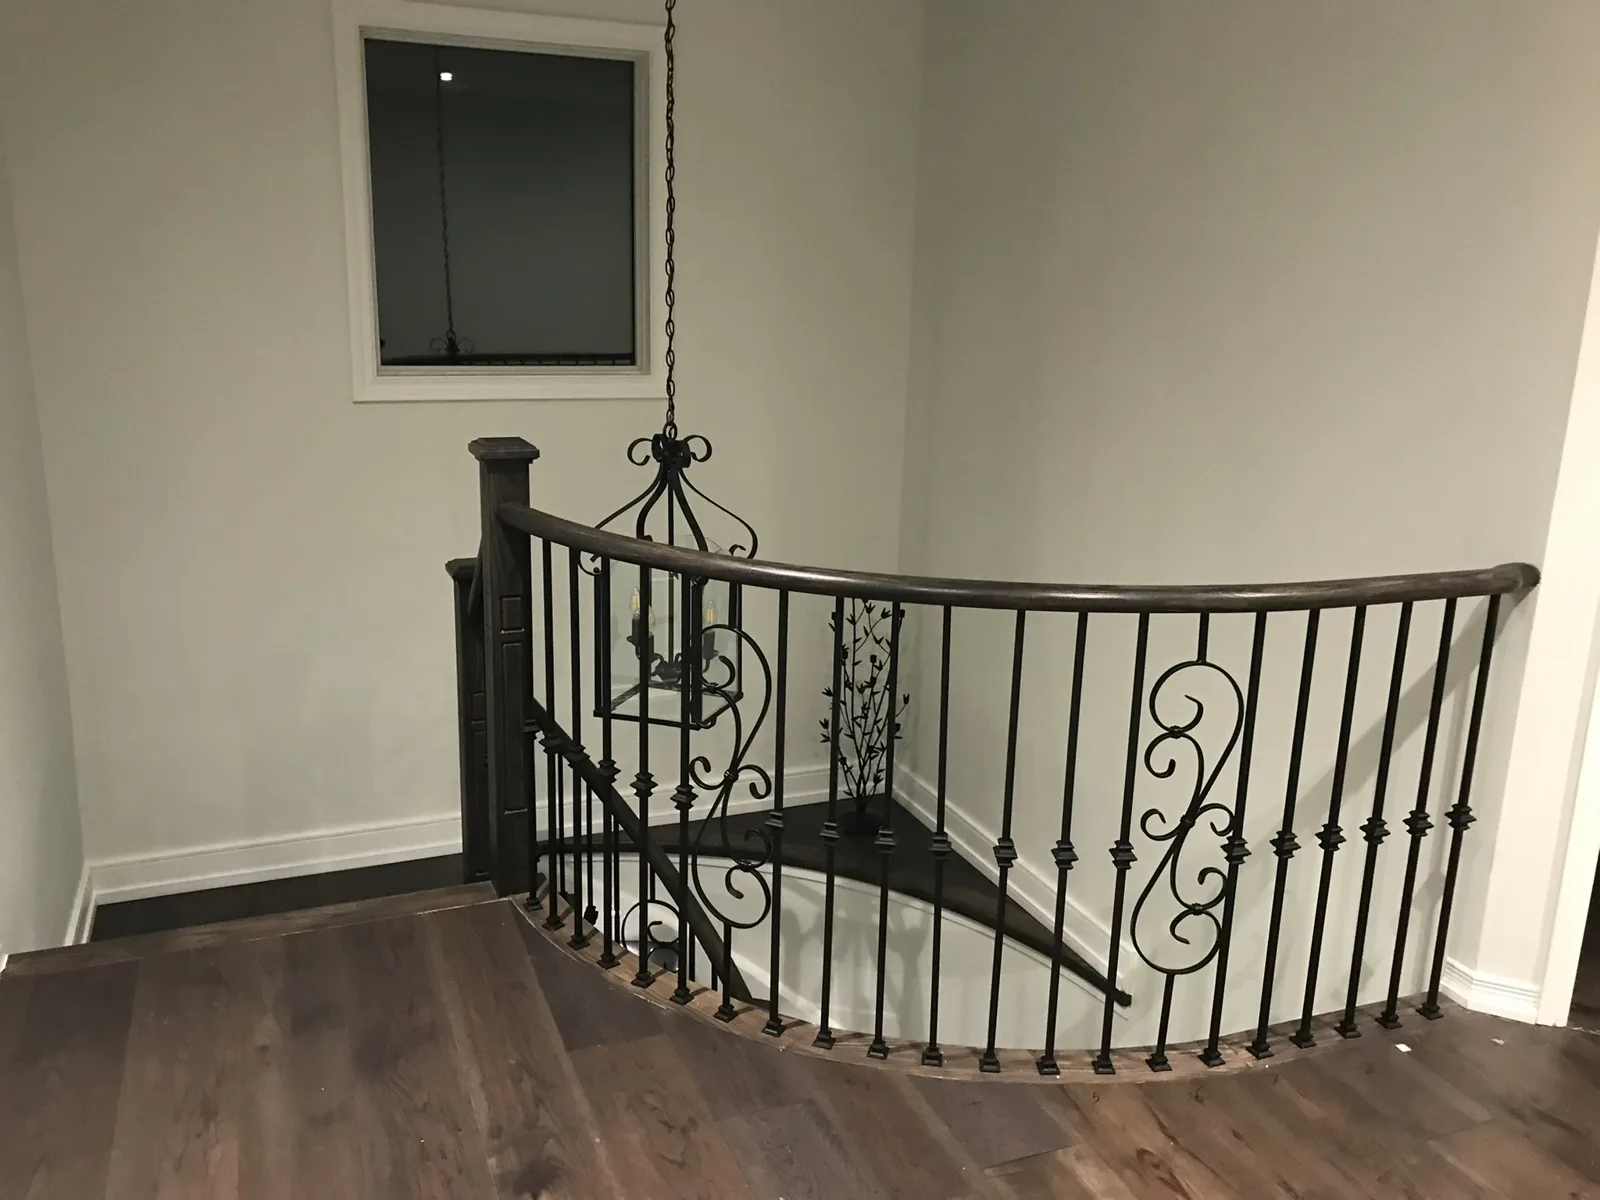
Finished upper landing railing and lantern
Completed curved stair viewed from the landing
Finished upper landing and metal balustrade
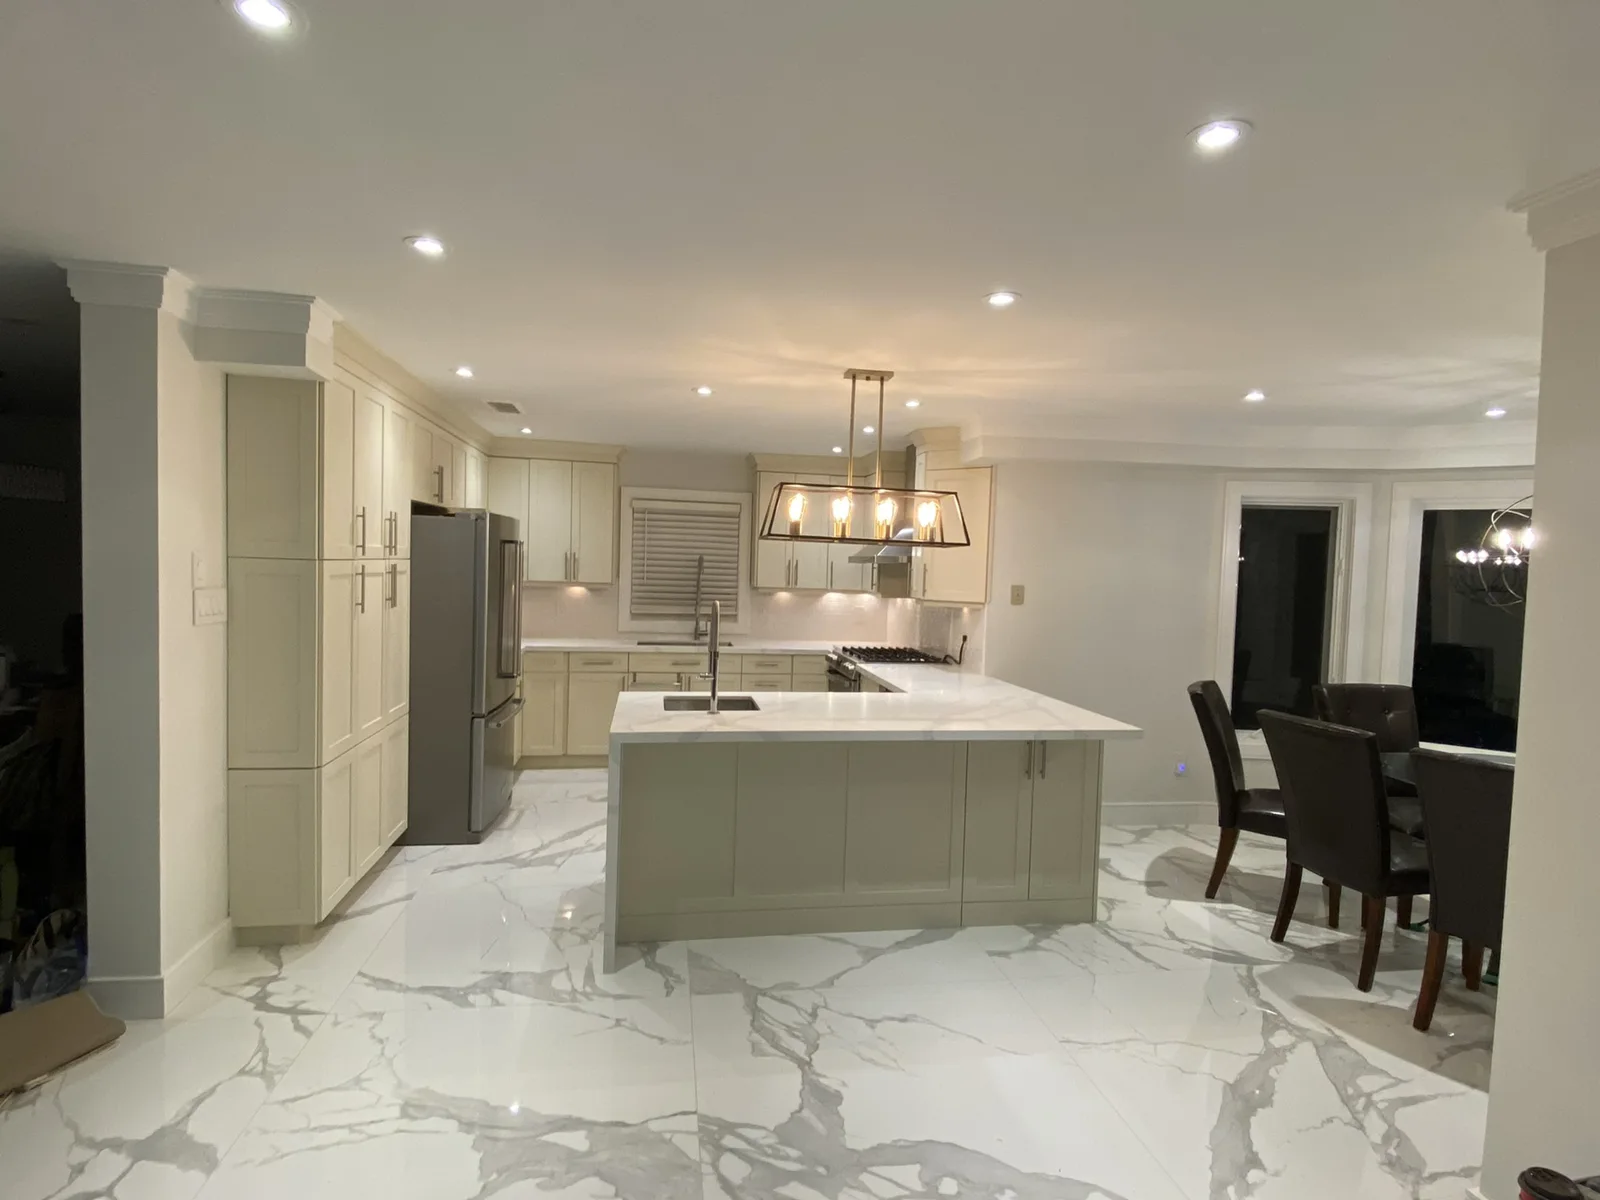
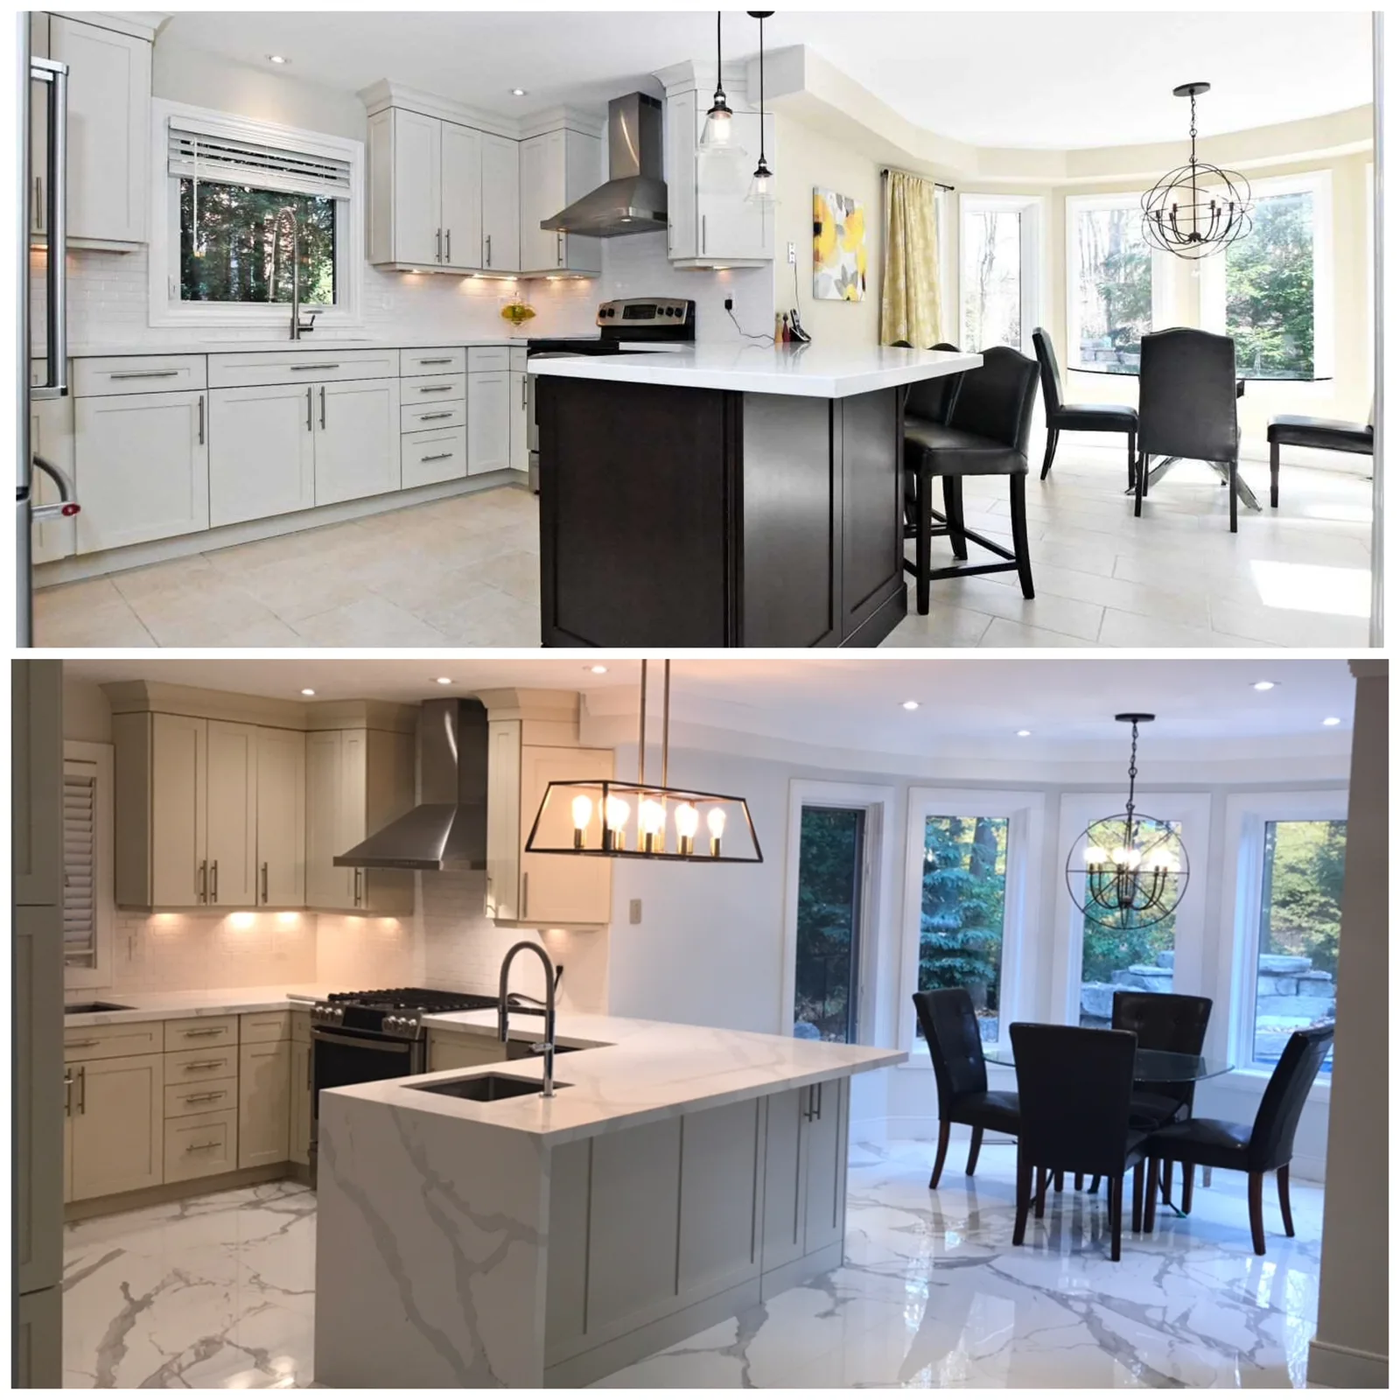
Completed white kitchen and central island
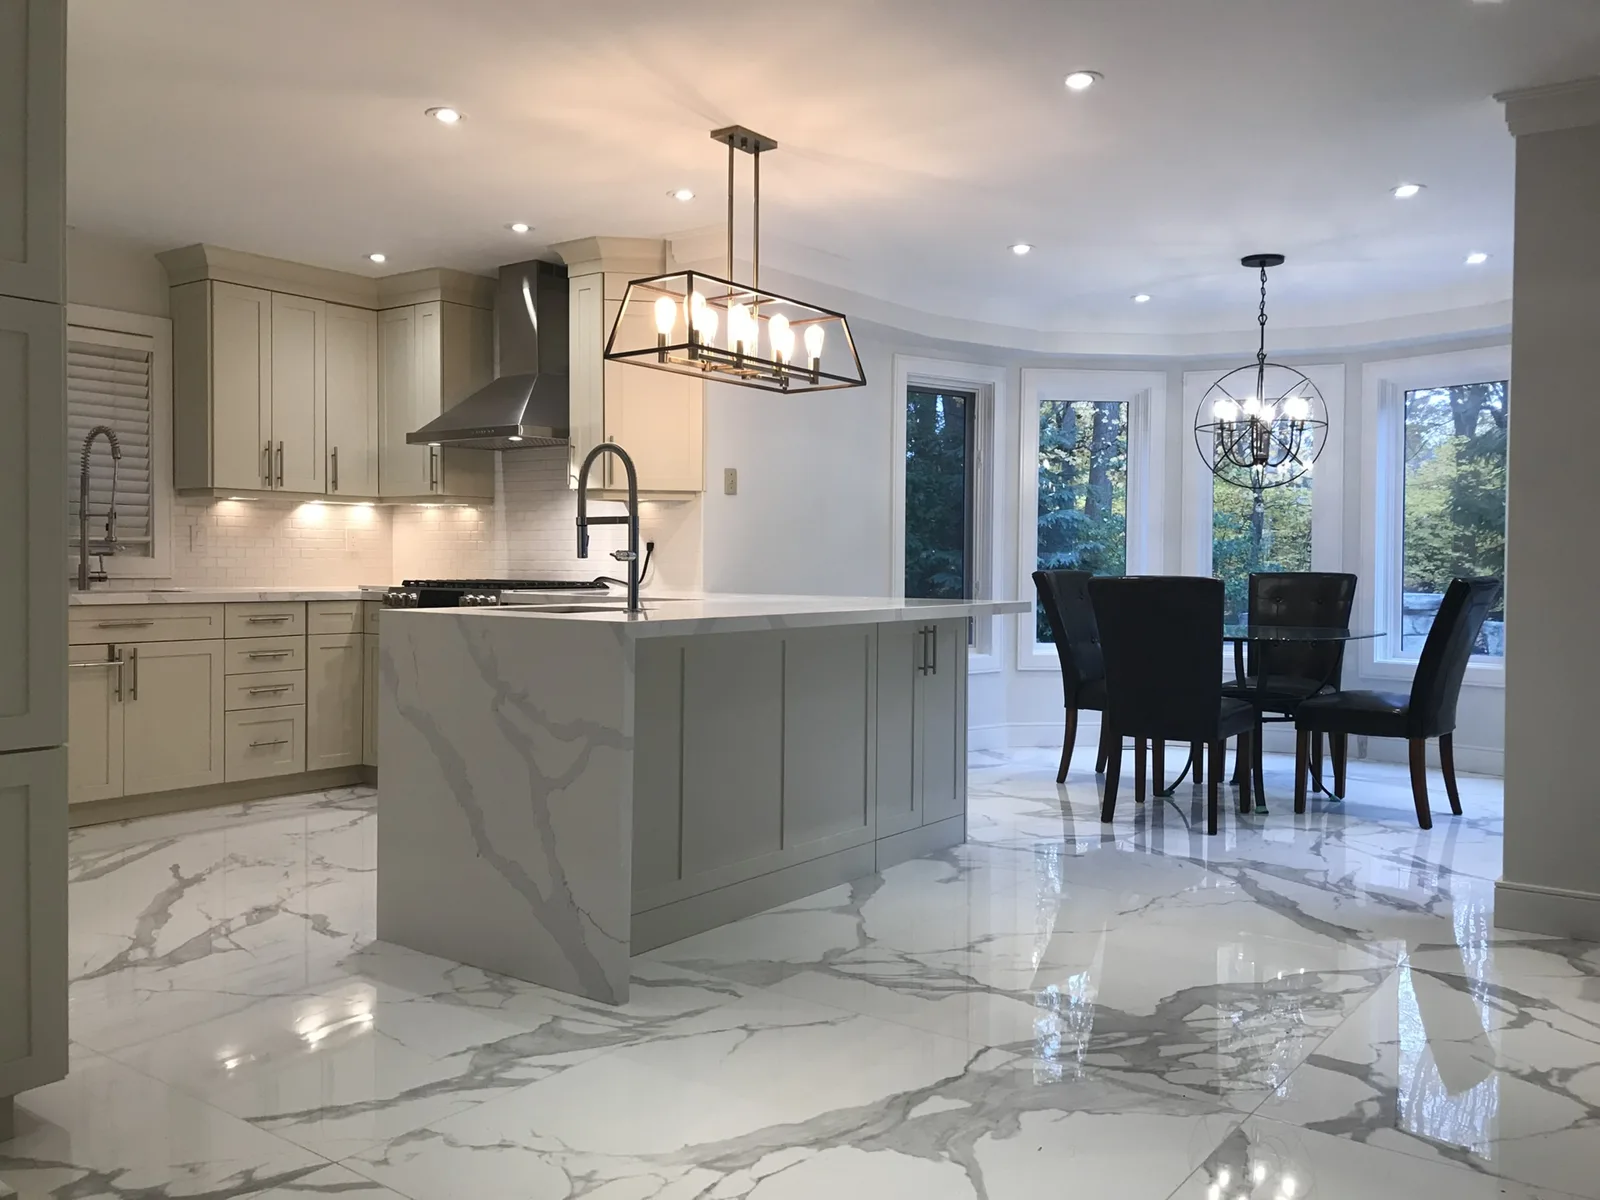
Finished island, range and bay dining area
Kitchen transformation
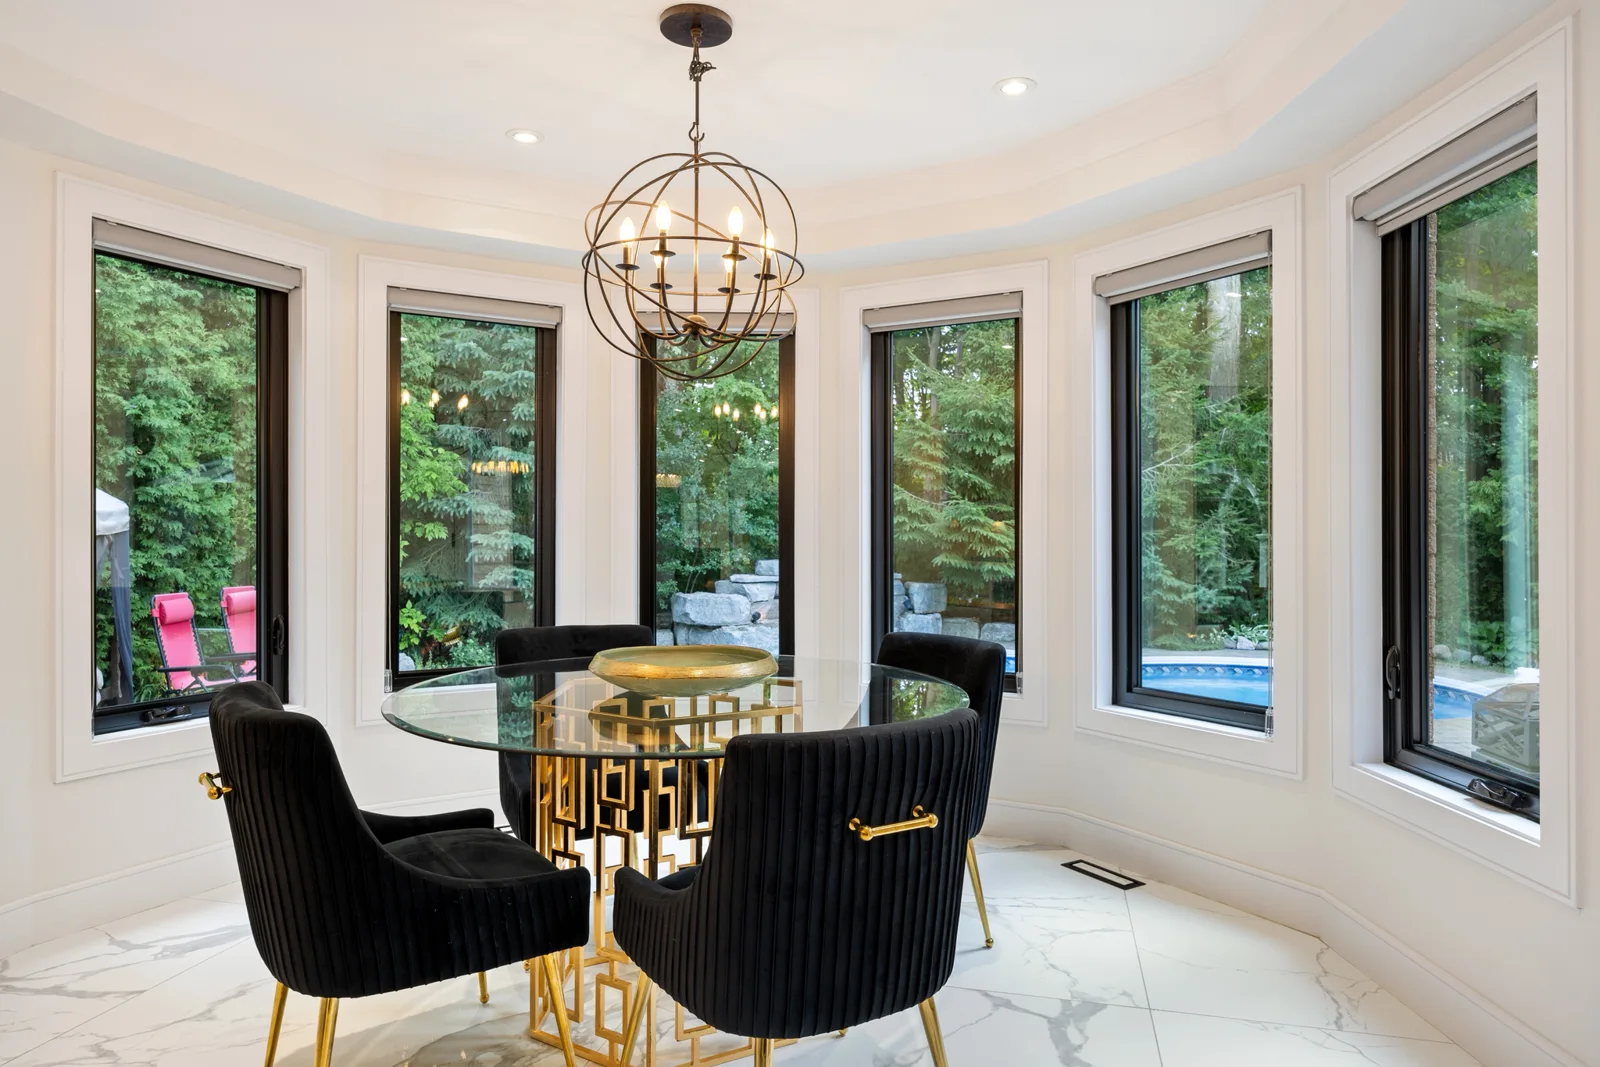
Finished dining nook with bay windows
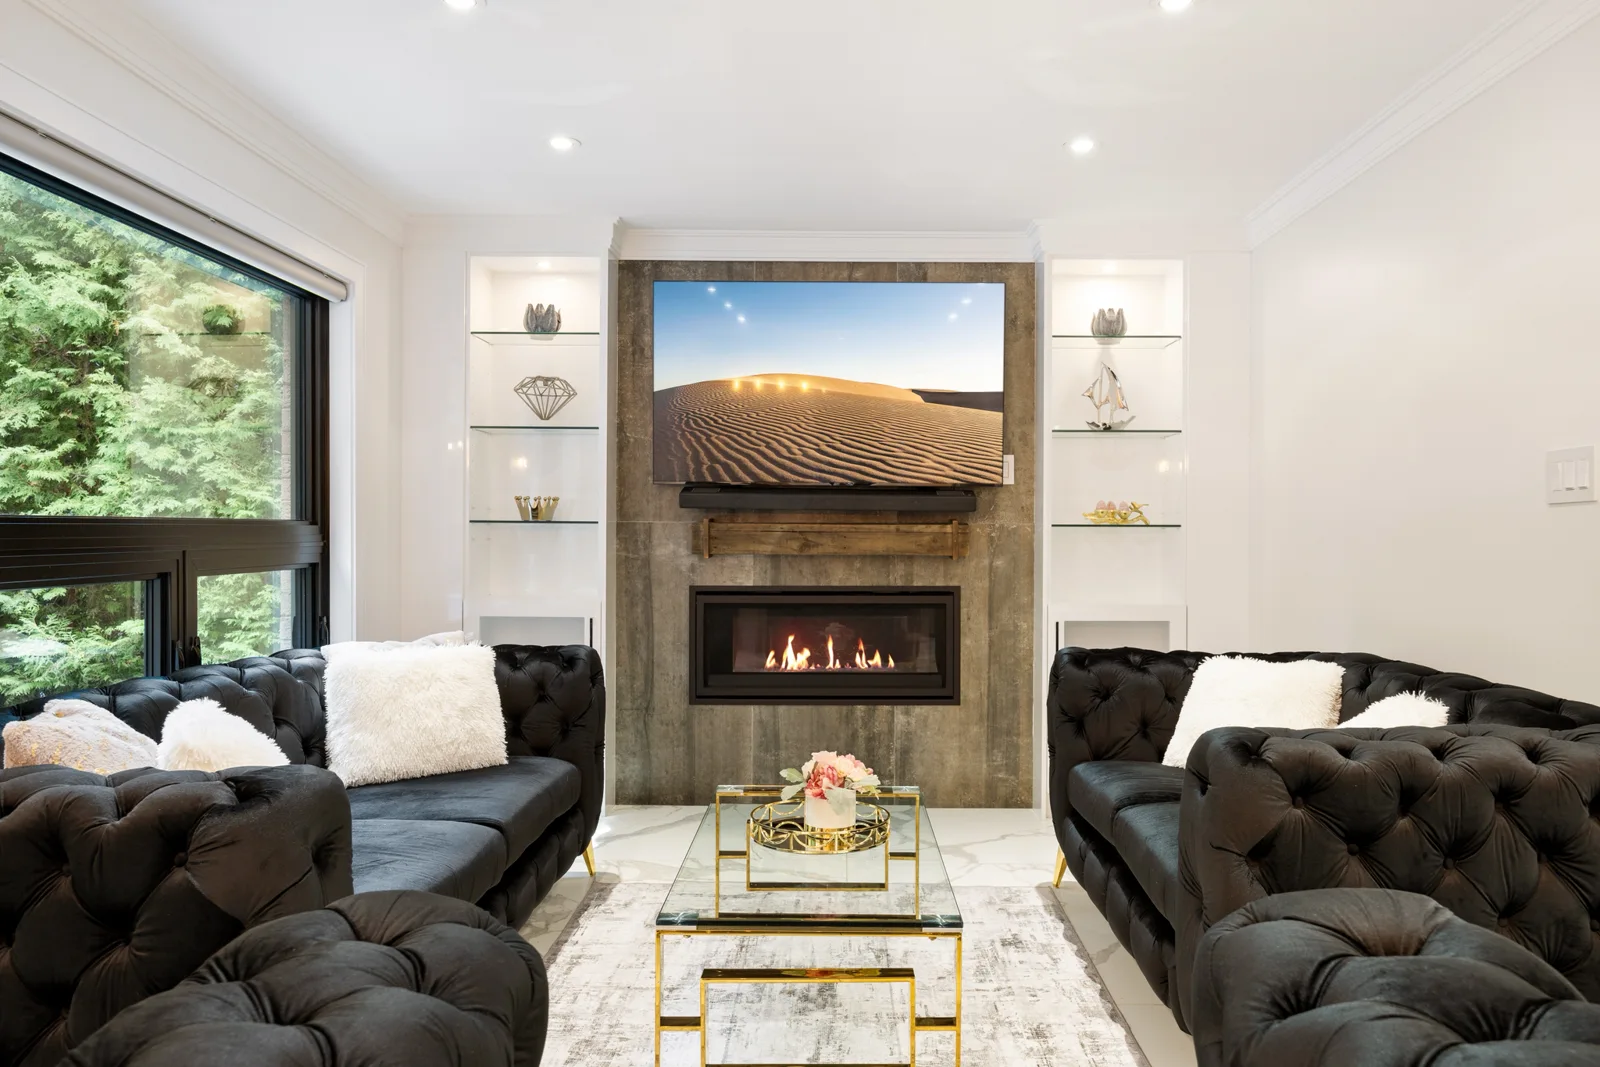
Completed living room fireplace and built-in shelves
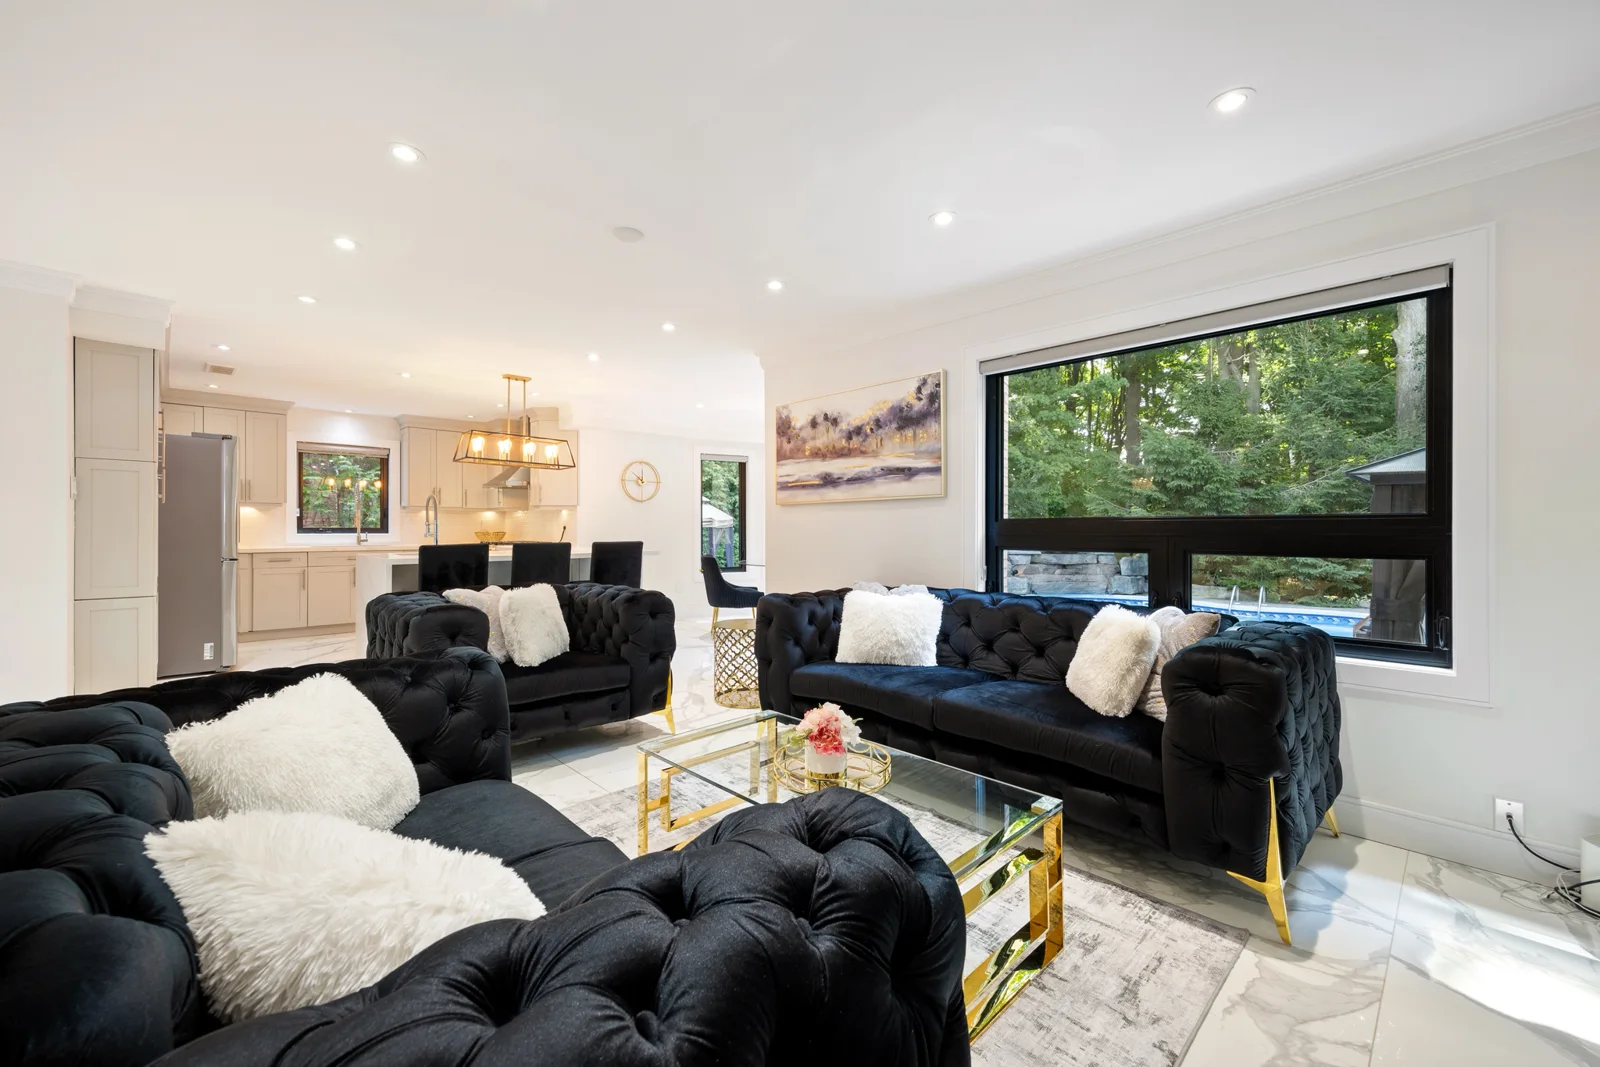
Finished connected living room and kitchen
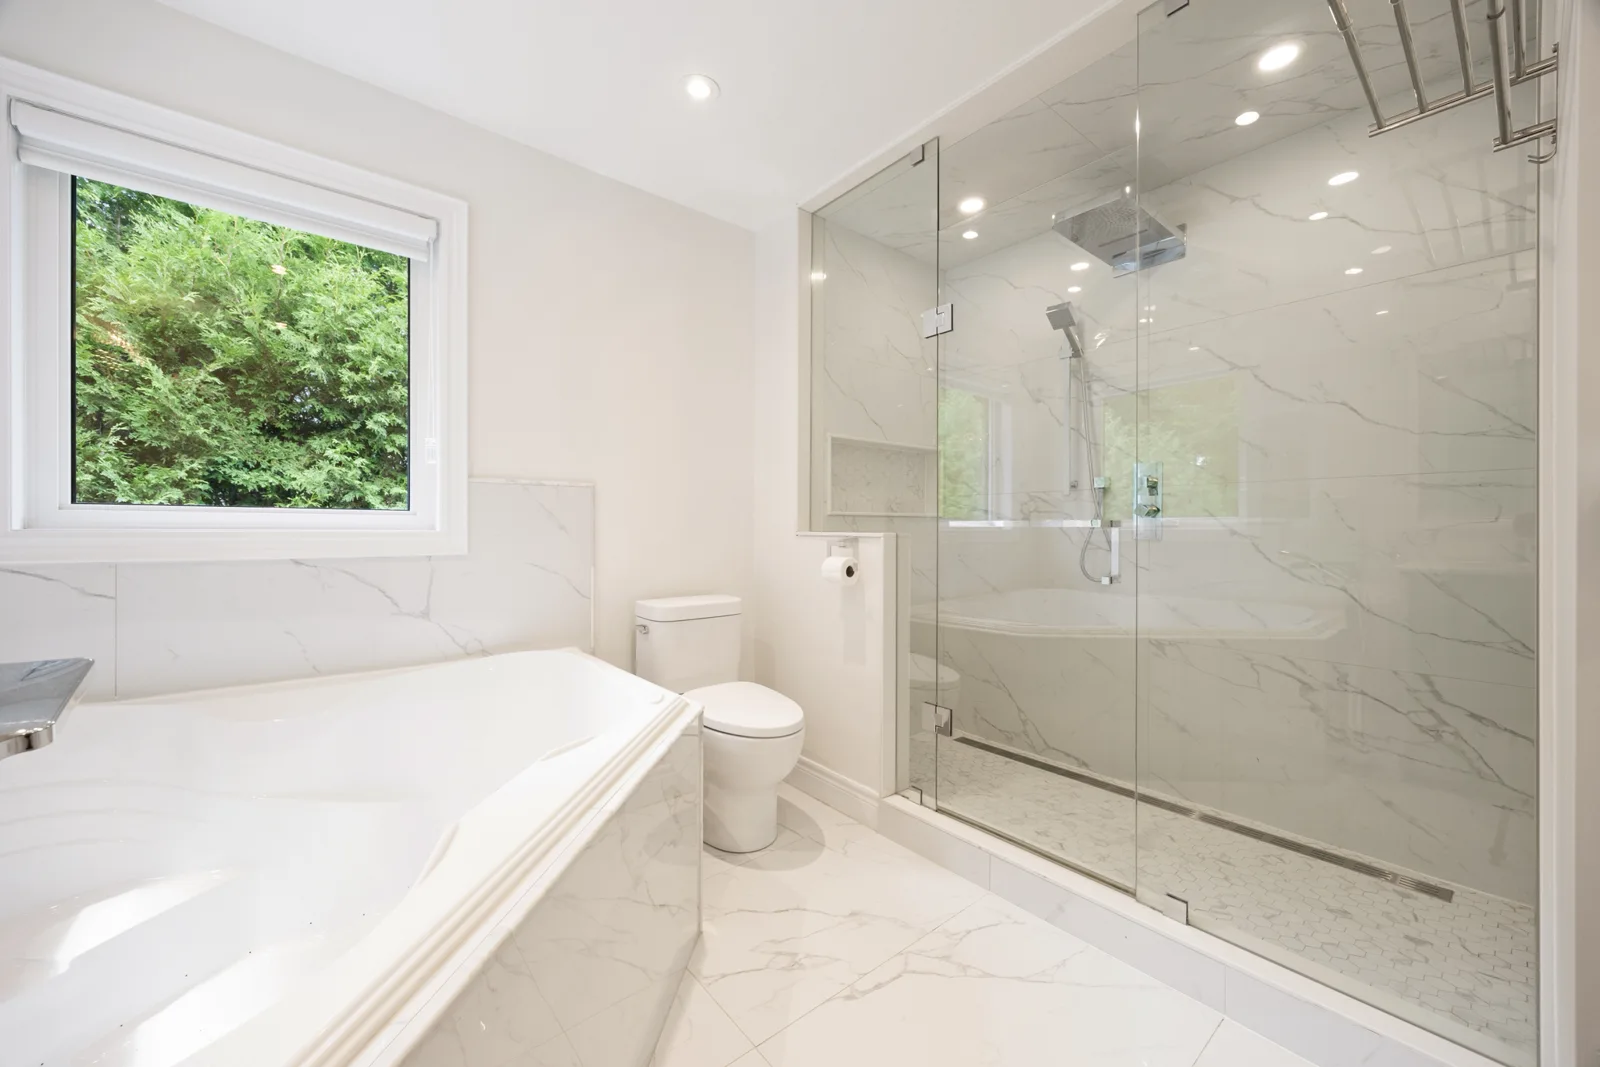
Completed bathroom with freestanding bath and glass shower
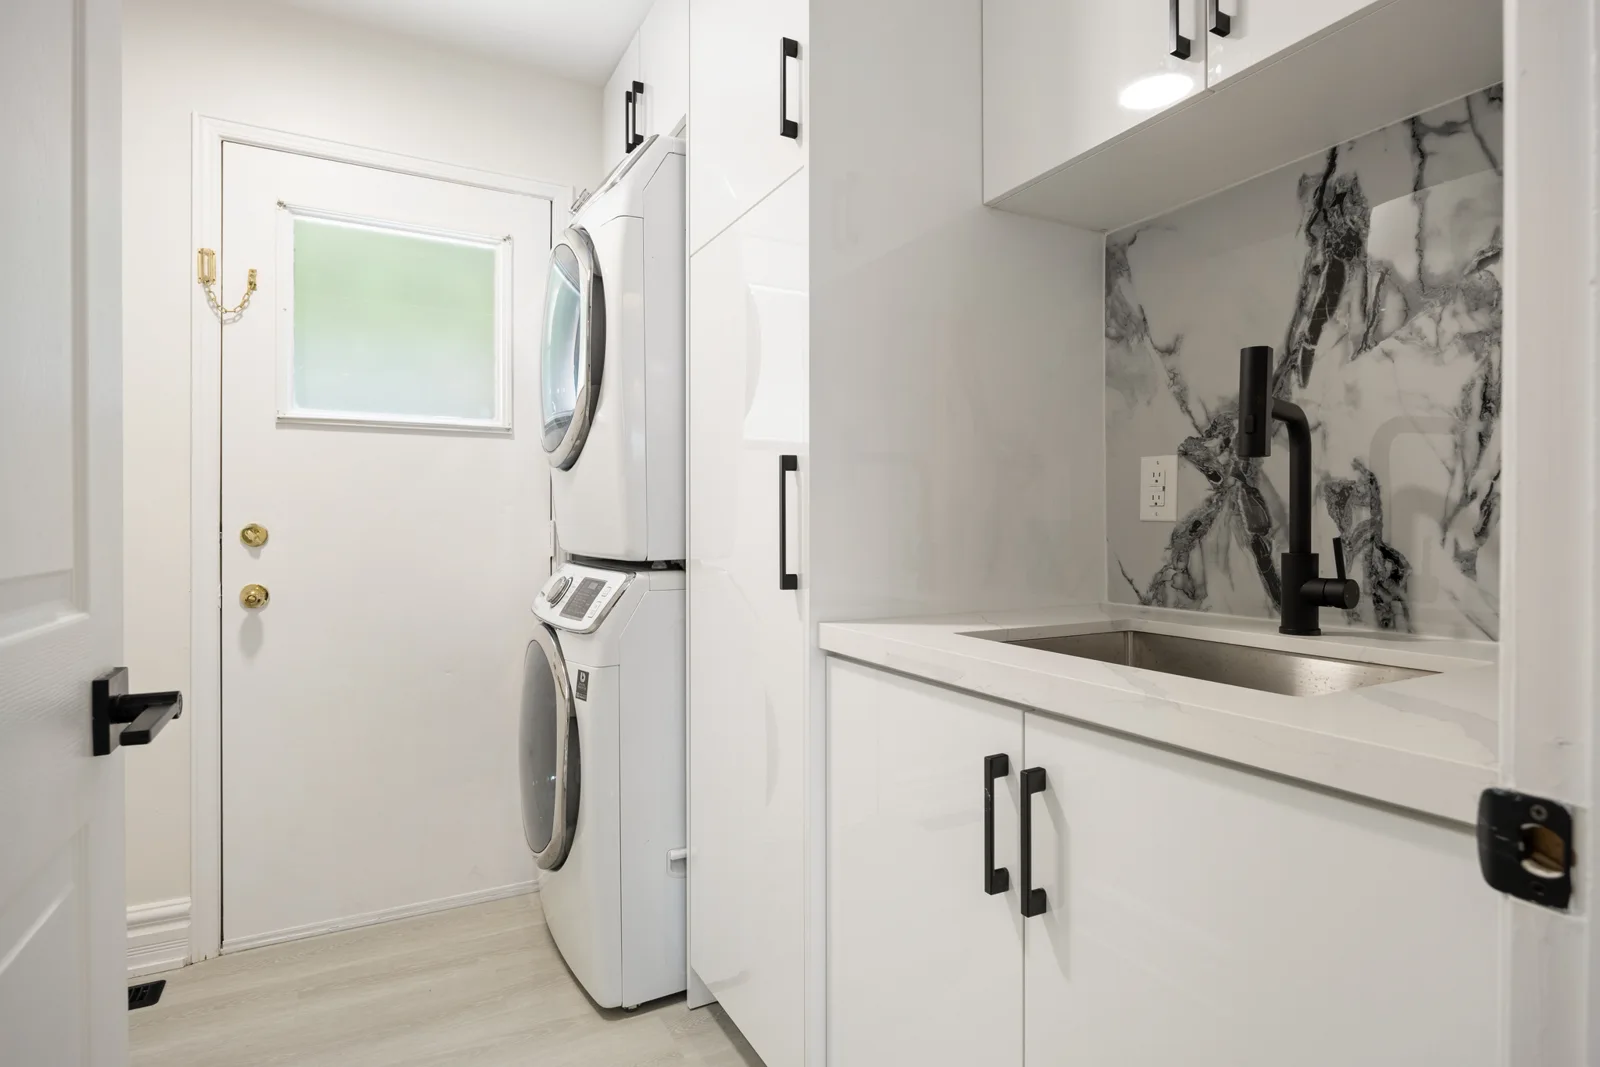
Completed laundry cabinetry, stacked appliances and sink
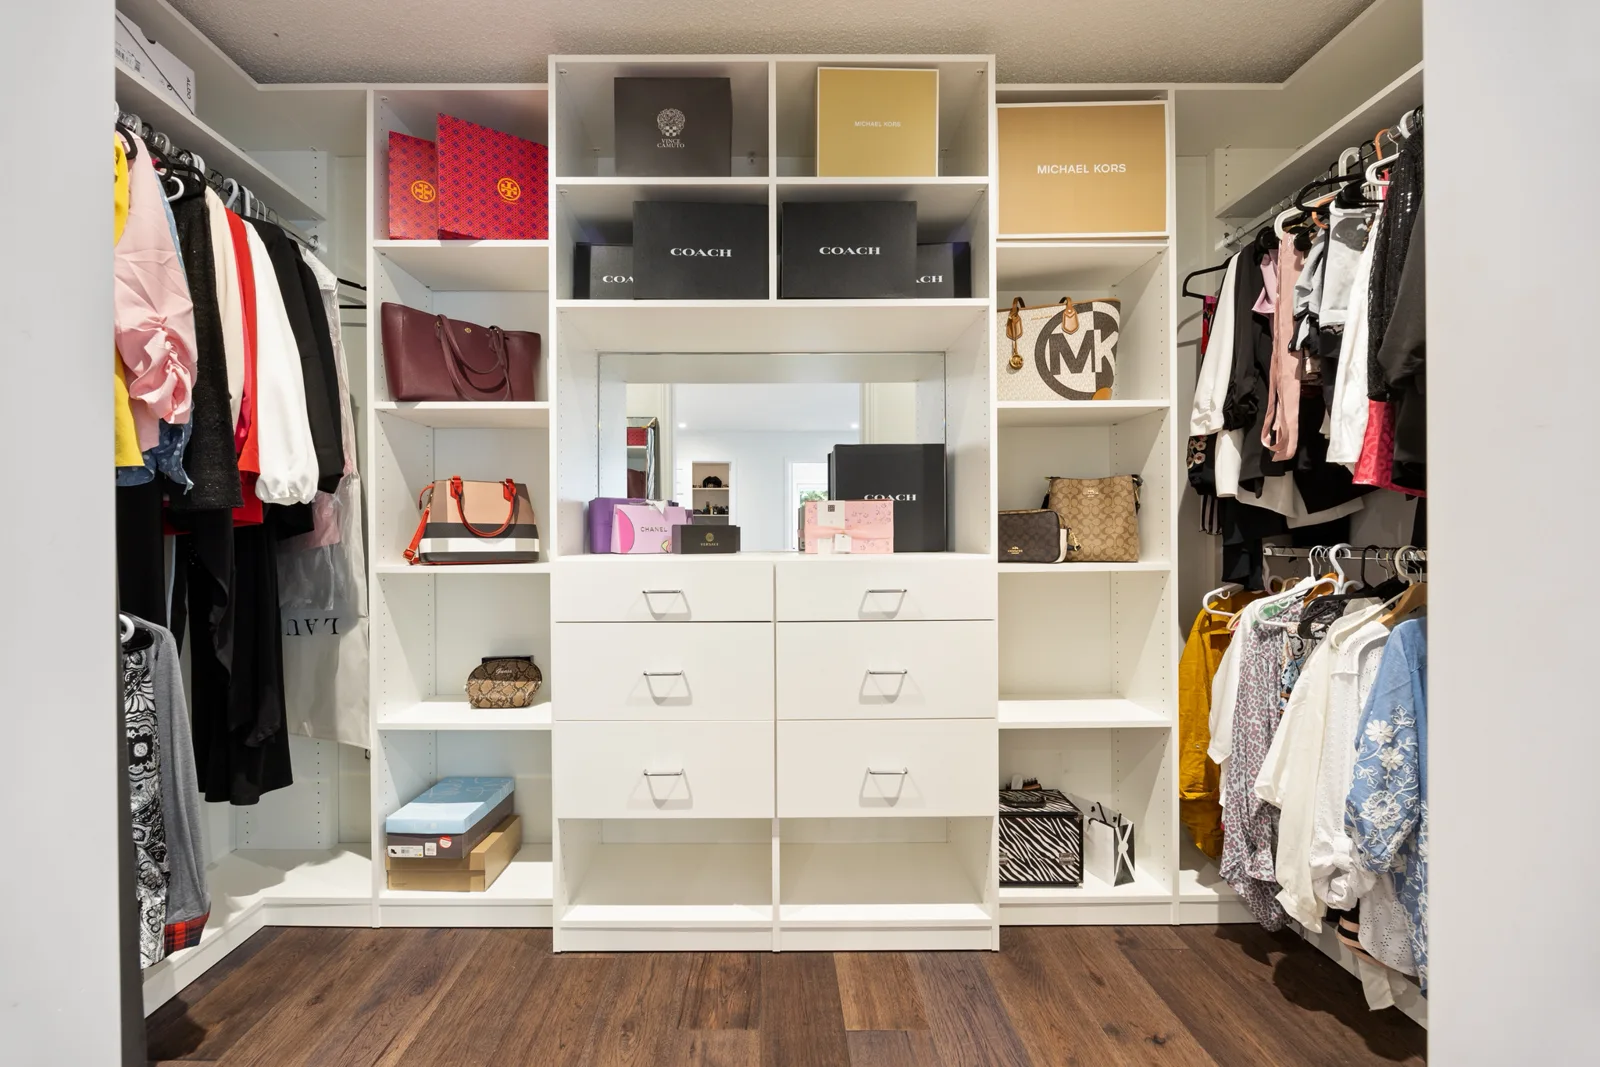
Finished walk-in closet storage and drawers
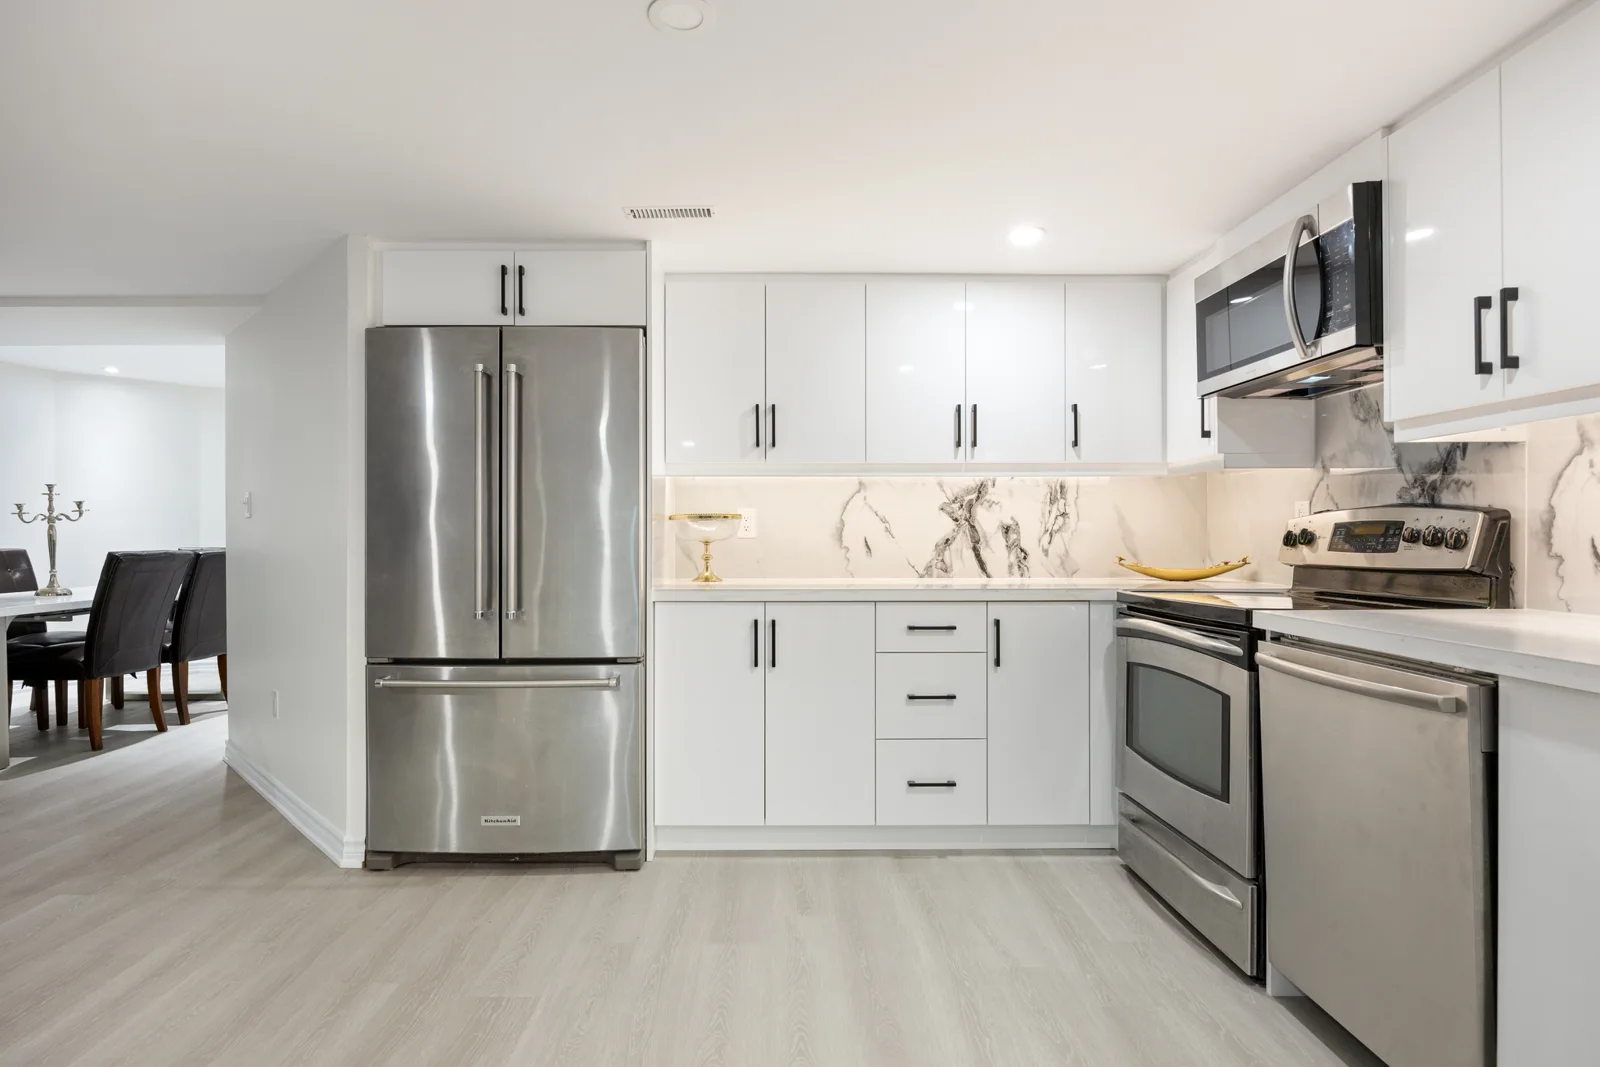
Finished basement kitchen and dining space
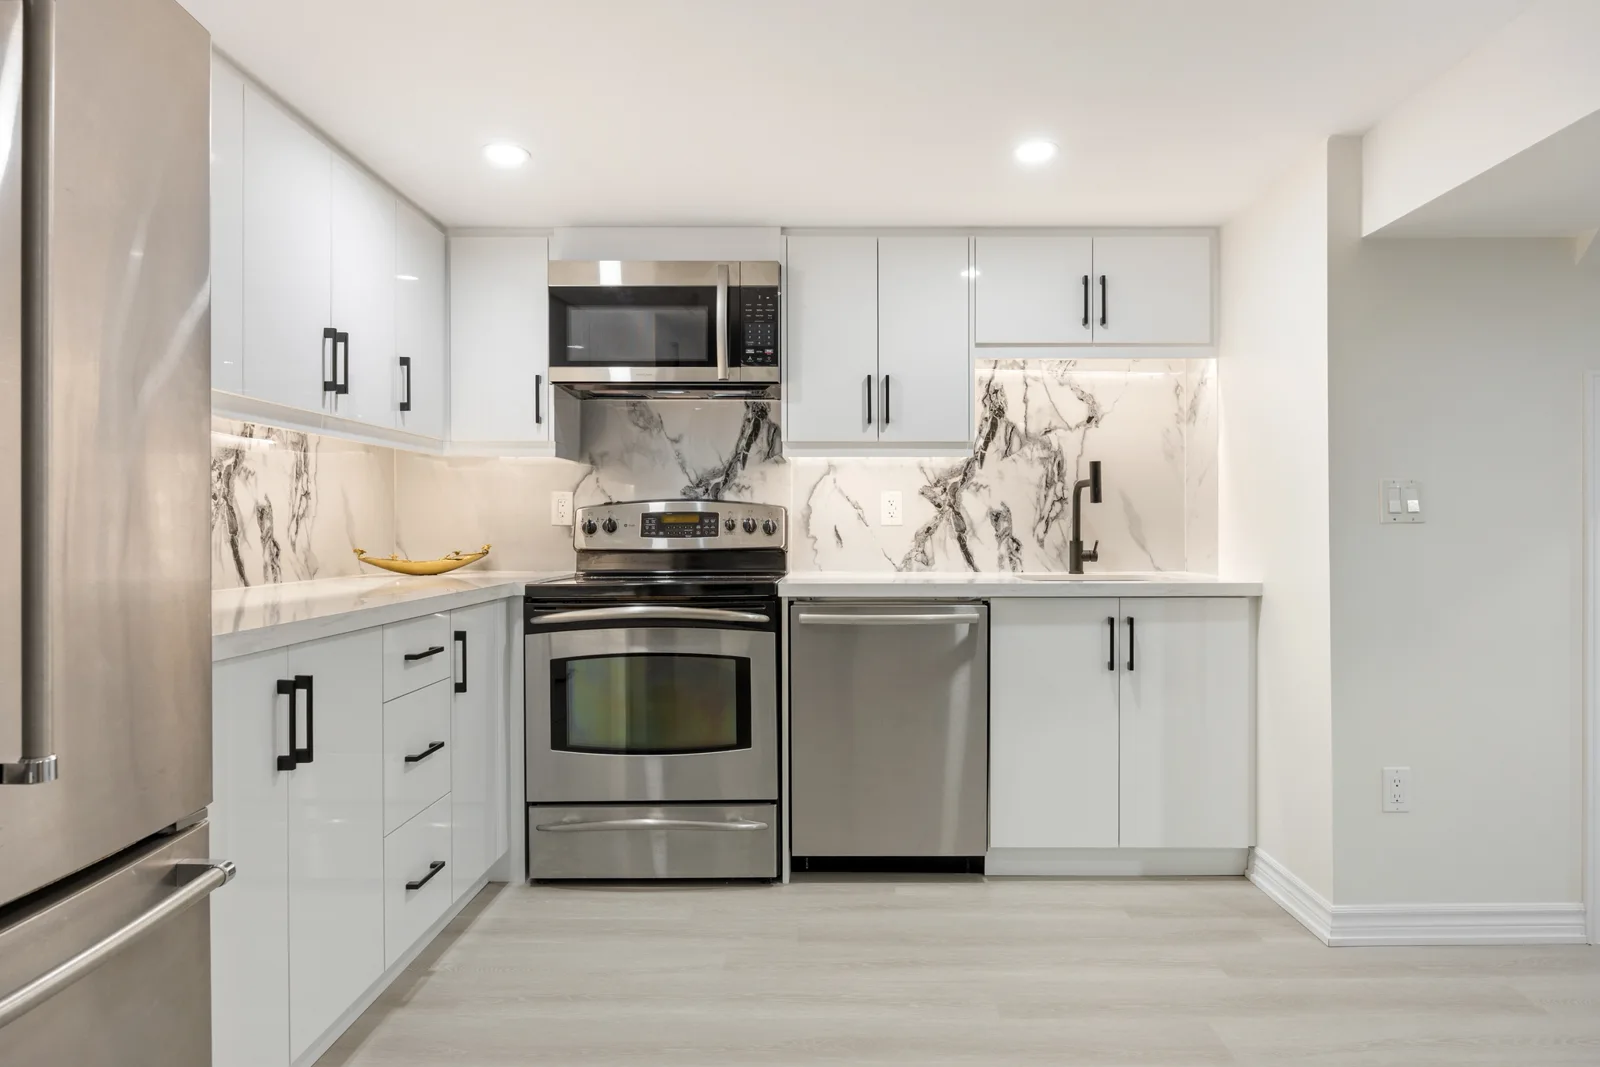
Completed basement kitchen cabinetry and appliances
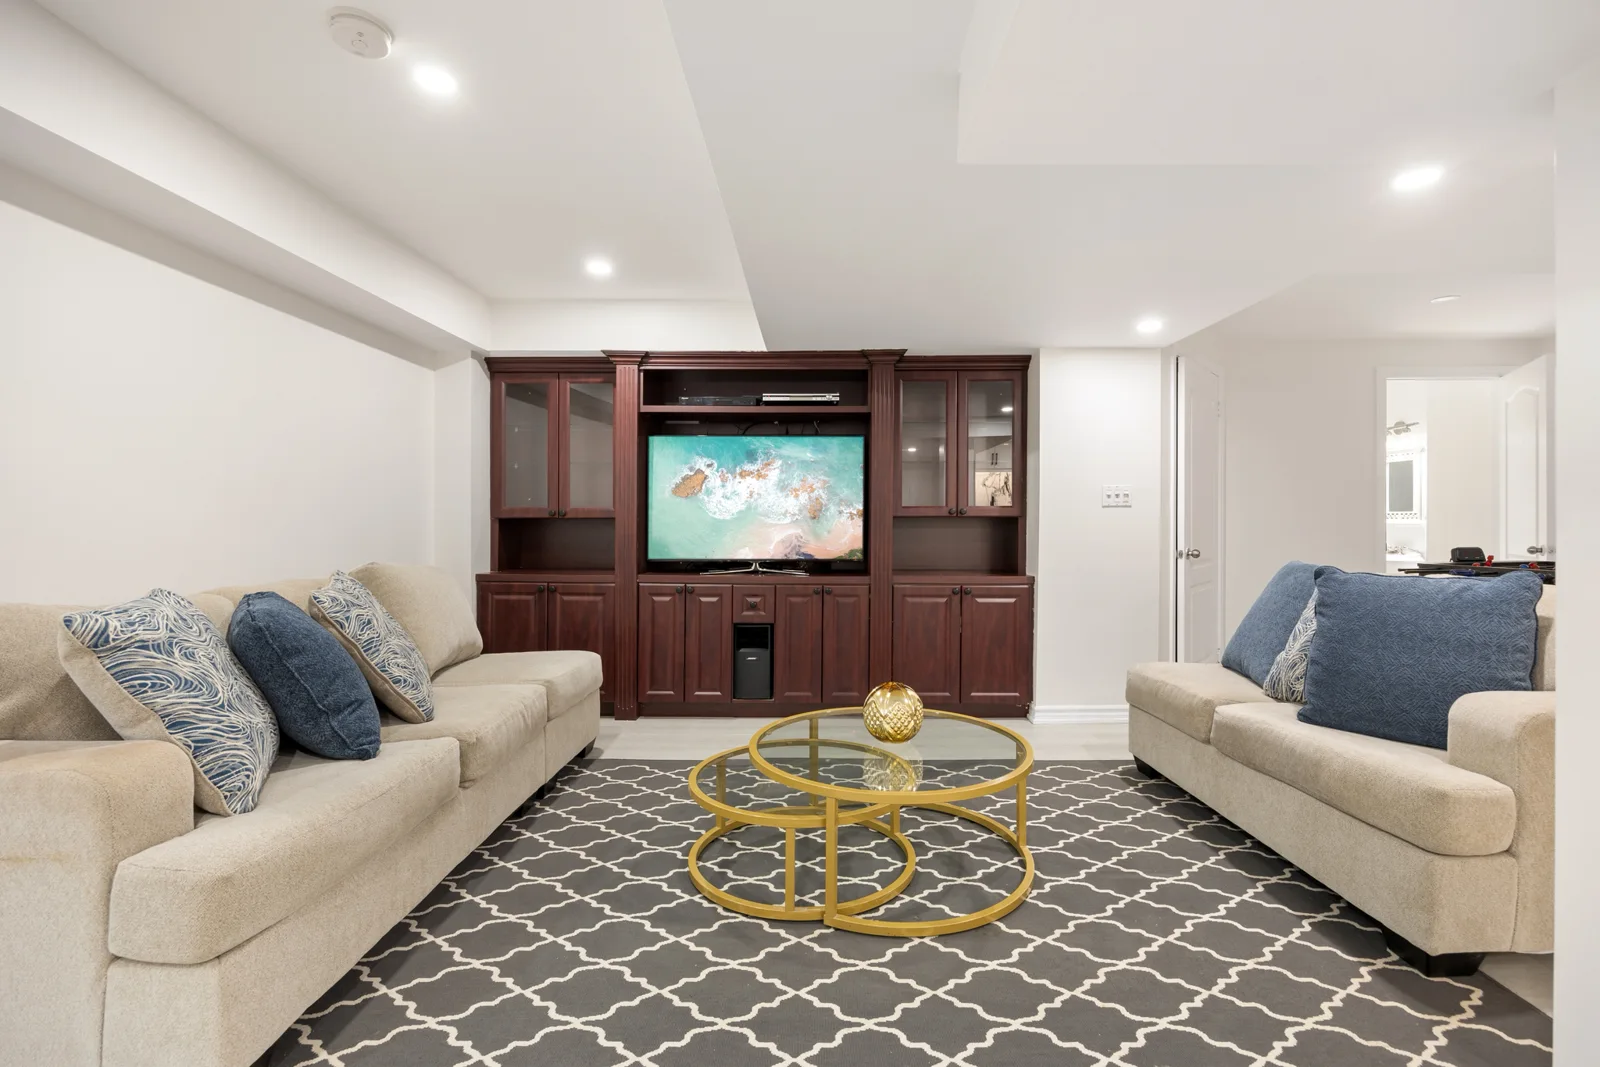
Finished basement living area
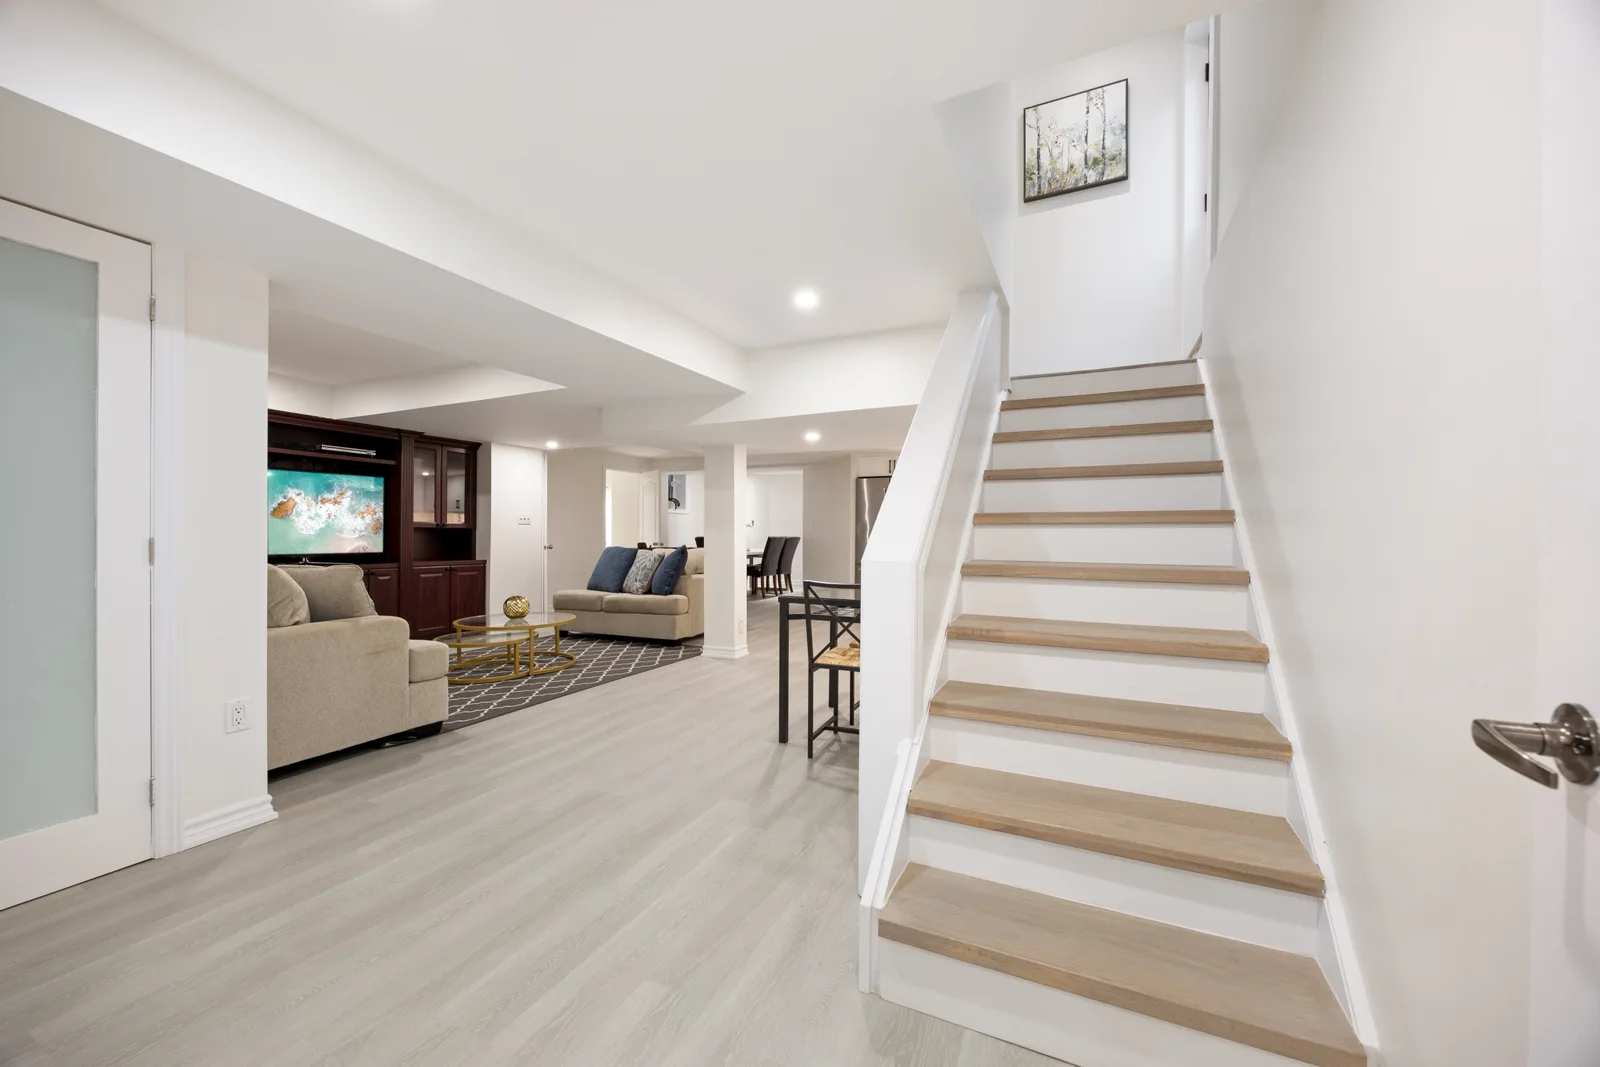
Completed basement living space and stairs
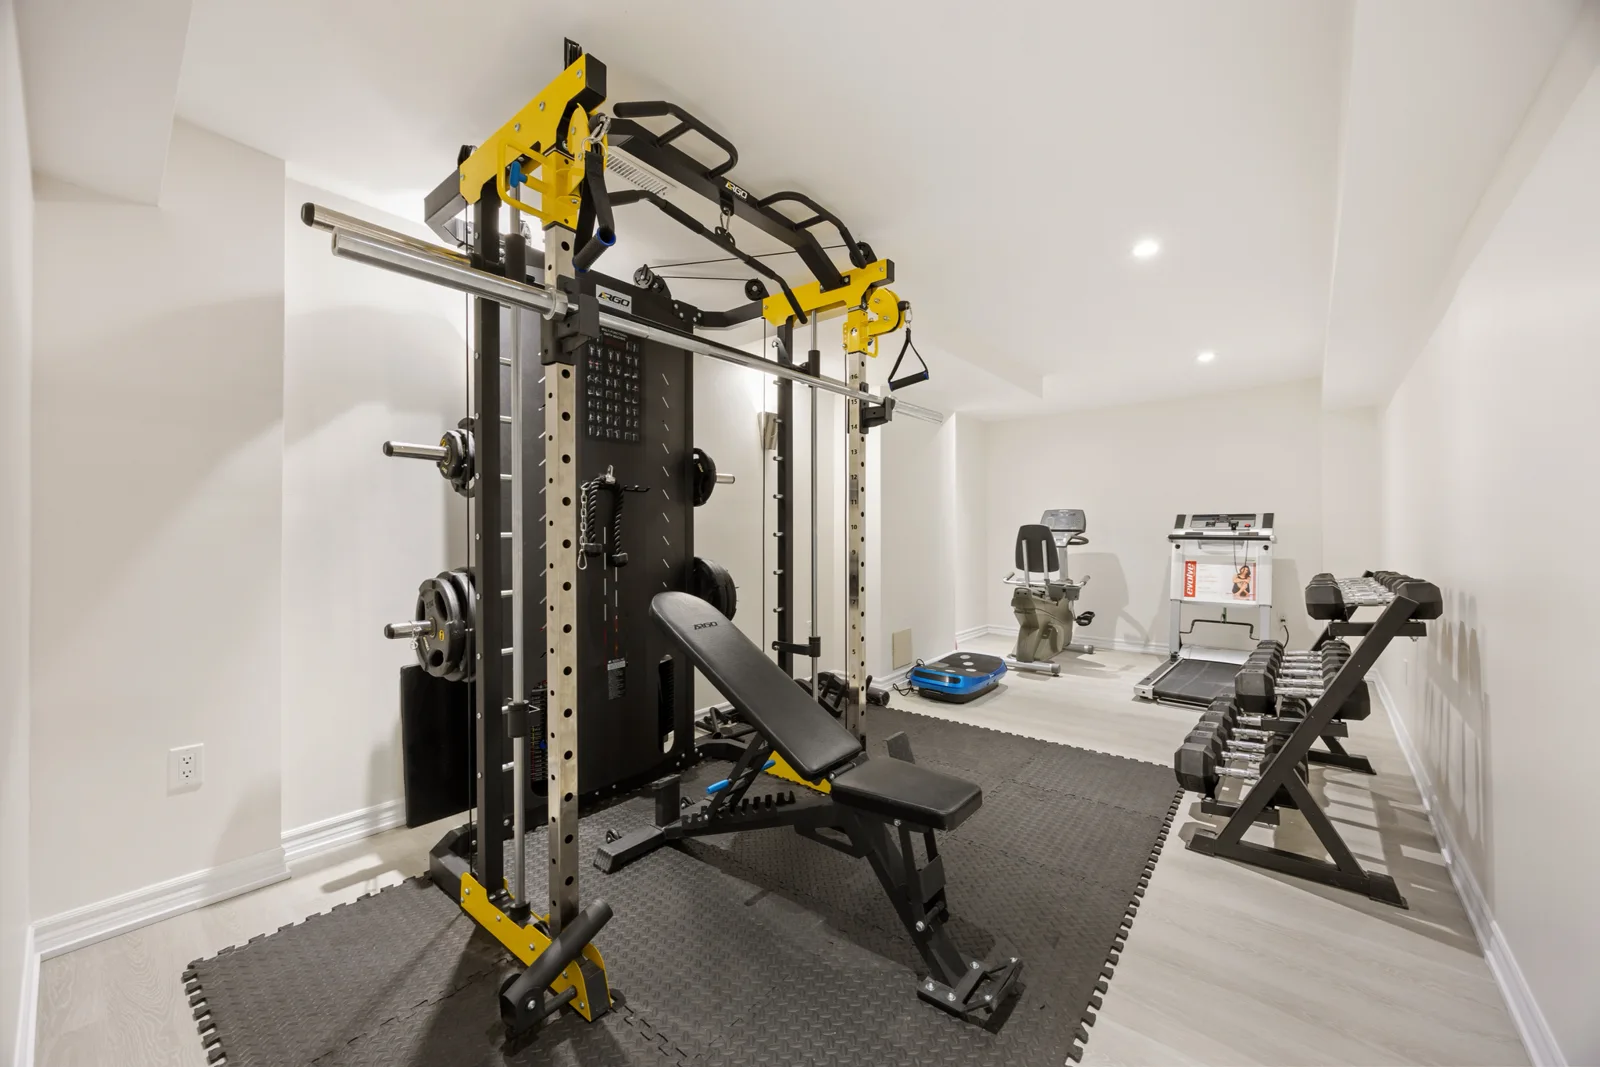
Finished basement exercise room
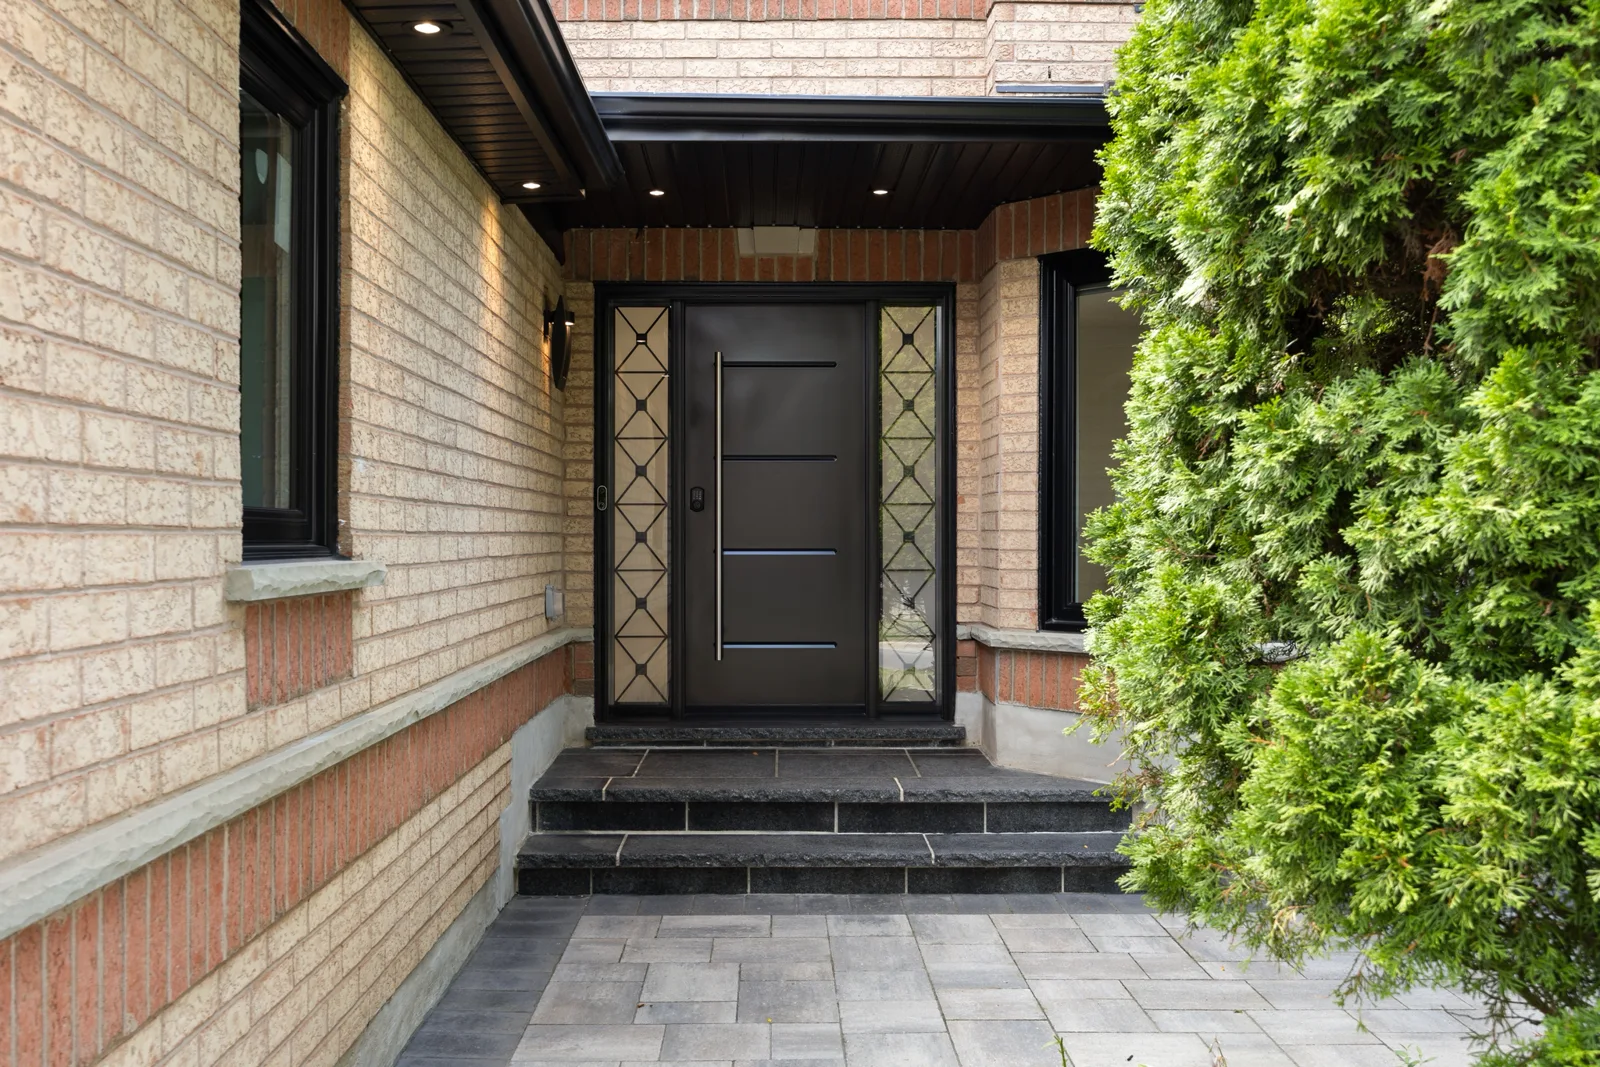
Completed front entrance and dark double doors
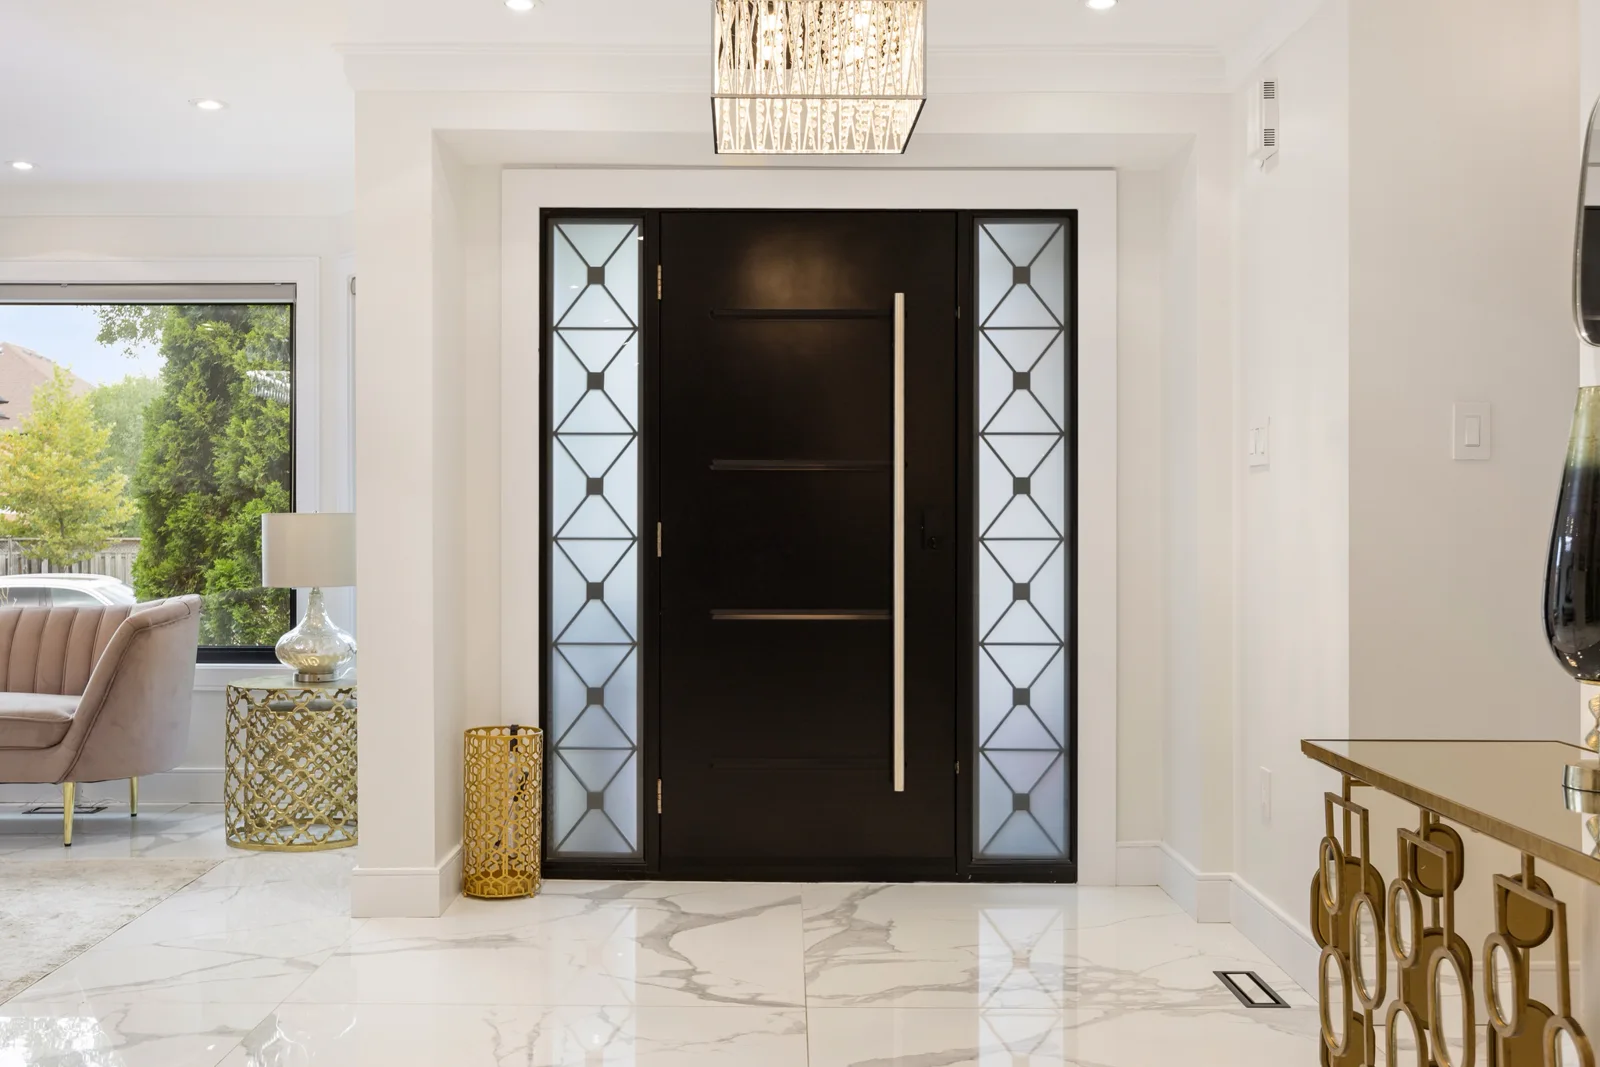
Finished entrance viewed from inside
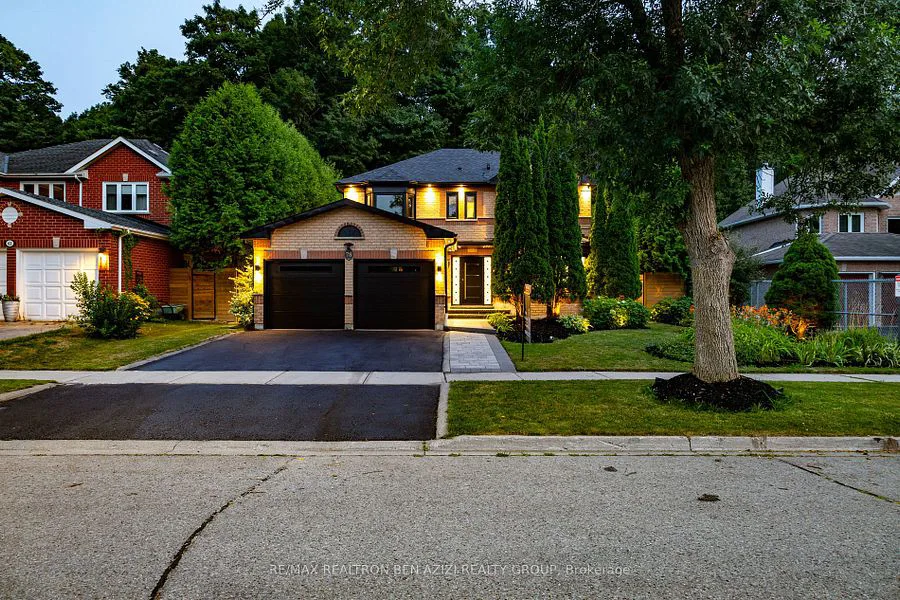
Completed exterior, entrance and landscaping
All projects ↑

Salon renovation

01 Before

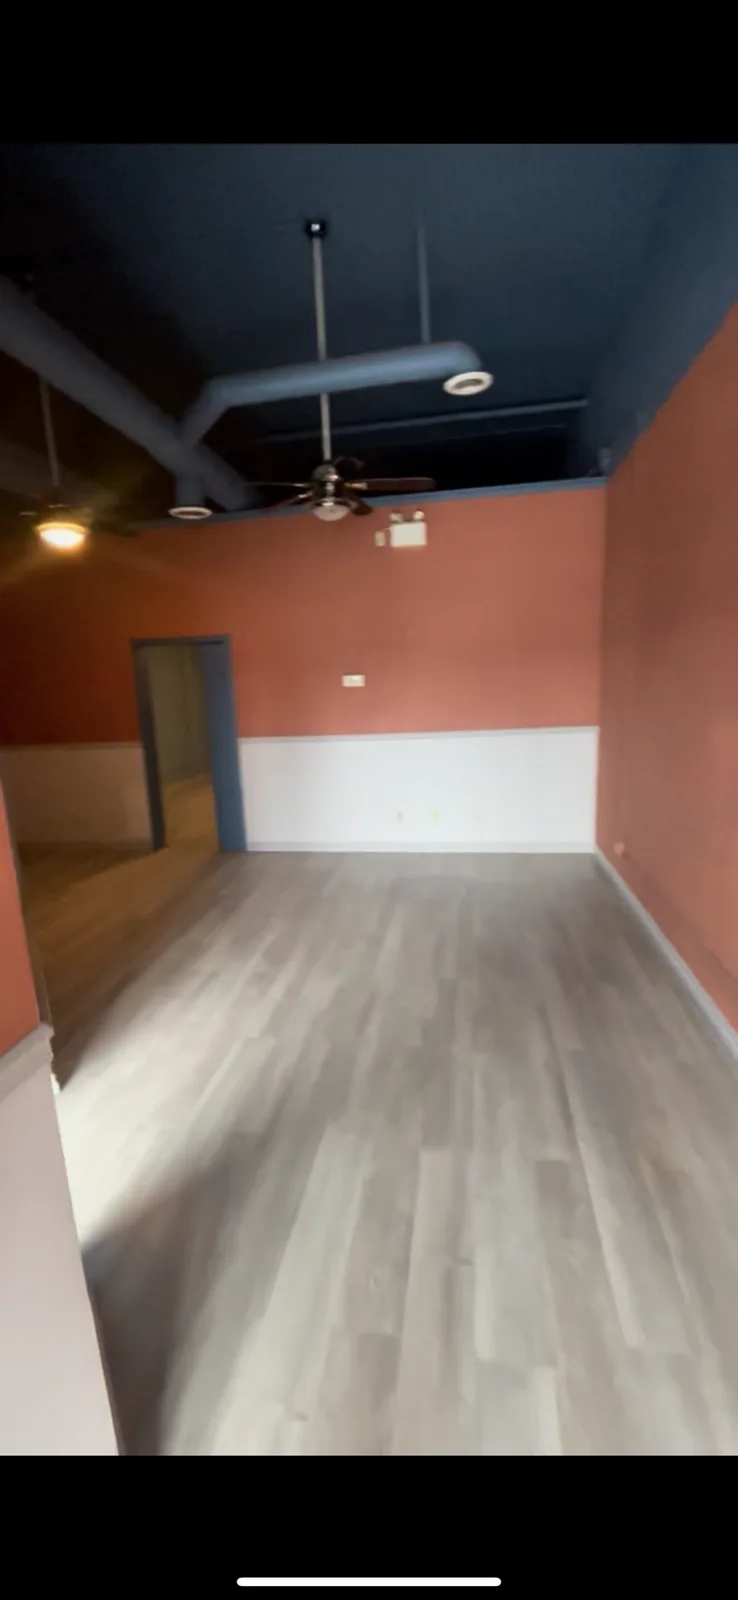
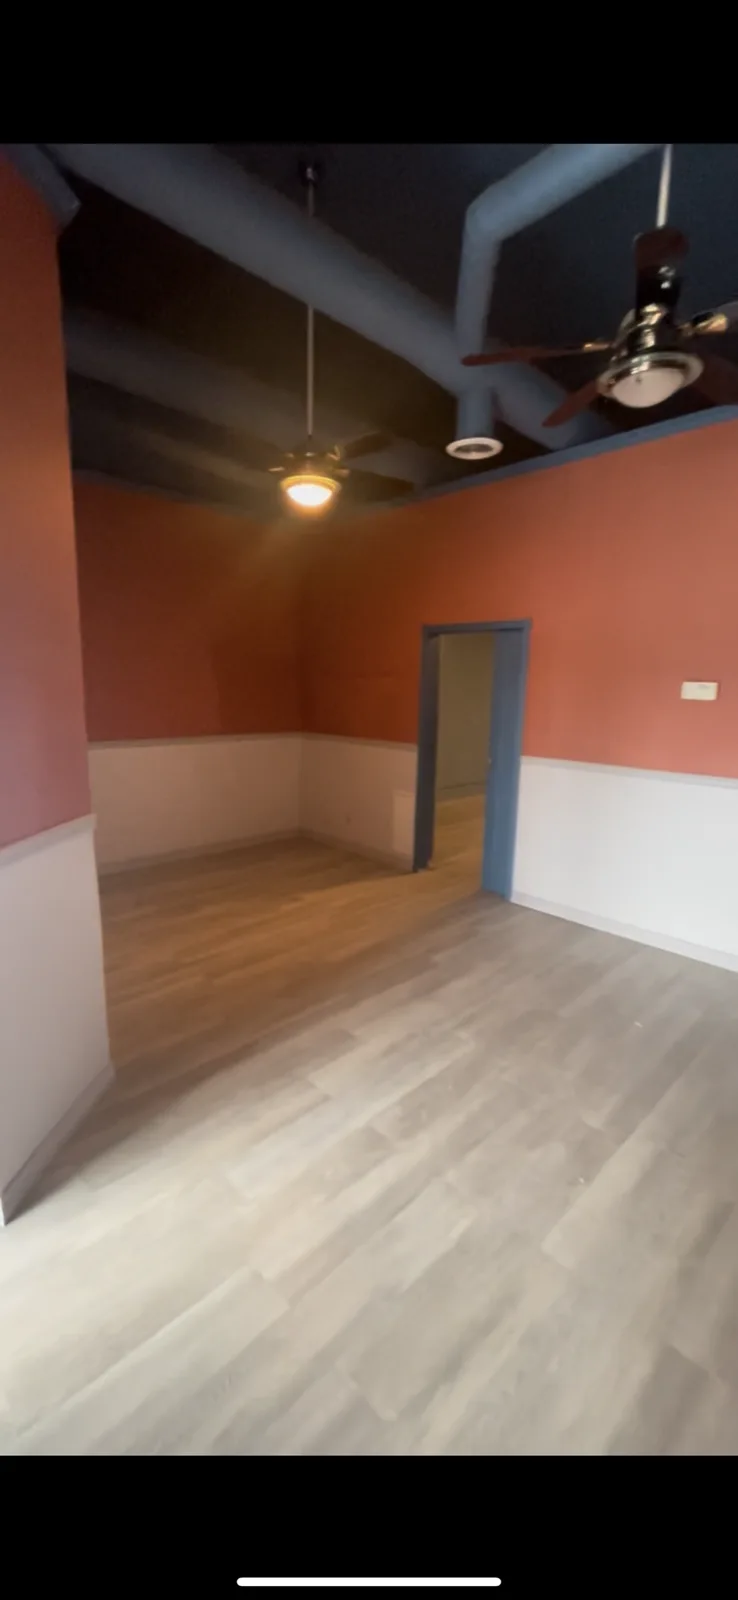
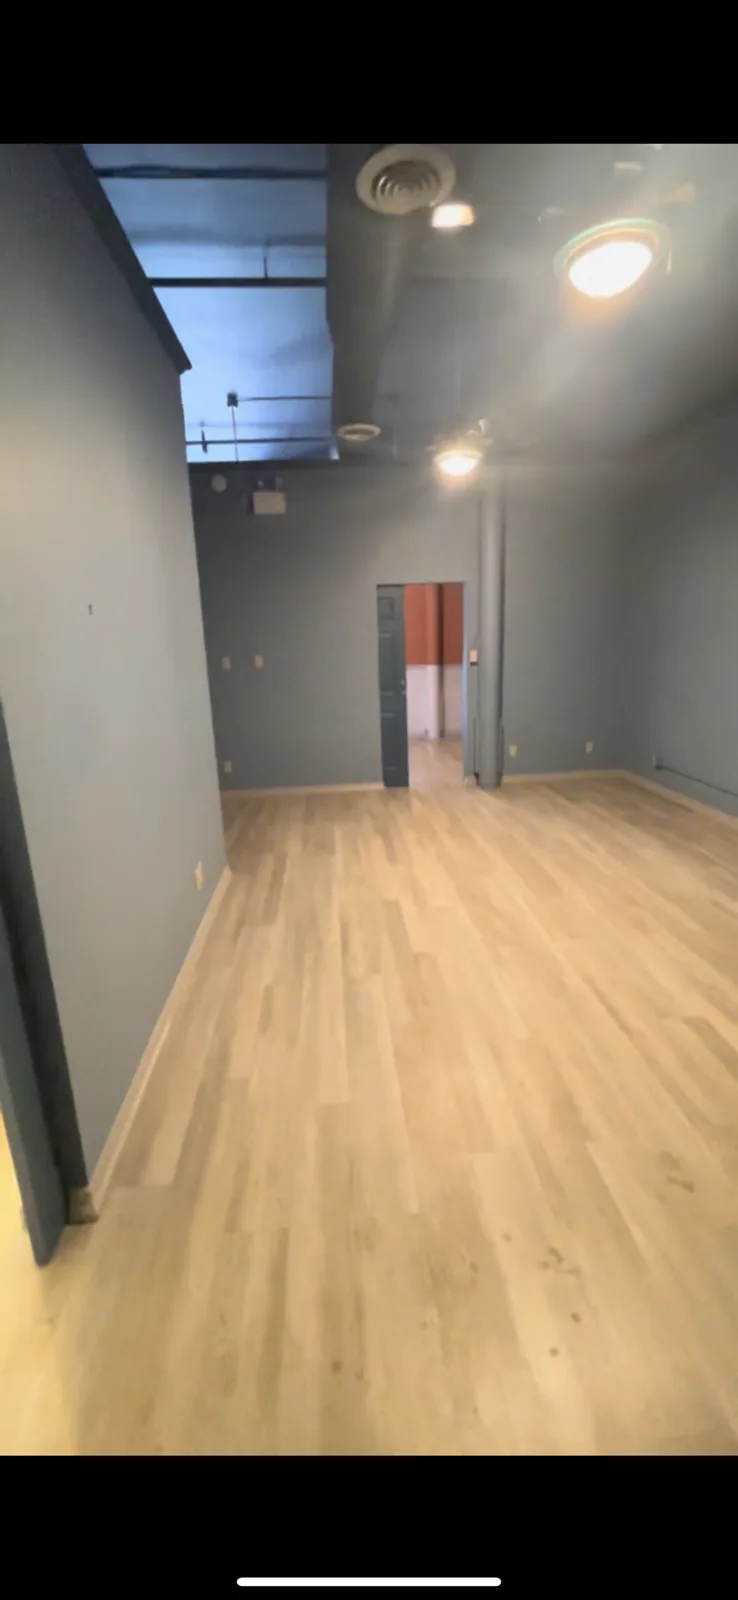
Existing orange-and-blue commercial interior
Existing room and doorway before the salon fit-out
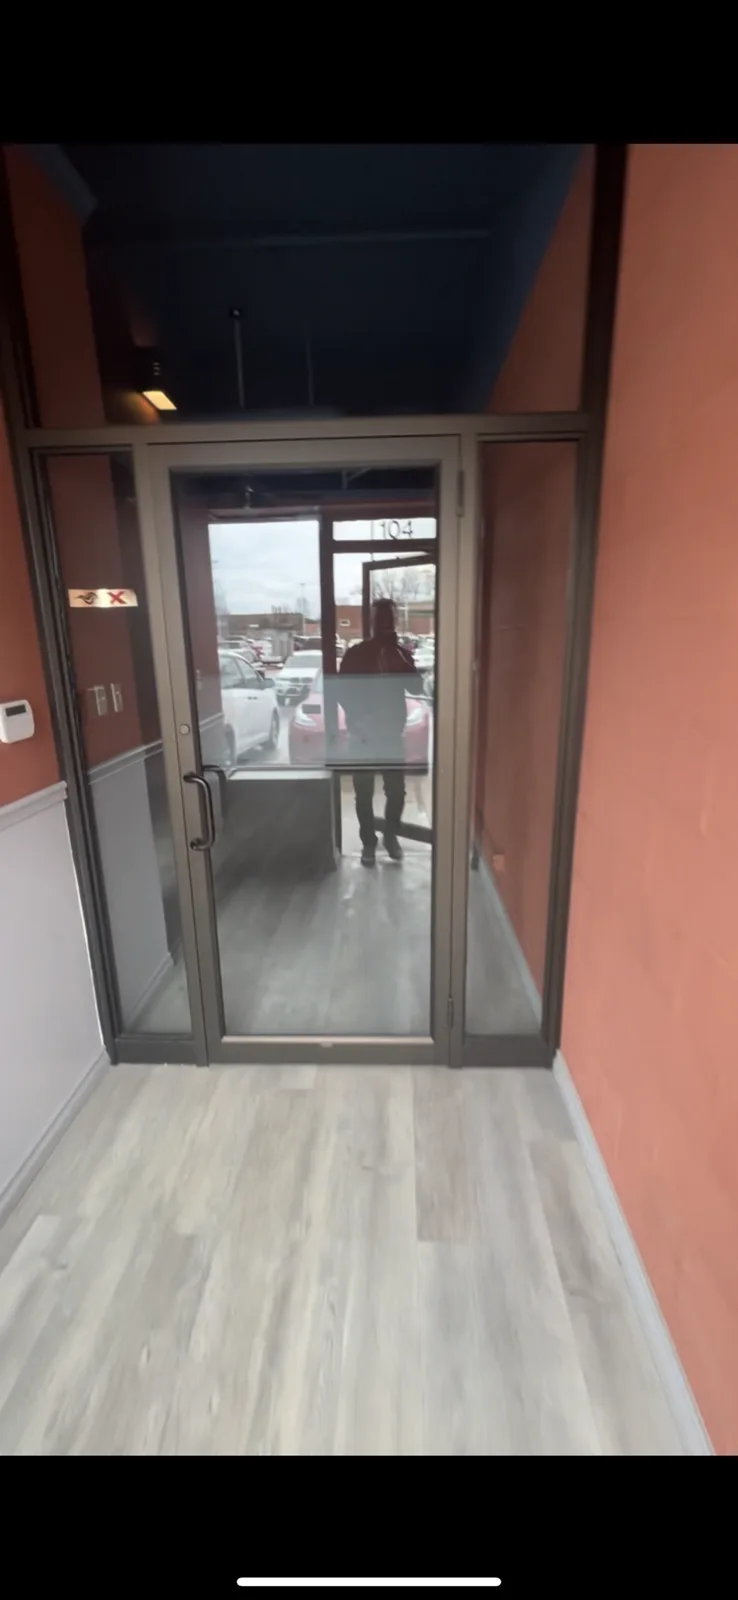
Existing glazed entrance vestibule
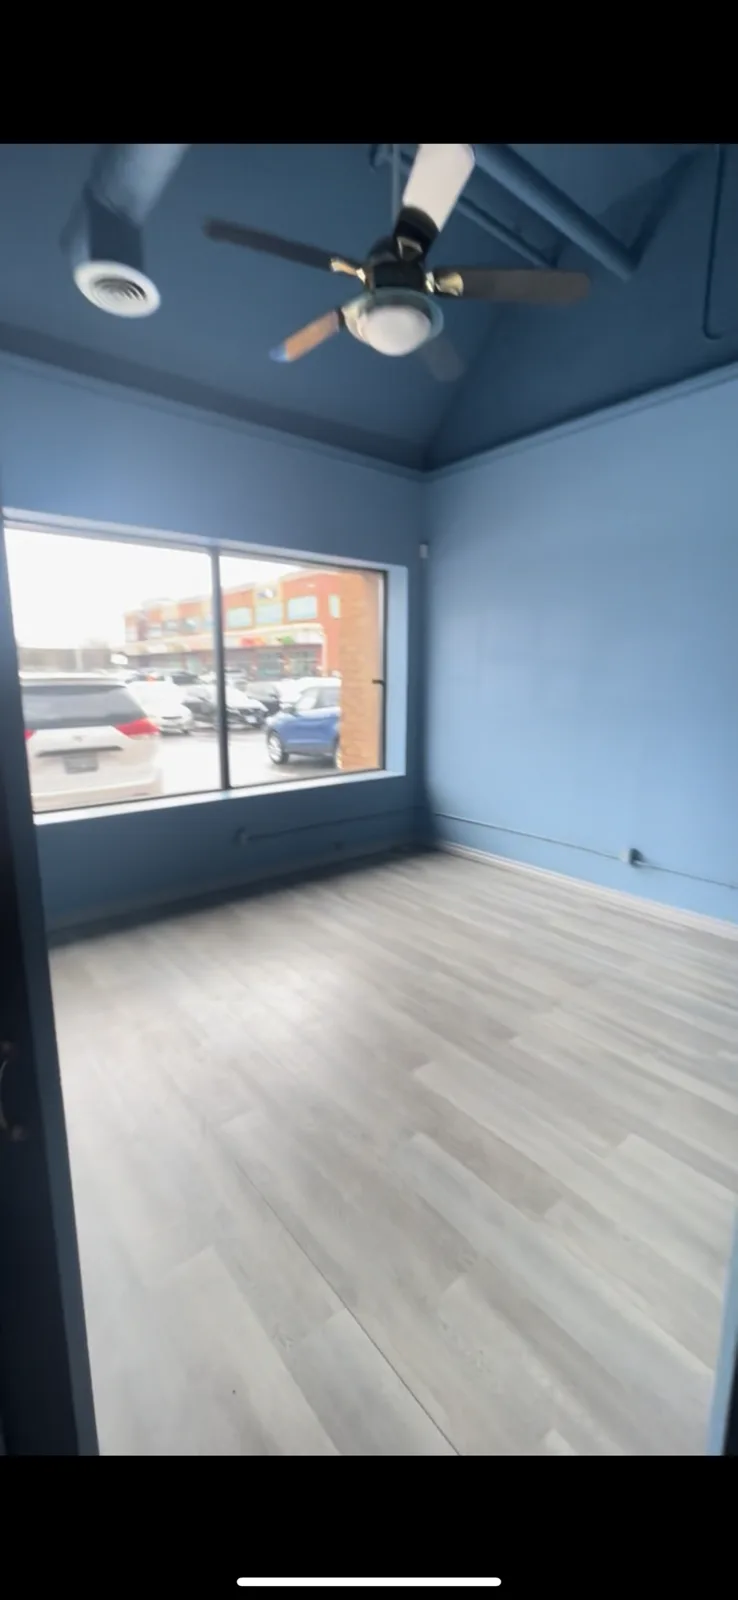
Existing front room and street-facing window
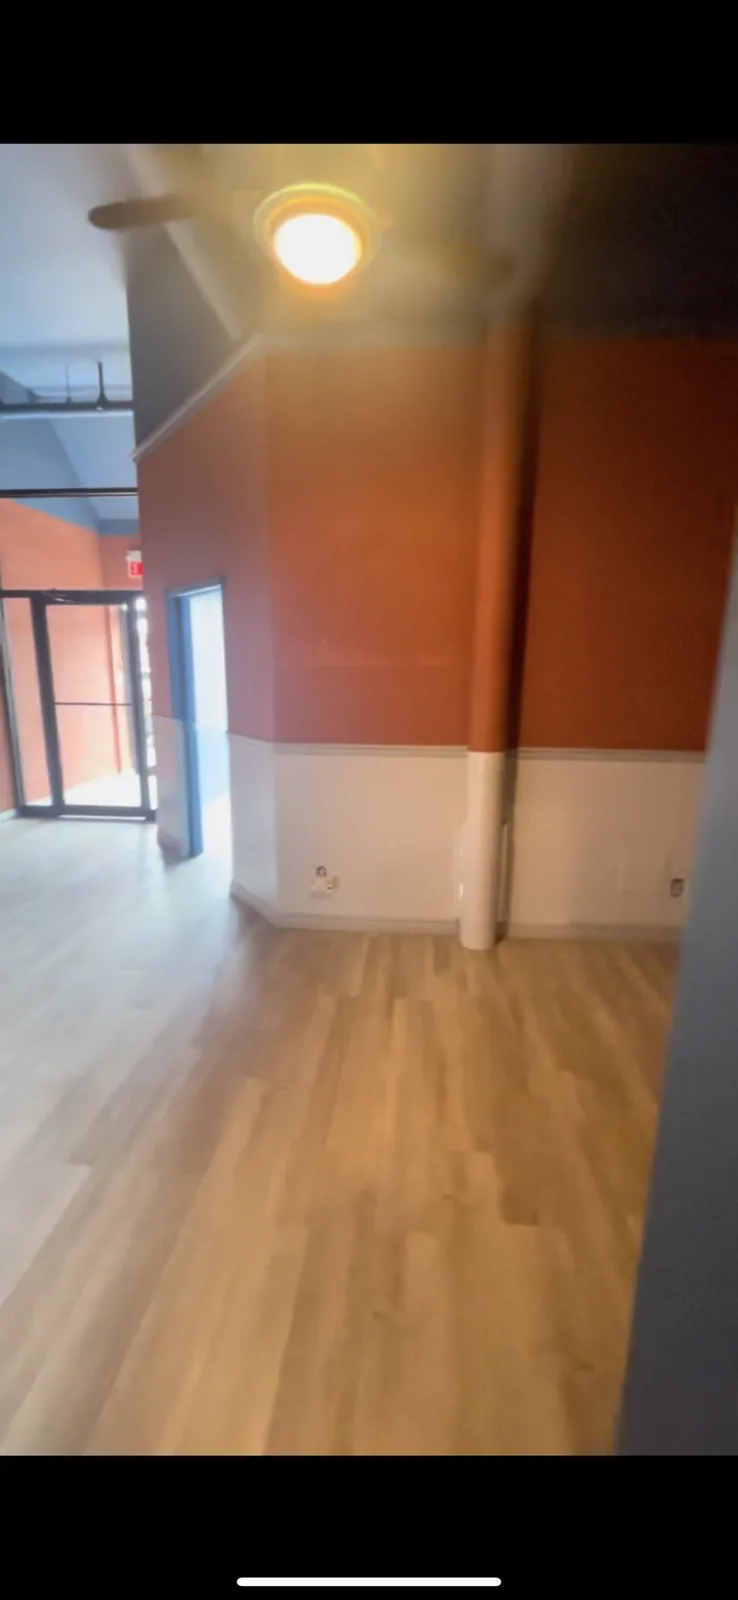
Existing entrance-side wall and exposed services
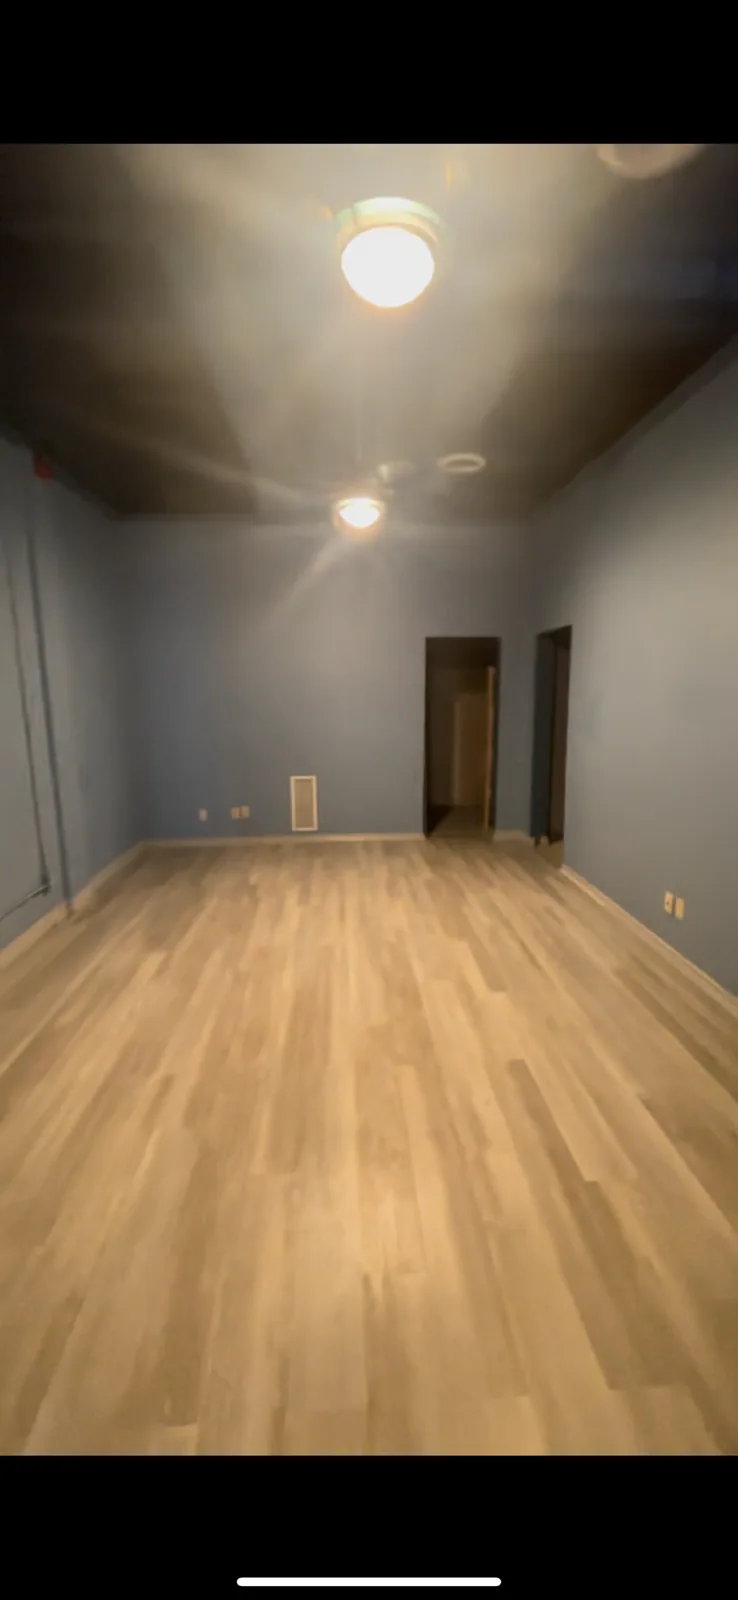
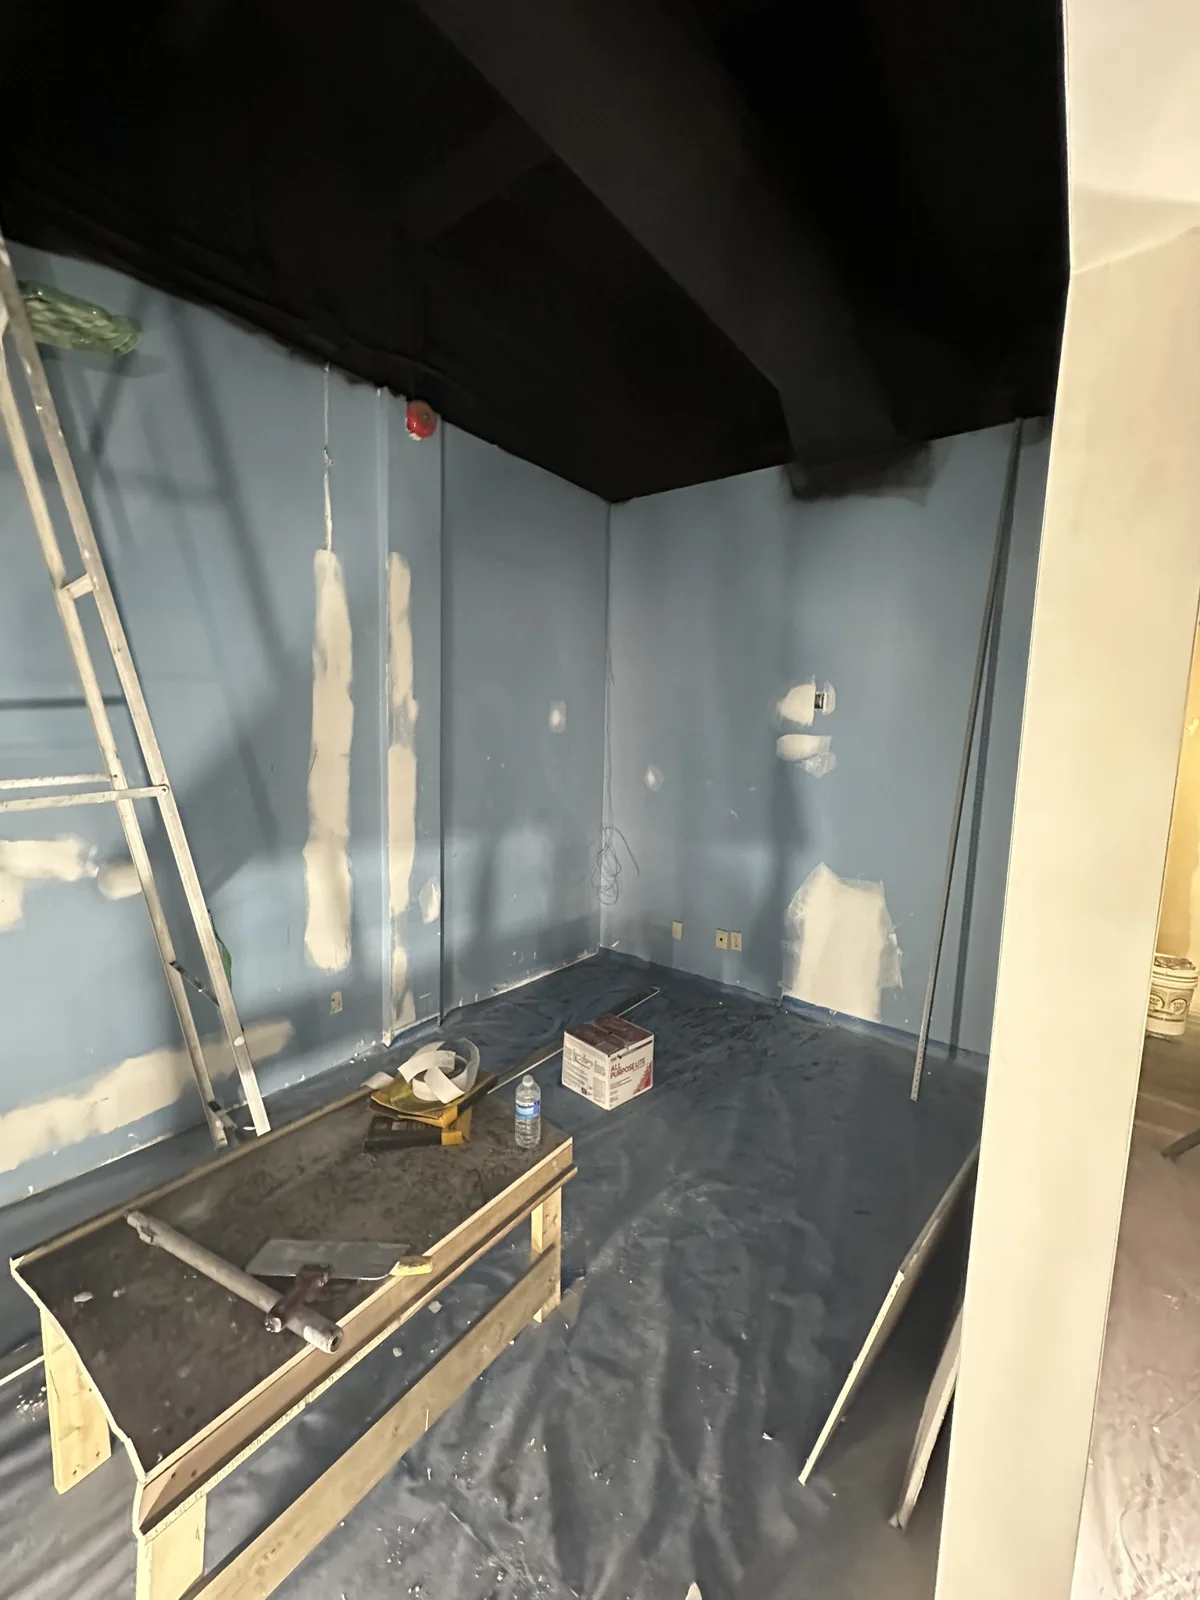
Existing blue room before the salon renovation
Existing rear blue room and adjoining doorways
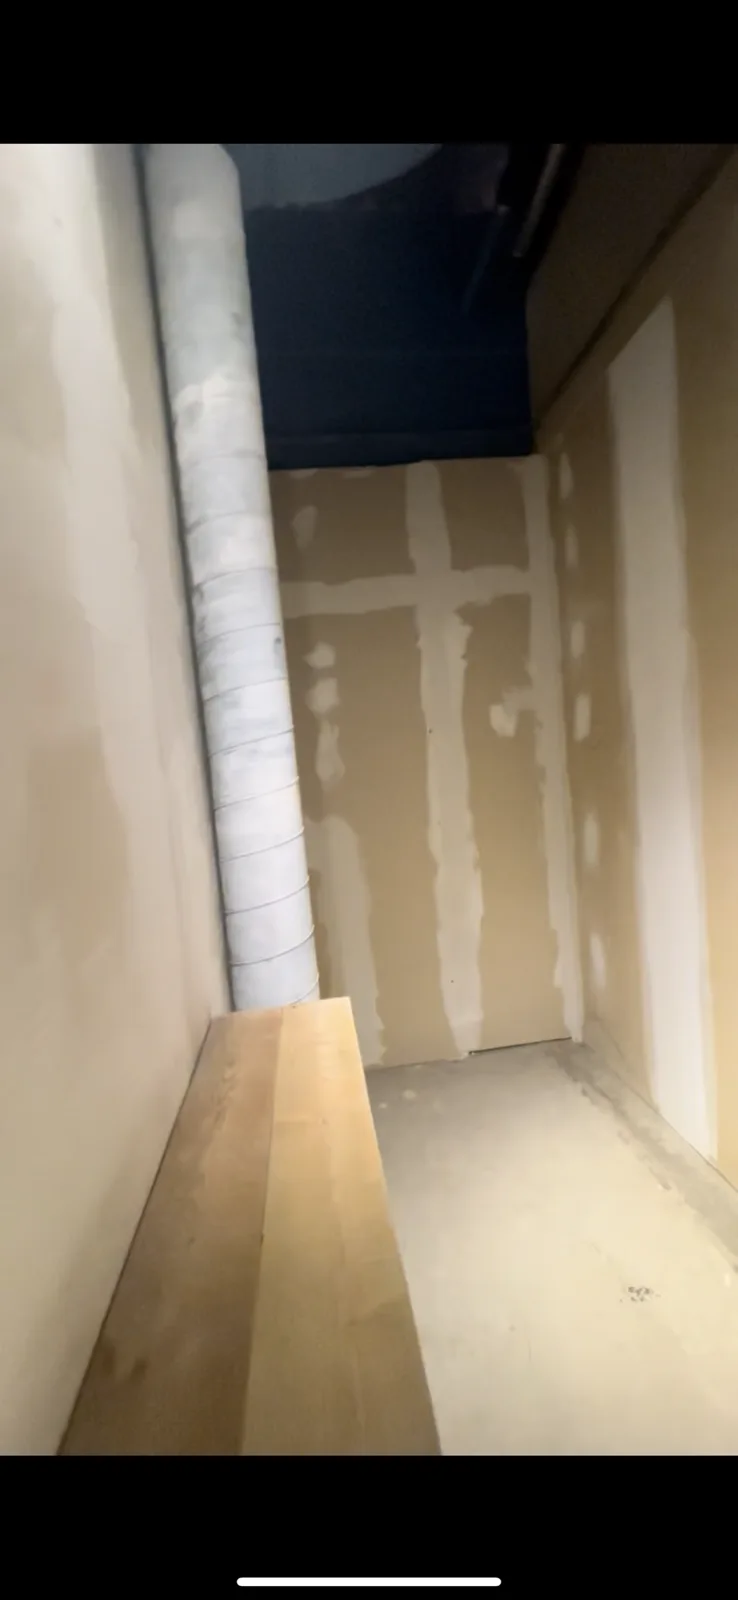
Existing treatment alcove with exposed duct and unfinished wall
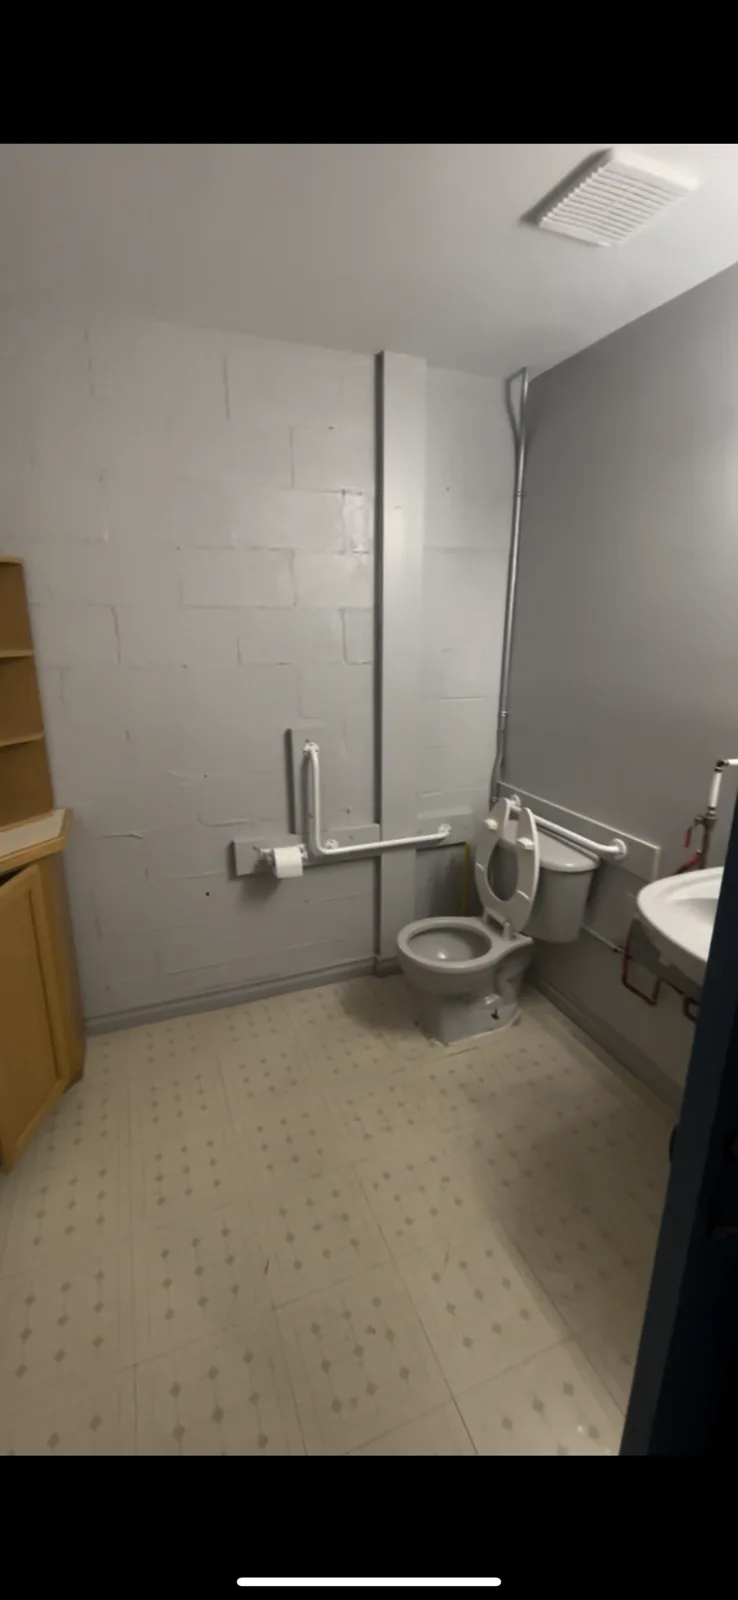
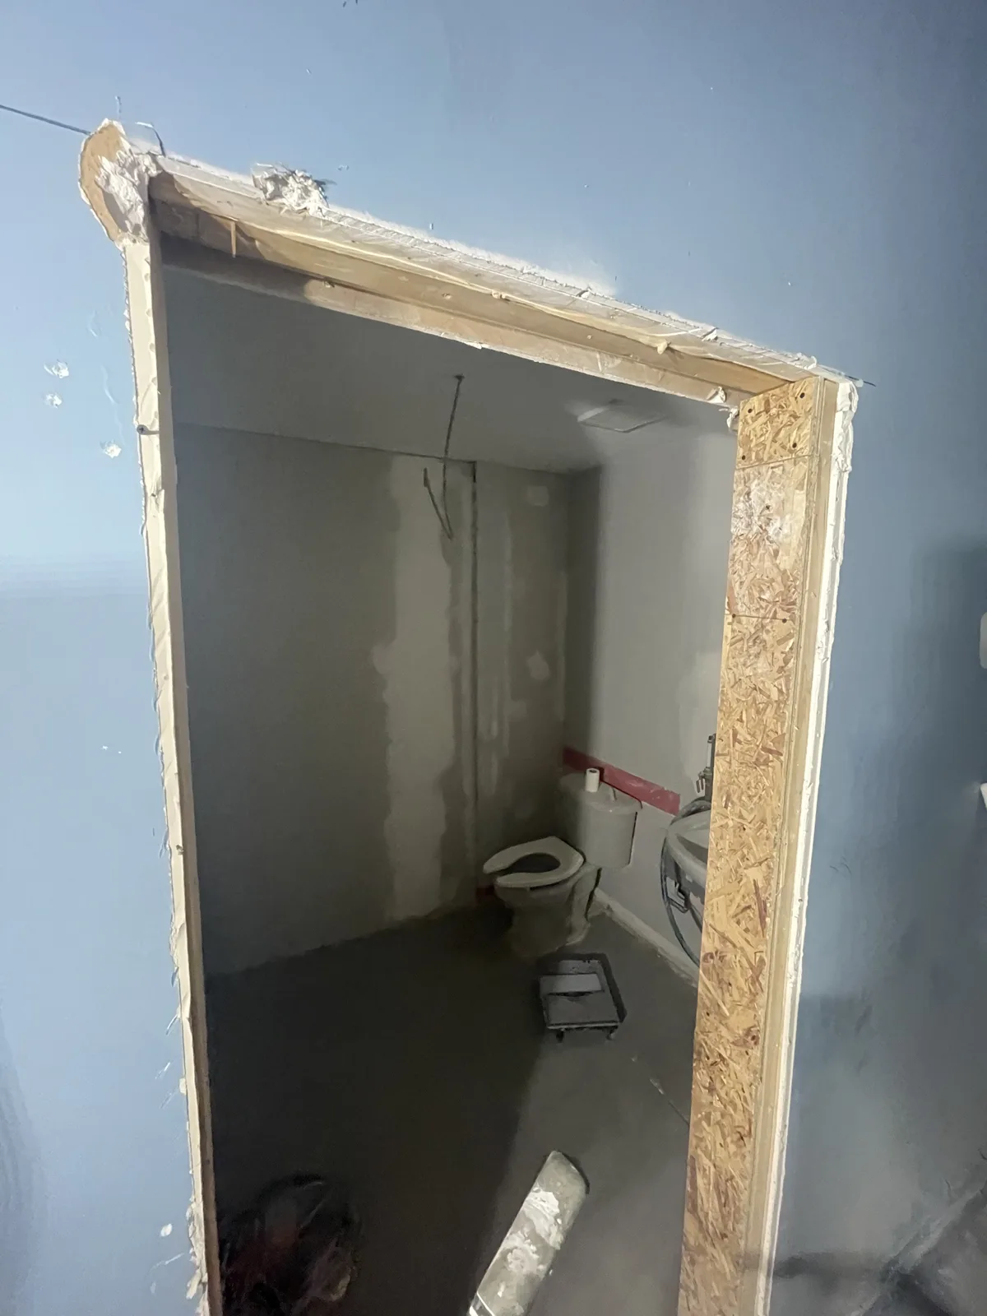
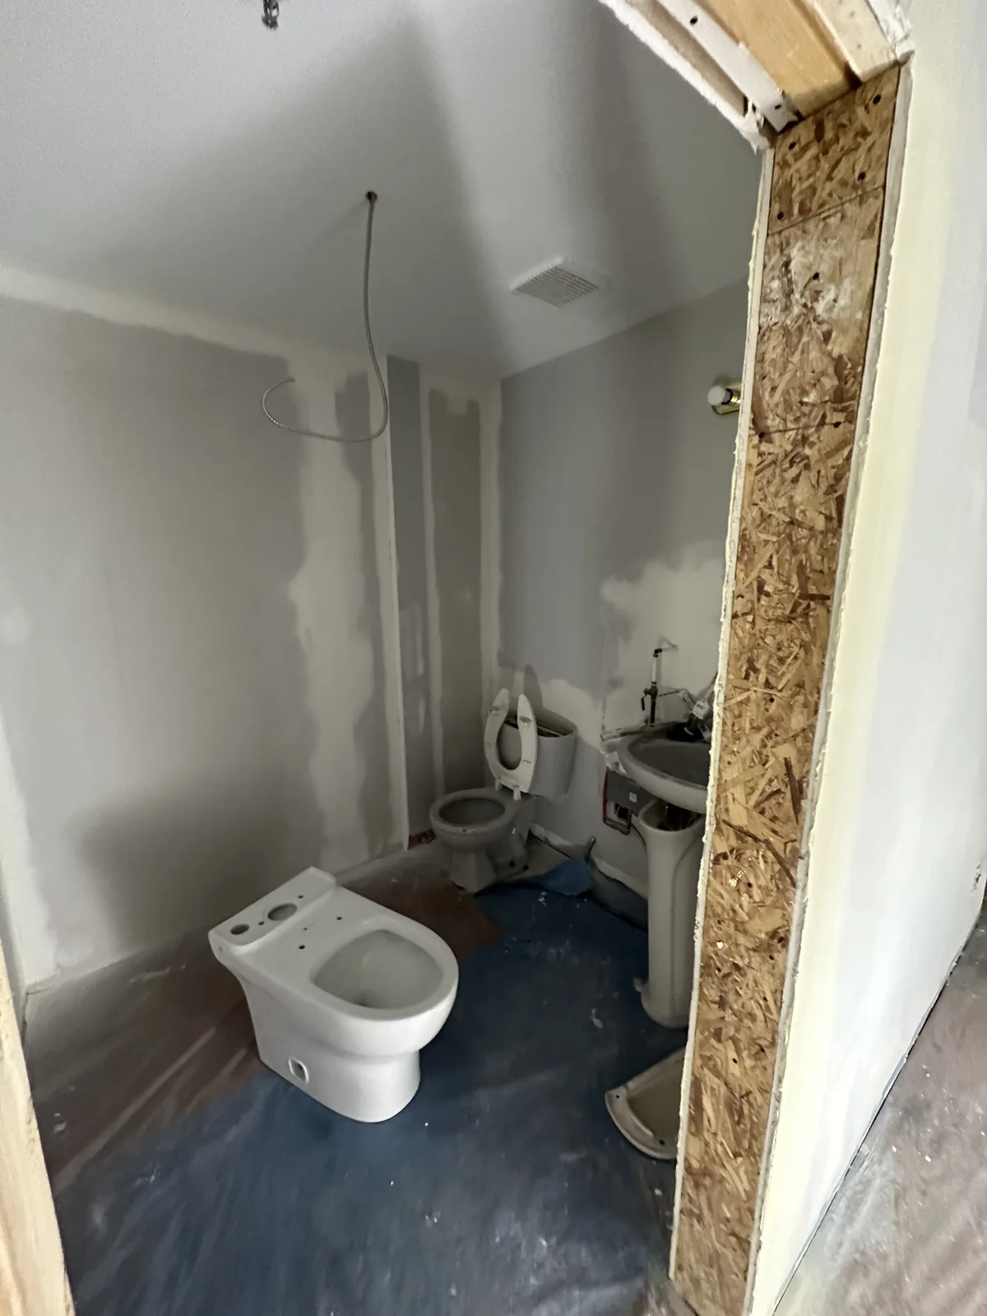
Existing washroom before the renovation
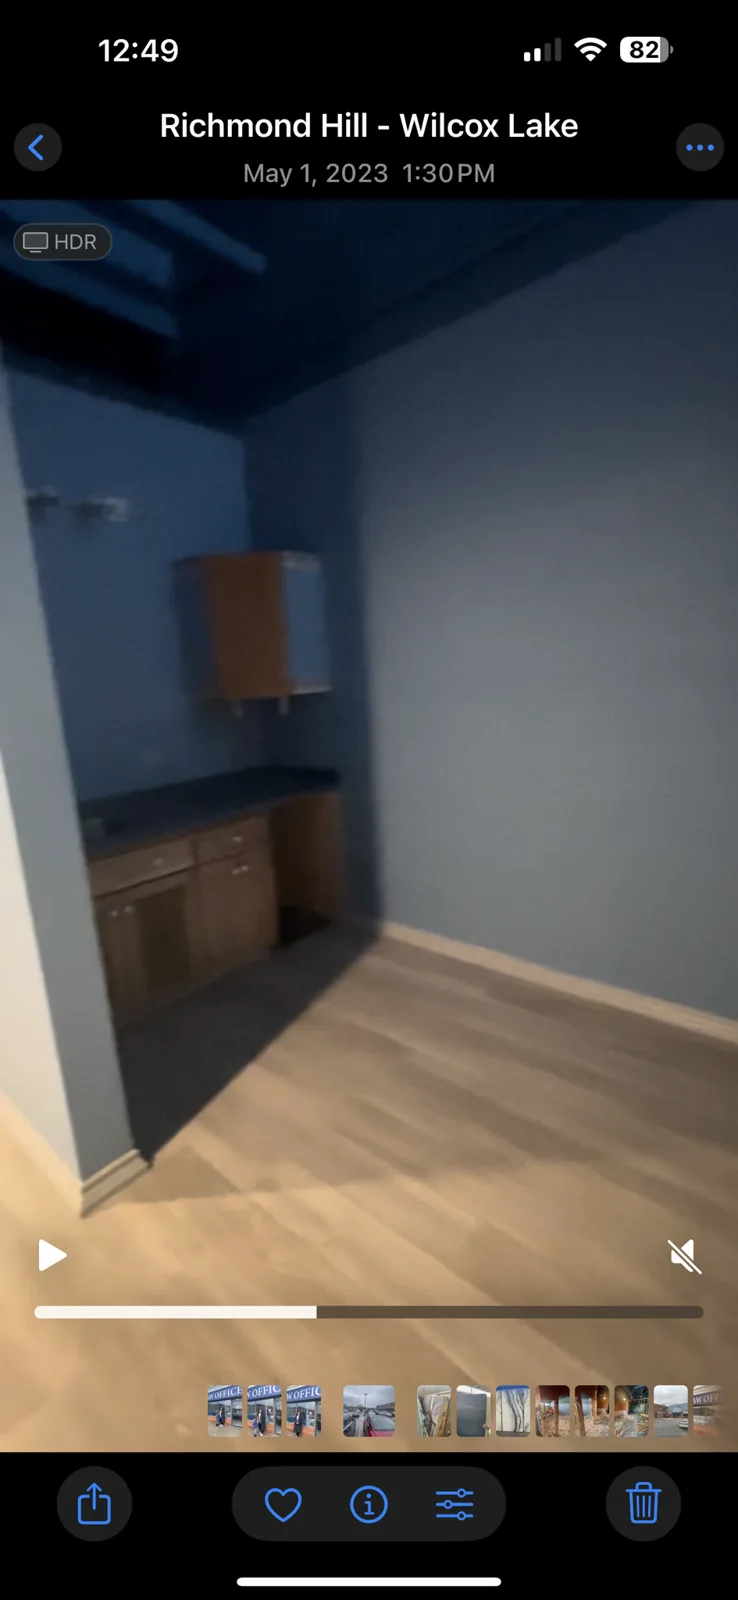
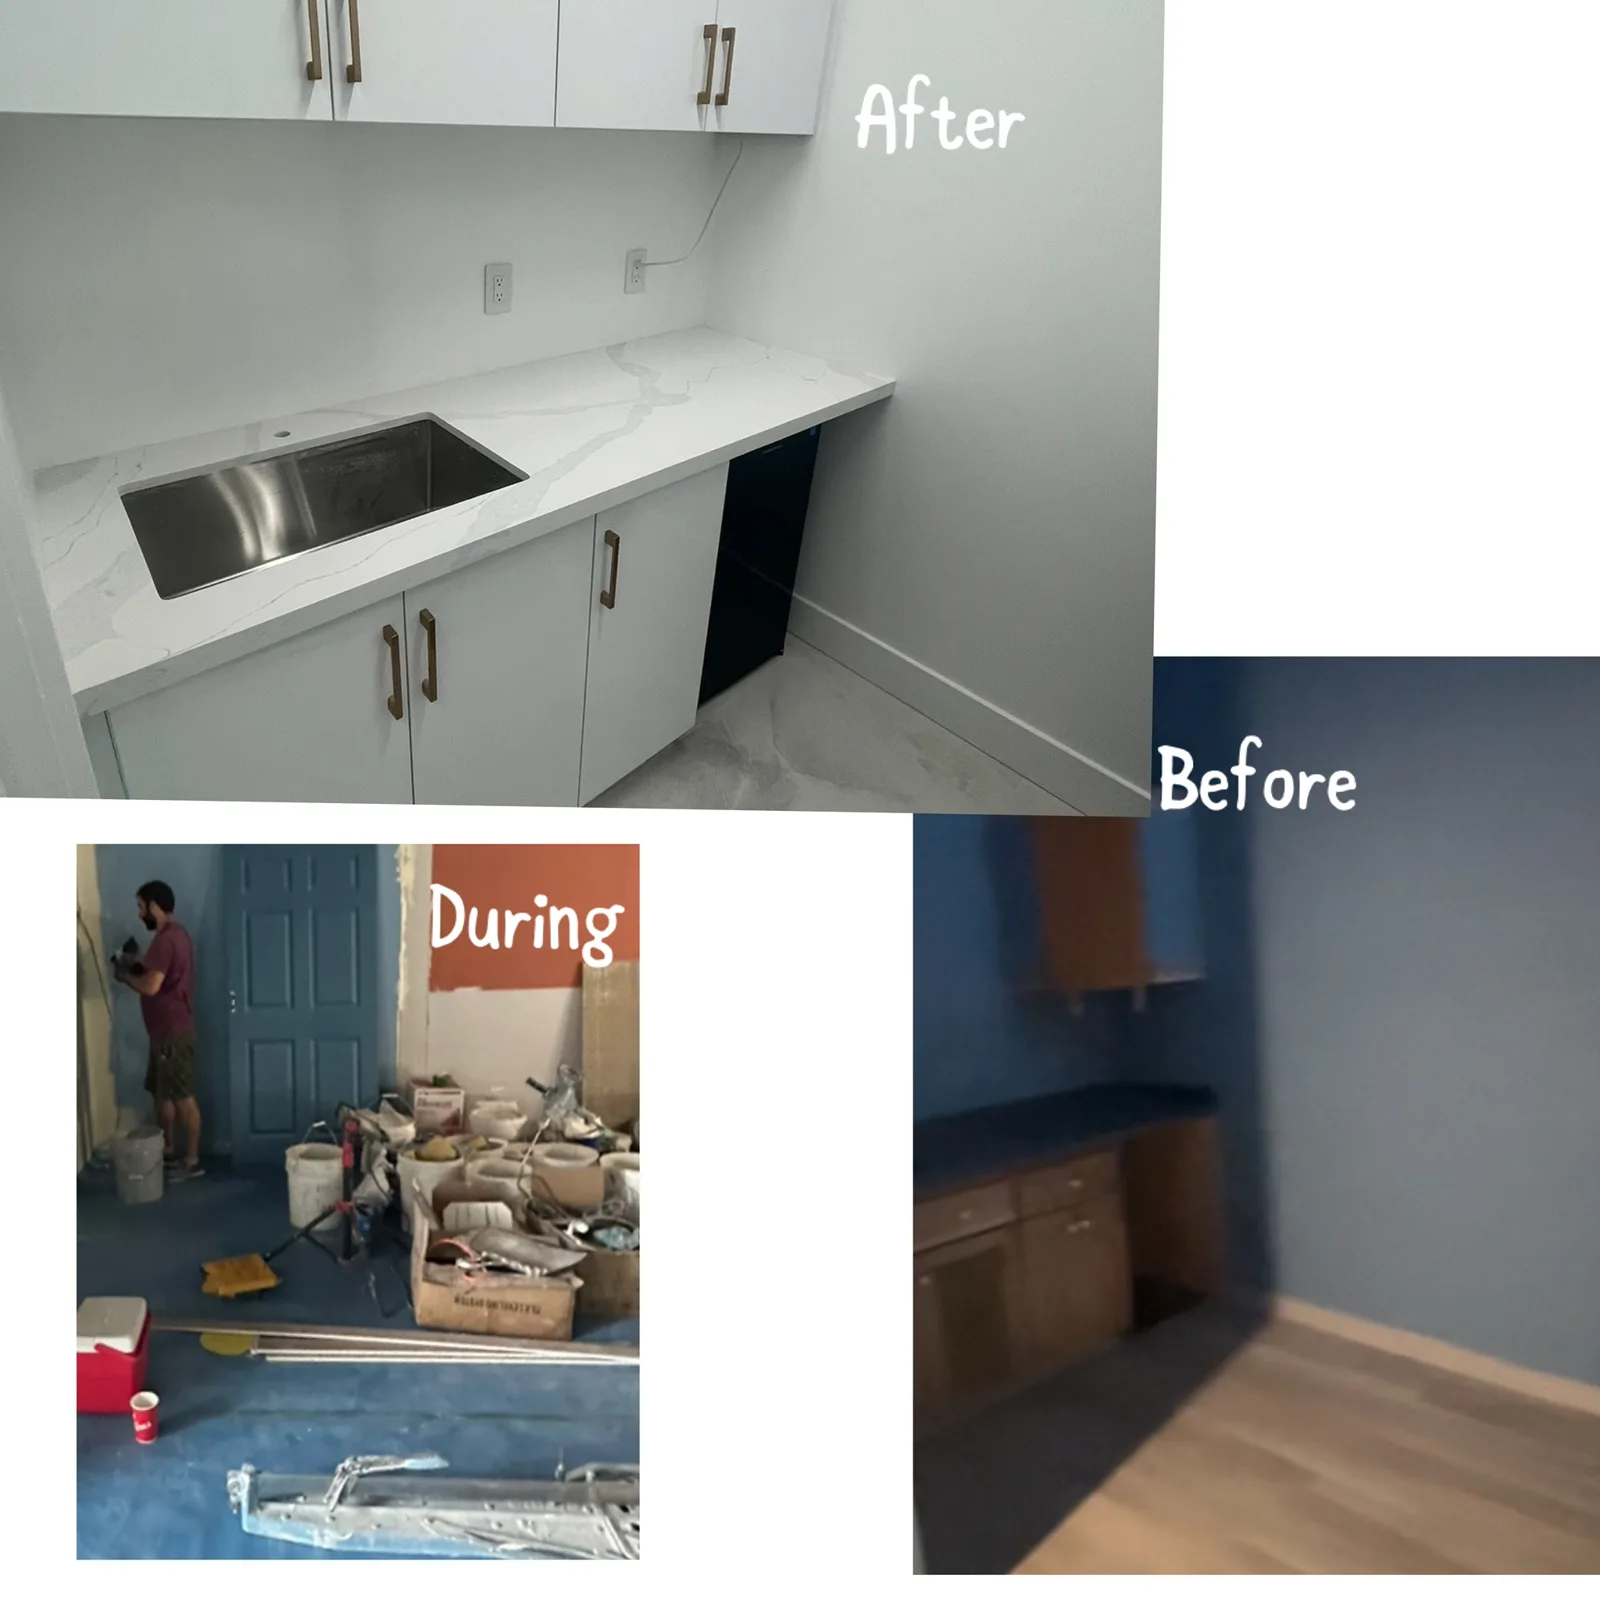
Existing blue-walled kitchenette and counter

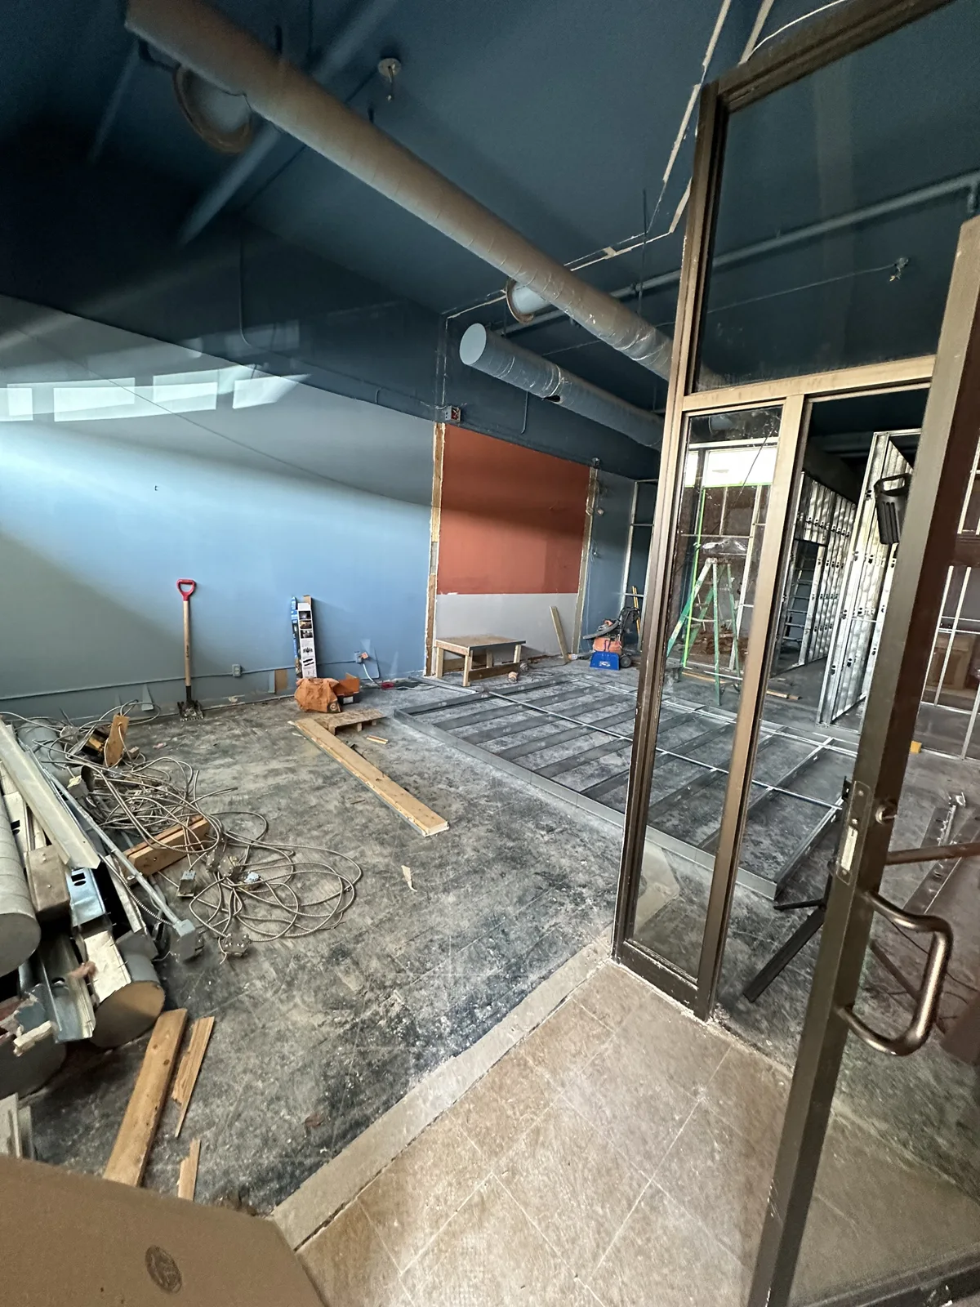
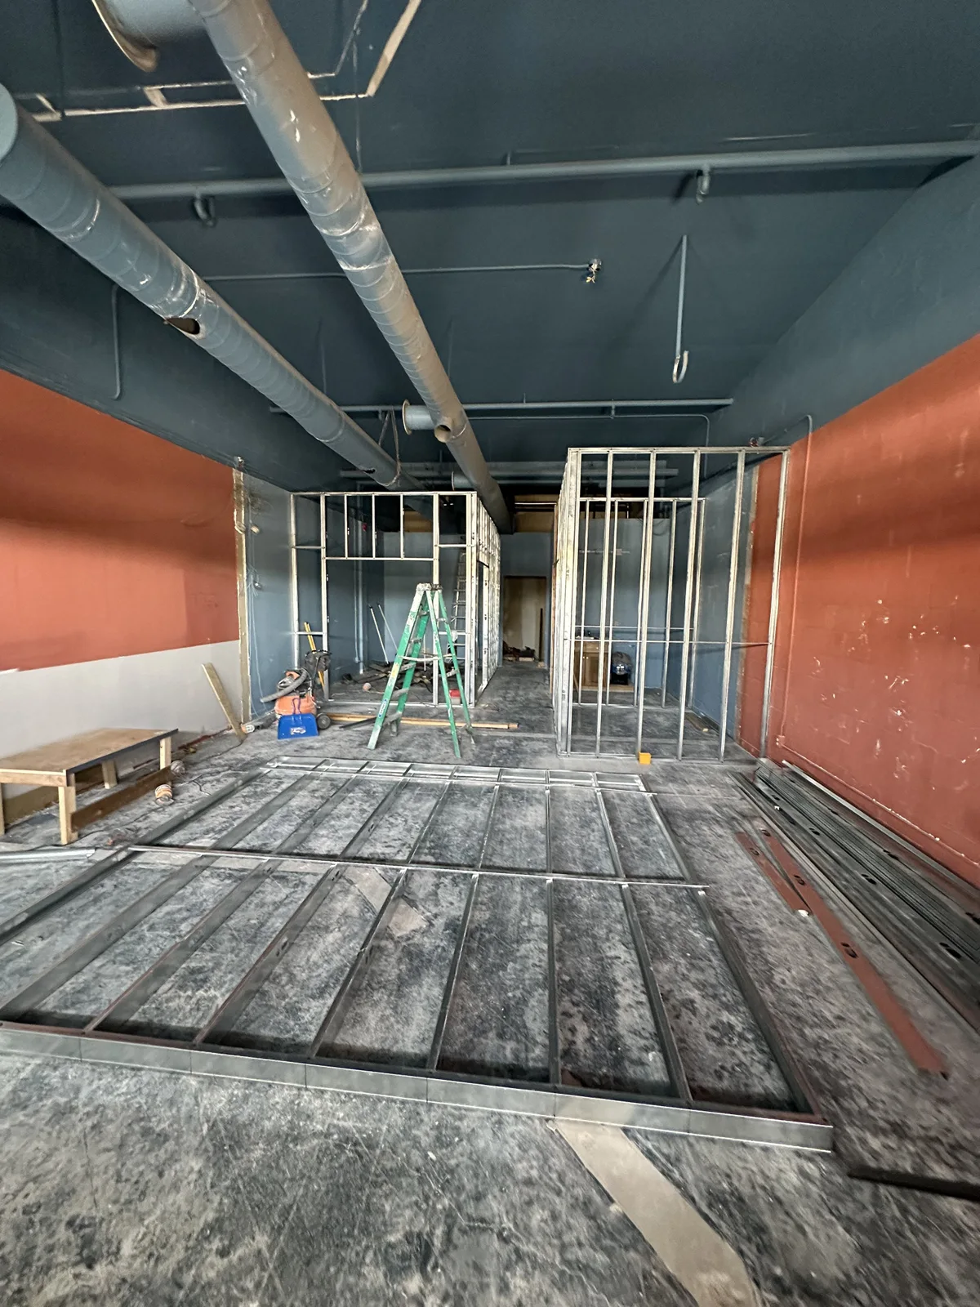
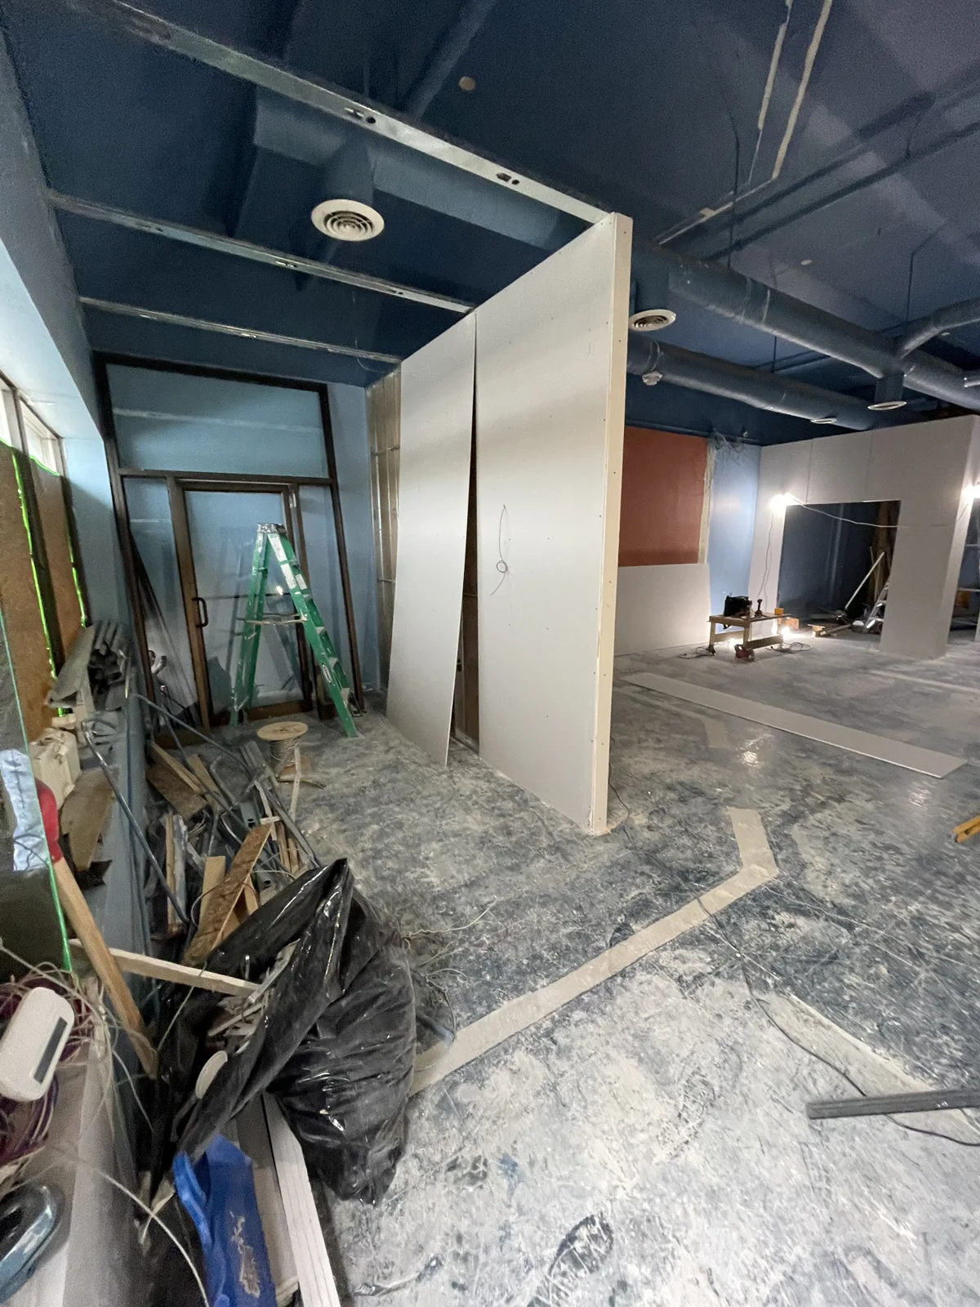
02 During

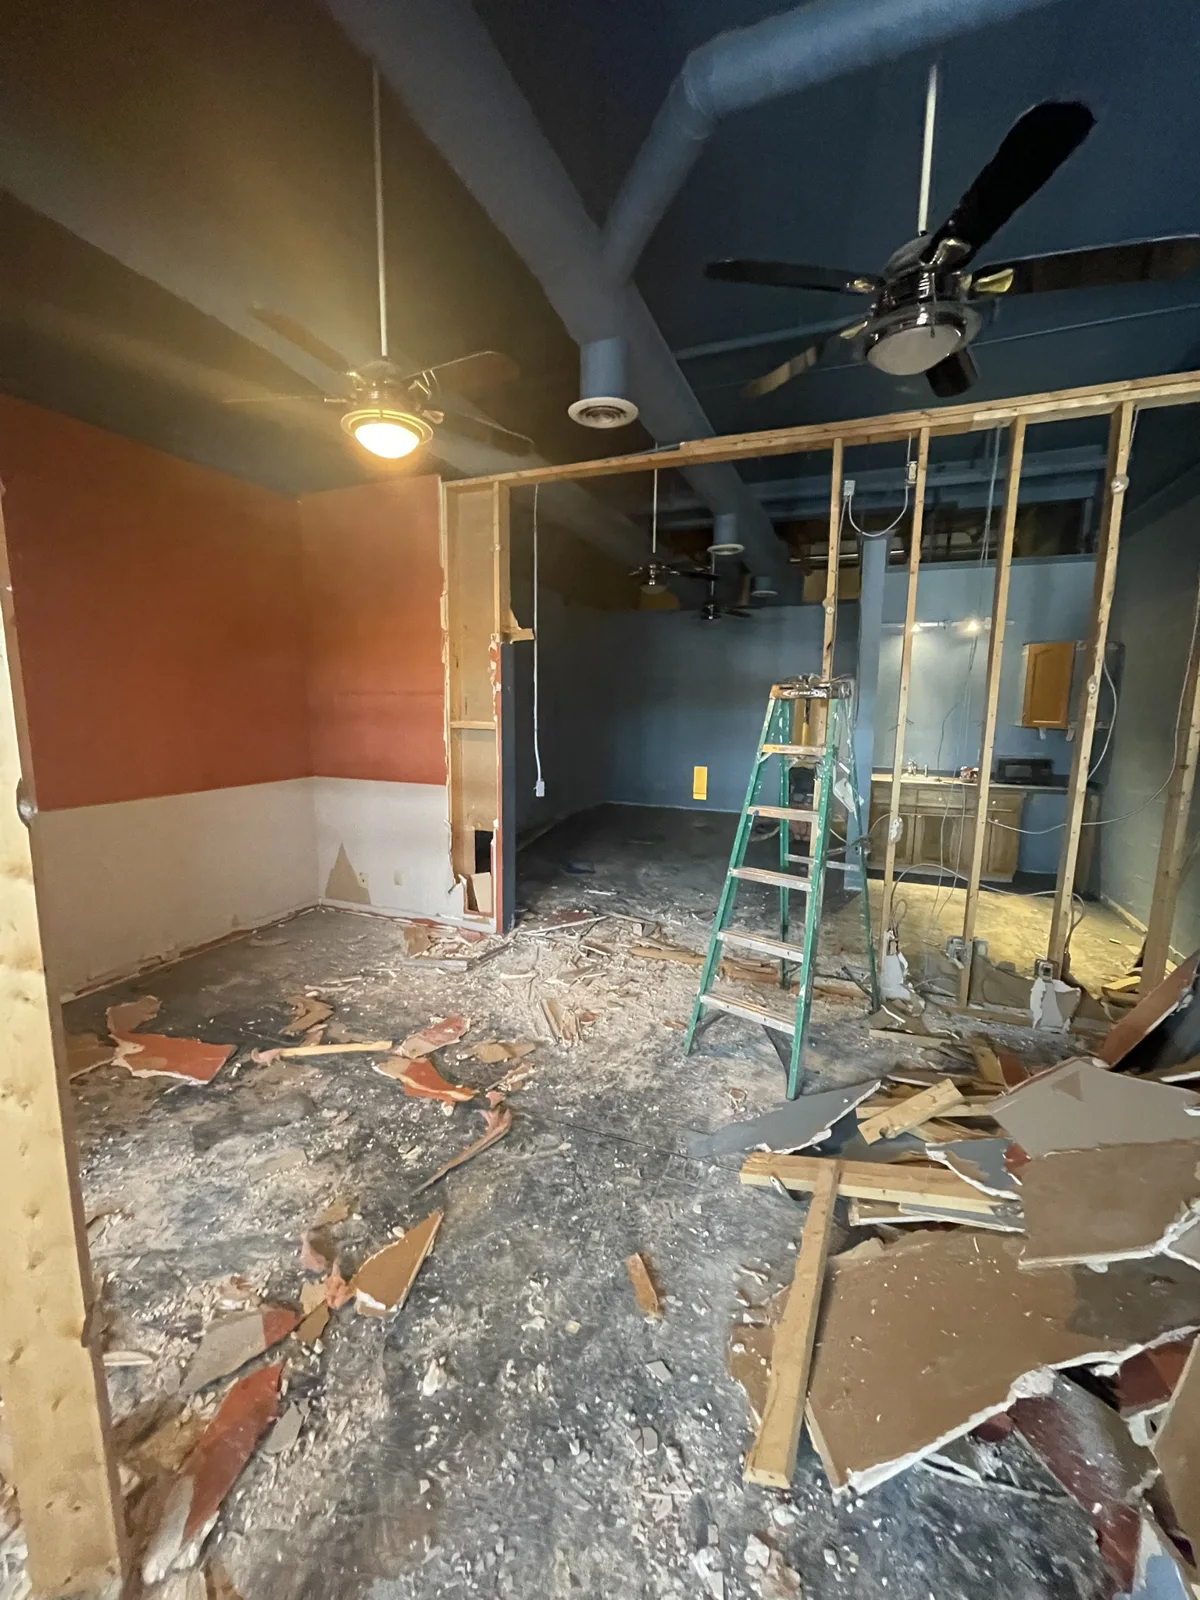
Early removal of the original room partitions
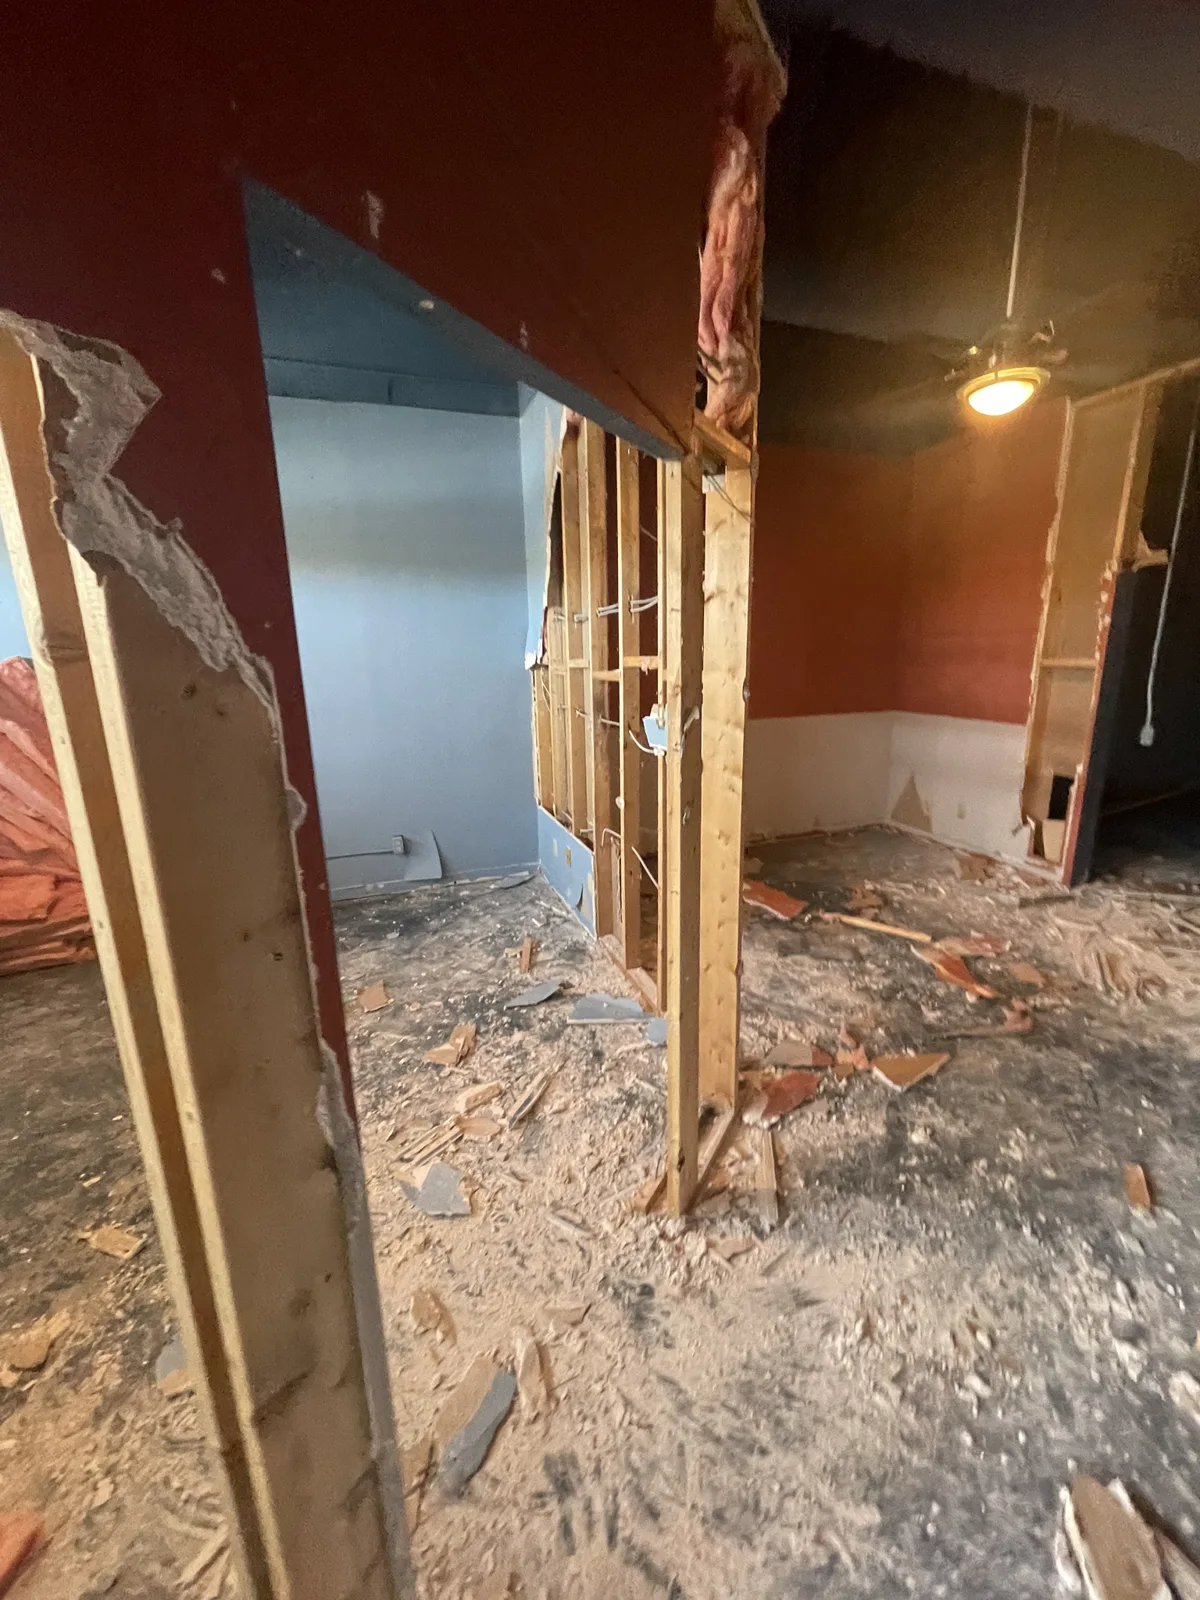
Original partition and doorway demolition
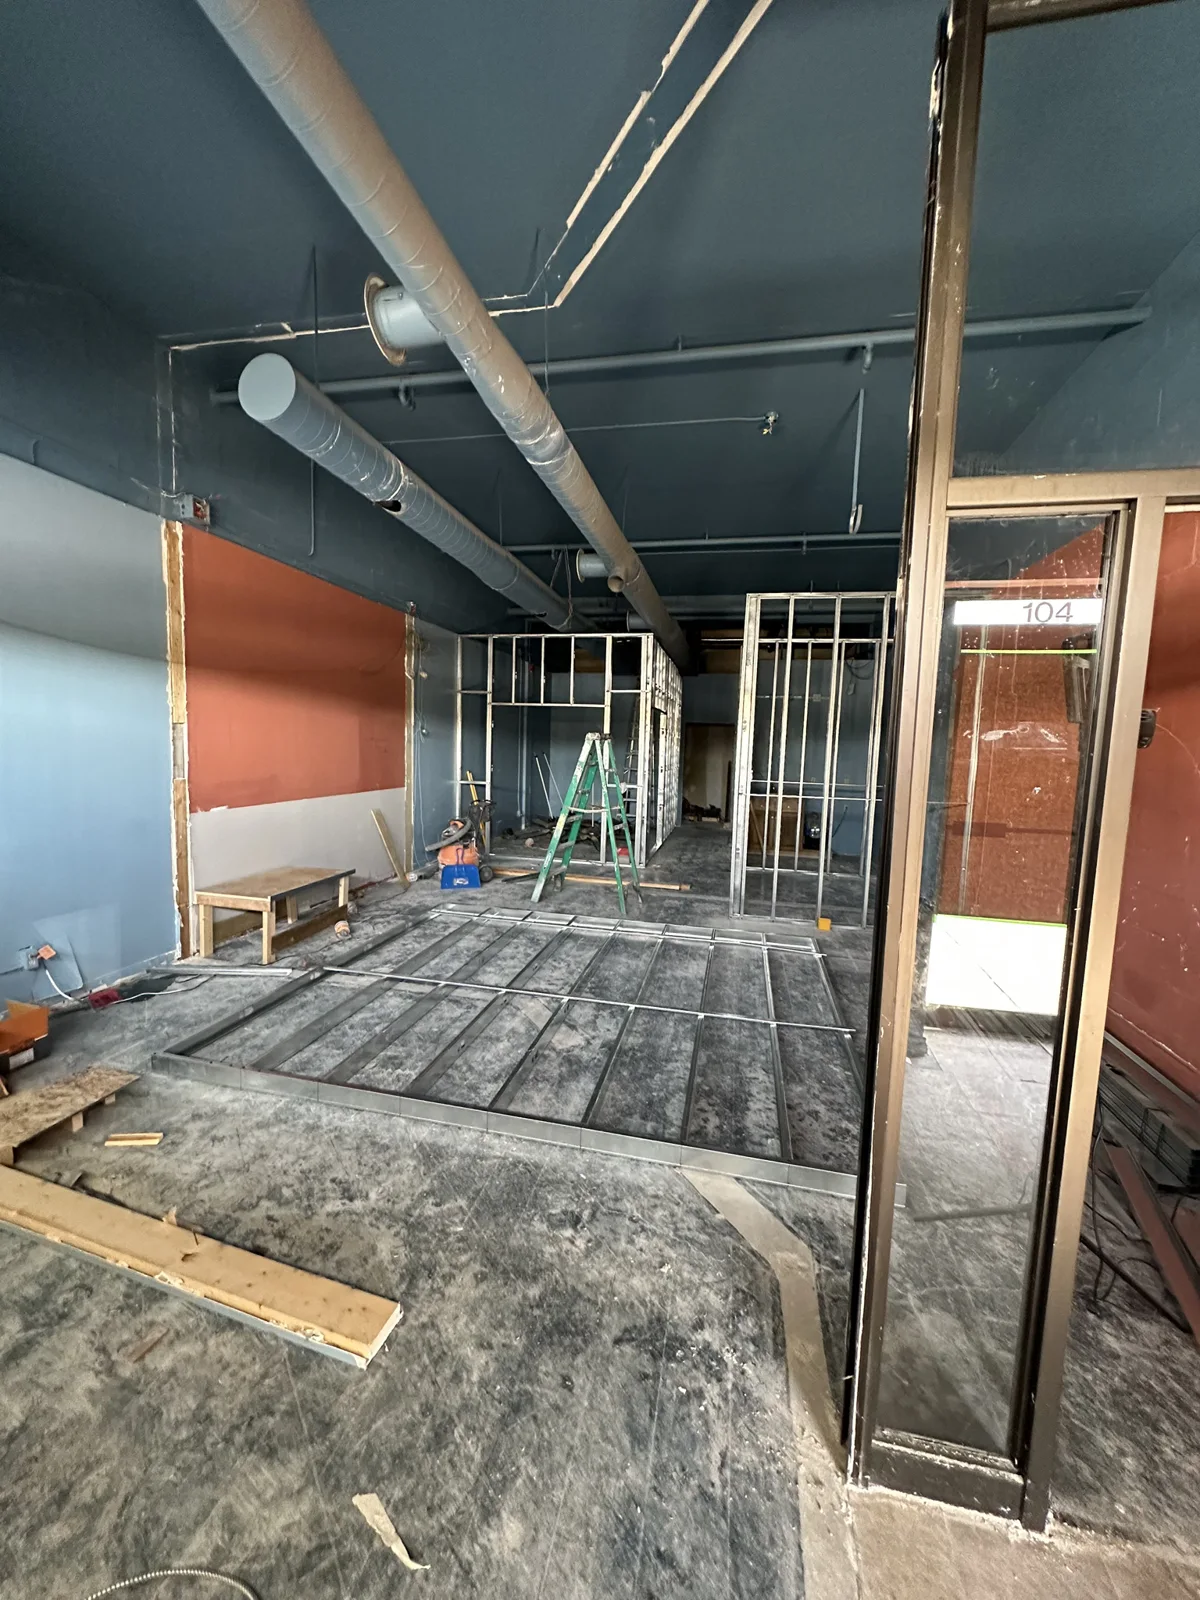
New metal partition framing beside the entrance
Entrance and new partition framing from the side
Metal framing across the former open room
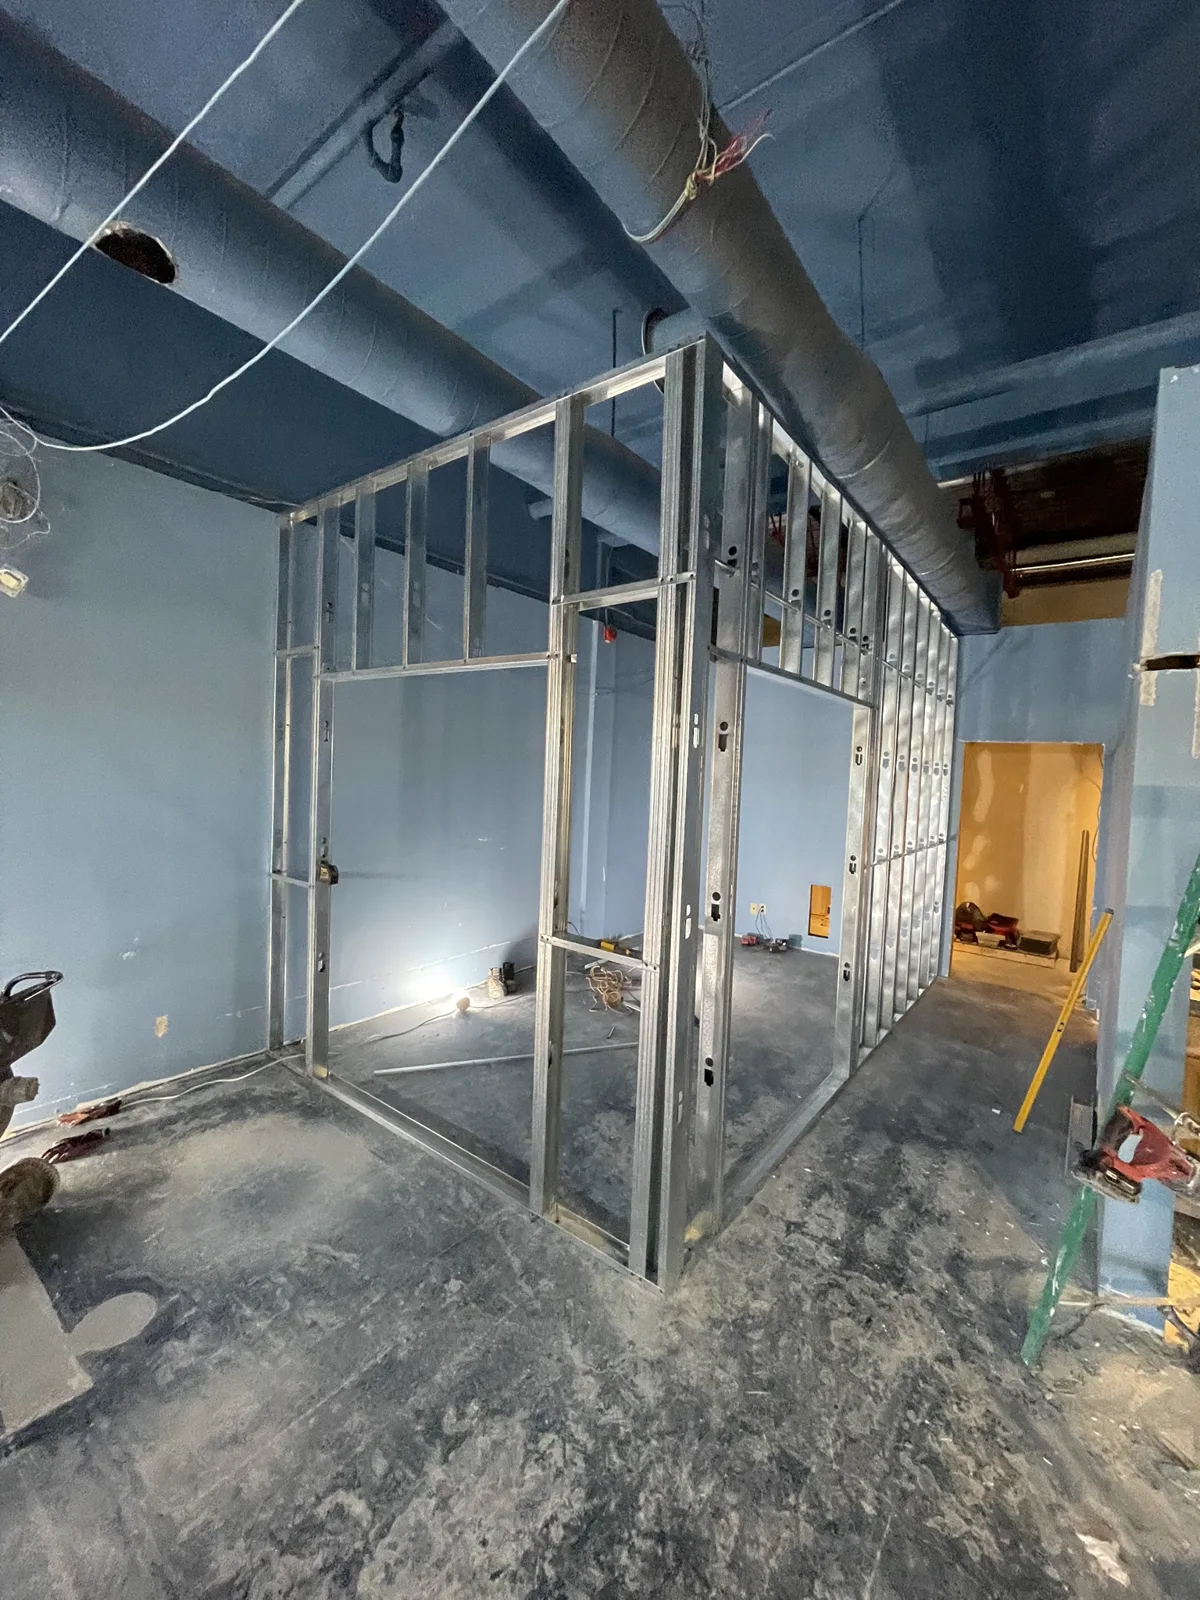
New treatment-room partition and doorway framing
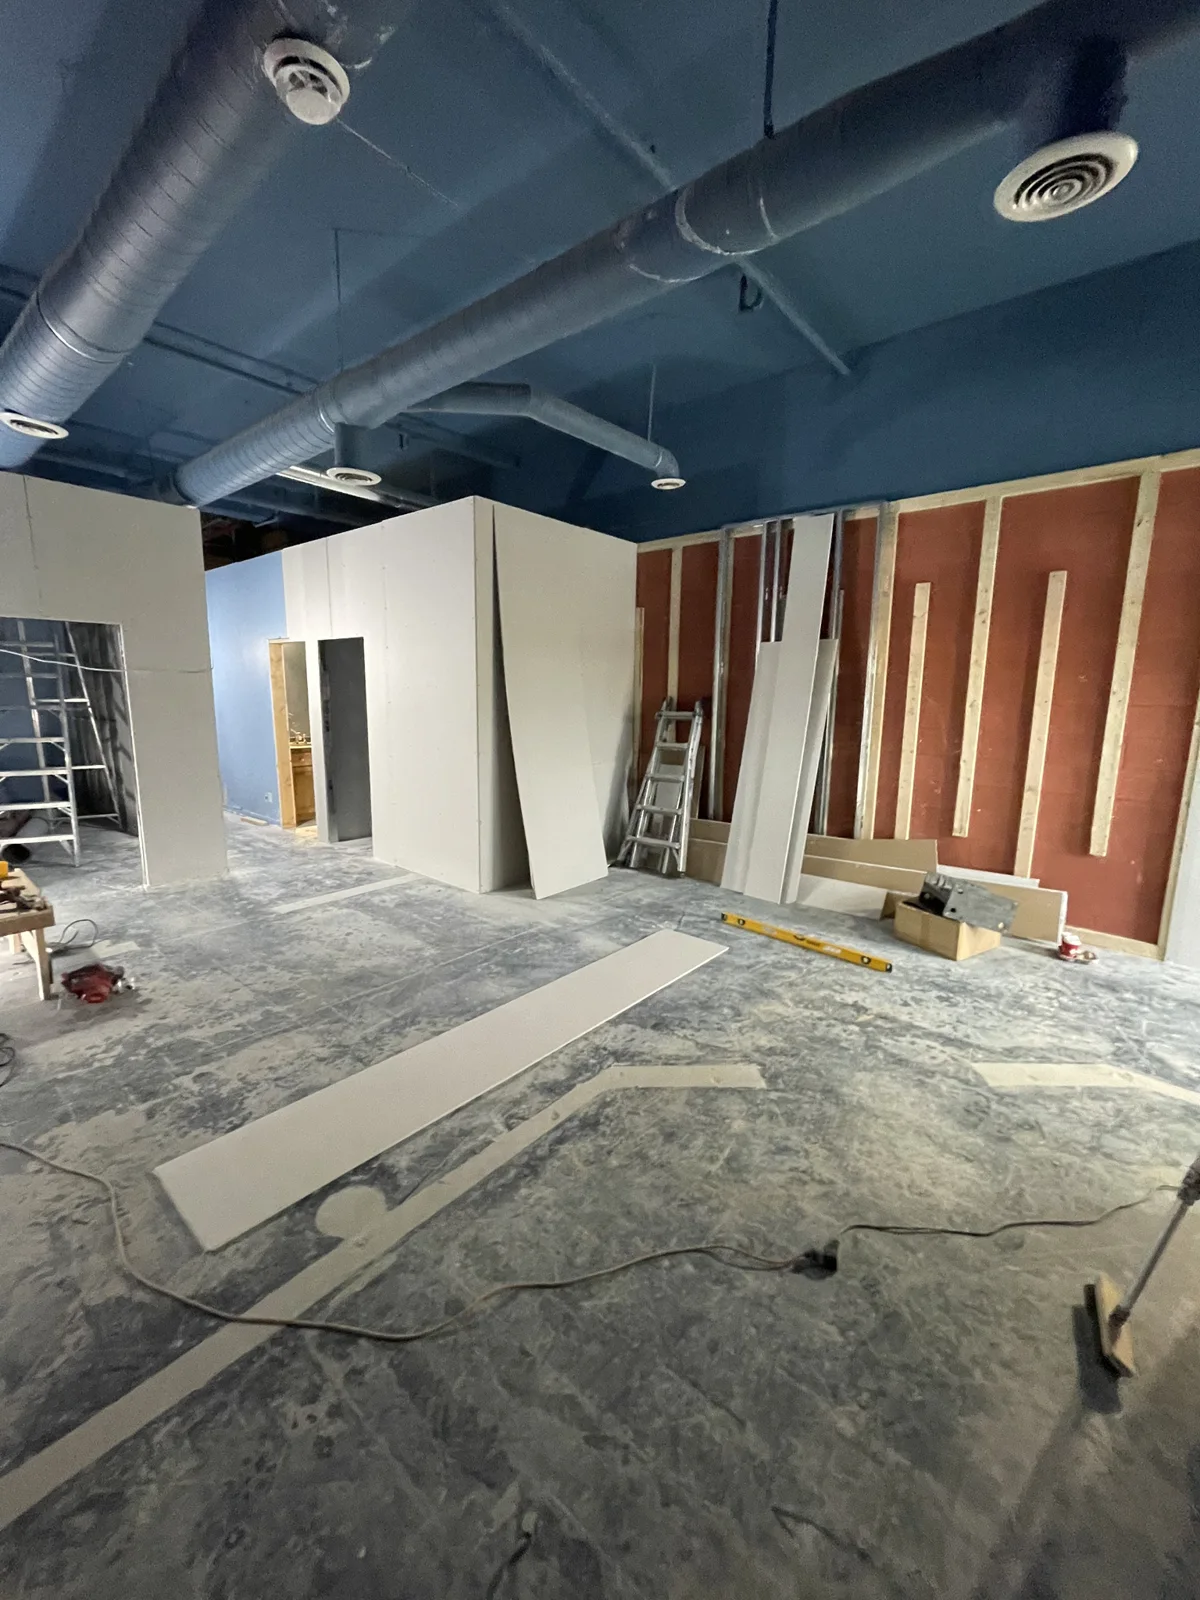
Partition board installation under the original exposed ceiling
New entrance-side partition and wall boarding
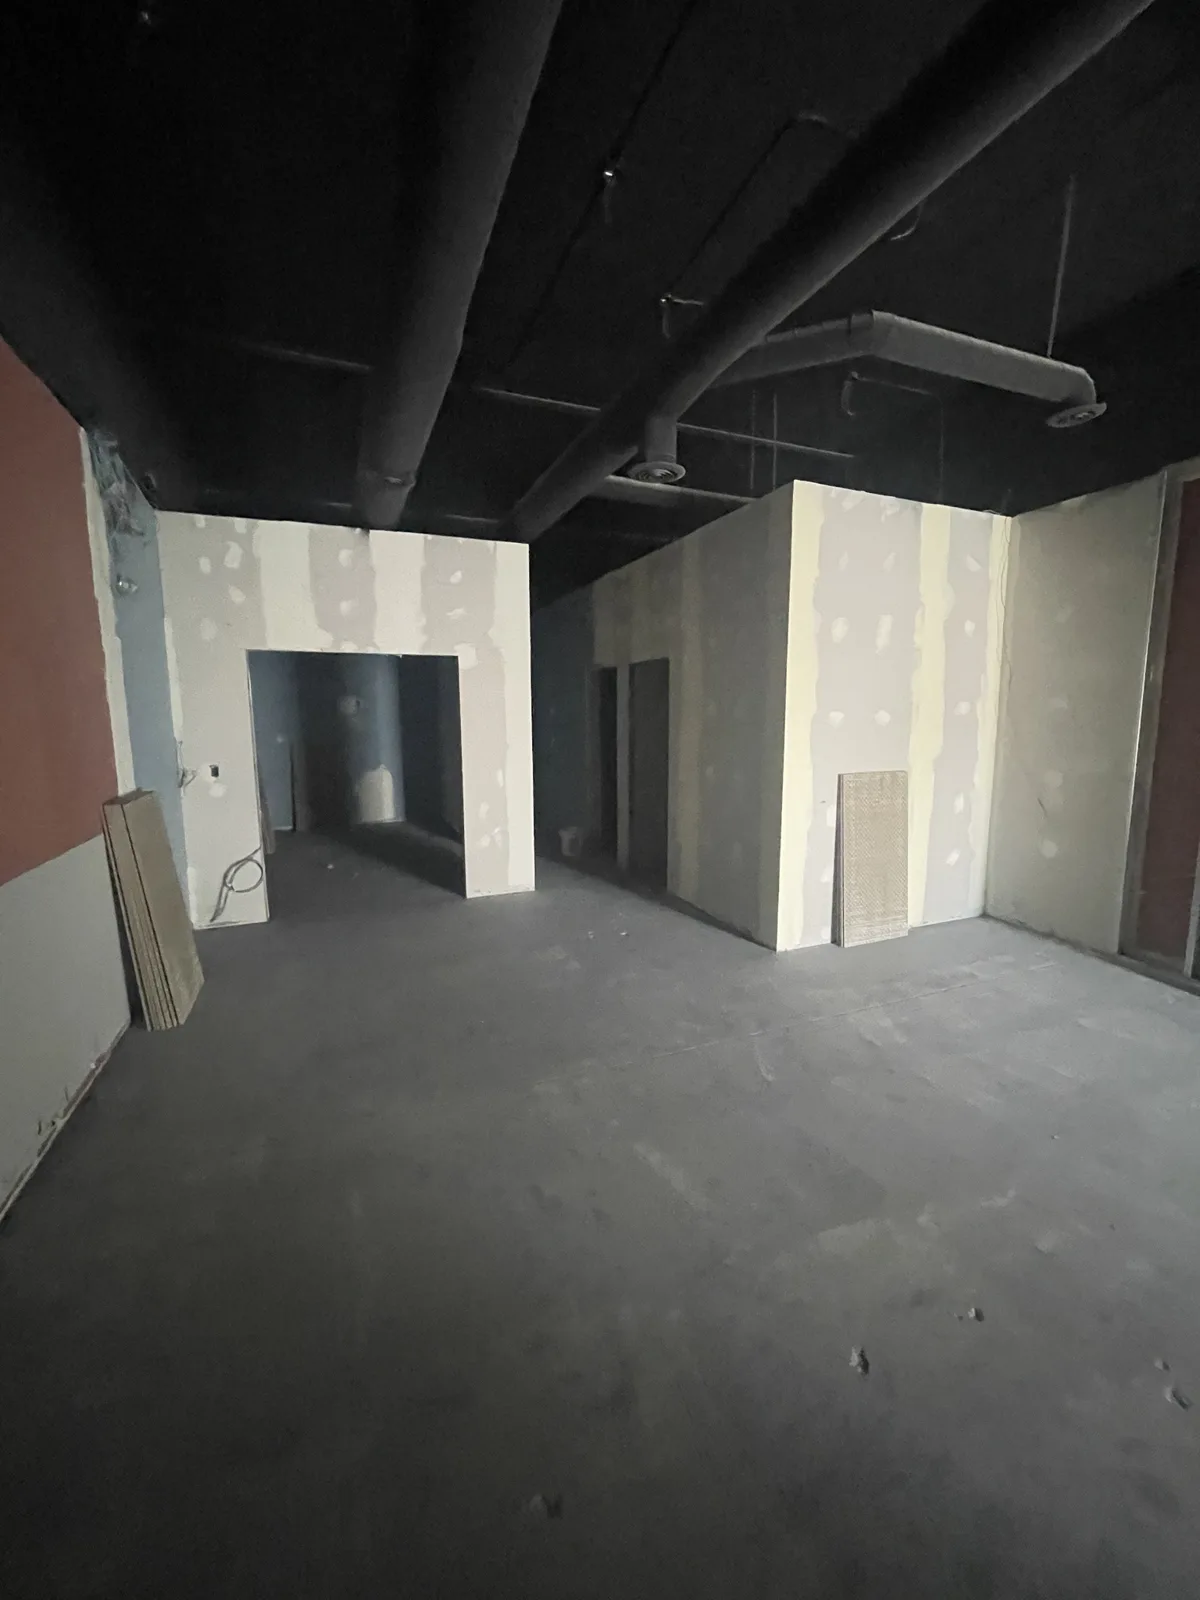
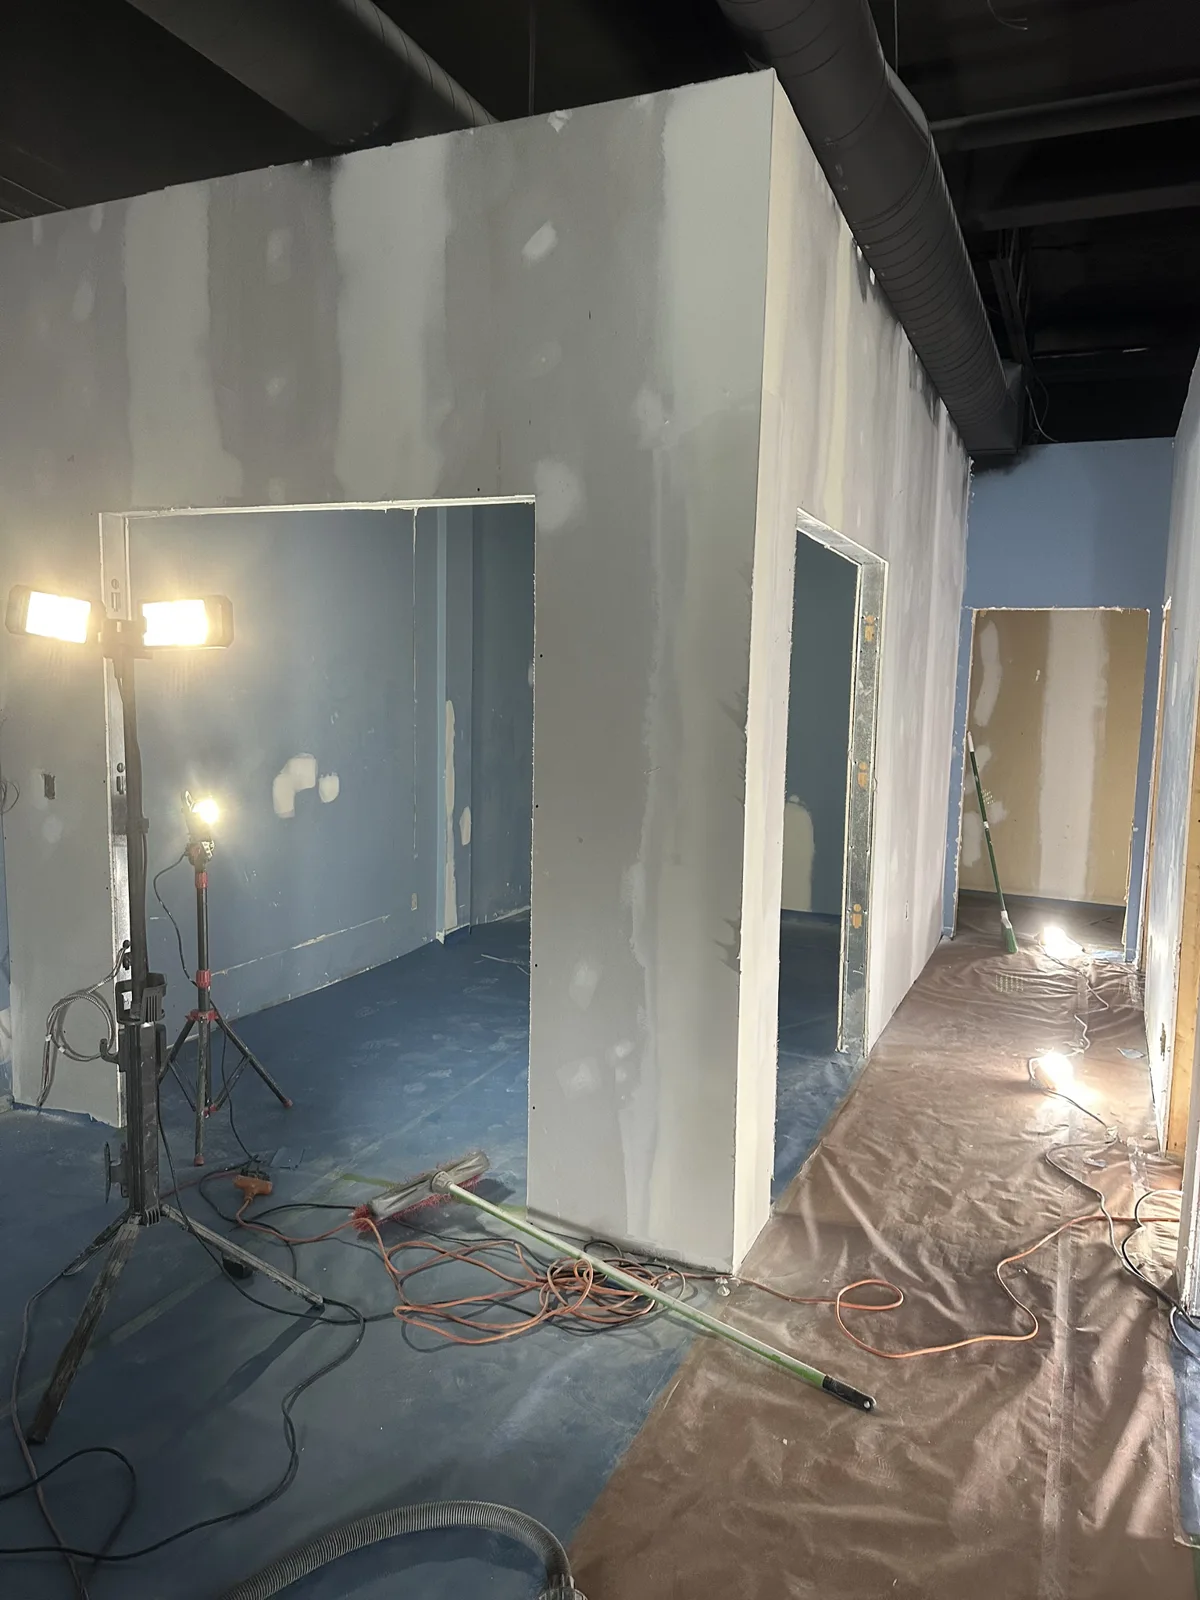
Boarded room divisions before finishing
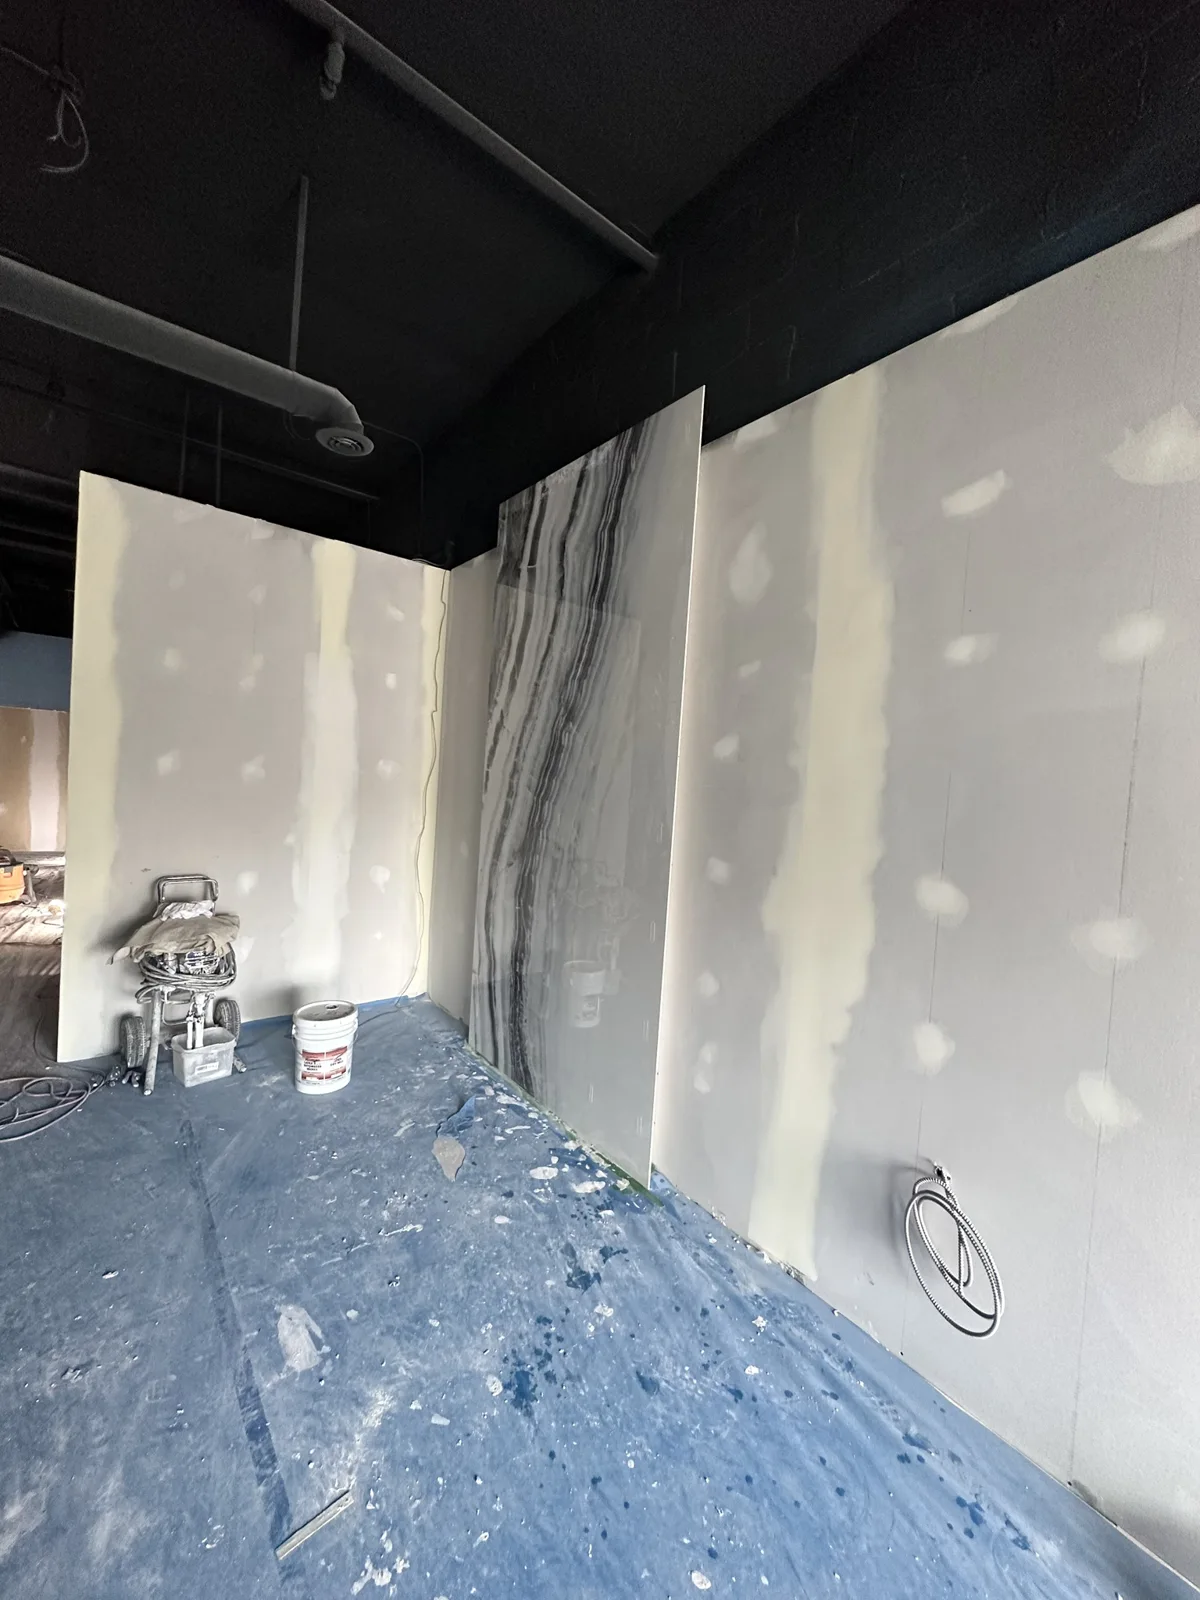
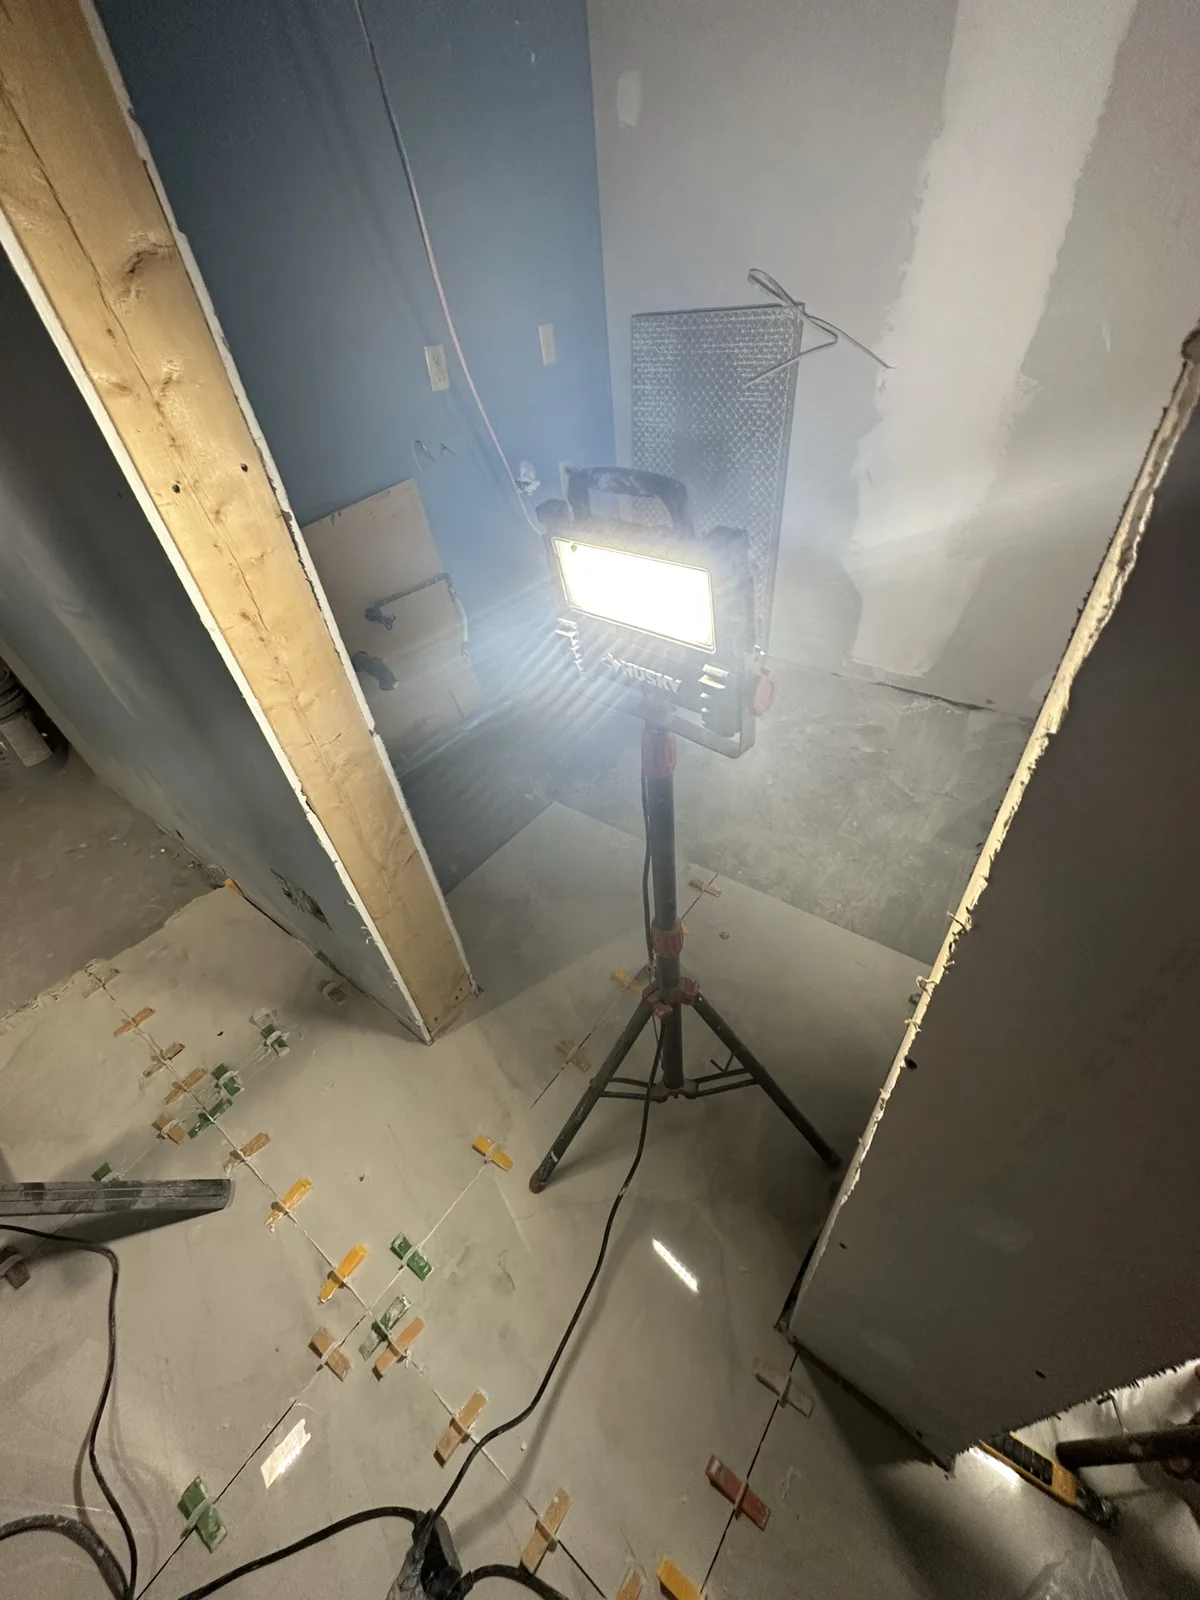
Main salon floor and partition preparation
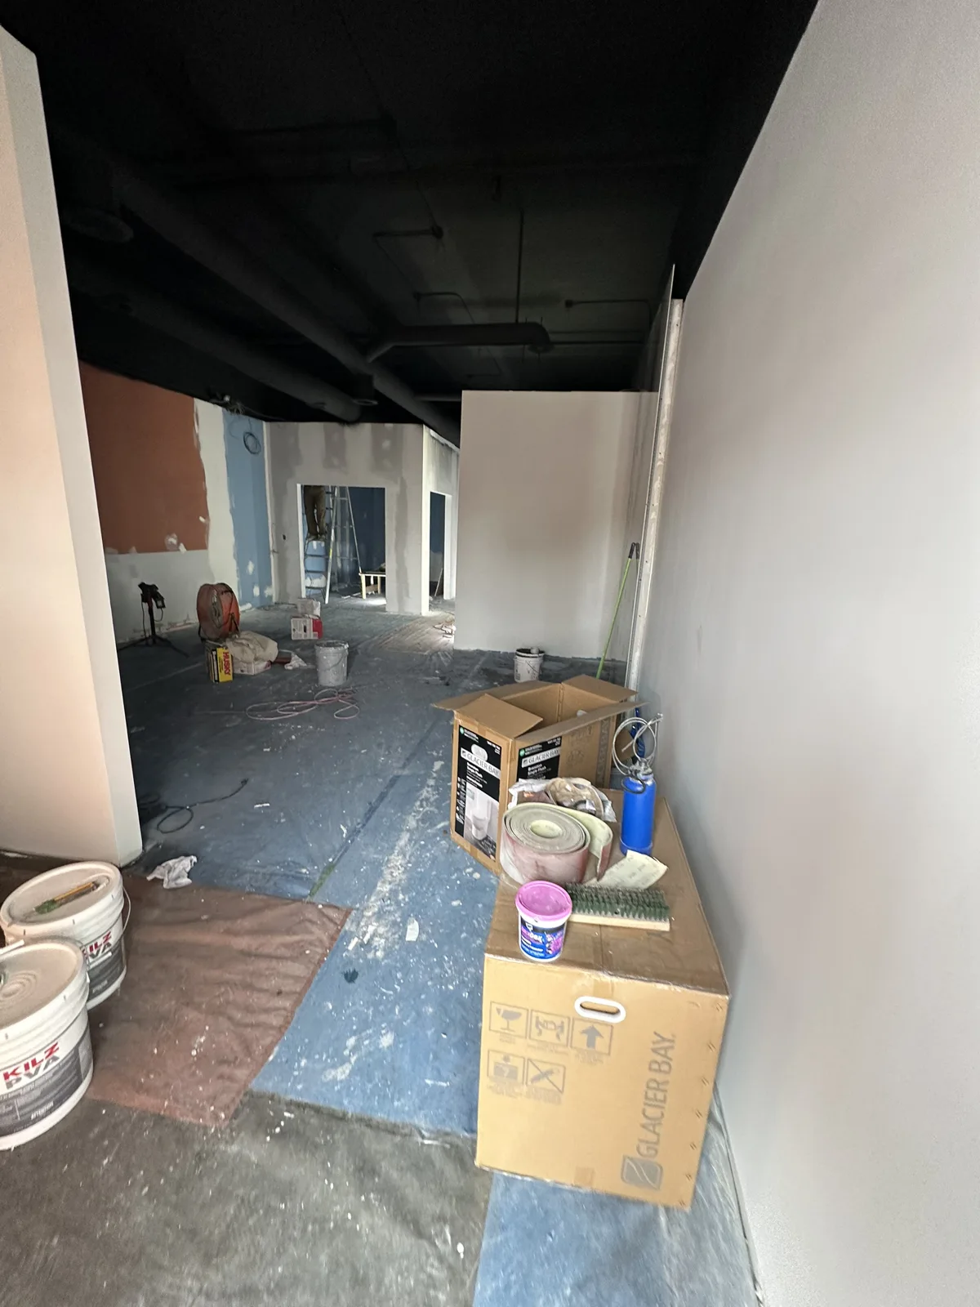
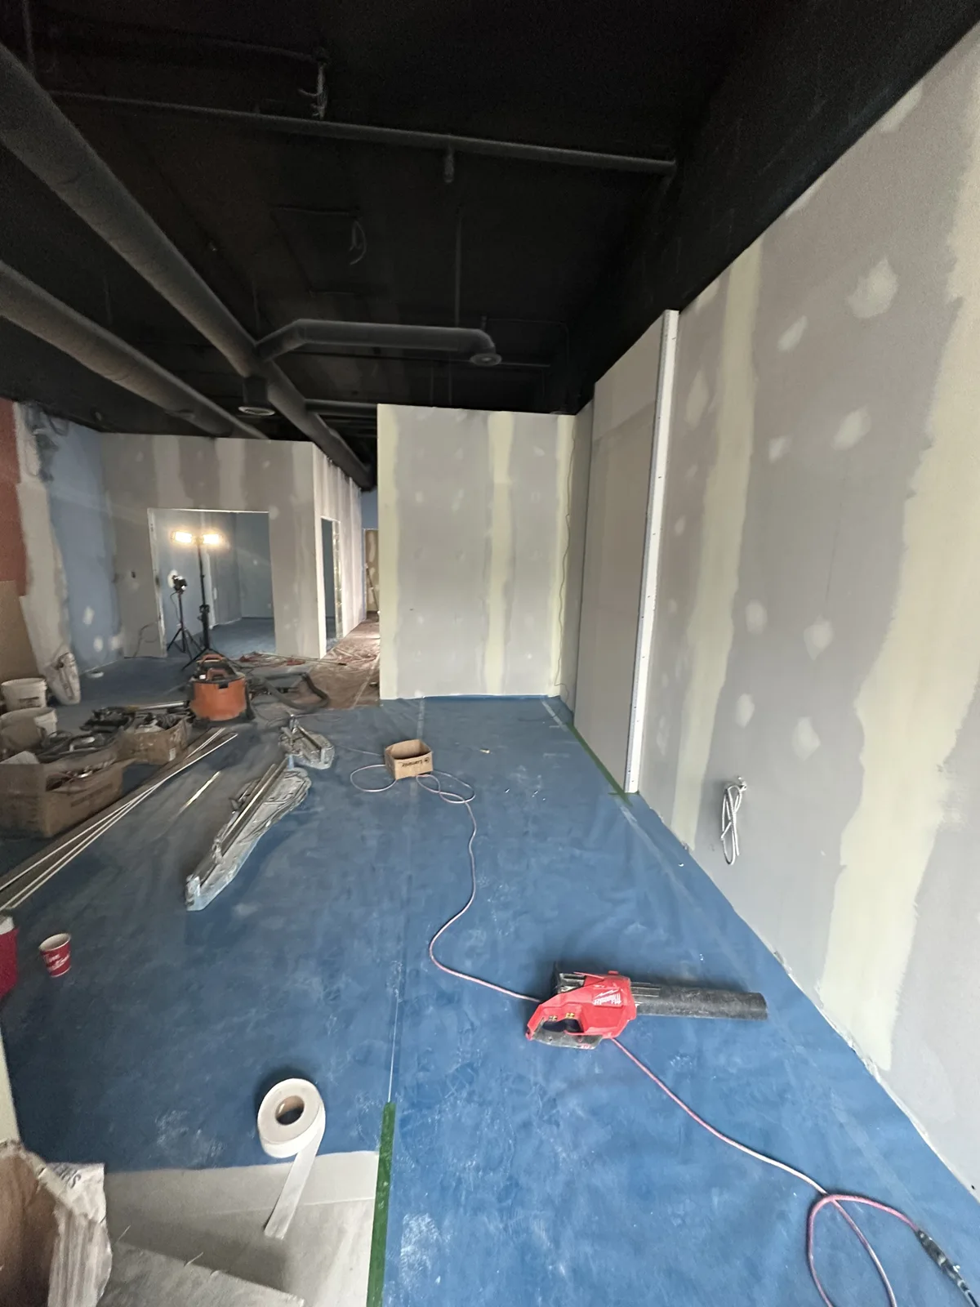
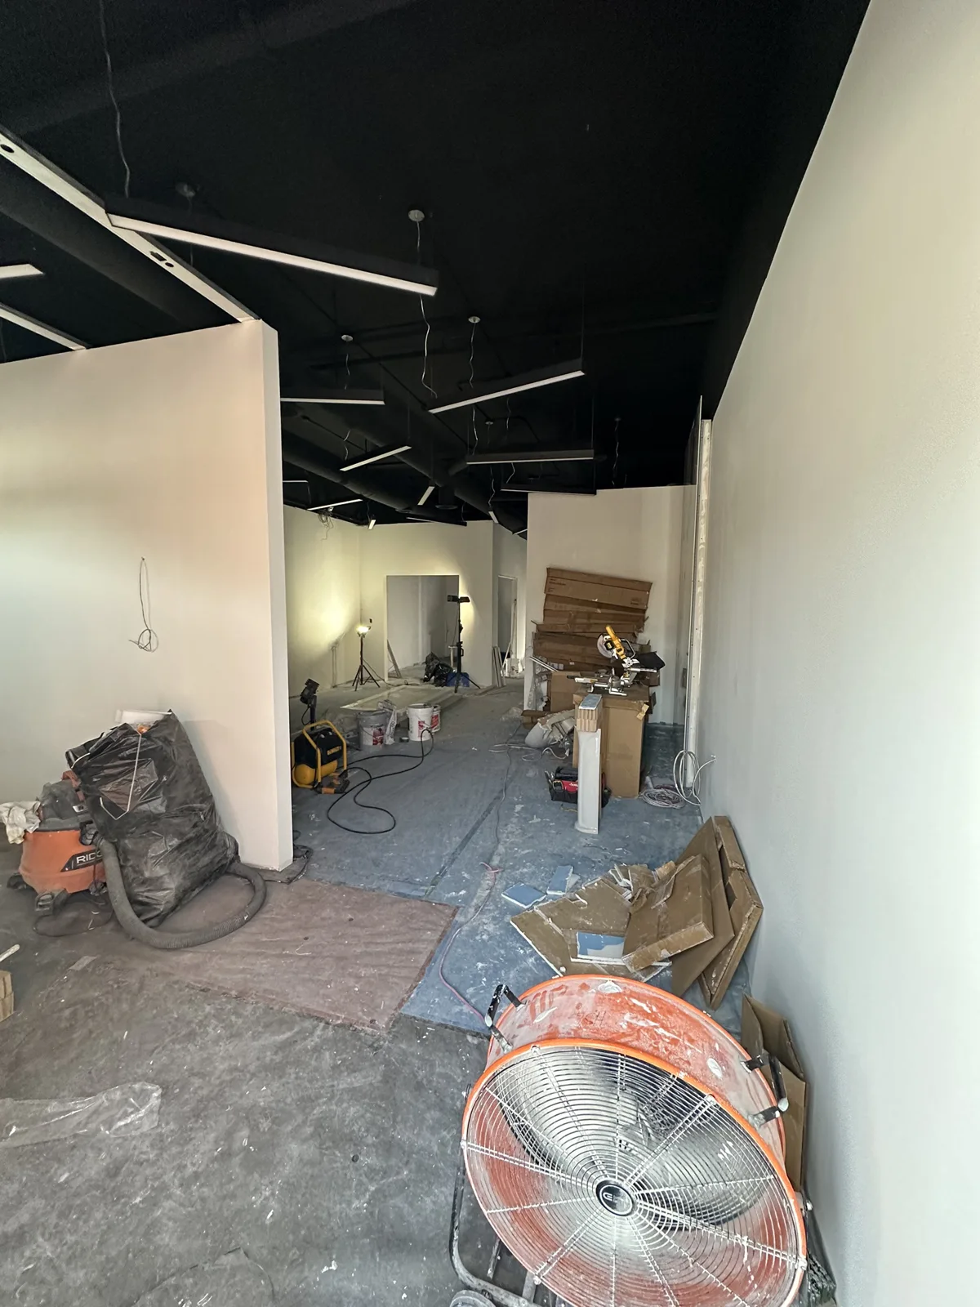
Salon circulation and wall preparation
Protected floor and unfinished room partitions
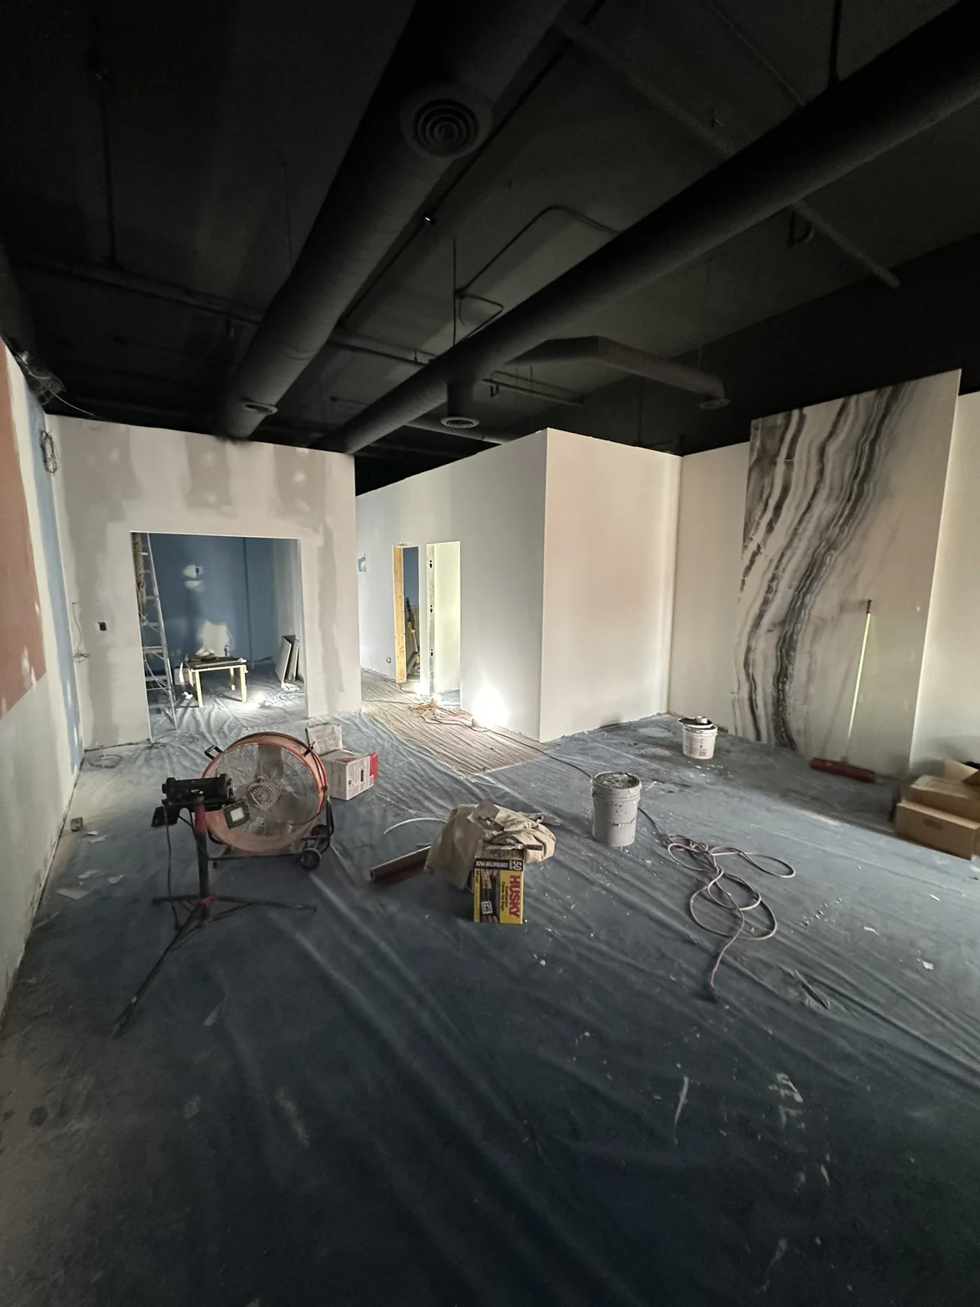
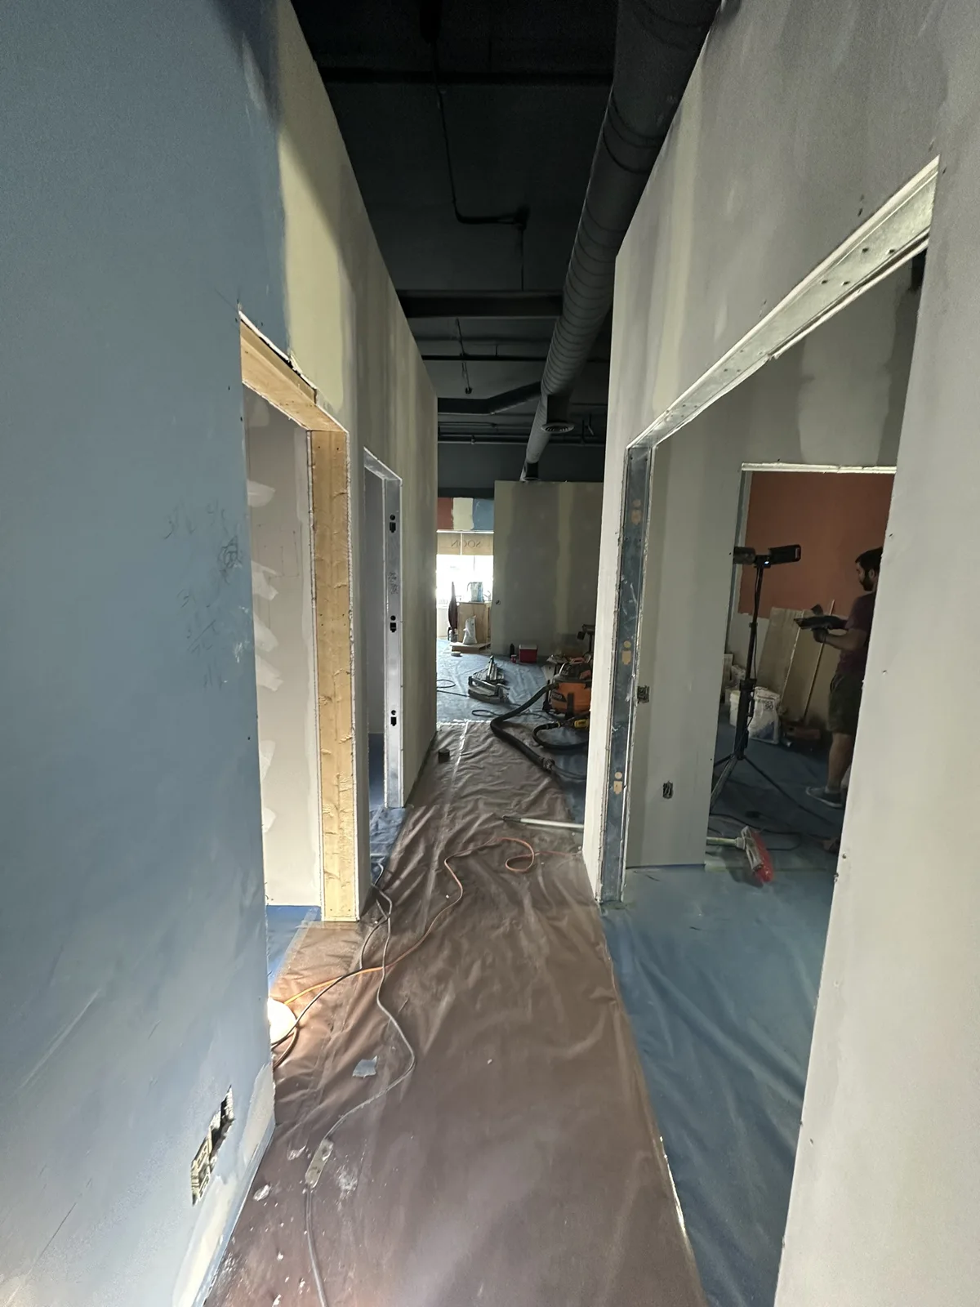
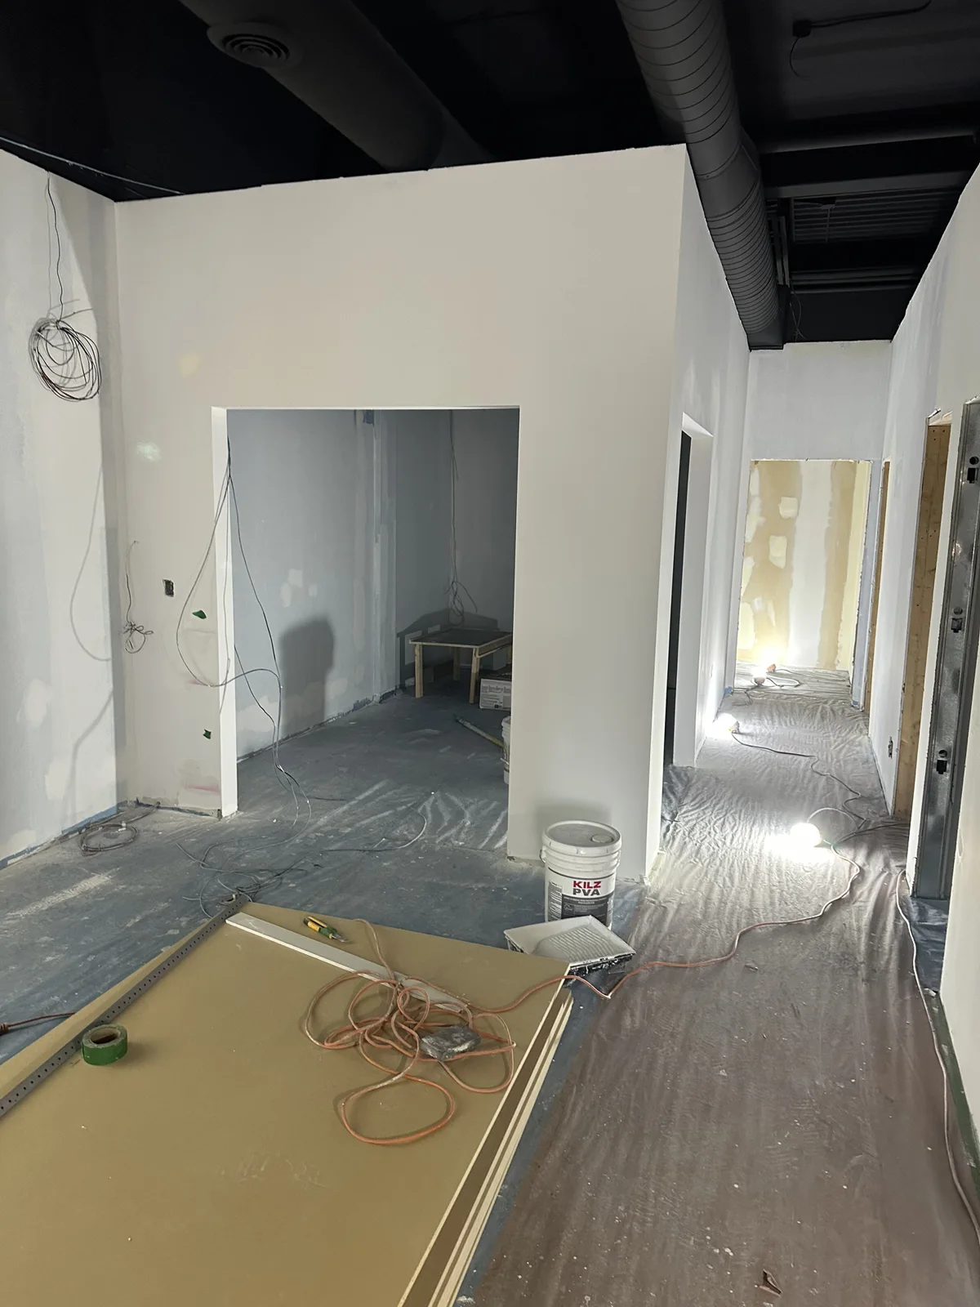
Corridor and treatment-room openings during wall finishing
Treatment-room partitions and corridor before final finishes
Preparation of the salon floor and new room divisions
Treatment corner during wall repair and preparation
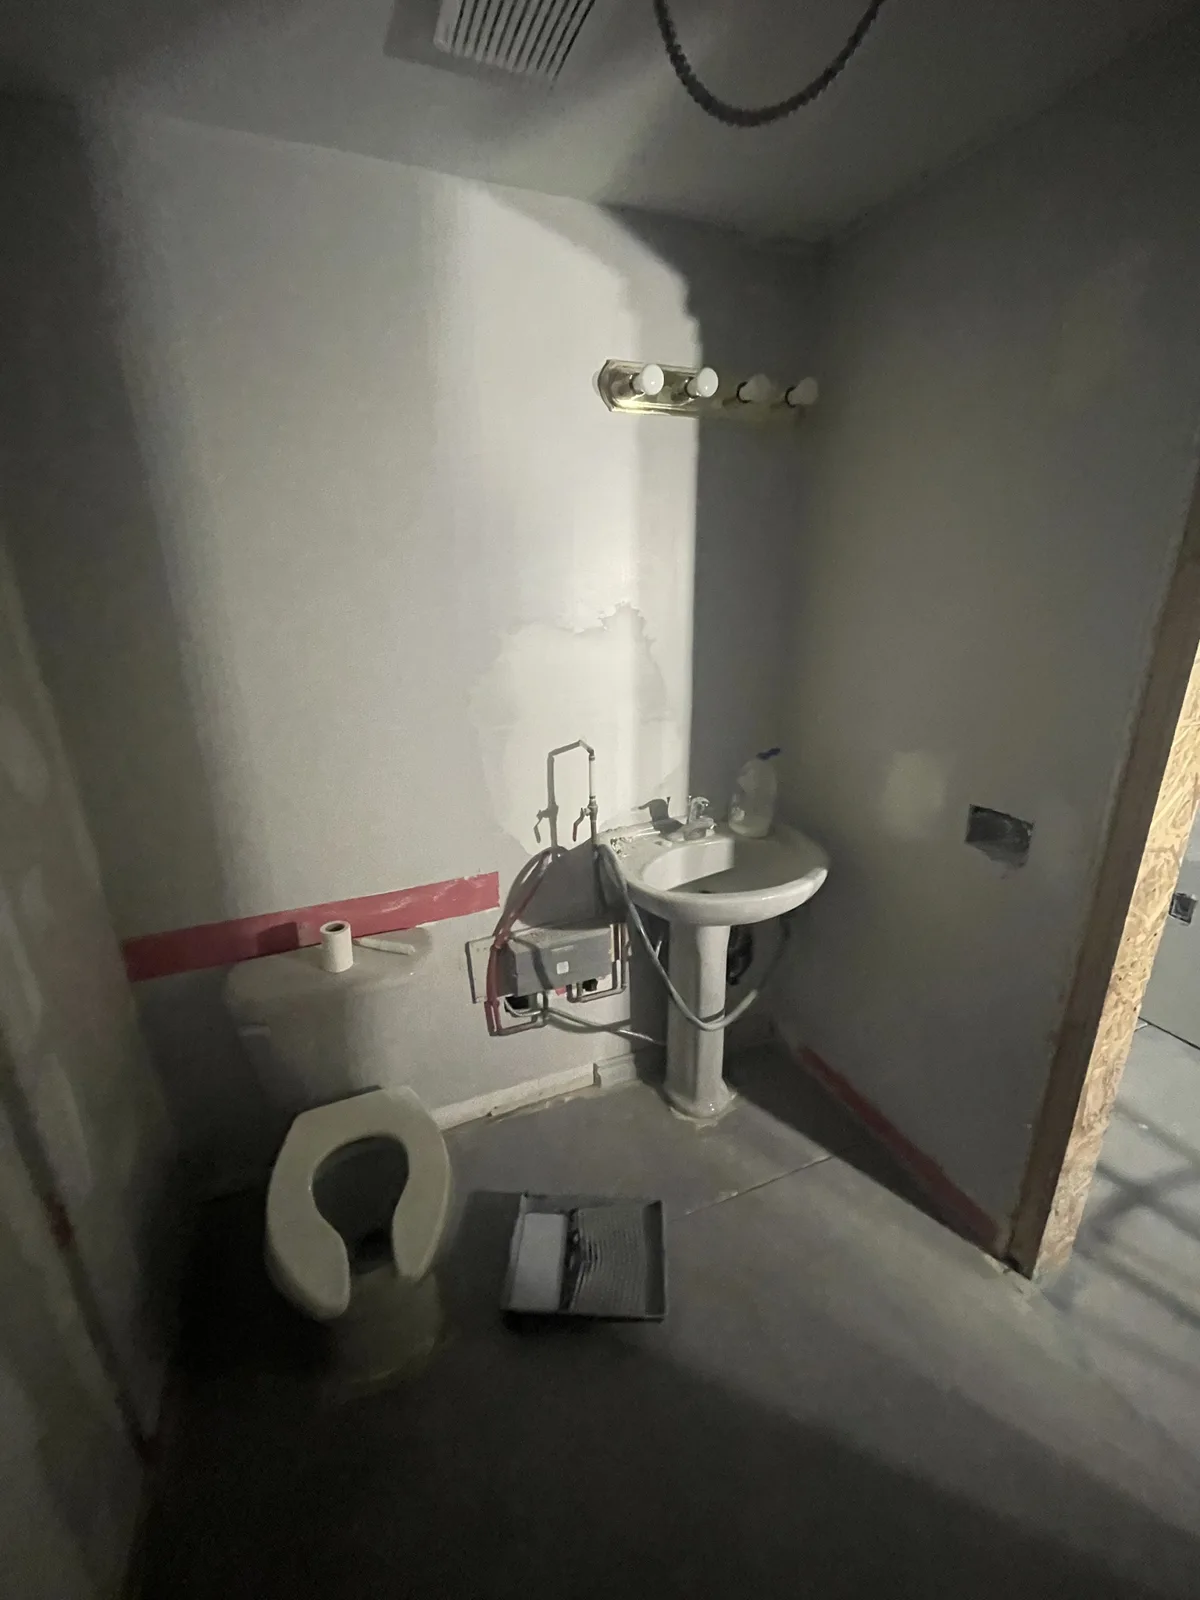
Washroom door opening and wall repairs
Washroom rebuilding with fixtures moved aside
New room openings and priming under the painted exposed services
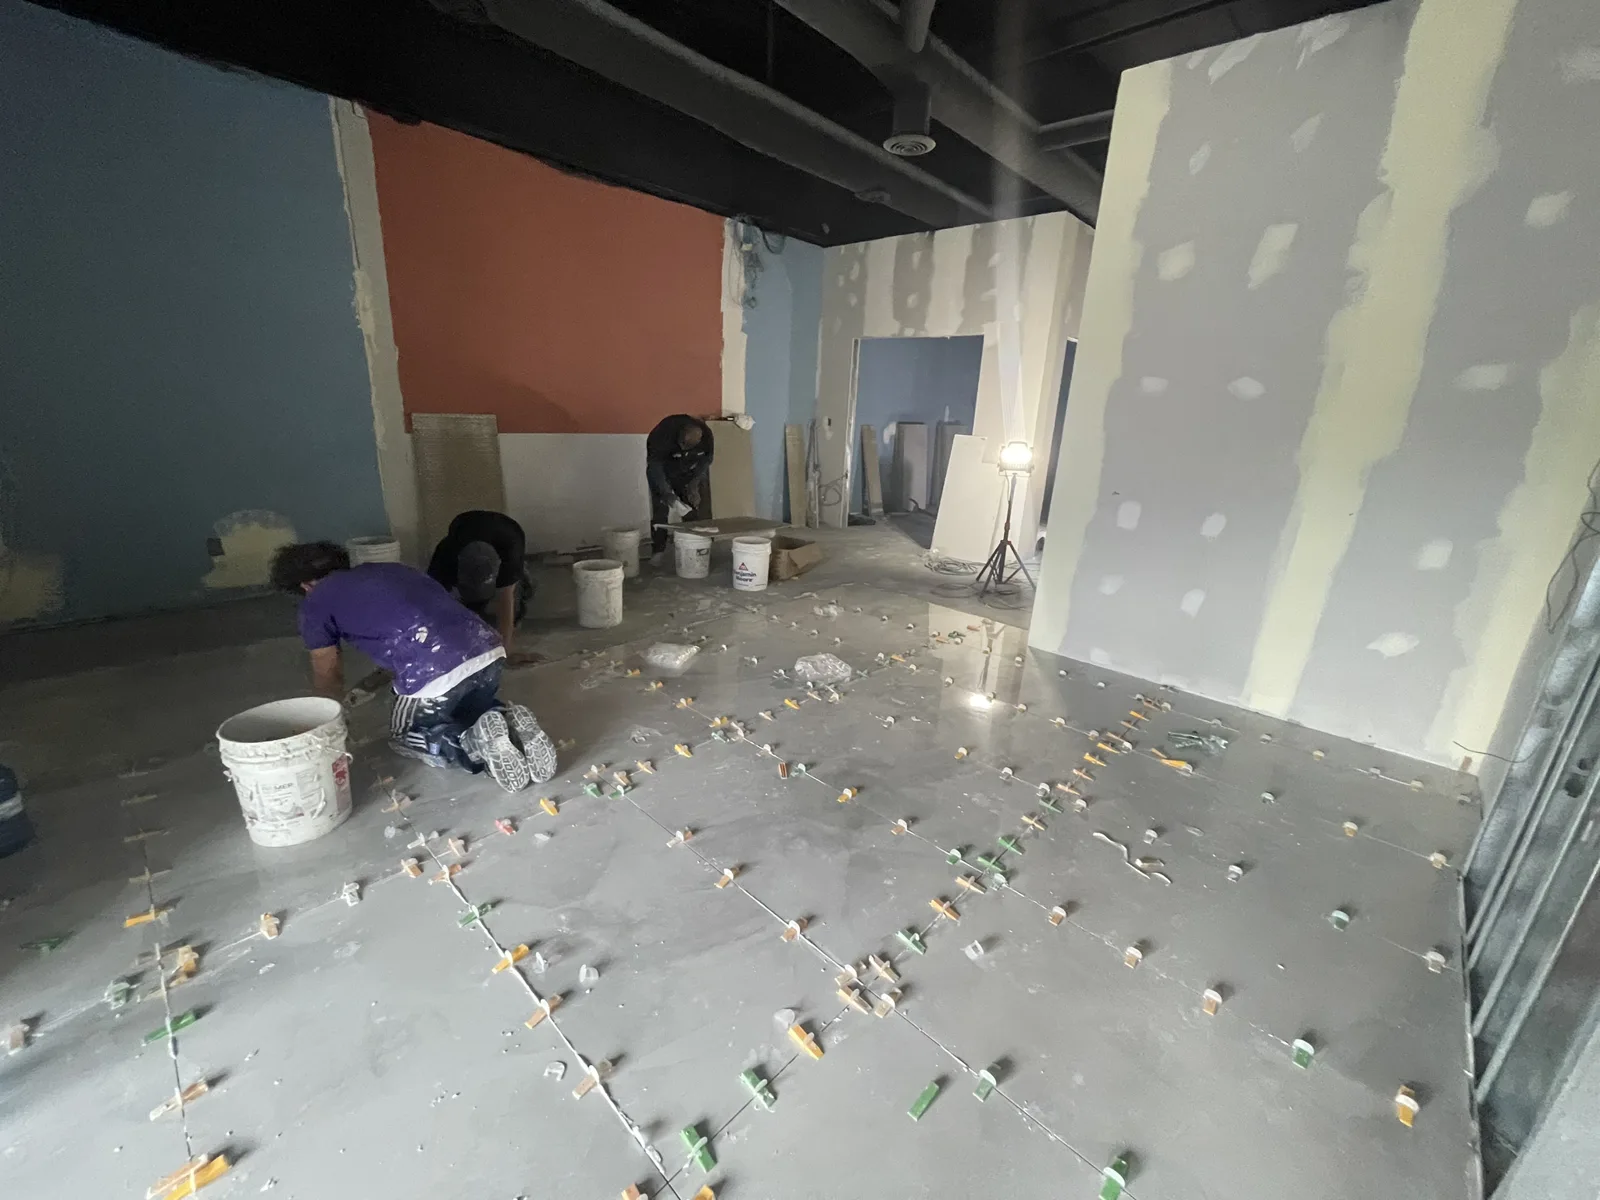
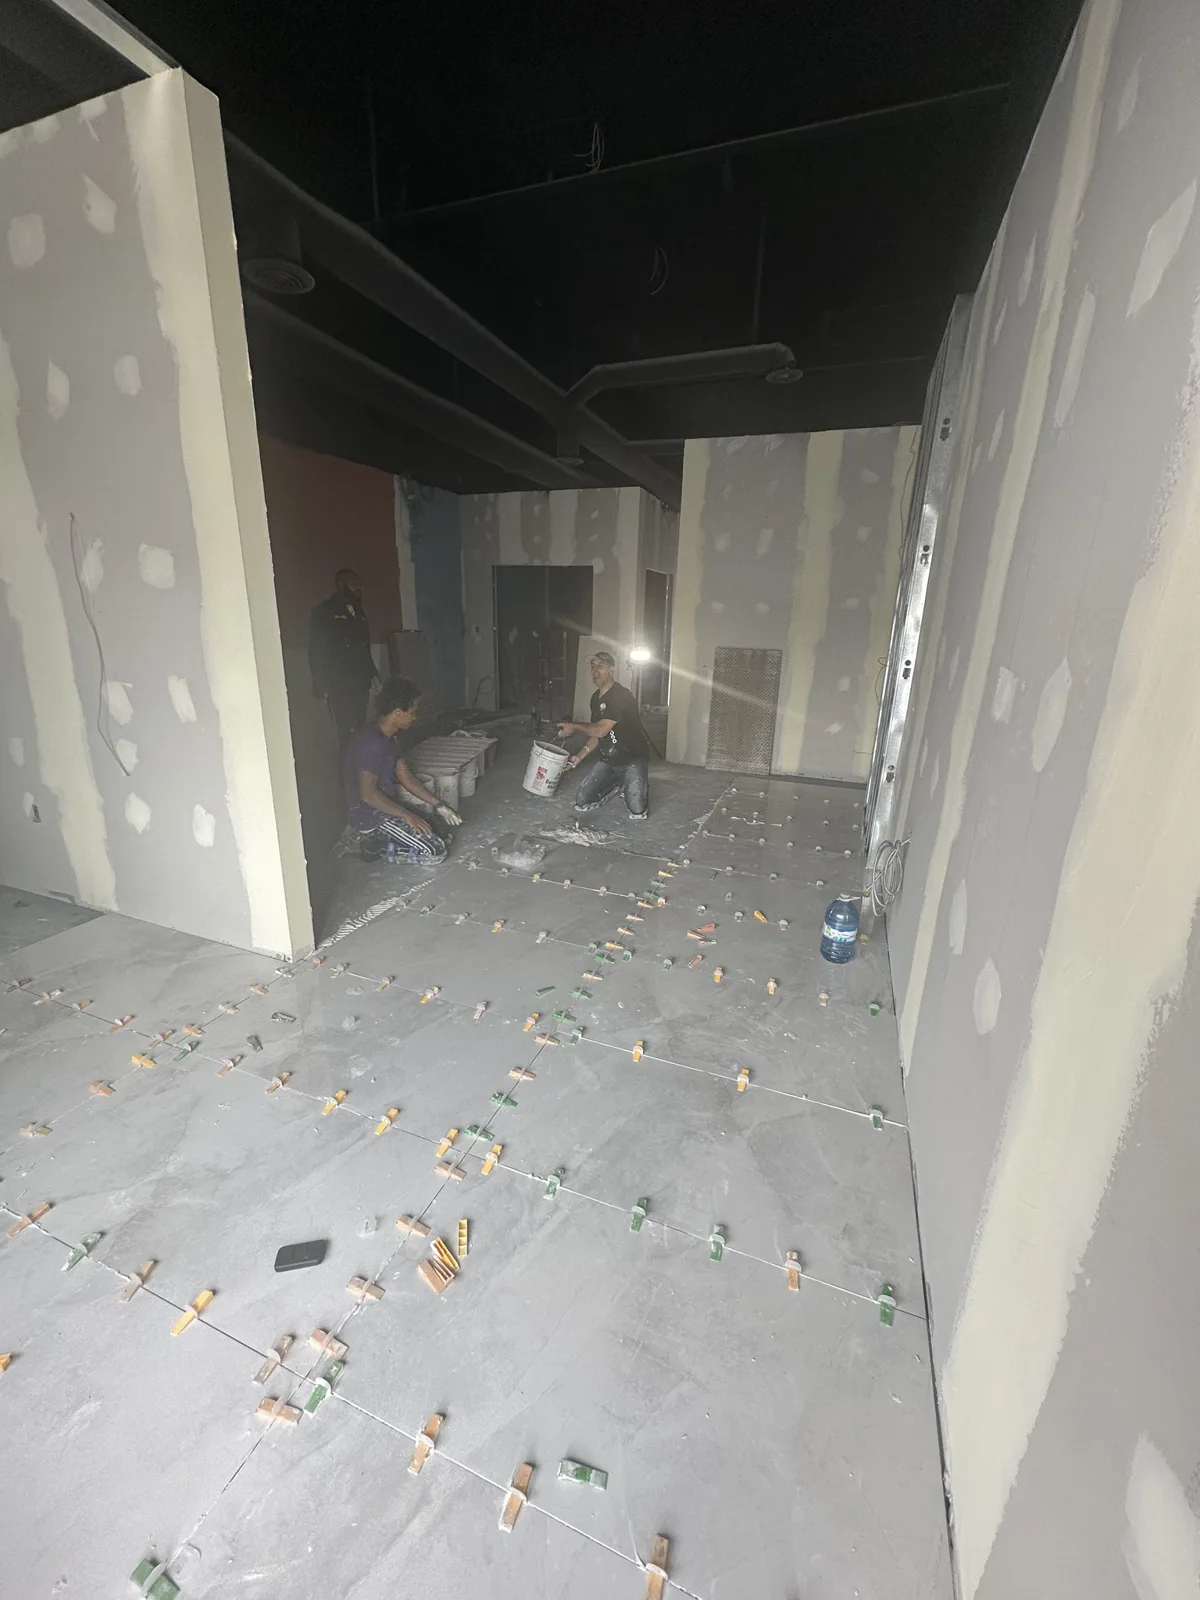
Floor tile installation in progress
Tile setting across the salon floor
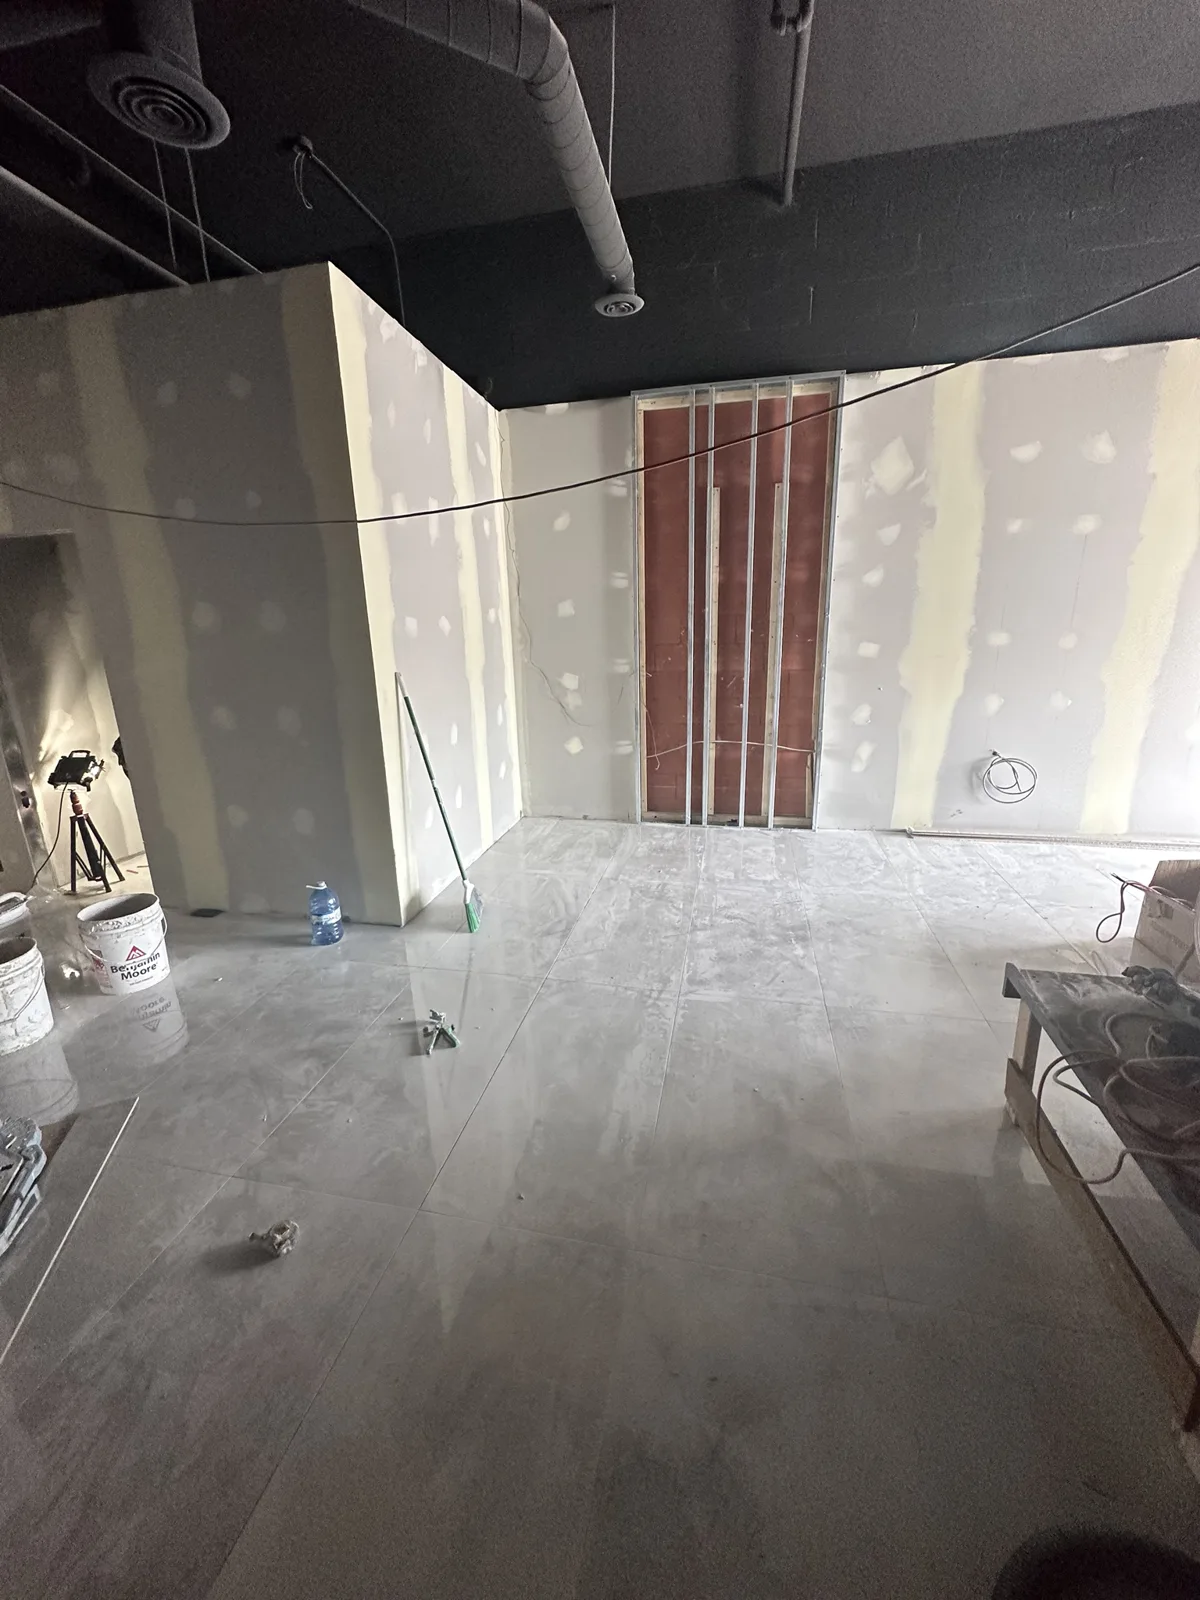
New floor tile and unfinished reception-side wall
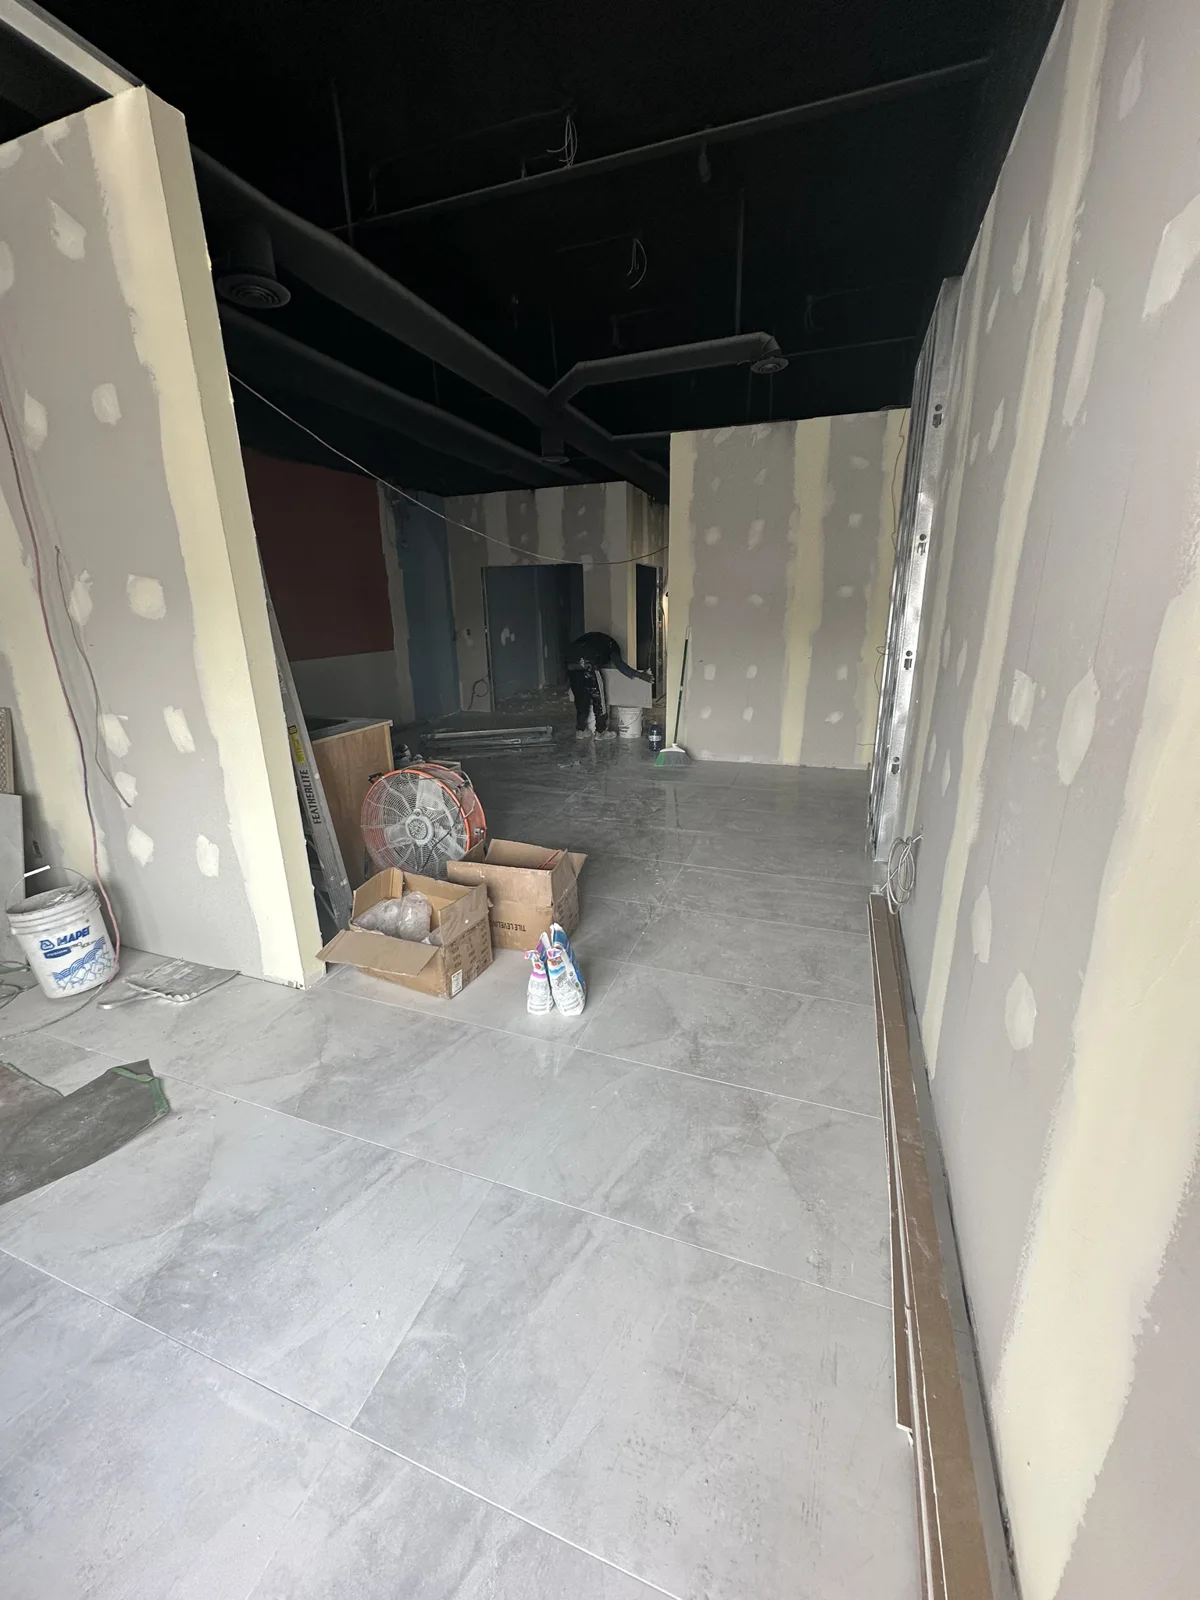
Completed tile laying while walls and fittings remain in progress
Back-room tile installation during the salon fit-out
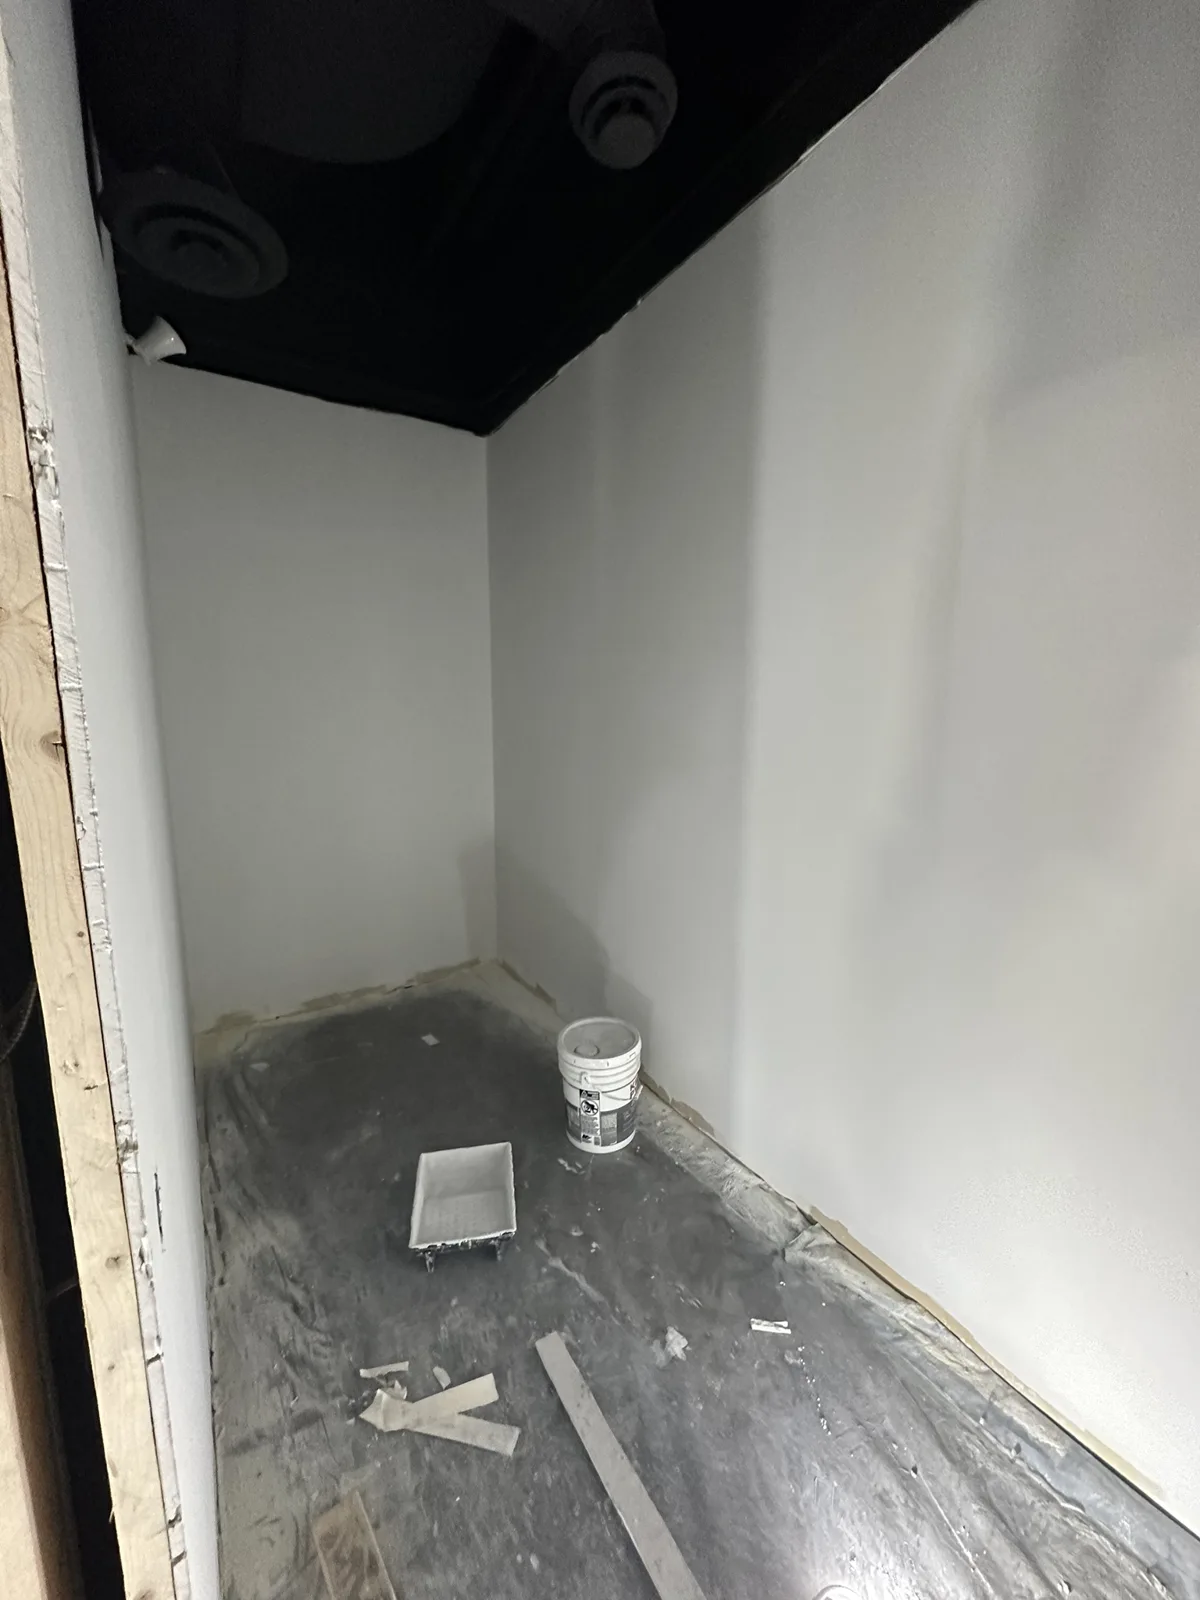
Treatment room painting and floor preparation
Washroom floor and wall finishing around the existing fixtures
Salon walls and installation preparation after tiling
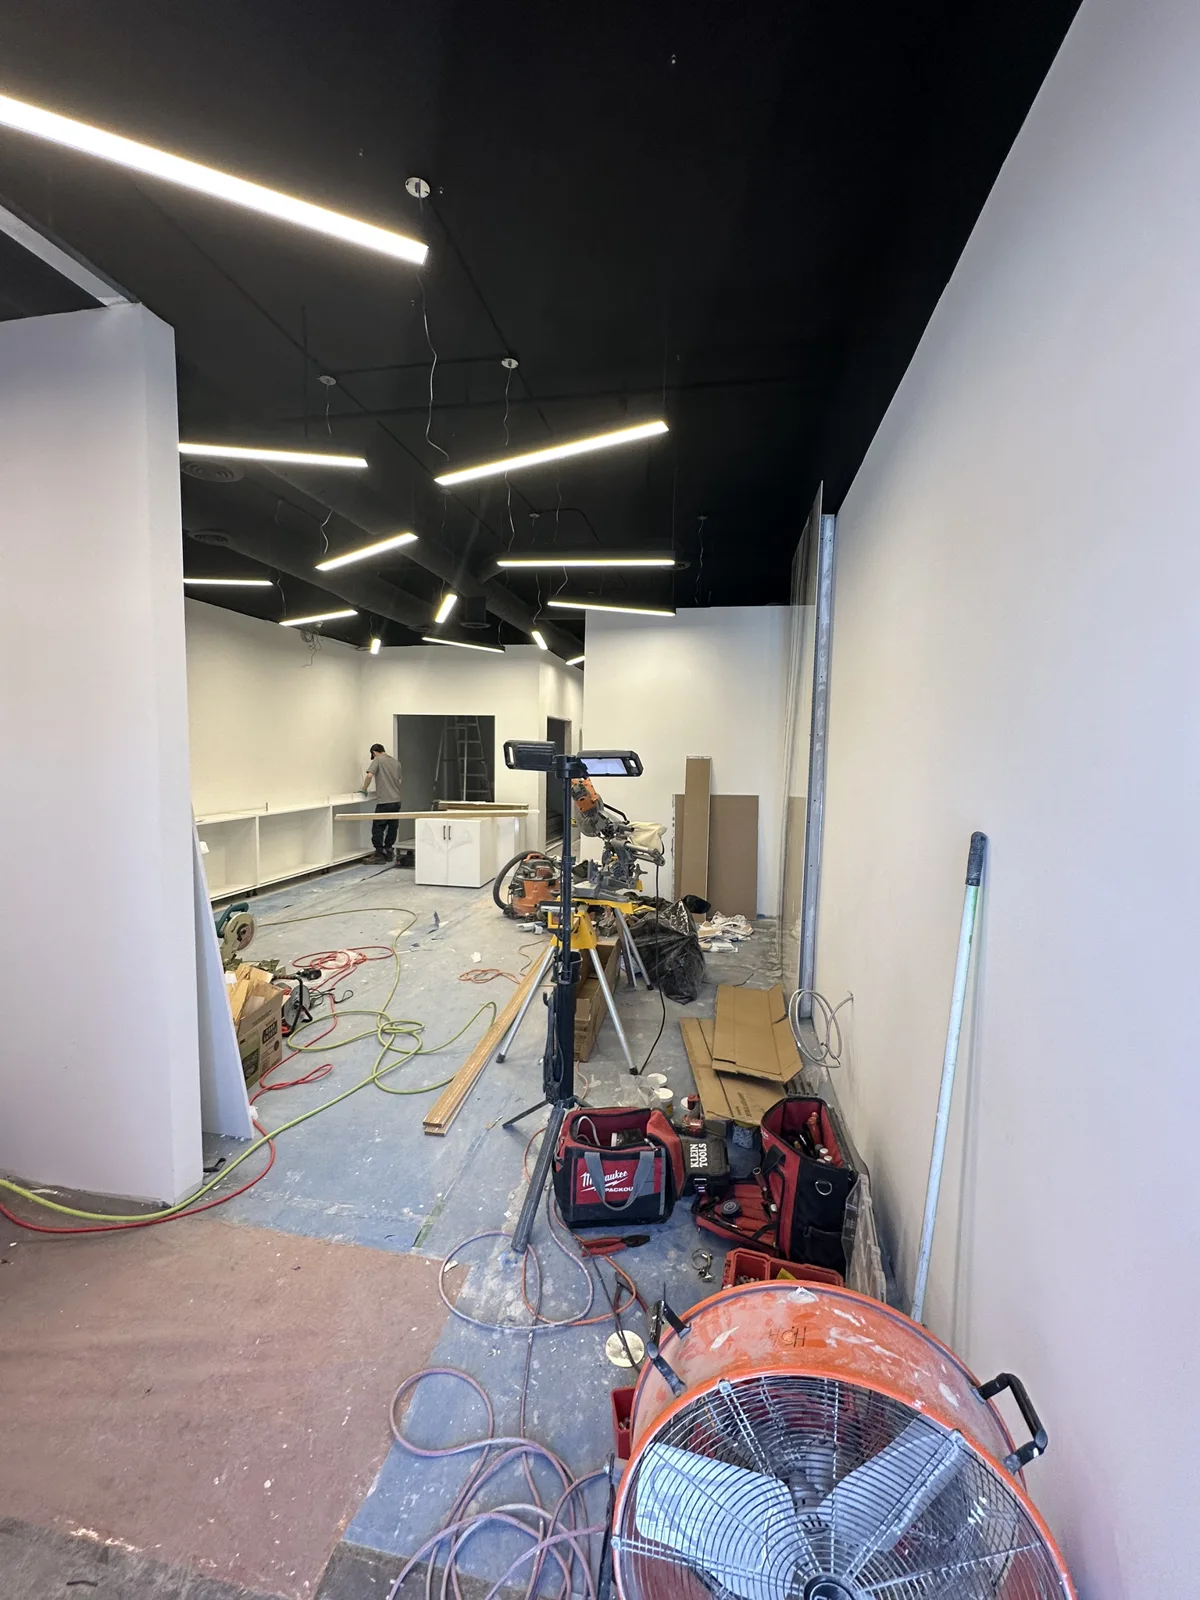
Service-area and lighting installation in progress
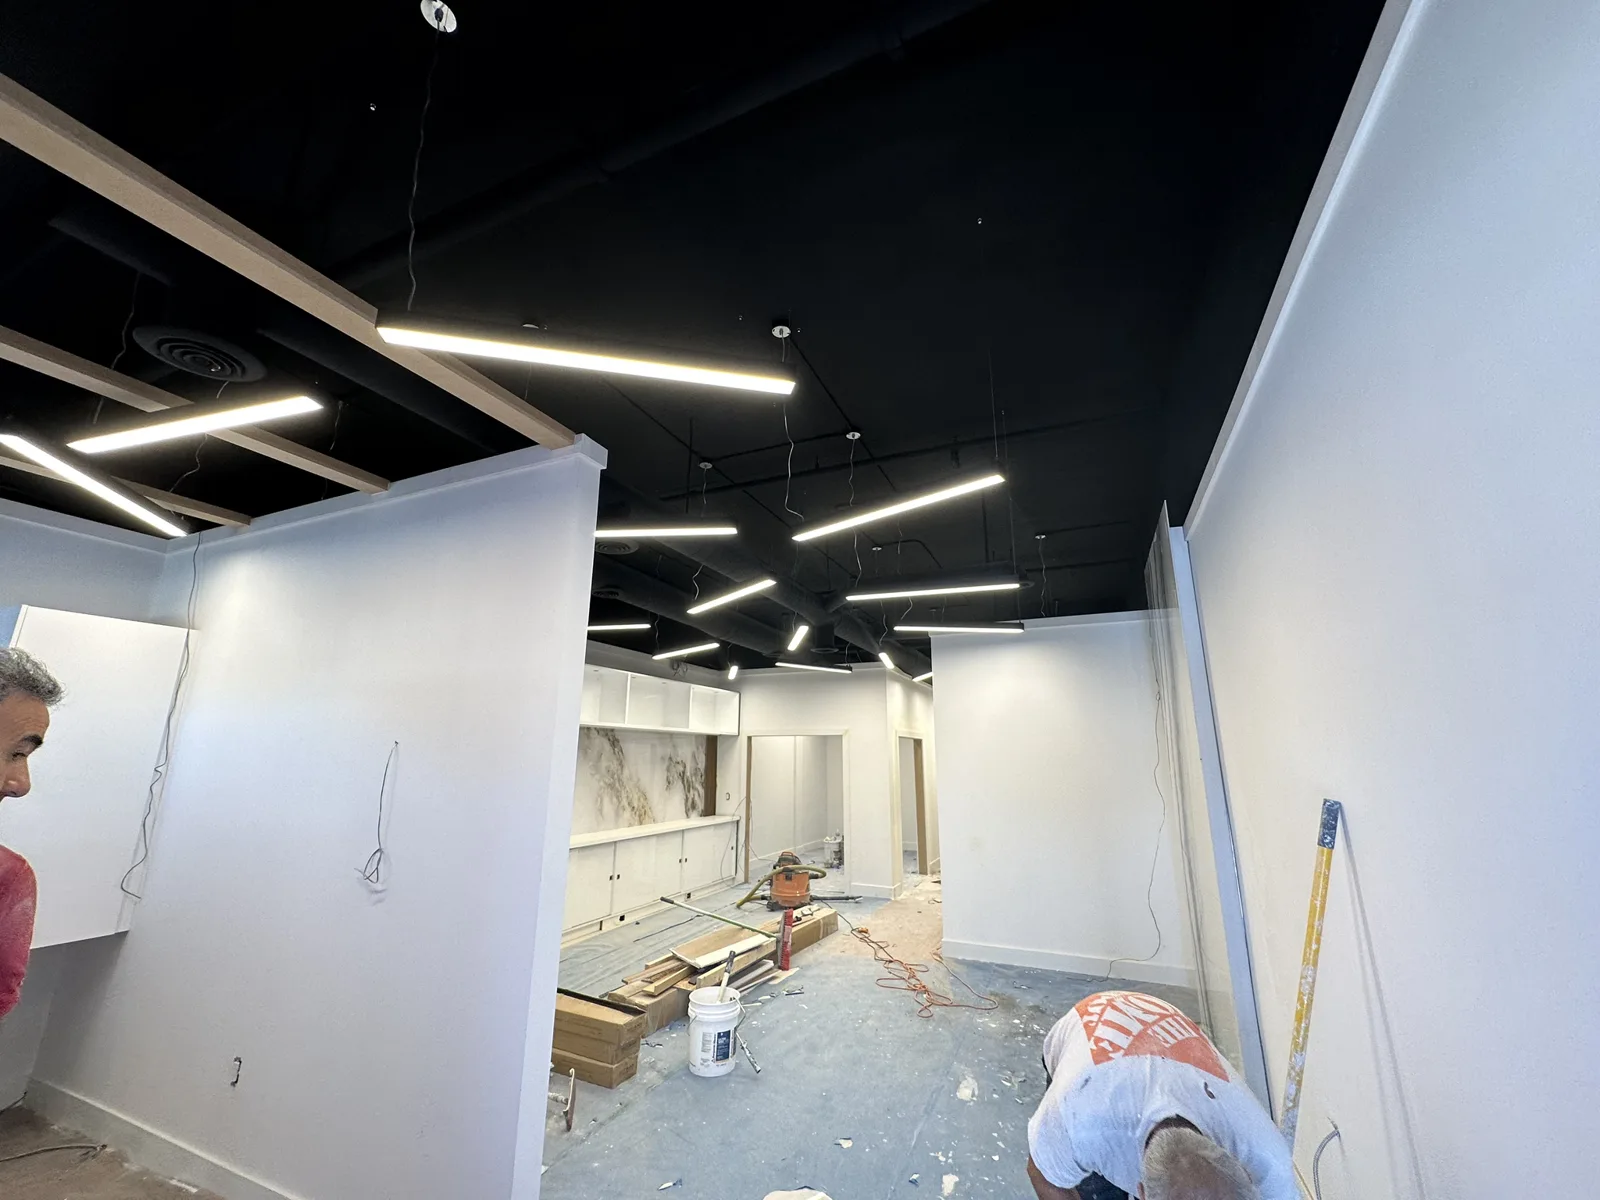
Salon cabinetry installation and site work
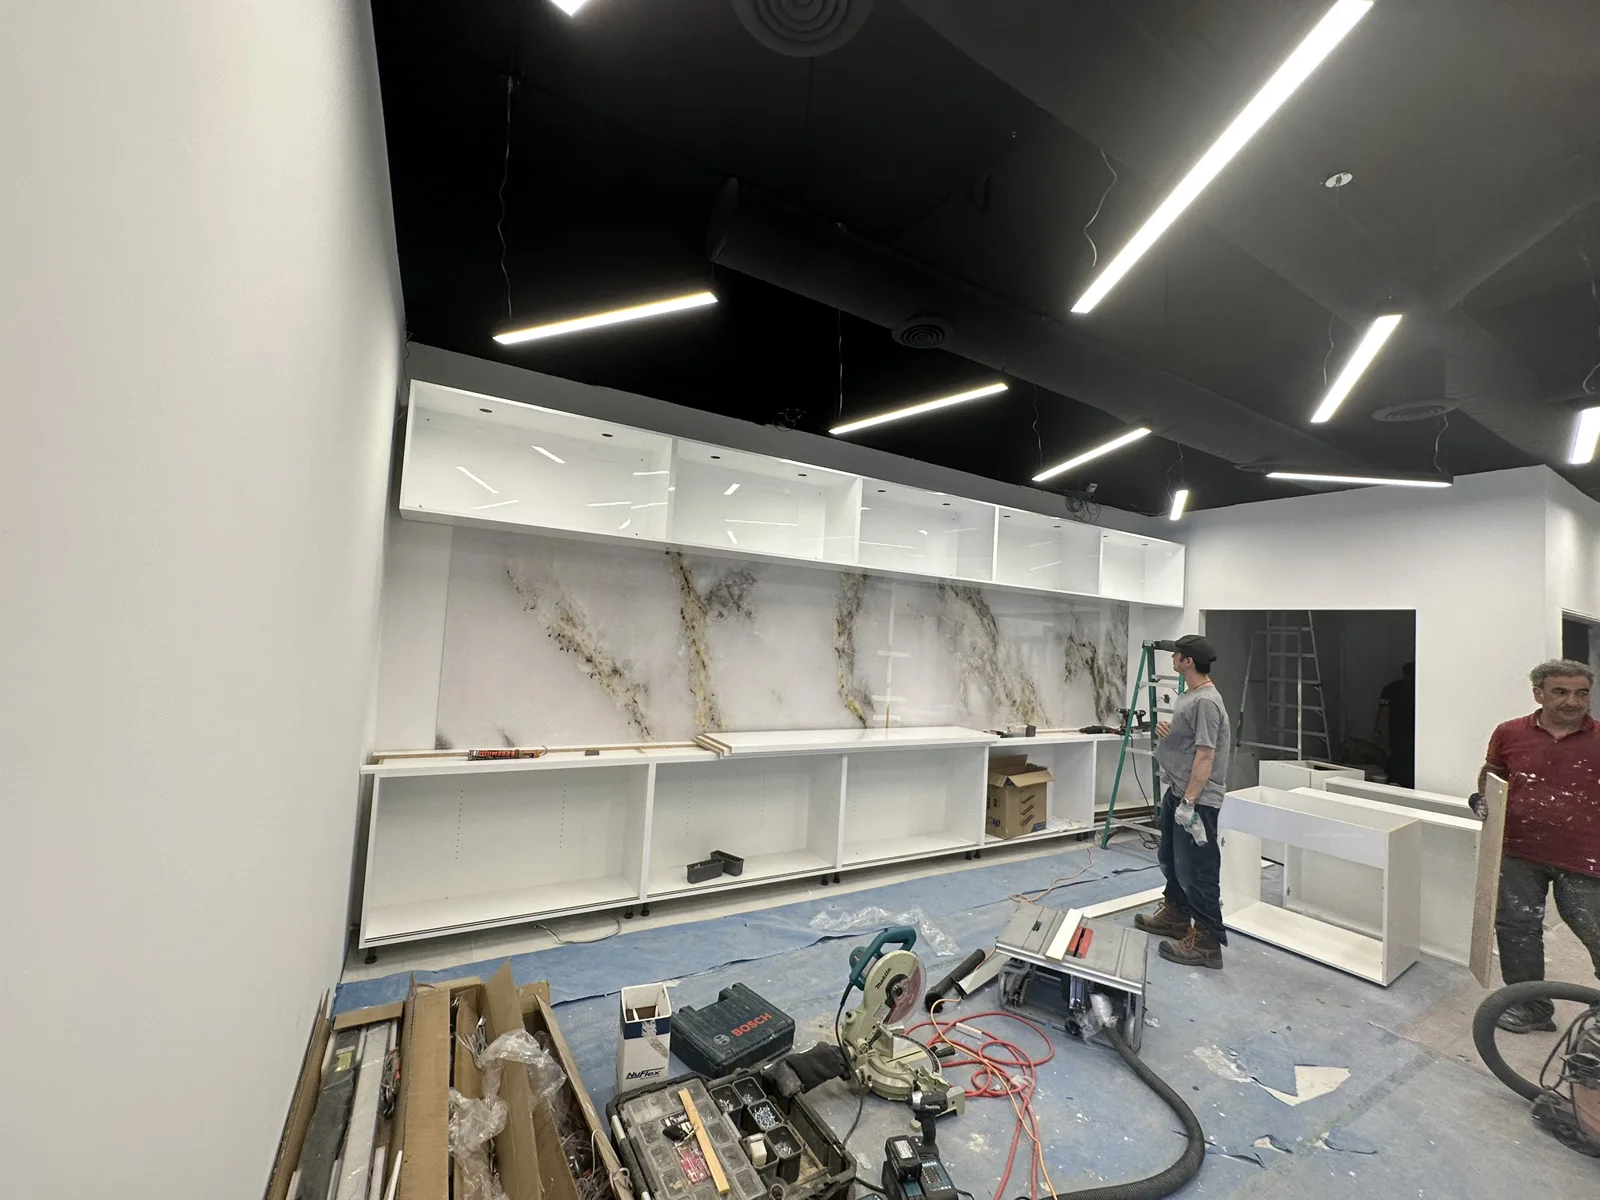
Service wall cabinets being fitted
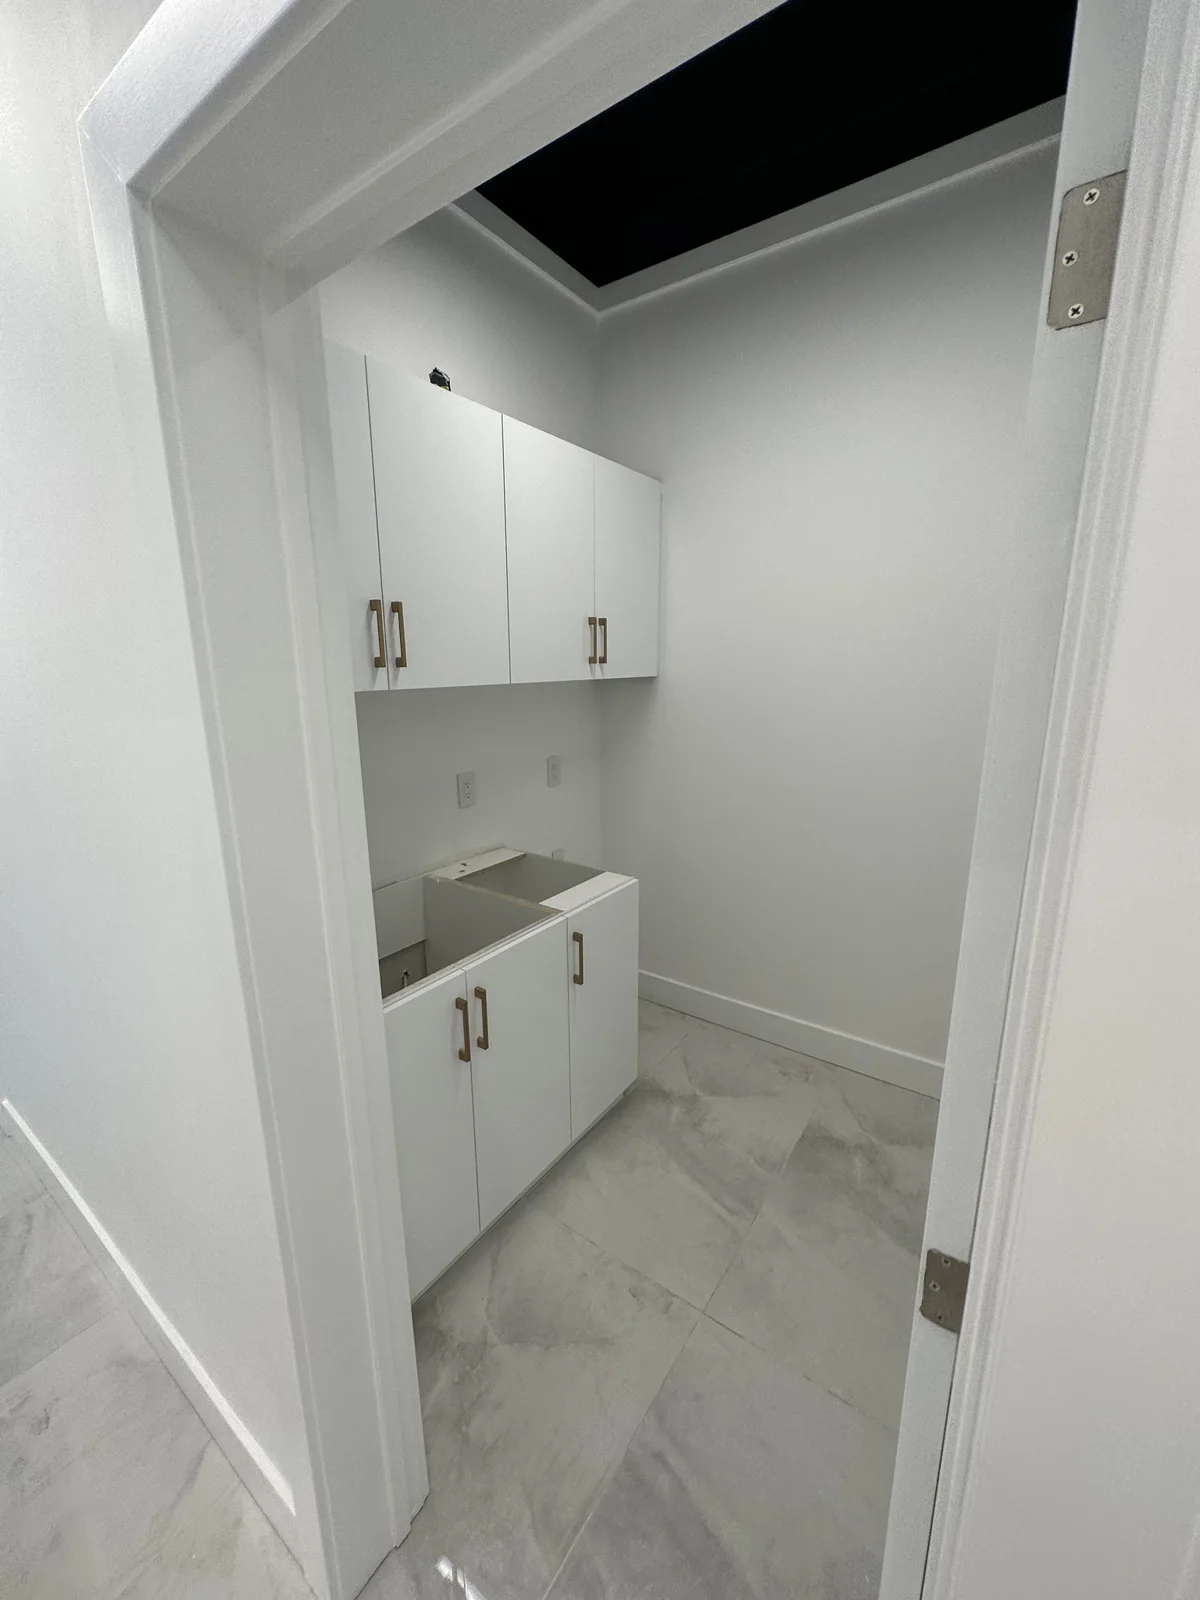
Kitchenette cabinets fitted before countertop and sink installation
Service cabinetry and wall finish before mirrors and final fittings
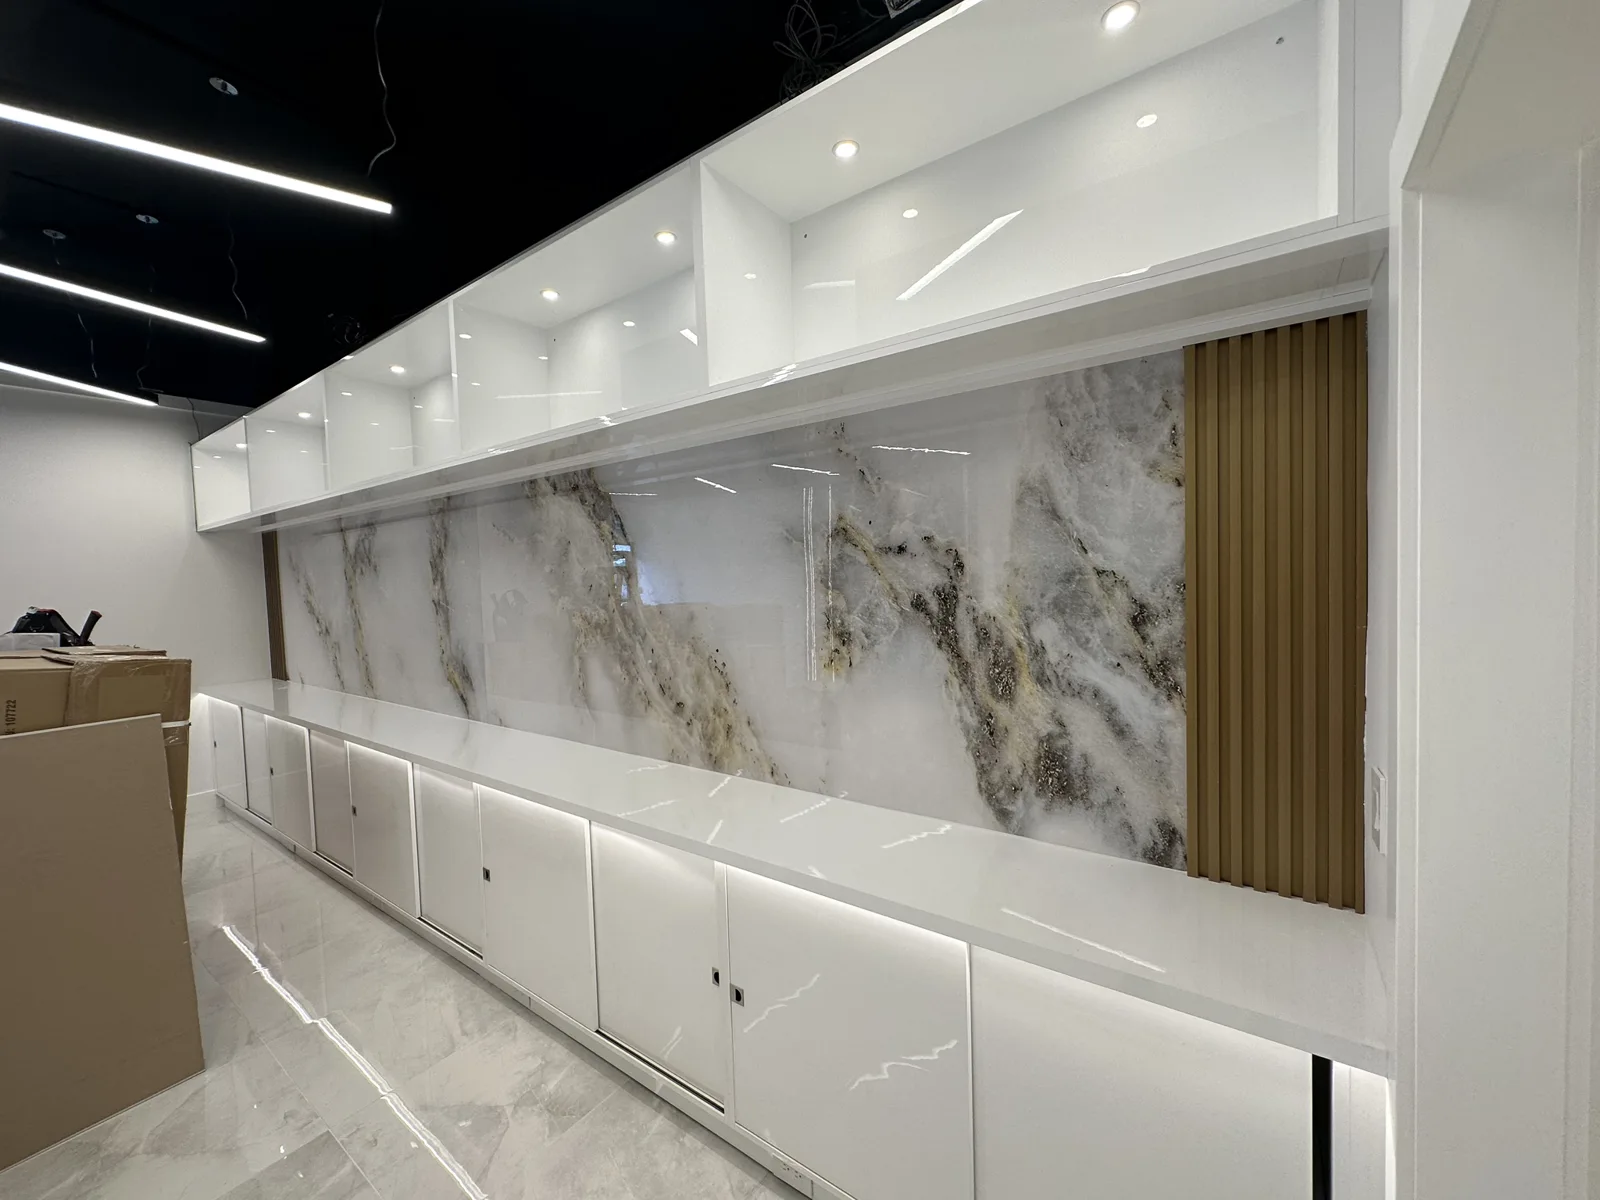
Reception feature wall before signage and remaining wiring were completed

03 After

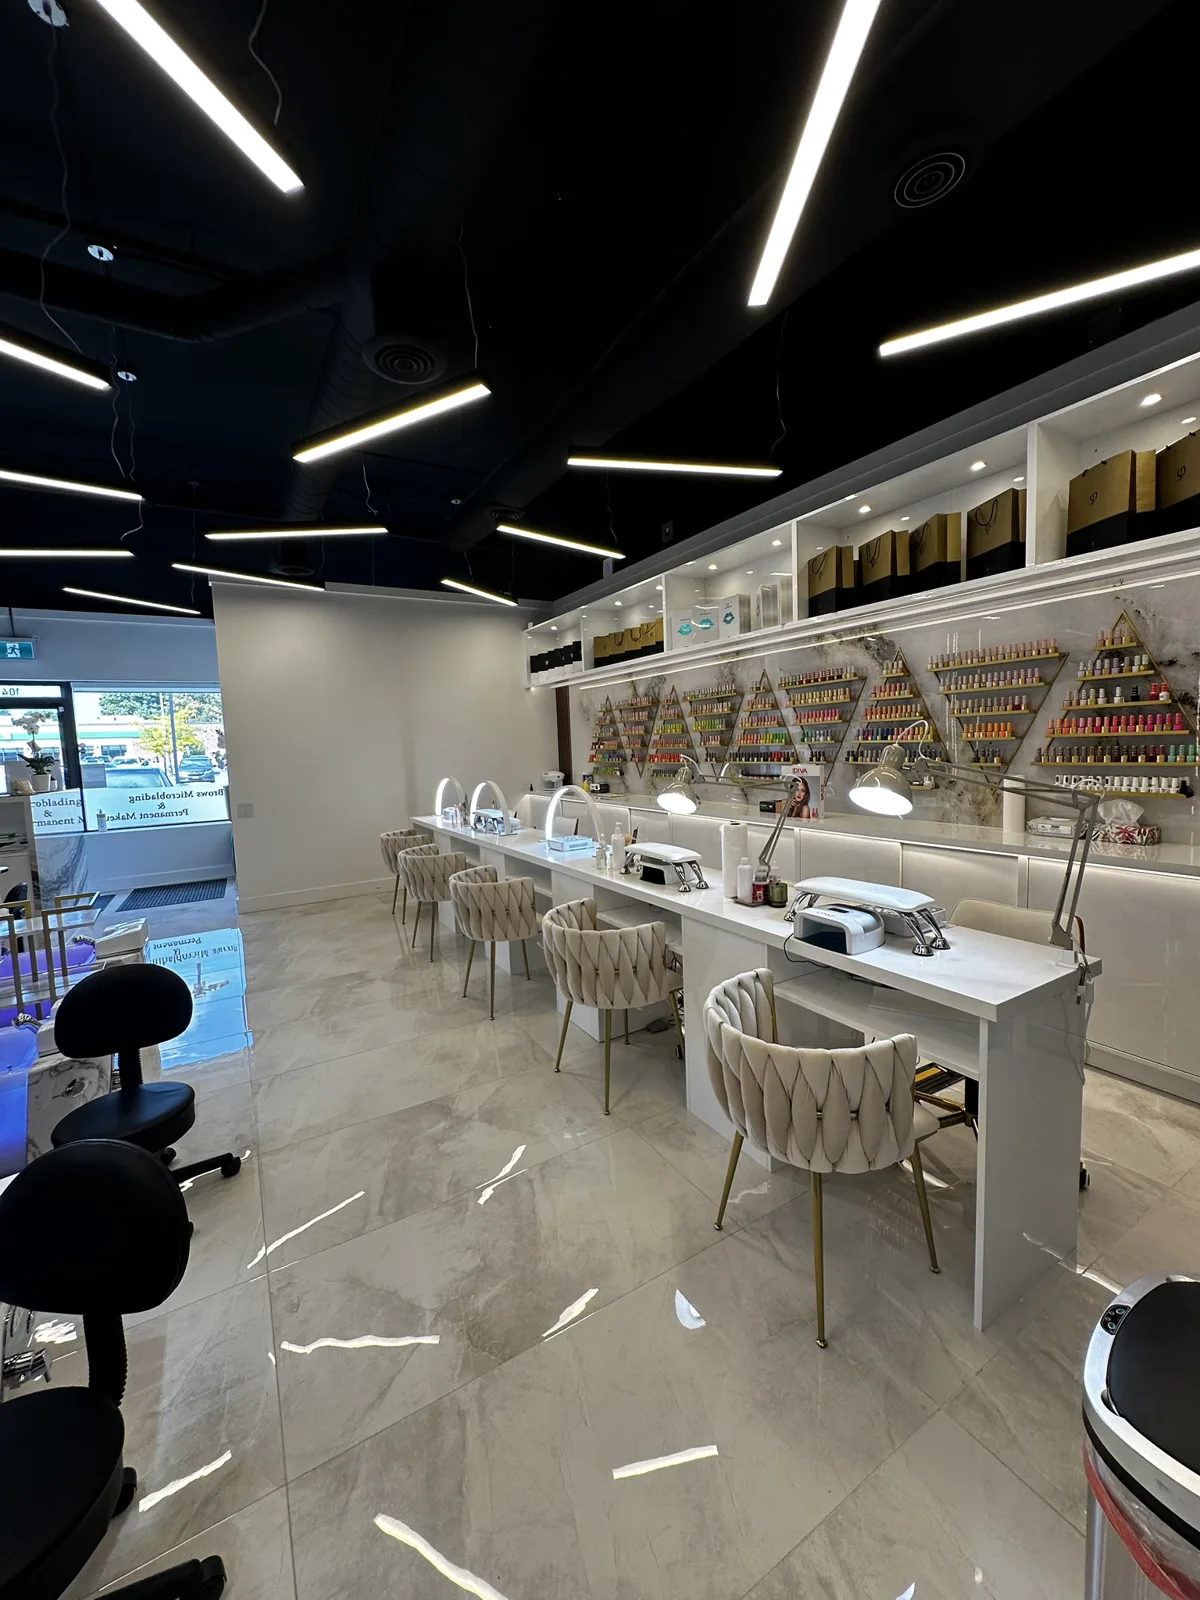
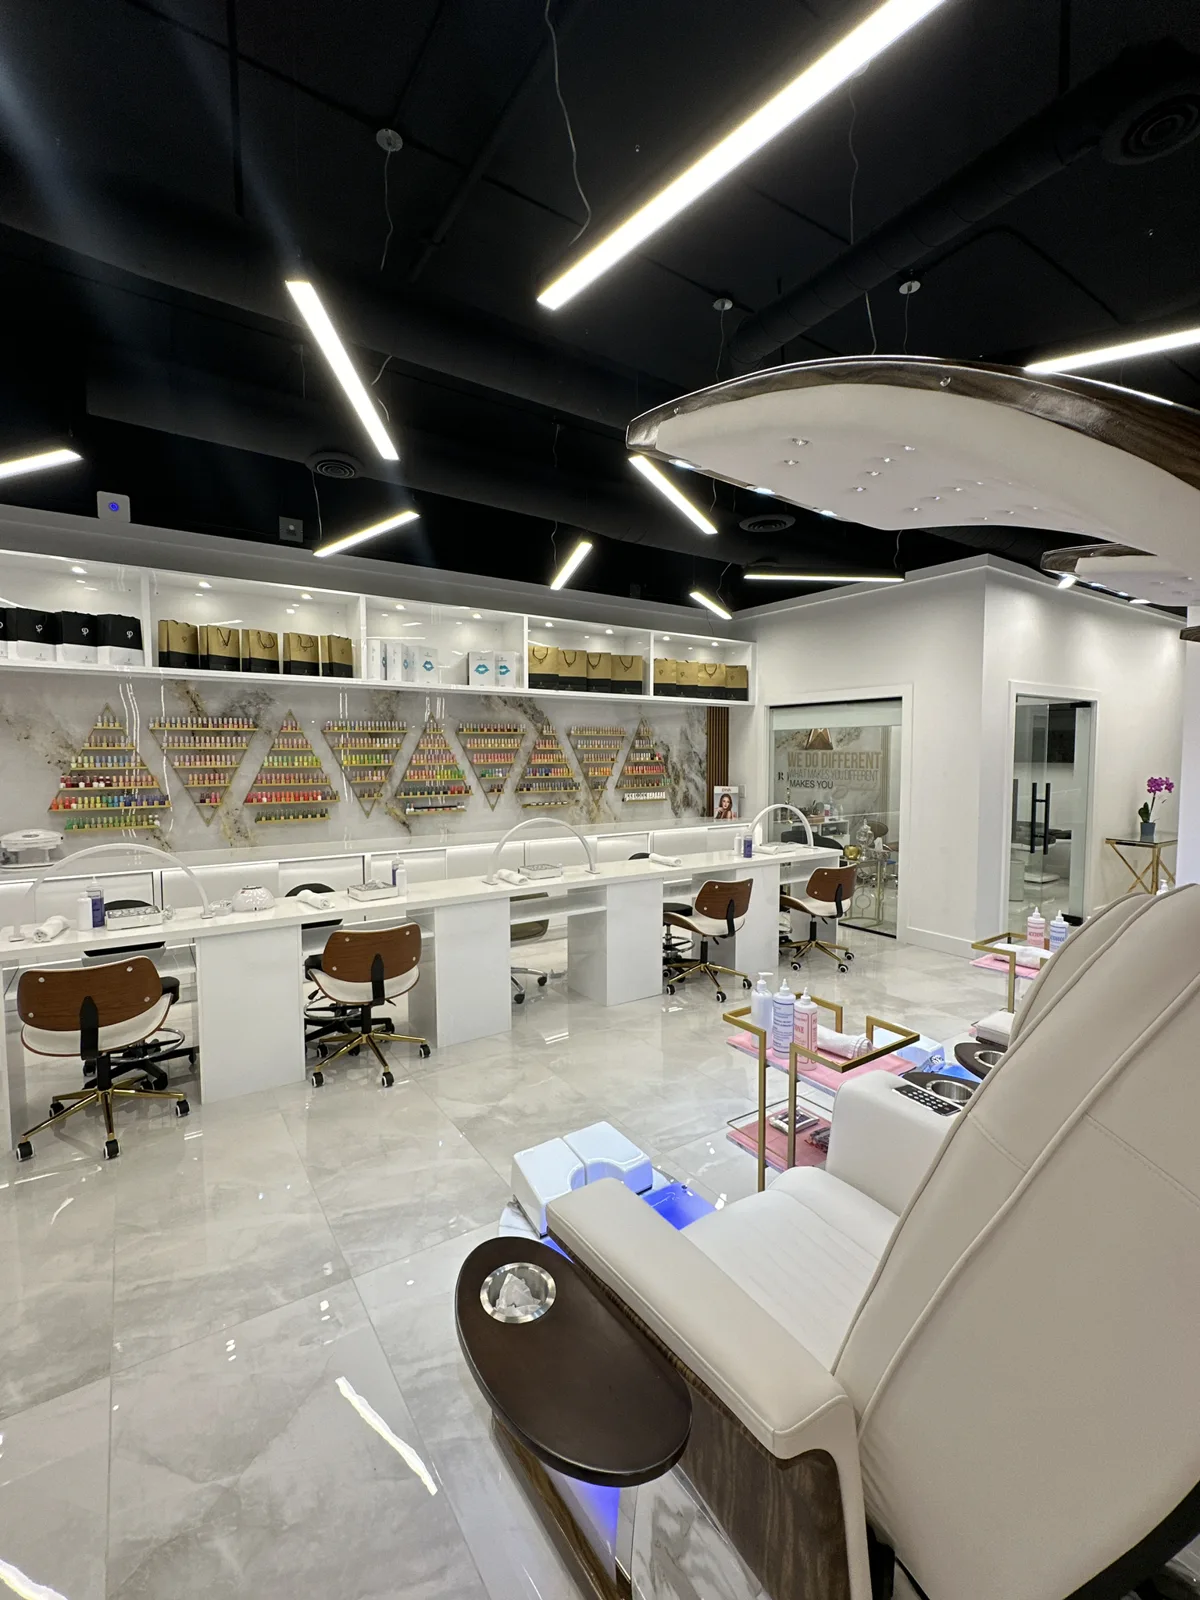
Completed salon workstations and product display
Finished waiting area and framed display wall
Completed salon interior and service counter
Finished salon chairs and curved display wall
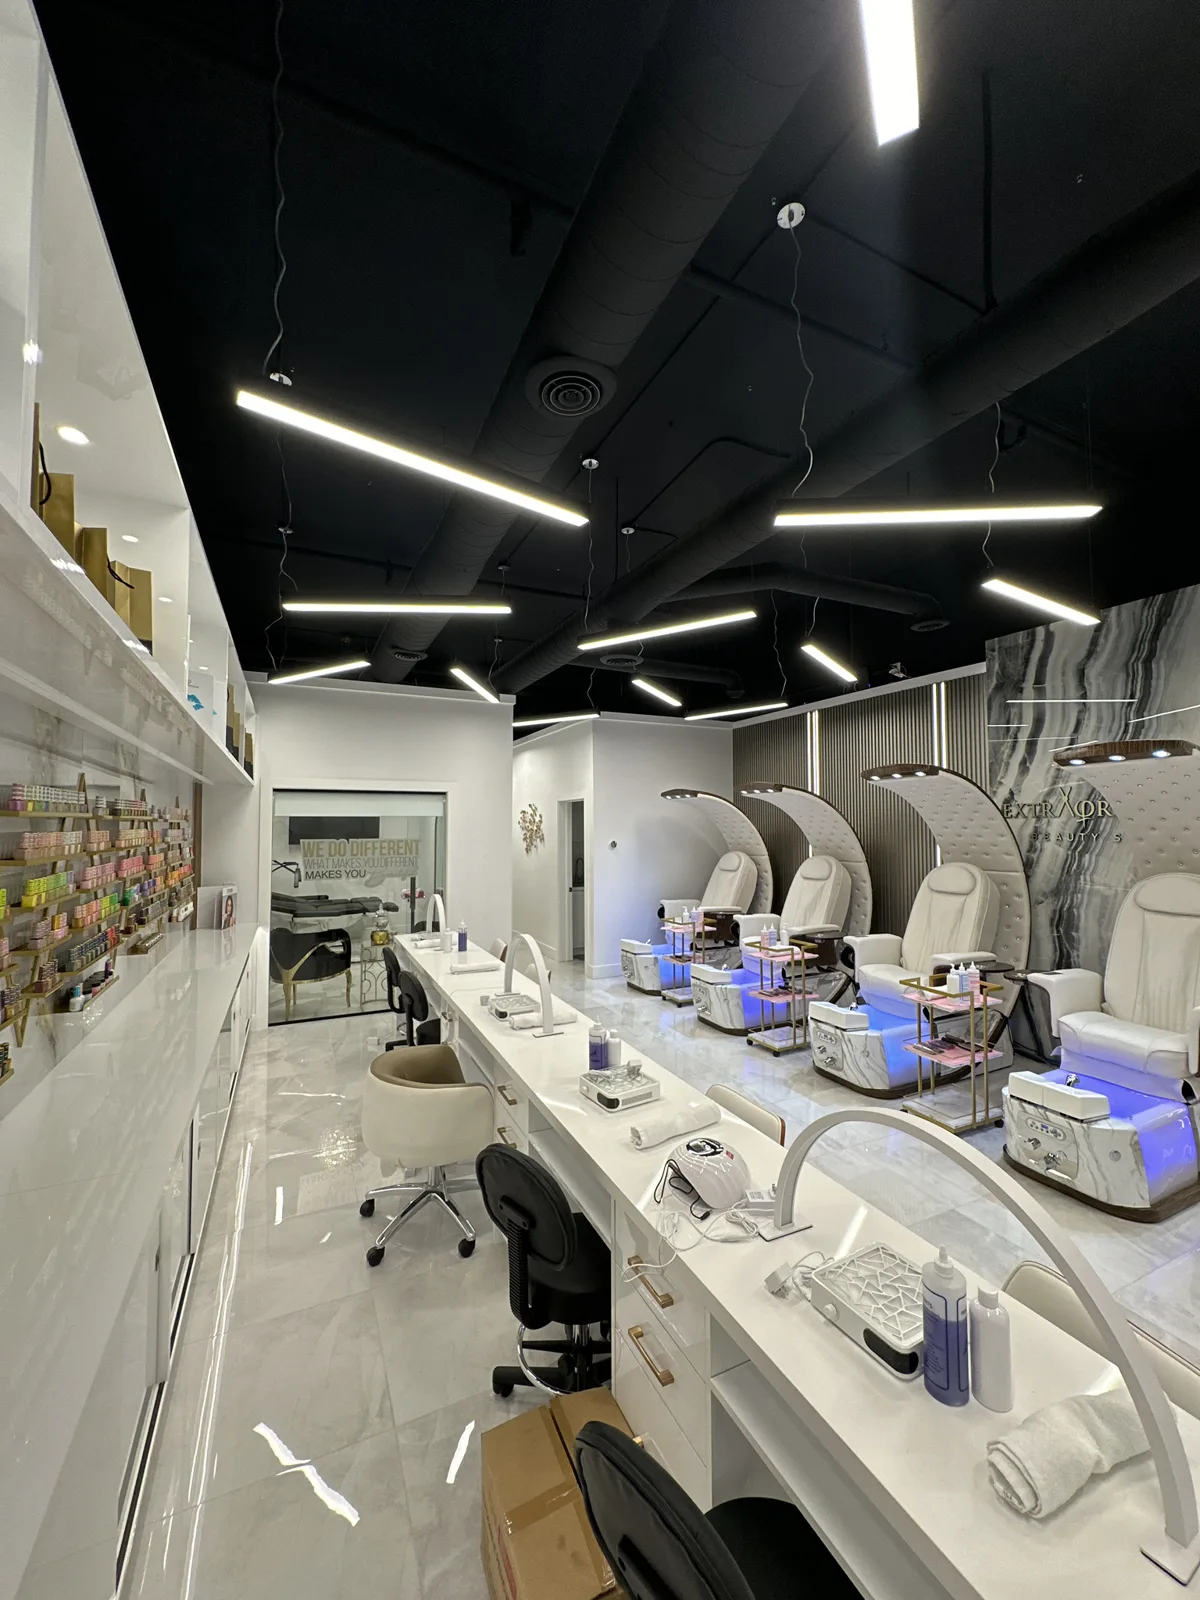
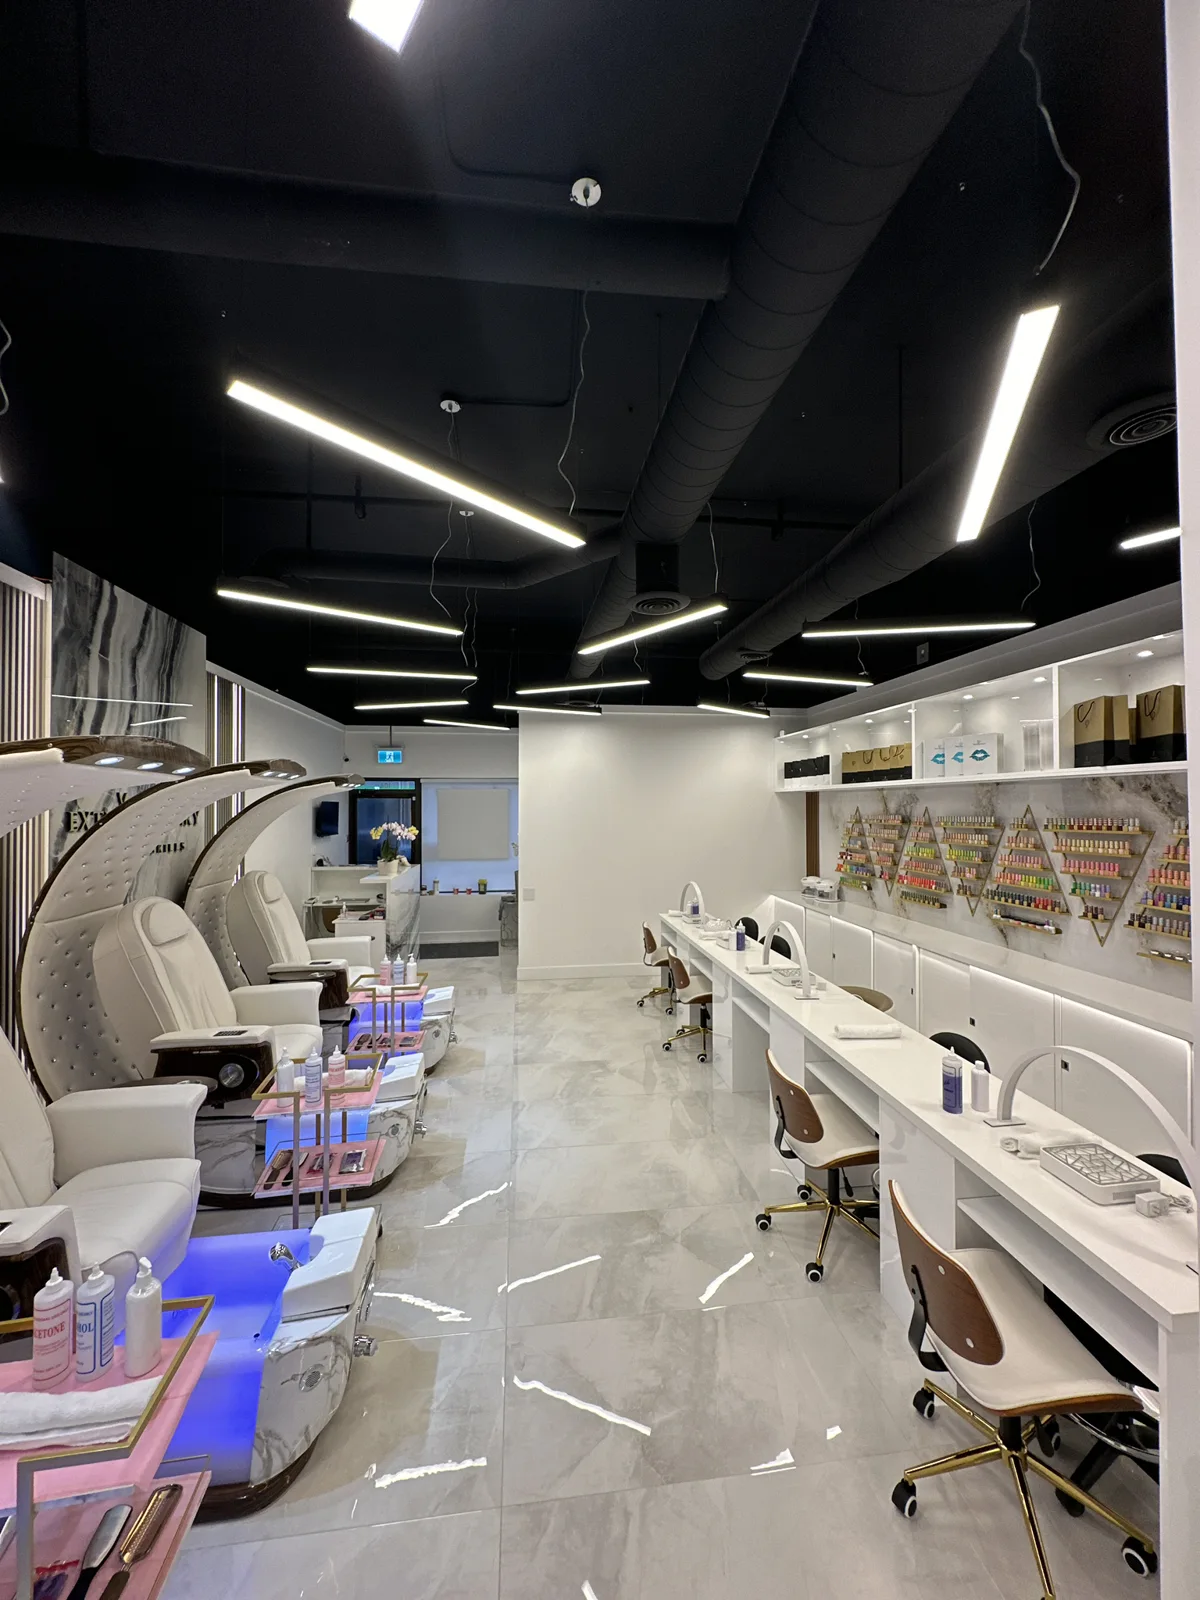
Completed service area viewed along the salon
Finished salon interior from the entrance side
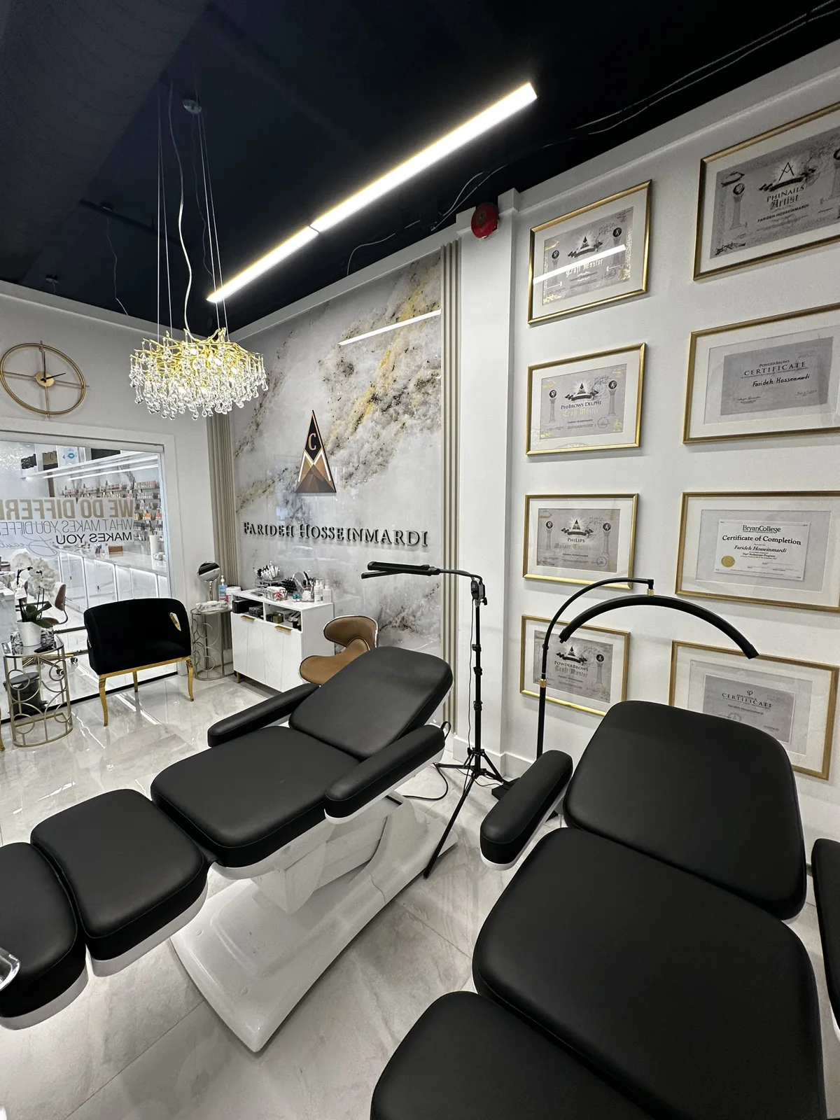
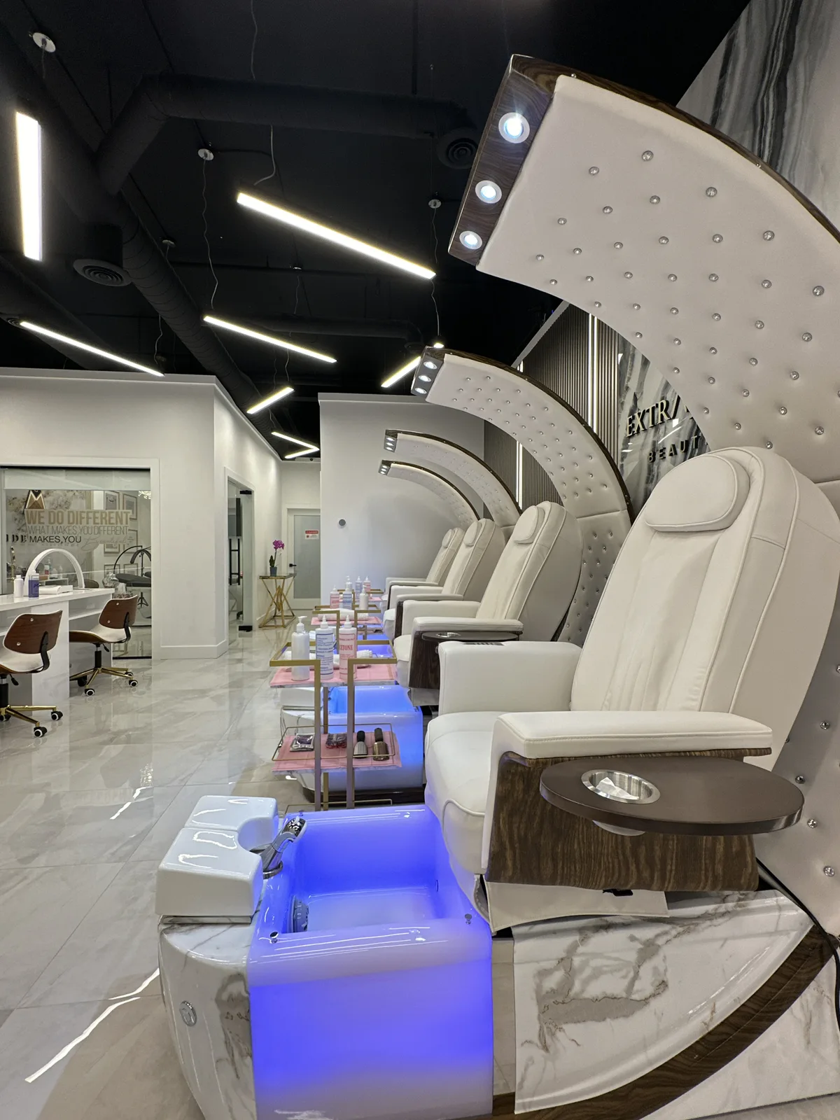
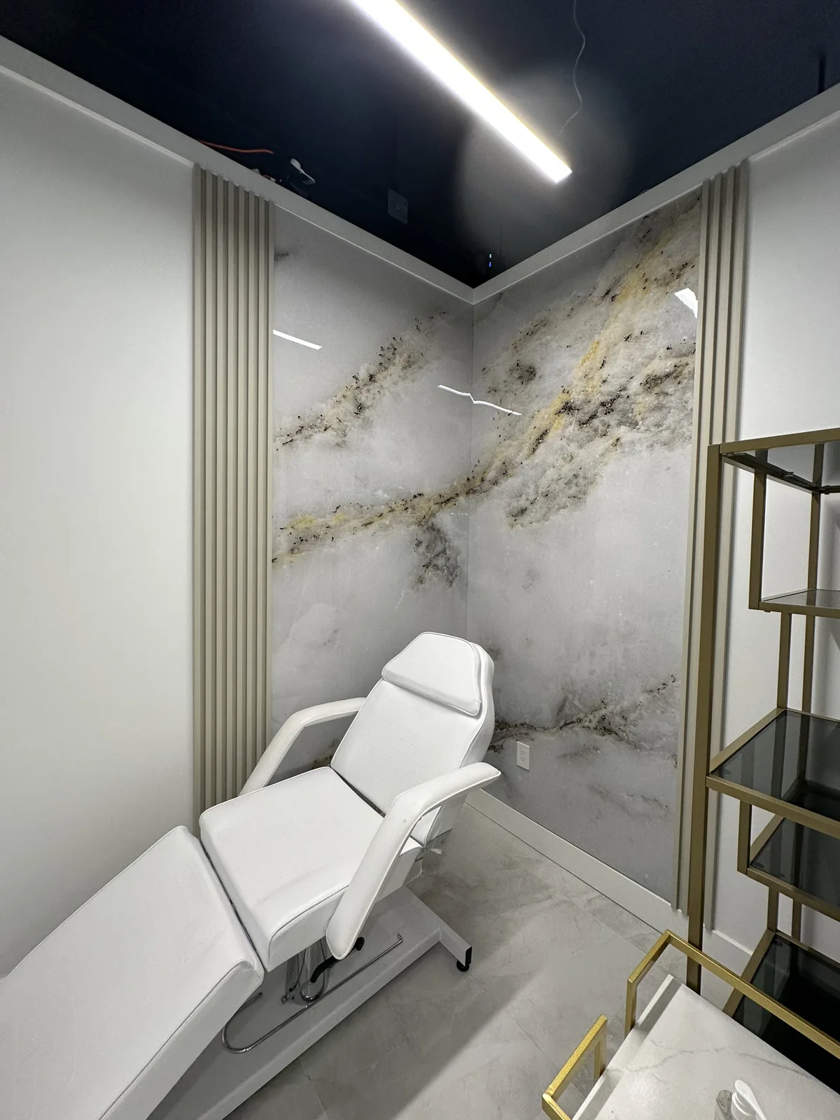
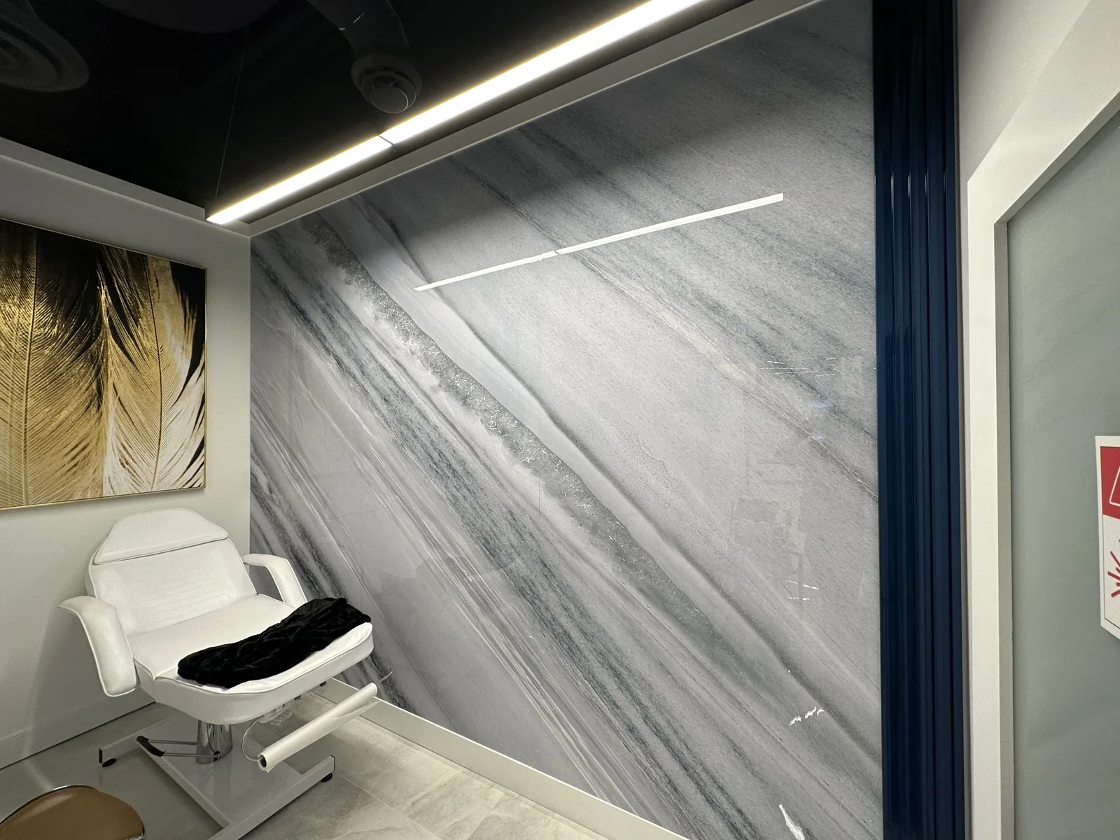
Completed treatment chair, cabinetry and feature wall
Finished treatment room with veined wall panel
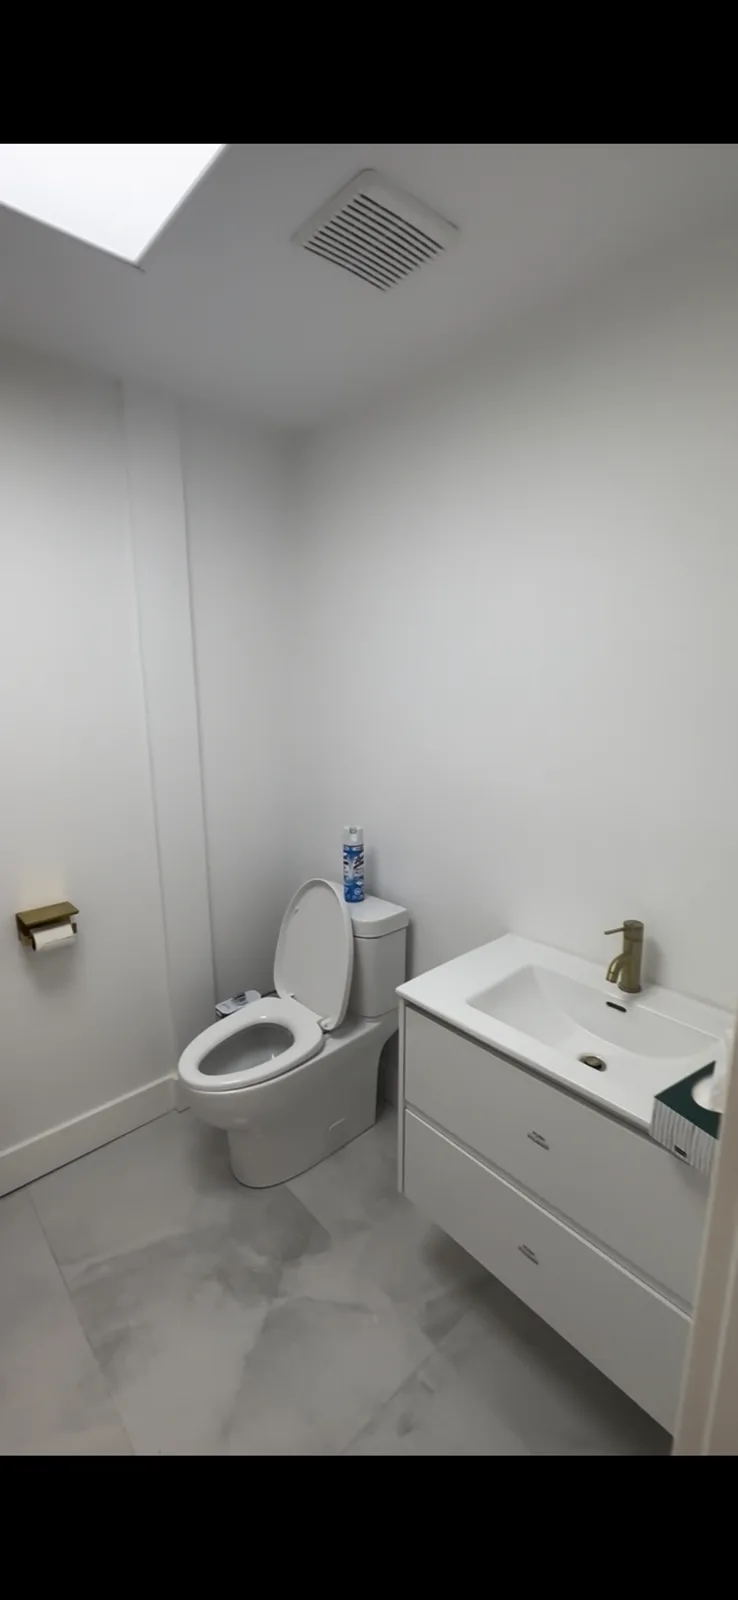
Finished washroom with new vanity, toilet and wall finish
Kitchenette transformation
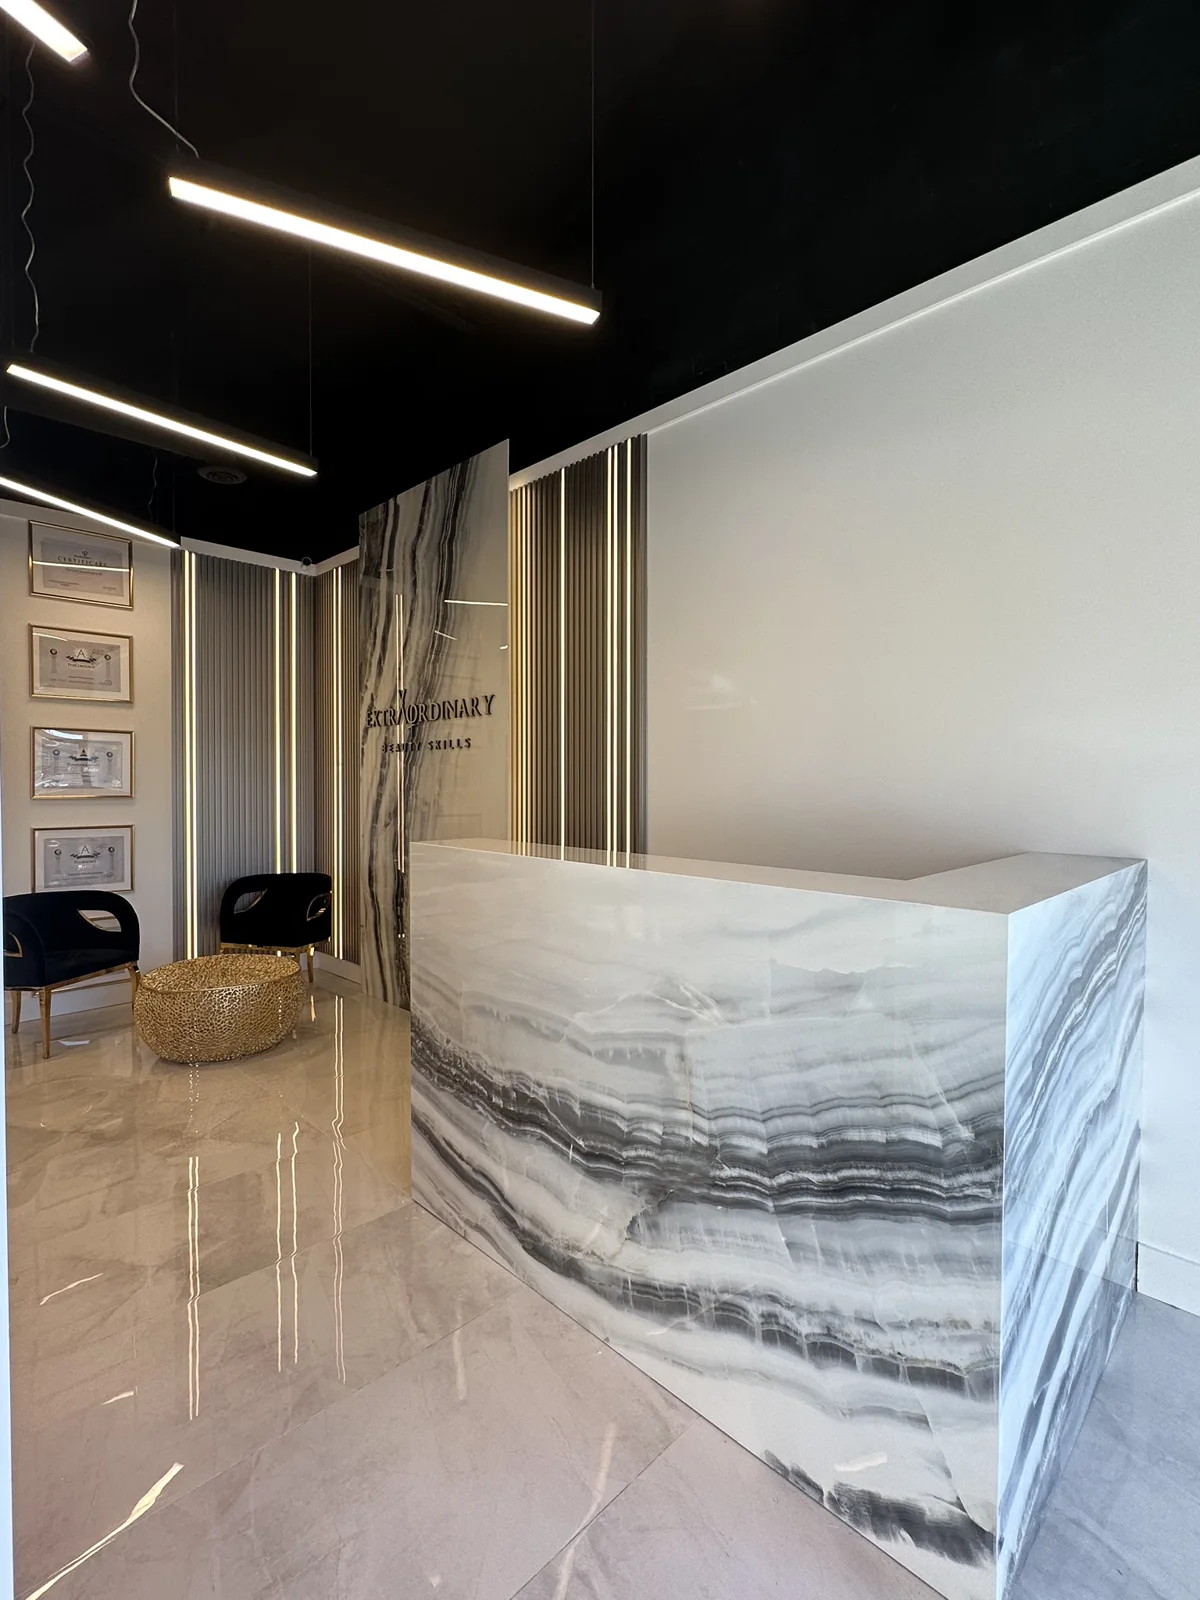
Completed reception counter and waiting area
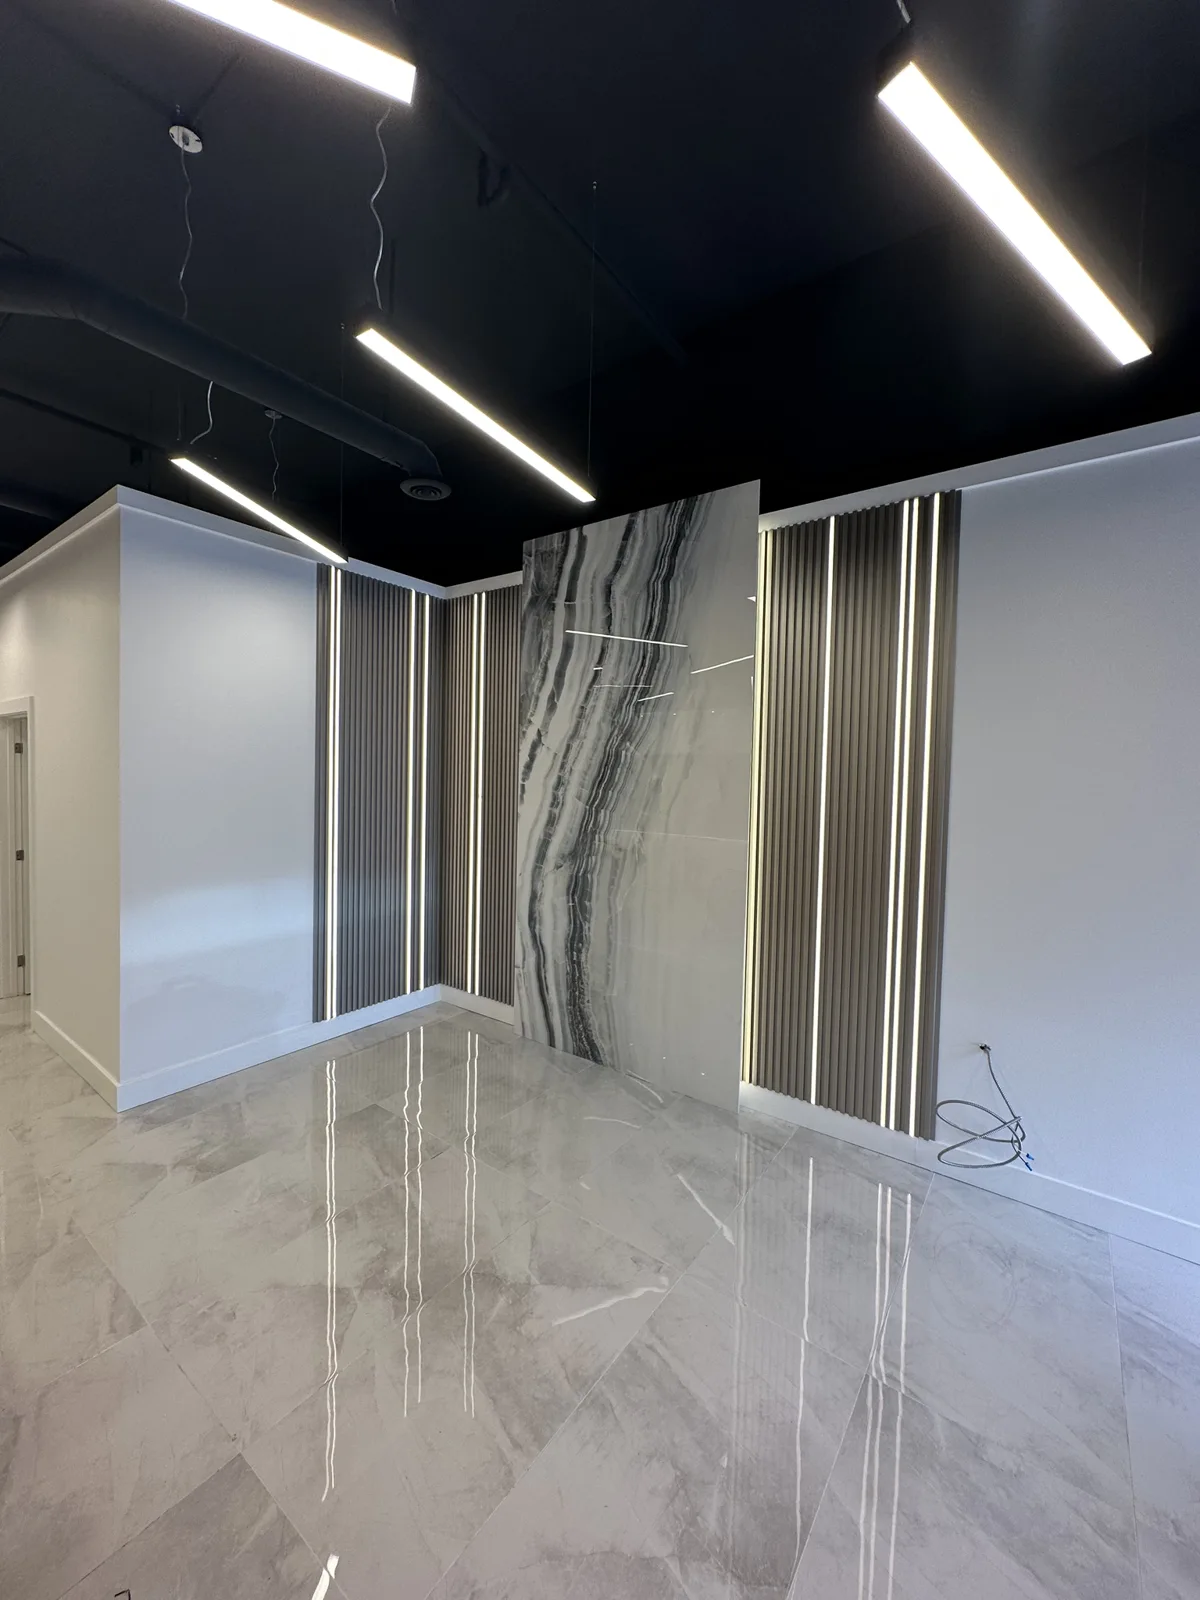
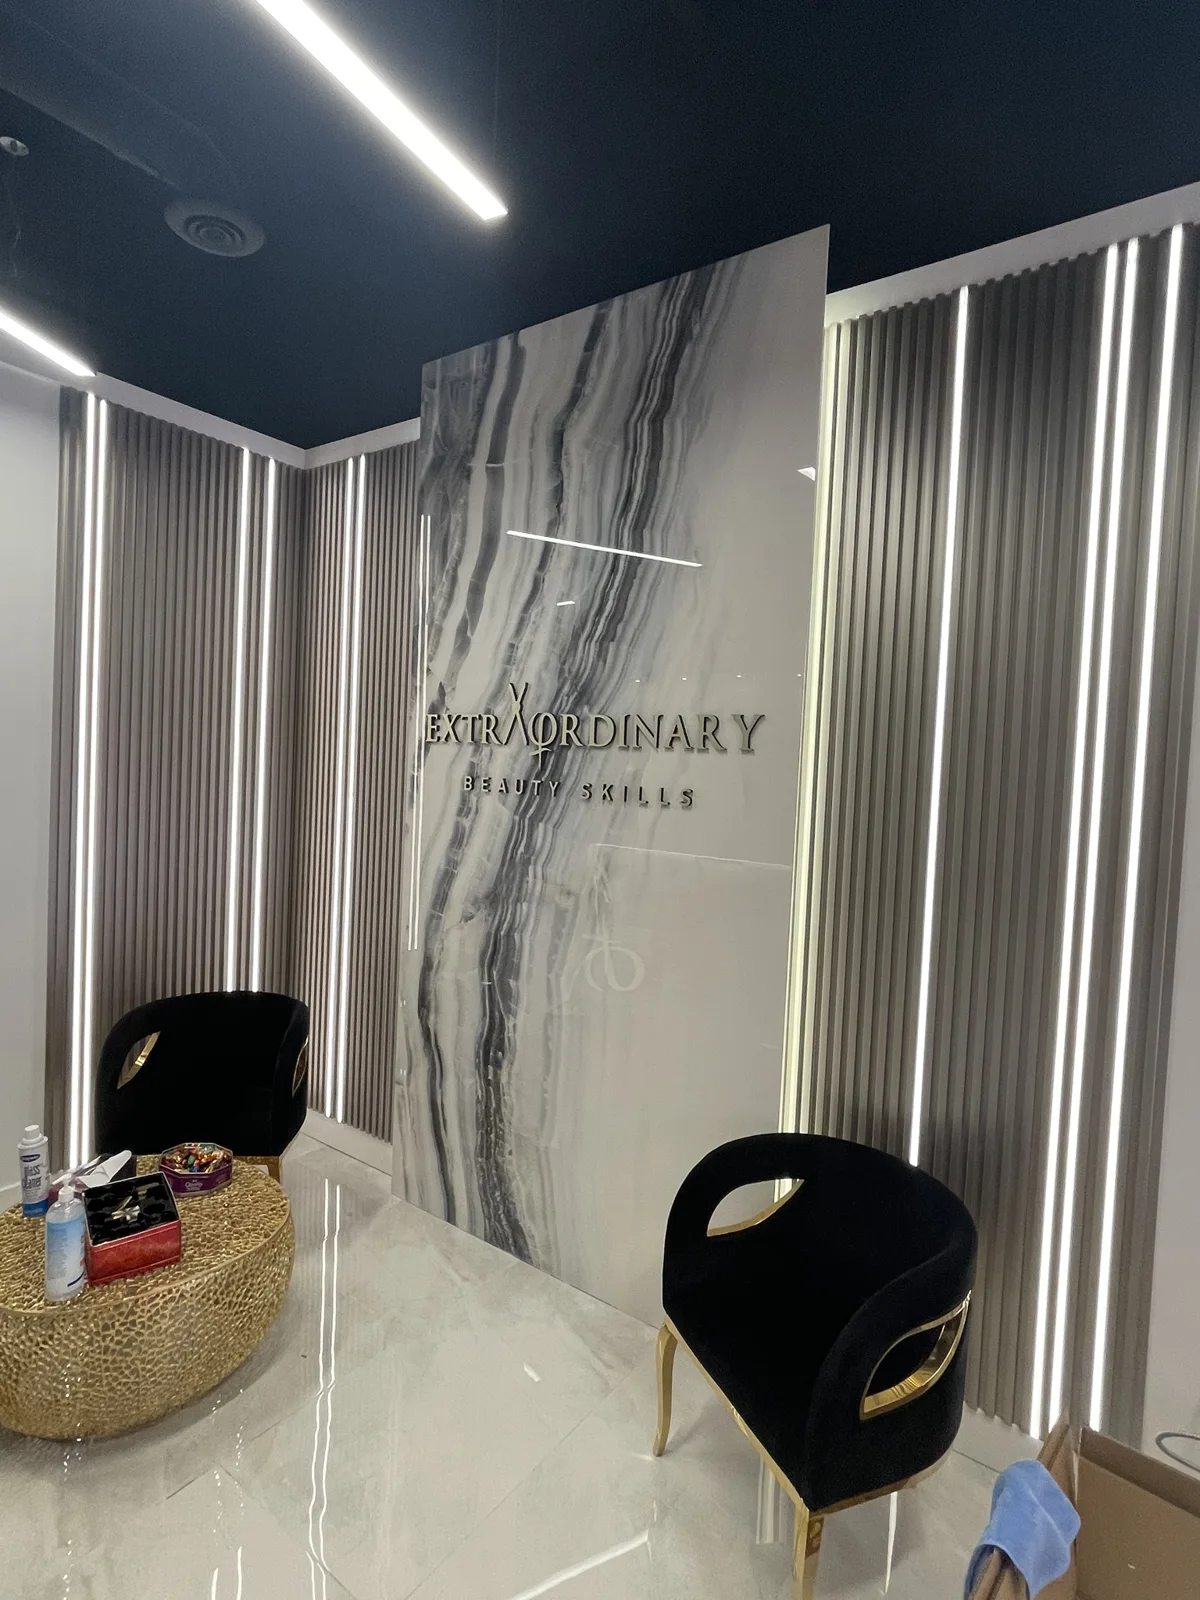
Finished illuminated feature wall and waiting chairs
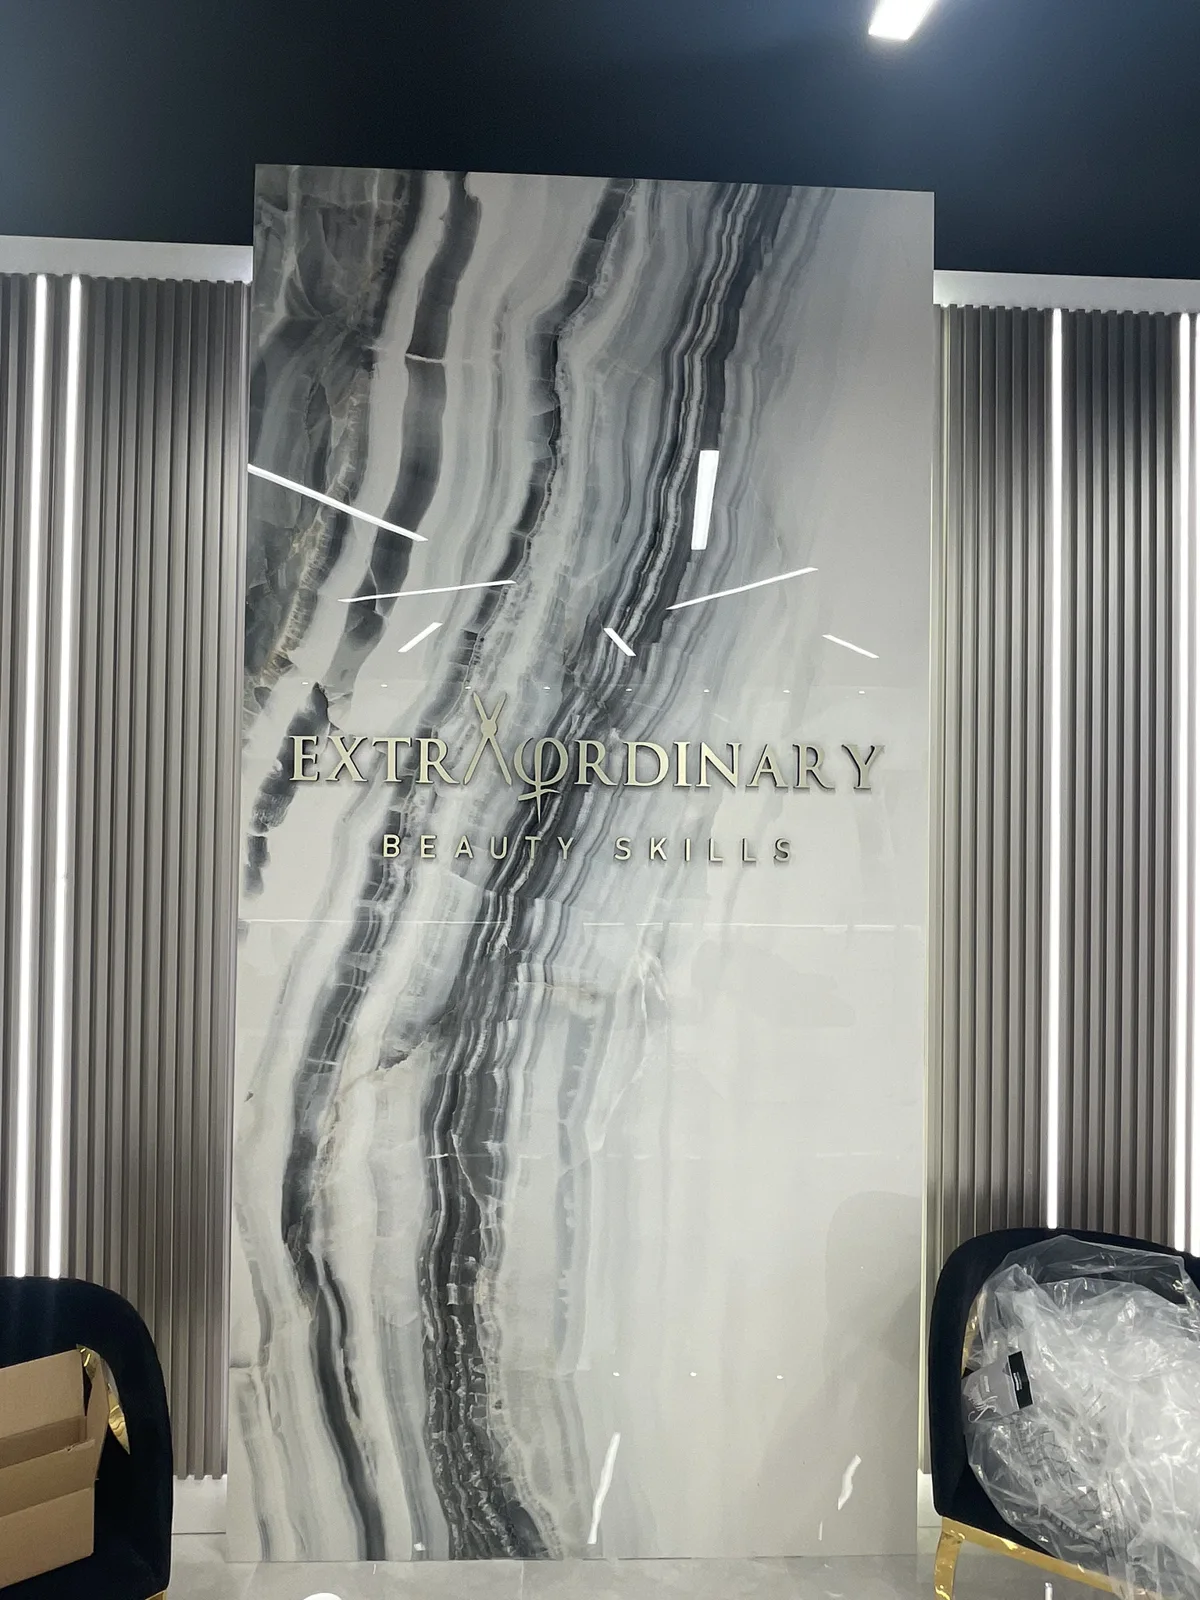
Completed salon signage and feature-wall detail

All projects ↑
Have something in mind?

A room to update.
A repair to take care of.

Tell us what you need. Small projects are welcome.
Call 416-930-0400 · 24/7 Commercial